Metal sheet coverings
How do you calculate flashings so that a small roof is complete?
In brief
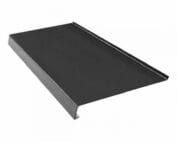
Flashings determine where water flows and how the edges of the covering are finished. Their absence can halt installation even if all sheets have been delivered. The list is best drawn up on the roof plan. Every edge and every penetration should be assigned a detail. Only then can lengths and the number of ready-made sections be calculated. Start with the eaves and gable edges. Then mark the ridge, convex corners and roof valleys. Wall junctions and roof penetrations form a separate group. A chimney, vent or roof window has its own requirements. Not all elements can be replaced by a single universal flashing assembled on site.
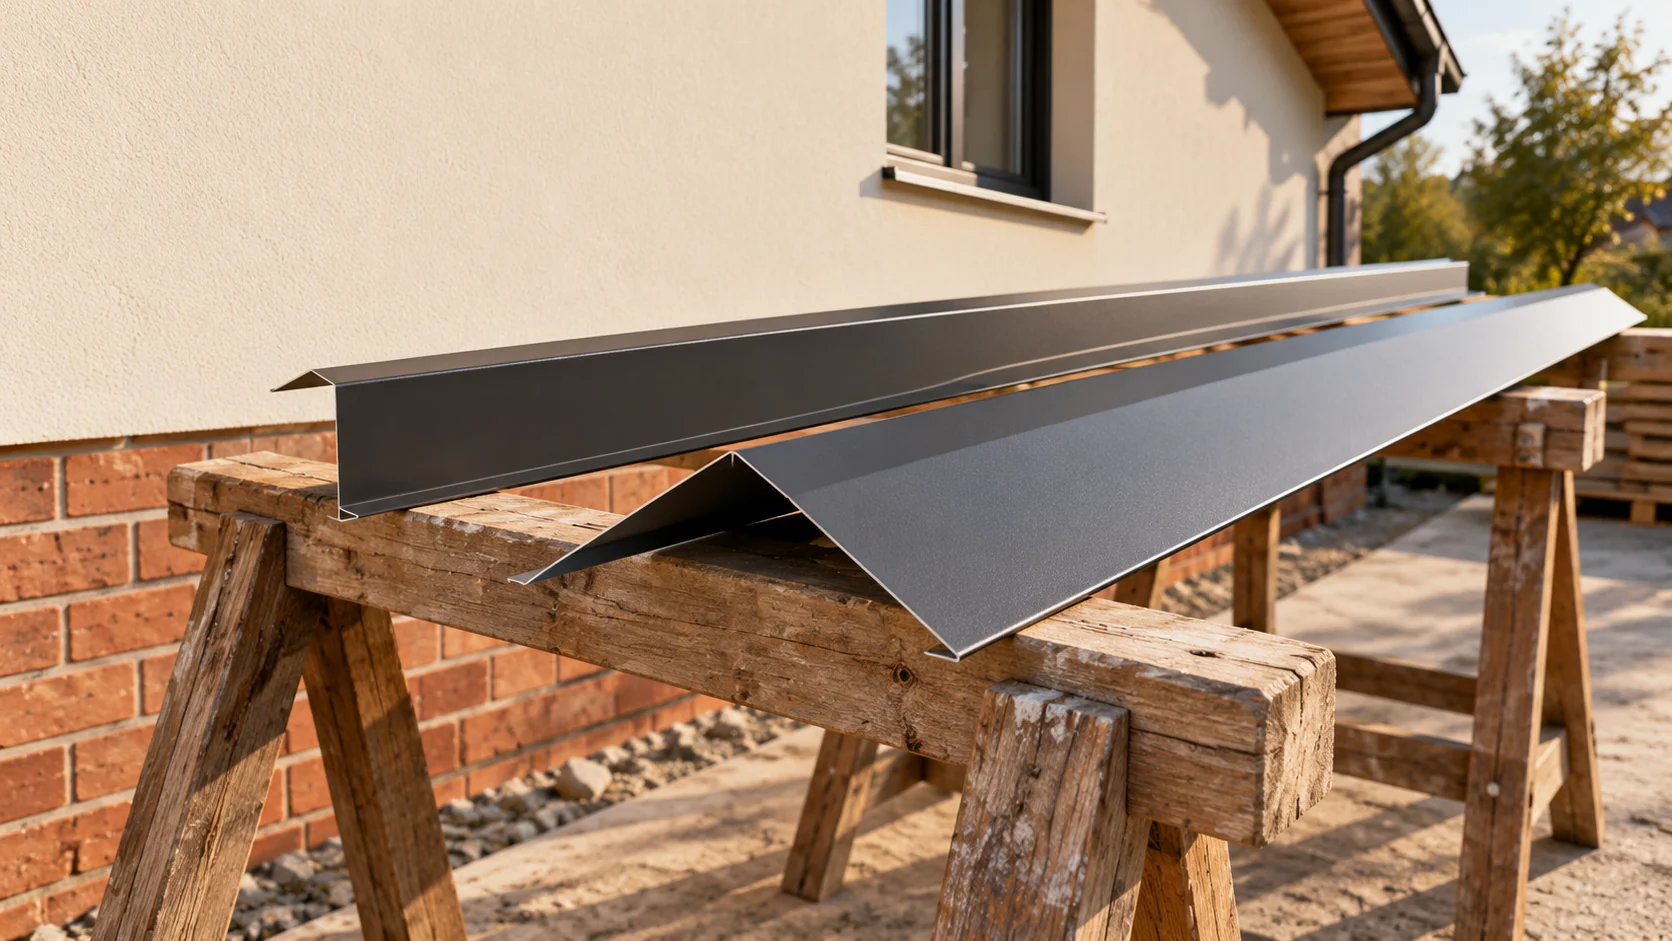
Which locations must be marked on the plan?
On a simple roof over a pavilion, it is easy to forget the termination at the higher wall of the neighbouring building. Such a place needs drainage and protection against water running down the wall. The drawing should also show the direction of fall. The length of the junction alone does not describe the function of the flashing.
What does a flashing do at the eaves and gable?
The eaves element should direct water to the intended outlet. Its position depends on the covering system, the gutter and the layers under the sheet. The drainage path must also be maintained for water from the underlay, if present. These functions should not be combined by an arbitrary bend of the sheet.
The gable flashing closes the side edge of the roof slope and works together with the covering profile. Its width, height and method of fixing are important. Strong wind can act precisely on the edges. Therefore the choice of screws and their spacing results from the specific solution, not solely from the length of the element.
How do the ridge, roof valley and wall junction differ?
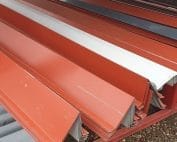
The ridge covers the upper junction of the roof slopes. In many roofs it works together with the ventilation path under the covering. It must not be closed with an arbitrary amount of foam. The roof valley collects water from two sides and needs an unobstructed cross-section. Its width and the way the sheets are laid must correspond to the catchment area and the roof detail.
At the wall, a connection of the flashing to the vertical substrate is needed. It must limit the penetration of water behind the sheet and allow for material movement. The chimney requires an even more precise division into sides. The apron from the ridge has a different task than the lower one. In the schedule, they should not disappear under a single item ‘miscellaneous flashings’.
How do you convert linear metres into ready-made pieces?
Assume a line 8.4 m long and flashings of 2 m each. If laps of 0.10 m are adopted in this example detail, five sections give 10 m minus four laps, i.e. 9.6 m of coverage. Four sections would provide only 7.7 m. Five pieces are therefore needed, with the last one cut. The lap value must be determined for the specific system.
The overlap should not be subtracted from every section in the same way. At the ends of the entire run, the number of joints is smaller than the number of elements. Corners, terminations and the possibility of using offcuts should be considered separately. A length formula does not replace drawing out a difficult corner.
On separate sections, the calculation starts afresh. Two eaves of 4.2 m are not one eave of 8.4 m. A short offcut from the first may not fit the termination of the second. It is worth describing each side separately so that the order corresponds to the sequence of roof installation.

Why does the sheet development matter for the price?
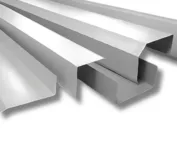
Two flashings 2 m long can use very different amounts of sheet metal. Cost is also determined by the developed width, the number of bends and the type of material. The price per metre of a narrow strip is not a good basis for pricing a wide roof valley. The enquiry must therefore state the cross-section or an agreed drawing.
The coating and the decorative side are also factors. A flashing in the same RAL colour may have a different gloss level from the roofing. On a modern, simple shape, the difference will be visible on large flat areas. Ordering samples before commissioning the bending avoids having to correct elements only once they are on the scaffolding.
What should go on the checklist before installation?
Each item should have a function name, cross-section, length and quantity. Add the left or right variant if required. Mark items made to order. Include fasteners, seals and terminations. Flashings alone, without the correct method of fixing, do not make a complete system.
After delivery, check the dimensions and the direction of the bends. Long elements should be protected against crushing and scratching. Before closing the detail, remove swarf and cutting waste. Acceptance should be carried out in stages. A later photograph of the finished flashing is sometimes the only way to see a joint that was previously easily accessible.
What else is worth asking about
Are all flashings ordered with the same allowance?
No. The quantity depends on the length of the run, overlaps, terminations and offcuts. A narrow strip and a wide roof valley require separate calculation.
Does a ready RAL colour guarantee a matching appearance?
Not entirely. Gloss, texture and material batch need to be taken into account. It is worth comparing samples in daylight.
7 branches. Materials closer to your project.

- SEROCK — Dzierżenin 34 E
- BŁONIE — ul. Sochaczewska 138A
- RADOM — ul. Grobickiego 8
- ŁÓDŹ — Natolin 8
- OLSZTYN — Barczewo, ul. Prosta 9
- WROCŁAW — ul. Jerzmanowska 10C
- GORZÓW WLKP. — ul. Zielona 33/34