Sizing roof rafters and setting their spacing

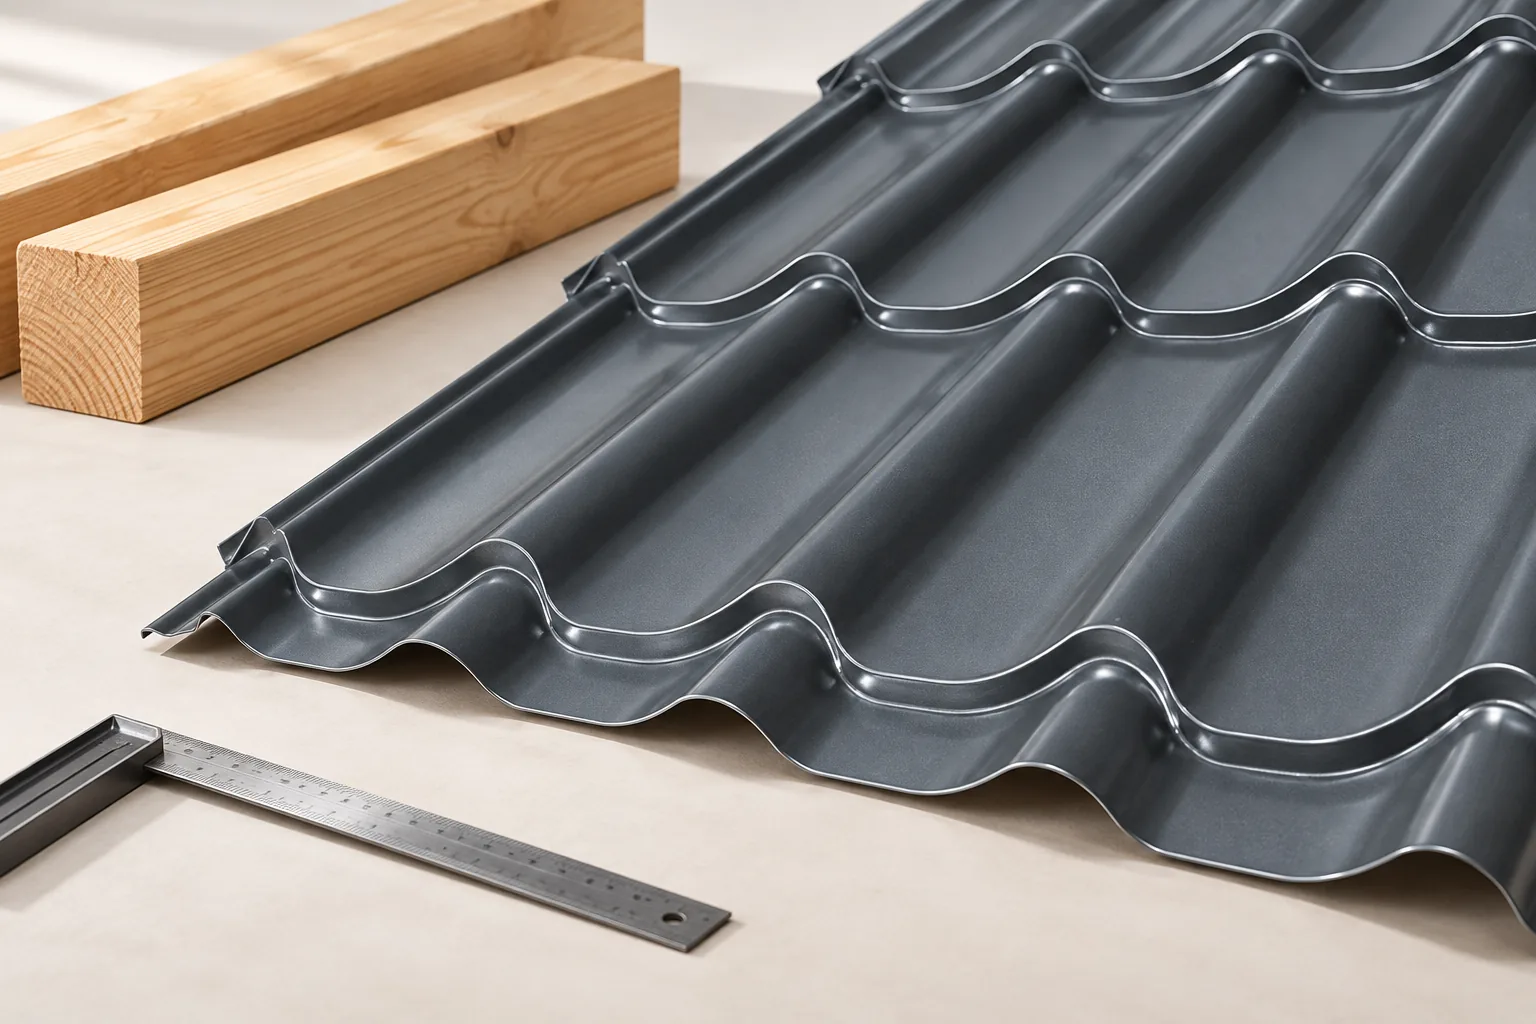
In Poland, the choice of rafter cross-section and spacing should follow structural calculations, not merely the roofing type or house width. The designer needs the span between supports, loads, timber class and structural scheme, as well as the permissible deflection and how connections are made. Check whether a span table matches your roof's assumptions: load type, support conditions and deflection limit. Lightweight metal sheeting reduces permanent weight but does not remove the effects of snow and wind. Leave the final selection to the designer, because a cross-section is not just an area but also a direction of bending and lateral support.
2026-11-14T17:09:40+01:00

An autumn roof inspection before the first frost

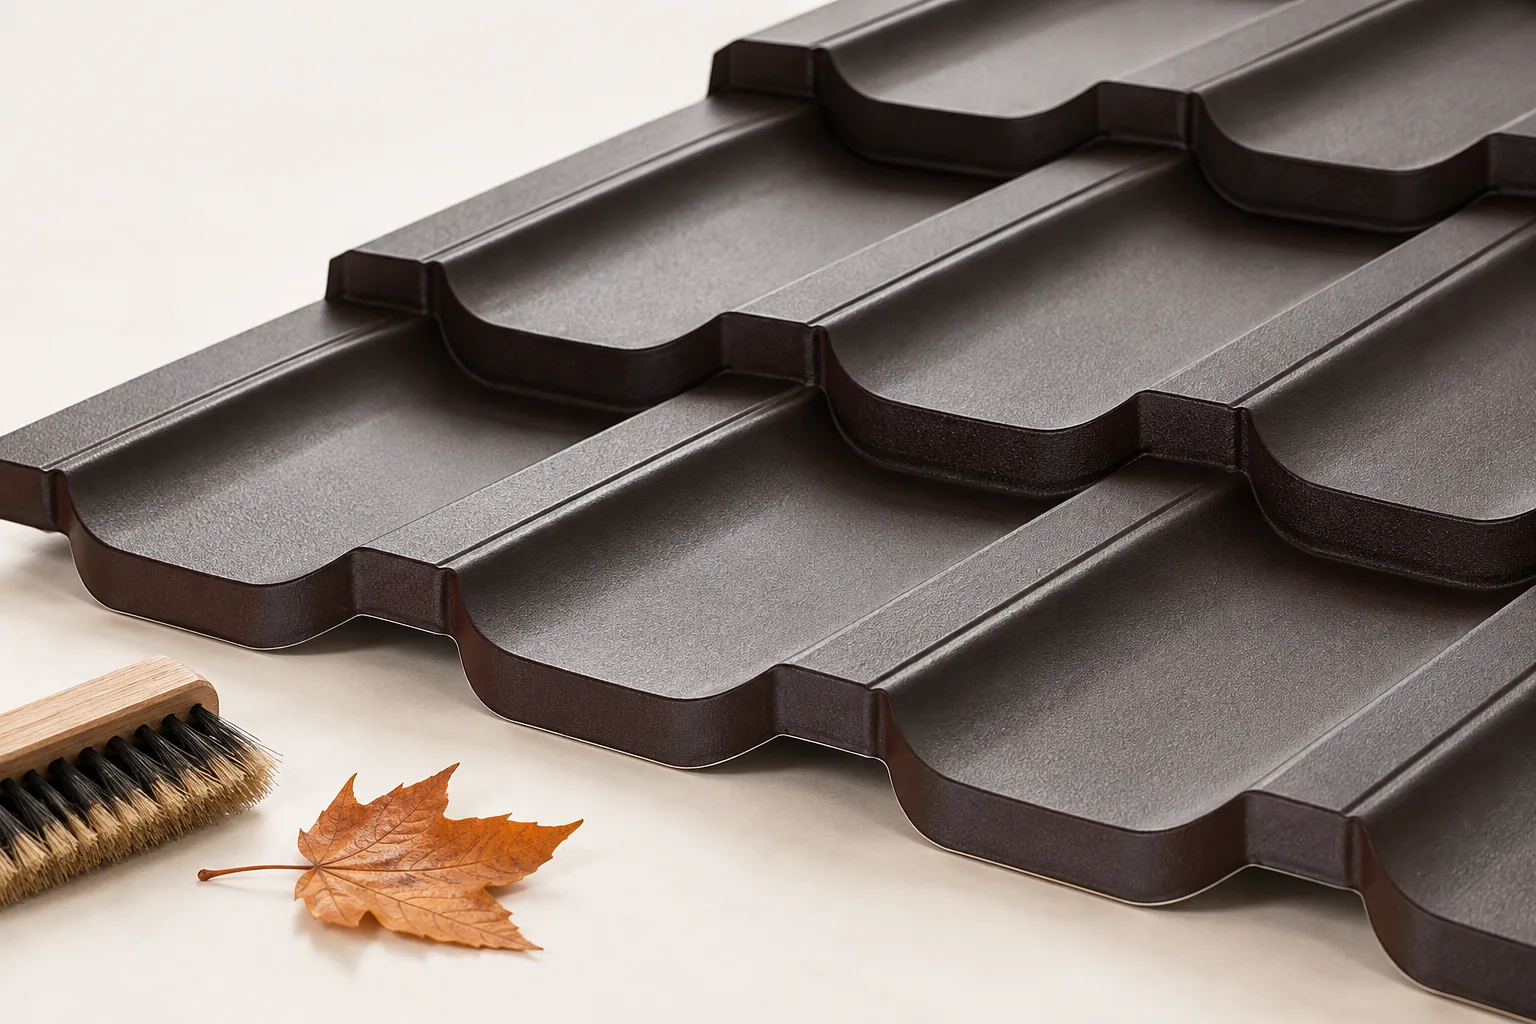
An autumn roof inspection should be planned before frost makes safe work and the use of repair materials difficult. The owner should check the covering, flashings, gutters and signs of damp in the attic rather than wait for the first leak. The decisive factor is the weather window: an inspection carried out in advance leaves time for repair and a follow-up check. Near trees, leaves may need removing again after the main fall, so a single September check does not guarantee clear gutters in late November.

2026-11-15T04:20:48+01:00

How to set out and fit modular tile-effect sheets on a sloping roof

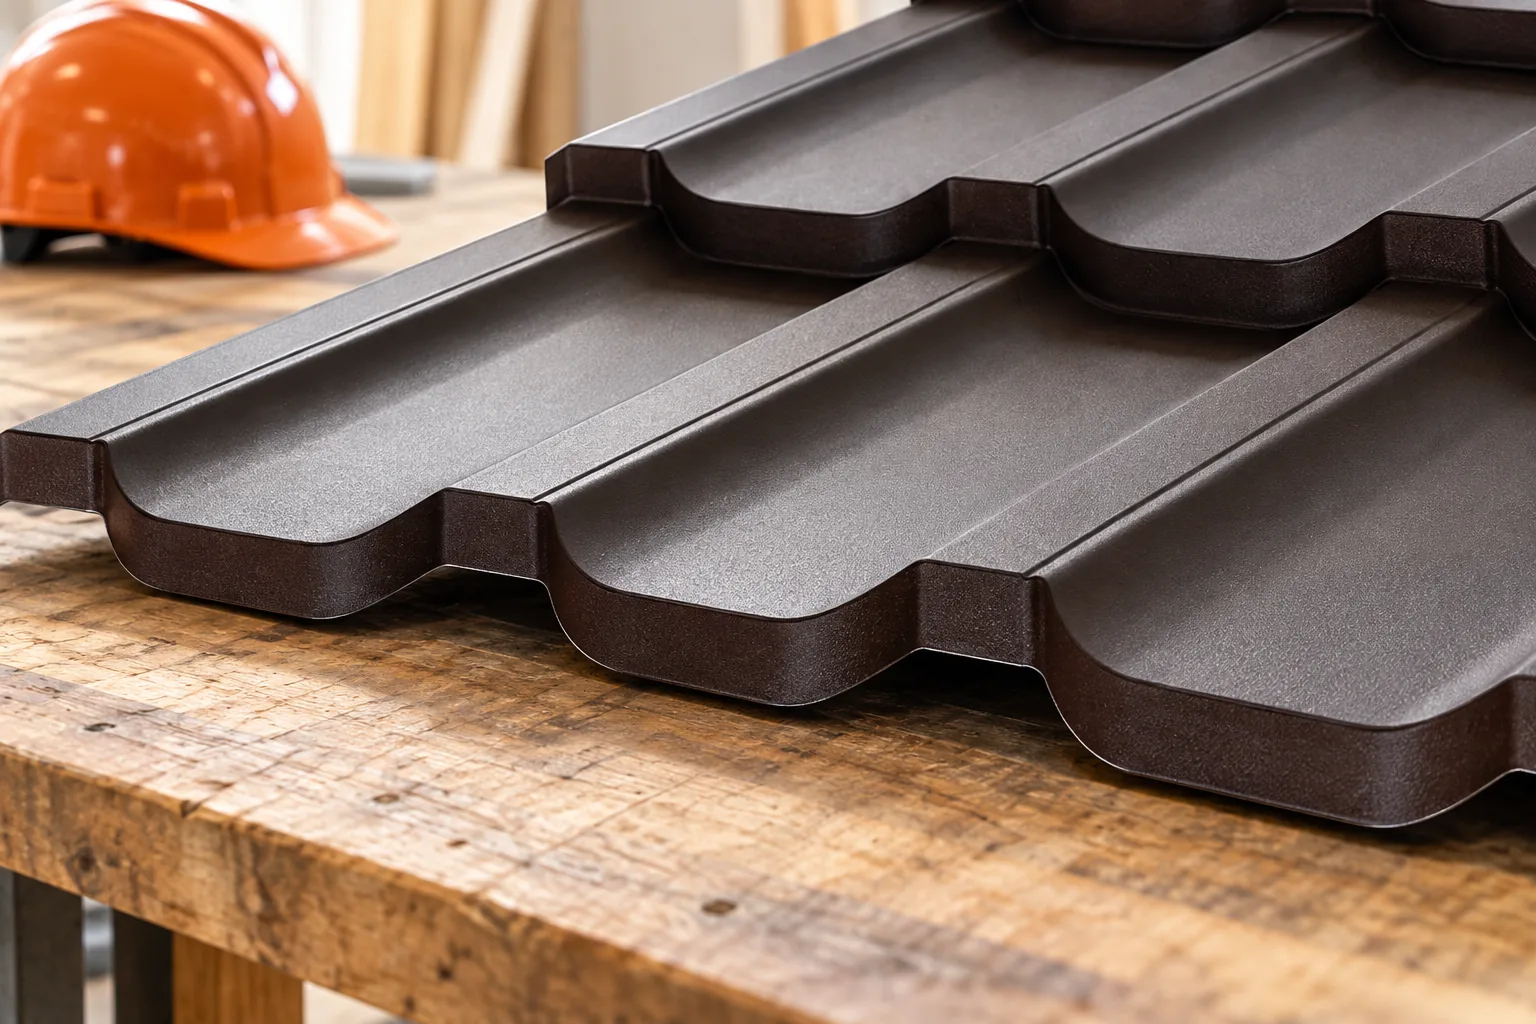
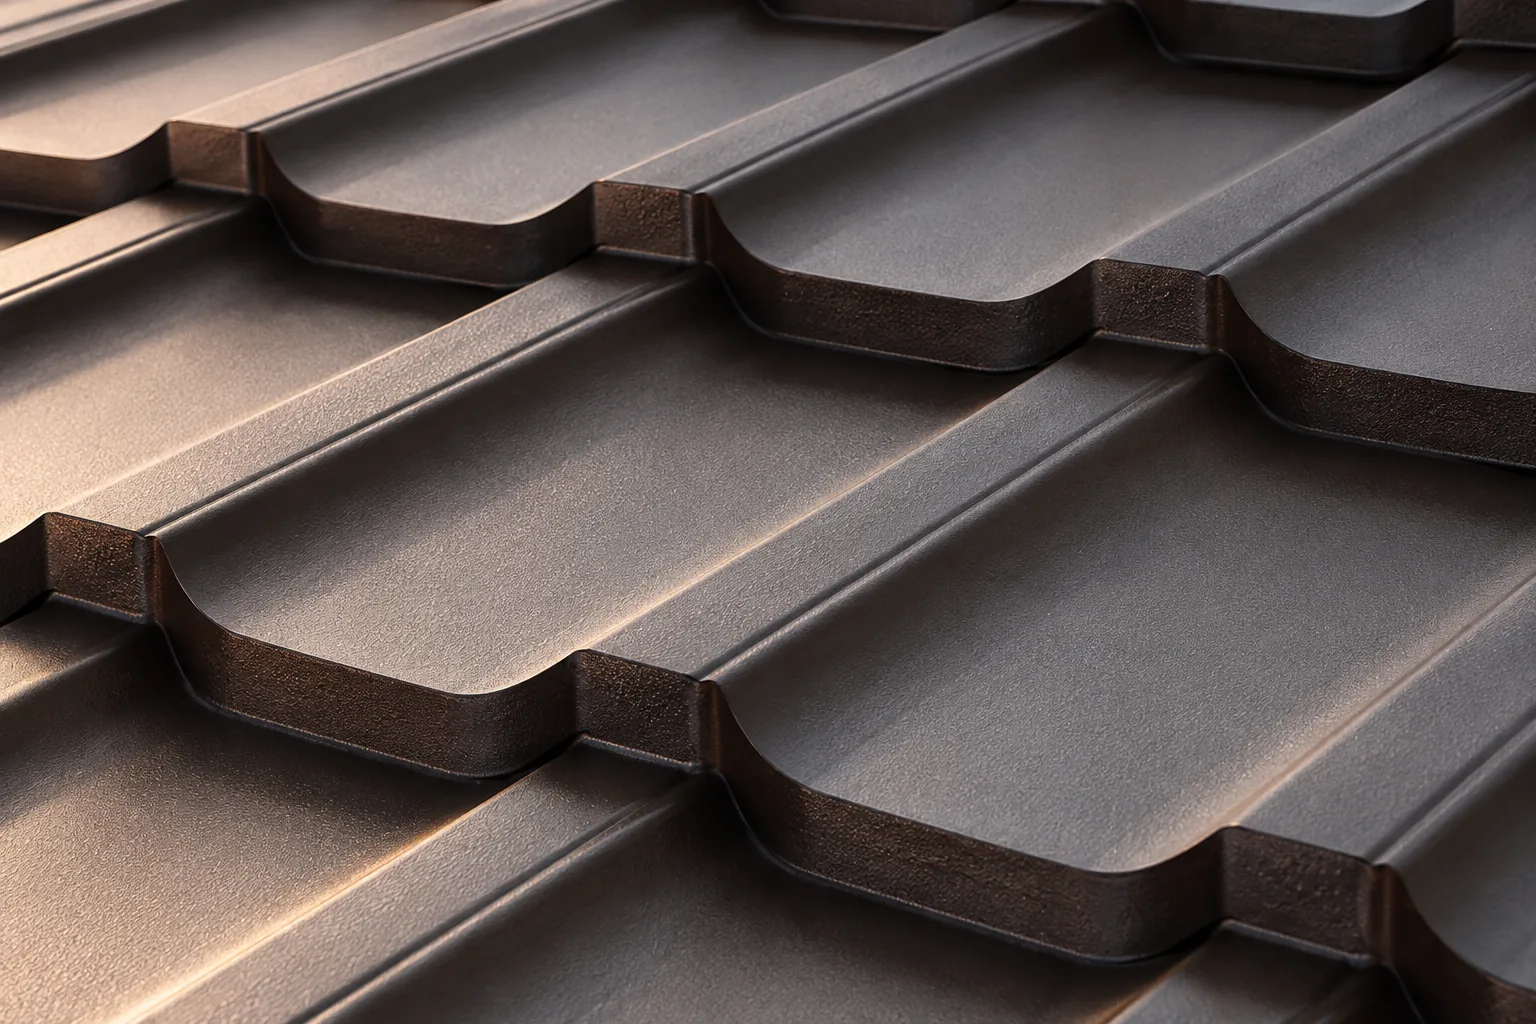
The key to a successful installation of modular metal roofing tiles is to establish the batten spacing precisely from the instructions for the specific model, not from dimensions carried over from another profile. Before laying the sheets, check the geometry and condition of the substrate and plan the eaves details and water drainage. Also confirm that the covering suits the roof pitch. Differences in the pressing can prevent the module from being supported correctly, so verify the dimensions and fixing sequence for the chosen product before starting permanent fixing.

2026-11-15T04:21:19+01:00

What must be maintained for a PIR roof to meet fire requirements during use?

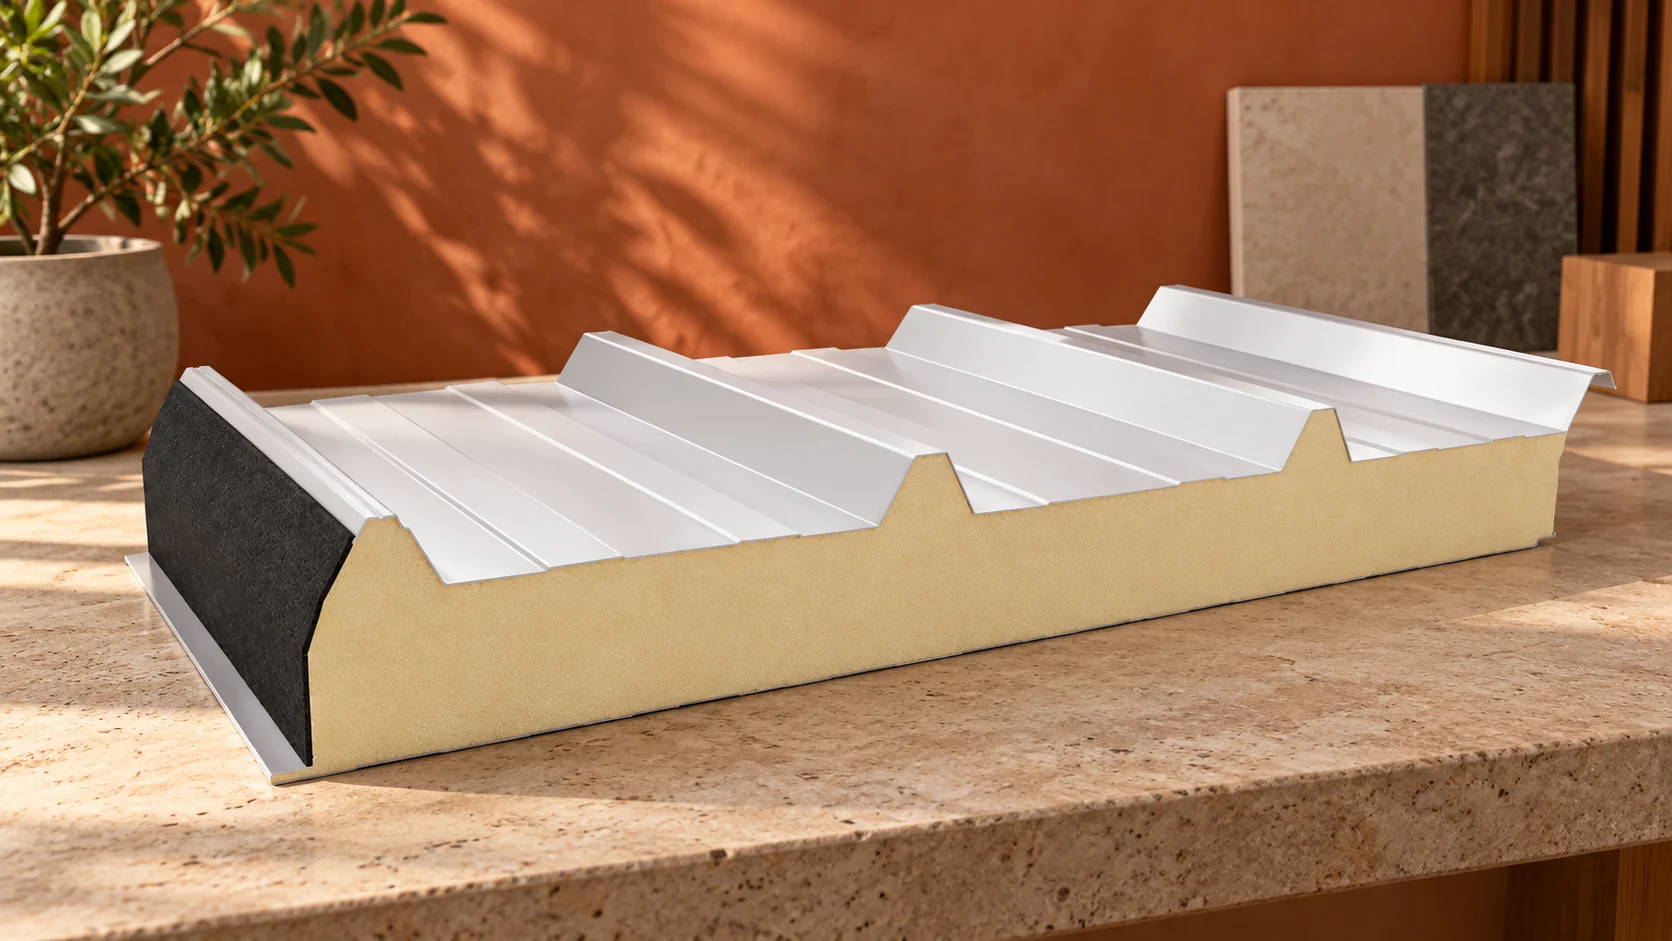
The fire properties of the roof result from a specific arrangement of panels and joints. After acceptance, later openings, repairs and changes to equipment also matter. In a small building it is easy to treat these as minor works. However, every change should preserve the conditions on which the selection of the entire assembly was based. PIR describes the core material, but does not give the full classification of the panel. The facings, thickness and joint construction are important. Identification of the exact variant is needed. Data cannot be transferred from a similar product solely on the basis of the foam name.

2026-11-14T13:15:29+01:00

Choosing a gutter system for sheet metal roofing

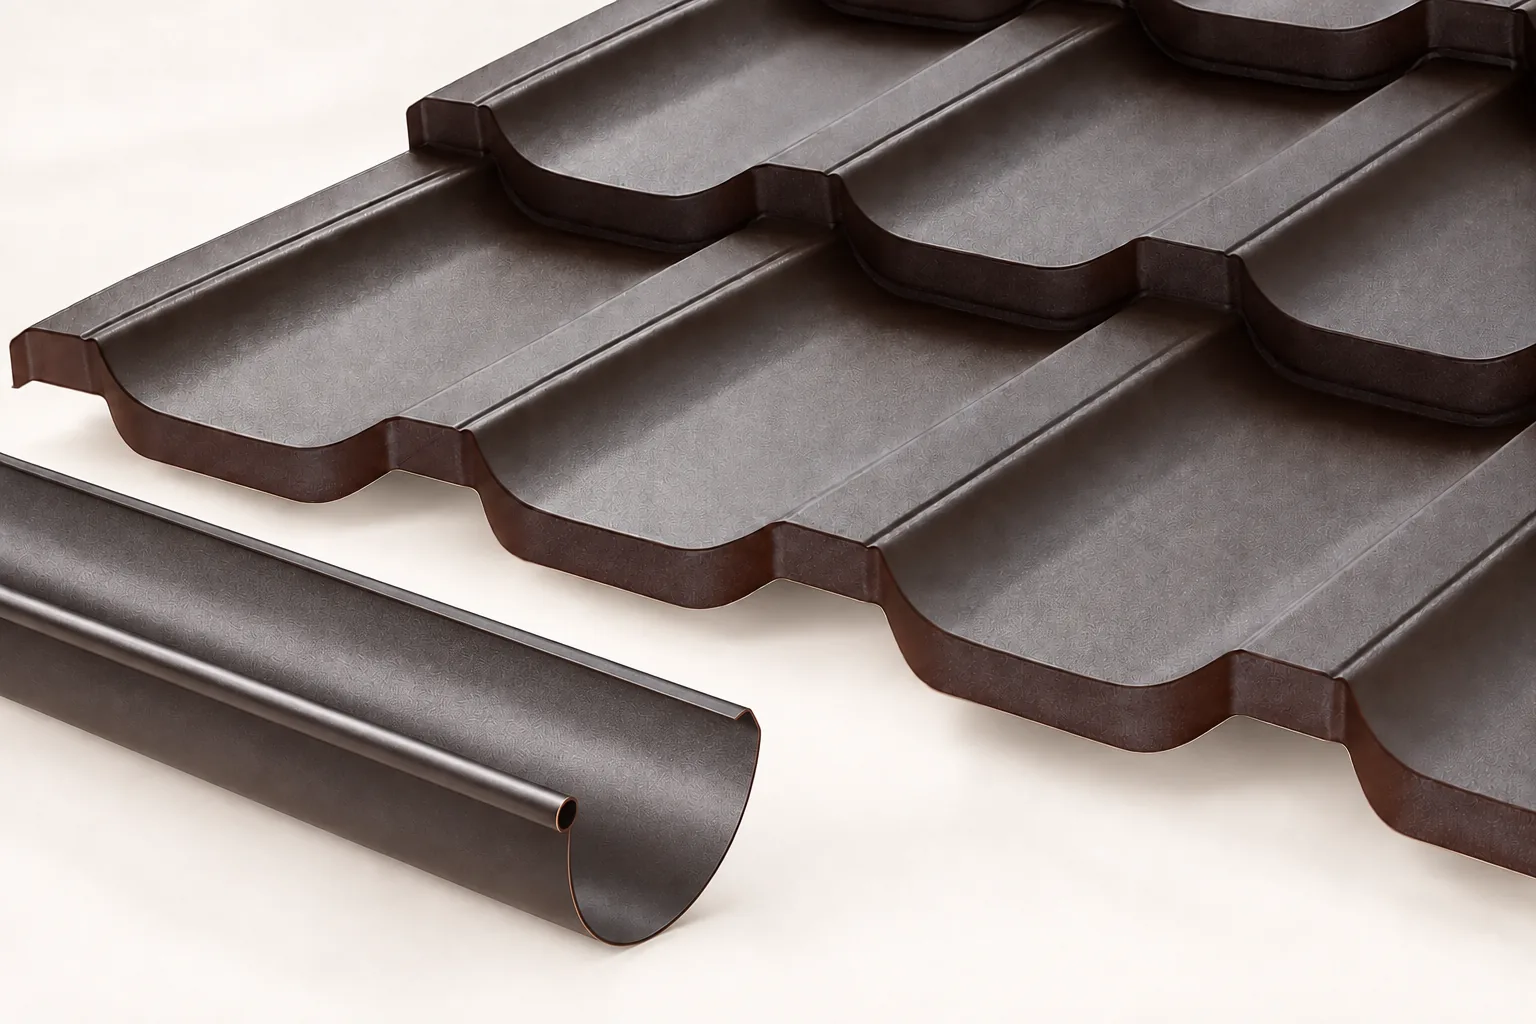
In Poland, gutters for a metal-sheet roof are selected primarily according to the roof geometry and the arrangement of outlets, not merely the type of sheet. Readers should check which part of the roof drains to a given gutter section, especially at valleys and with a complex building form. They should also examine the number and position of downpipes and the material compatibility of the system. Leave the choice of cross-section and shape to the designer, based on the specific system's data.

2026-11-14T17:11:37+01:00

Modules or long sheets of tile-effect metal roofing: which suits your roof slope better?

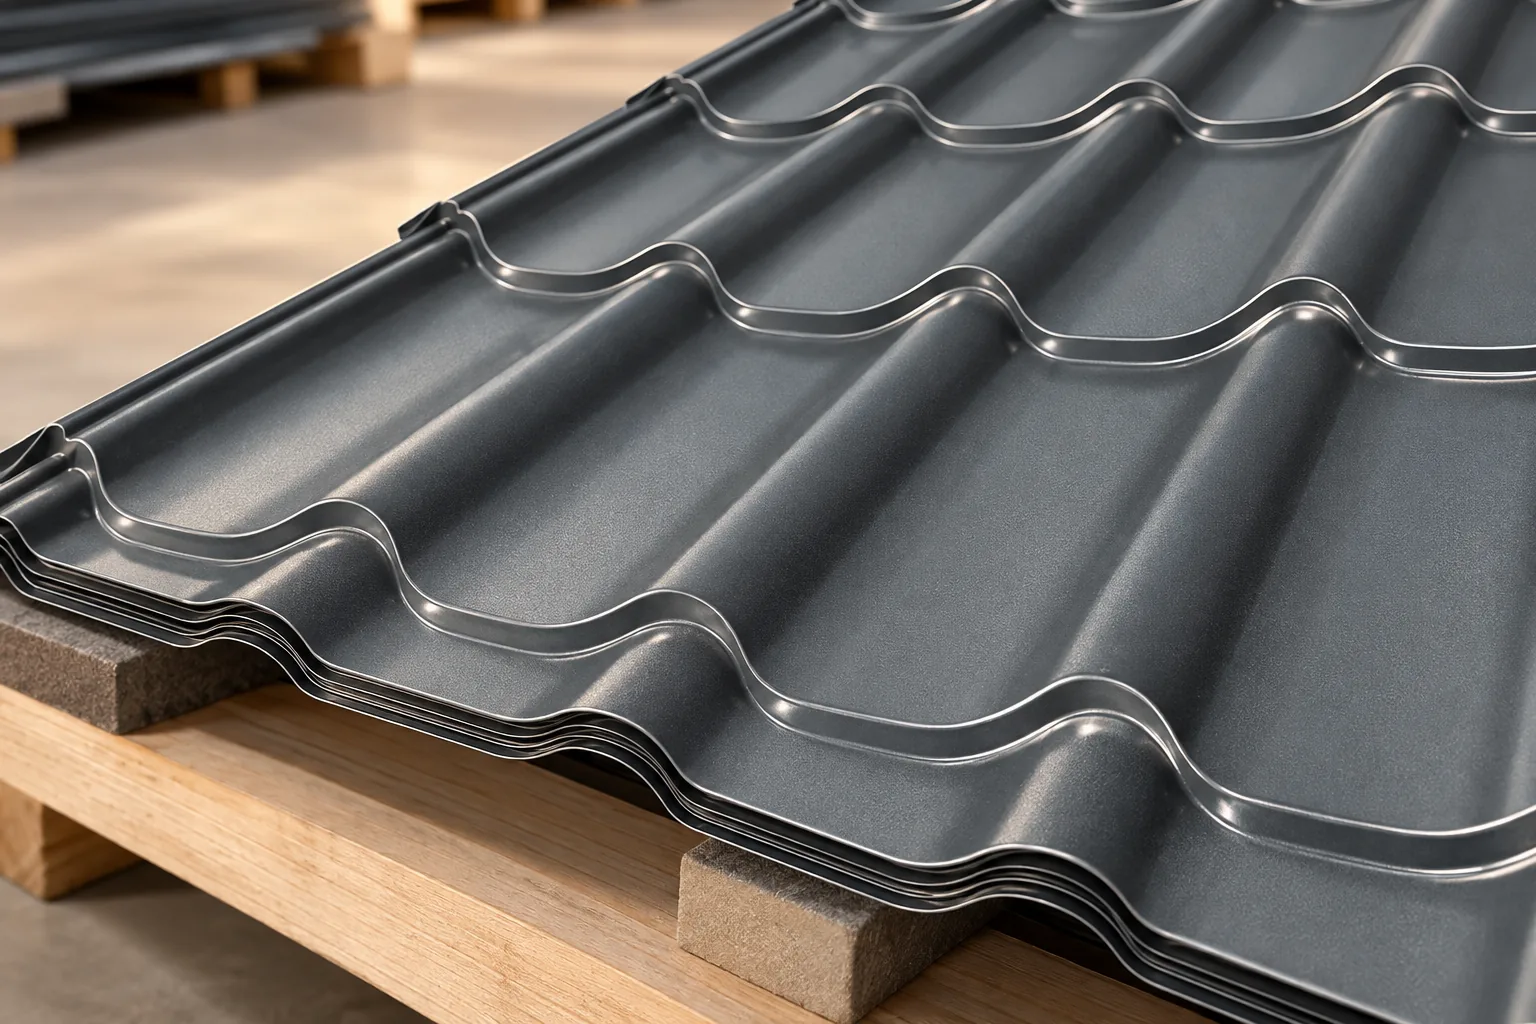
A small module is easier to carry and to fit to a complex roof slope. A long sheet can efficiently cover a simple area. Neither solution wins on every building, however. You need to compare the cutting layout, delivery conditions and the requirements of the chosen profile. It also matters how a damaged section will be replaced later. A module has a fixed length and coverage width. Repeated elements form successive rows. Made-to-measure sheets are ordered in selected lengths, within the limits of the given technology. In both solutions, side joints remain. Long strips can reduce the number of transverse laps on a simple roof slope.

2026-11-14T10:54:09+01:00

Flat roofs: choosing a covering and the layers beneath it

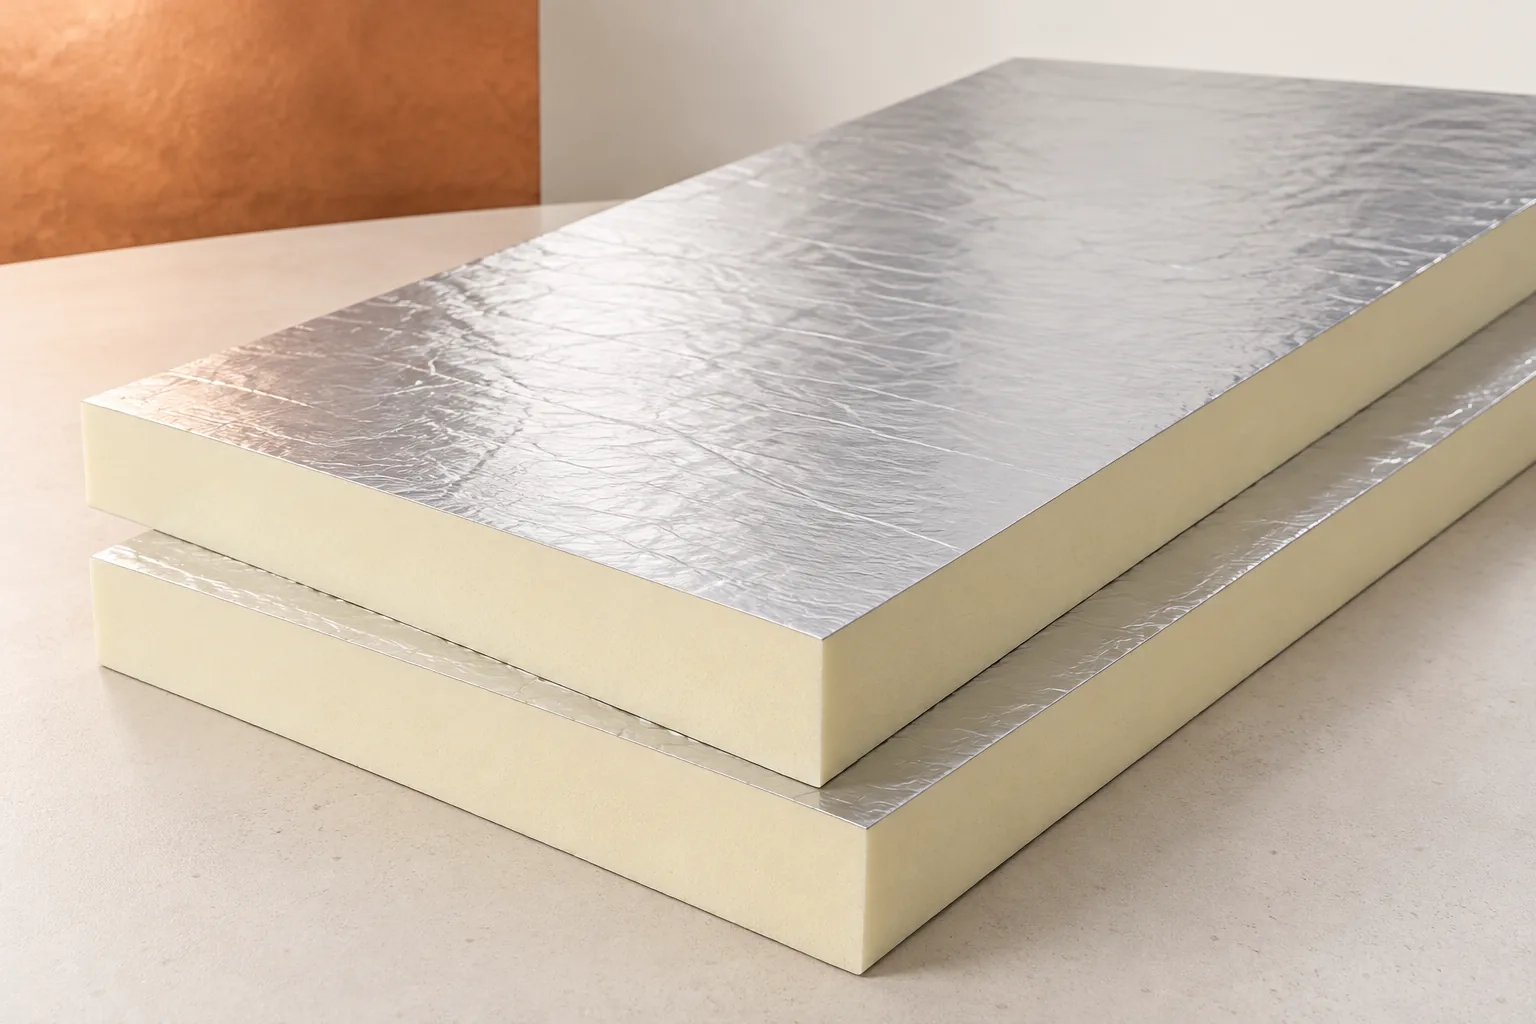
The choice of flat roof covering depends on the entire layer build-up, not just the top material. Check whether the design provides falls directing water to outlets or gutters and includes an emergency solution. For refurbishment, assess the roof geometry and the condition of the layers beneath, especially near parapets, chimneys and equipment. Bituminous felt and synthetic membrane differ in their requirements for substrate, joining and fixing. Structural trapezoidal sheet may serve as the load-bearing base, with PIR as thermal insulation. The designer should compare solutions for the specific building.

2026-11-14T20:34:48+01:00

Comparing tile-effect metal sheets and bitumen shingles for your roof

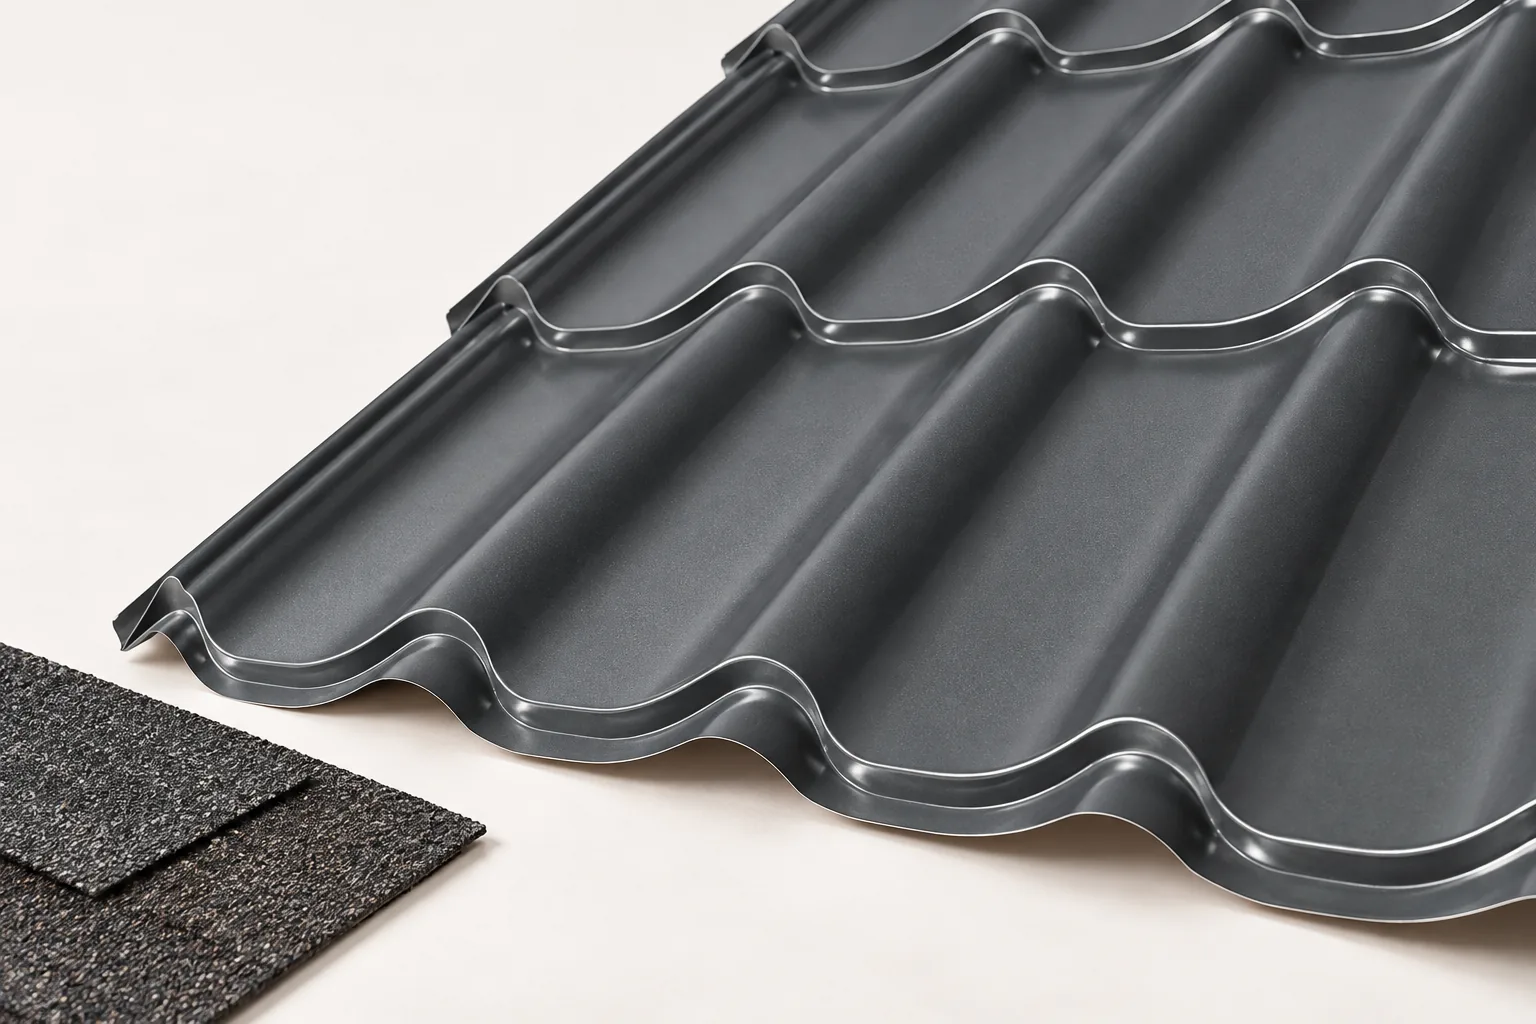
In Poland, the choice between metal roof tiles and bituminous shingles depends primarily on the design, roof shape and cost of the entire assembly, not on the price of the material alone. Check what substrate each product requires: metal tiles are usually fixed to battens and counter-battens, whereas shingles need a continuous, even and stable base. If full boarding already exists, assess its condition, evenness and moisture conditions before treating it as ready for a new covering.

2026-11-14T17:10:12+01:00

Planning a safe route onto and across a pitched roof

First decide whether anyone needs to step onto the roof. Photographs or a view from ground level or a safe window may show what you need. If access is necessary, have a person trained in work at height assess the covering, supporting structure and equipment already fitted. The access route and fall protection depend on what they find. Roof steps and walkways provide a route across the slope. A safety line needs an anchor specifically designed for that purpose.

2026-11-15T04:19:54+01:00

Roof replacement: from the first inspection to final handover

Plan a roof replacement around an inspection of the structure and the existing covering. Ask the roofer what can be assessed before stripping the roof and what will only become visible when the covering comes off. Use that distinction to define the work and agree how any additional repairs will be priced. Allow time for material deliveries, temporary protection against rain, and the installation of flashings and drainage. At handover, compare the finished work with the agreed scope and keep records of details now concealed by the new covering.

2026-11-14T20:37:04+01:00
Back to top