Gutters and drainage
Choosing a gutter system for sheet metal roofing
In brief
In Poland, gutters for a metal-sheet roof are selected primarily according to the roof geometry and the arrangement of outlets, not merely the type of sheet. Readers should check which part of the roof drains to a given gutter section, especially at valleys and with a complex building form. They should also examine the number and position of downpipes and the material compatibility of the system. Leave the choice of cross-section and shape to the designer, based on the specific system’s data.
What determines the required capacity?
First, determine which part of the roof slope drains water to a given gutter section. The roof geometry counts, not just the length of its edge. Roof valleys can concentrate a large flow in one place. With a complex roof form, each drainage zone must be considered and the selection checked against the system data.
Performance also depends on the number and position of downpipes. Two outlets at the ends and one outlet elsewhere do not automatically form an equivalent system. The design should account for the actual path of the water. An undersized downpipe can restrict performance even with a wide gutter.
If the roof is to be extended later, check the additional runoff area already at the design stage. A new roof slope can overload the existing drainage. It is easier to prepare a suitable system before the façade is installed than to find space for another downpipe after work is complete.
Does the gutter have to be made of the same material as the roof?
Various gutter systems can be used with metal roofing, provided they are technically compatible. With metals, corrosion resistance and approved material combinations are important. Water flowing from elements located higher up must also be considered. A similar colour does not mean chemical compatibility.
Plastic and metal variants have different properties and joining methods. Each system requires allowance for dimensional changes due to temperature. Expansion solutions must not be transferred from one material to another. It is safest to order a complete set of components intended to work together.
Choose a semicircular, square or hidden shape?
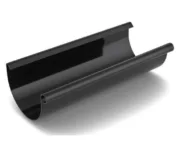
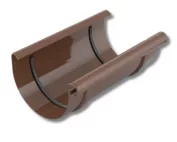
The gutter shape affects the appearance of the eaves. A semicircular profile gives a softer line, while a square one emphasises the geometry of the building. In both cases, performance must be confirmed for the specific size. It cannot be assumed that a given shape will always drain more water than another.
A hidden system requires additional coordination with flashings and the façade. Access to the interior, inspection of connections and behaviour after the outlet becomes blocked must be planned. A gutter with concealed brackets is not the same as a gutter hidden behind a cover. Before choosing, it is worth looking at a detail cross-section, not just a photo of the front of the house.

How to connect the drainage to the steel sheet edge?
Water from the covering should fall into the gutter and, with a larger flow, should not bypass its outer edge. The position of the gutter and the termination of the sheet must comply with the system instructions. The sheet overhang does not have a single value suitable for every profile, pitch and type of bracket.
Water from the underlay must also be drained away. The eaves detail should show both drainage paths and ensure the required airflow beneath the covering. A poorly positioned flashing can direct moisture onto the fascia board or the wall. Sealant does not replace the correct arrangement of layers.
What should be considered beyond the gutter itself?
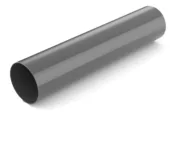
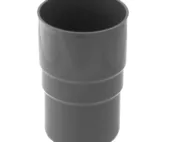
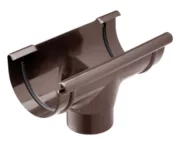
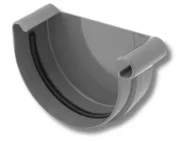
The complete set requires brackets, connectors, end pieces, outlets, bends, downpipes and clamps. Their number results from the geometry of the building. Add inspection elements and the method of connection to the drainage at ground level. The price of one metre of gutter does not show the cost of a working system.
The gutter is not intended to retain snow masses sliding down from the roof slope. The need for snow guards must be considered separately. Important locations are above entrances, walkways and parking spaces. The position of the drainage should reduce the risk of damage, but does not replace a design for protection against falling snow.
How to check installation and plan maintenance?
At acceptance, check the connections, the fixing and the flow to the outlets. Water should not accumulate in random depressions. All elements must have the possibility of thermal movement provided for in the instructions. It is worth keeping the system designation so that a matching part can later be selected without reworking the entire section.
Check the flow after the leaf-fall period and after winter. The cleaning method should be safe for people and for the coatings. On a tall building, the work is better planned with specialist access. Well-chosen gutters work discreetly, but still require periodic inspection.
If water regularly overflows despite a clear outlet, do not start with random sealing. The cause may be an incorrect cross-section selection, the position of the outlet or the alignment of the gutter relative to the sheet. Observation during rainfall helps to identify the location of the problem. Any change should be based on identifying the cause.
7 branches. Materials closer to your project.

- SEROCK — Dzierżenin 34 E
- BŁONIE — ul. Sochaczewska 138A
- RADOM — ul. Grobickiego 8
- ŁÓDŹ — Natolin 8
- OLSZTYN — Barczewo, ul. Prosta 9
- WROCŁAW — ul. Jerzmanowska 10C
- GORZÓW WLKP. — ul. Zielona 33/34