Installation and details
How to set out and fit modular tile-effect sheets on a sloping roof
In brief
The key to a successful installation of modular metal roofing tiles is to establish the batten spacing precisely from the instructions for the specific model, not from dimensions carried over from another profile. Before laying the sheets, check the geometry and condition of the substrate and plan the eaves details and water drainage. Also confirm that the covering suits the roof pitch. Differences in the pressing can prevent the module from being supported correctly, so verify the dimensions and fixing sequence for the chosen product before starting permanent fixing.
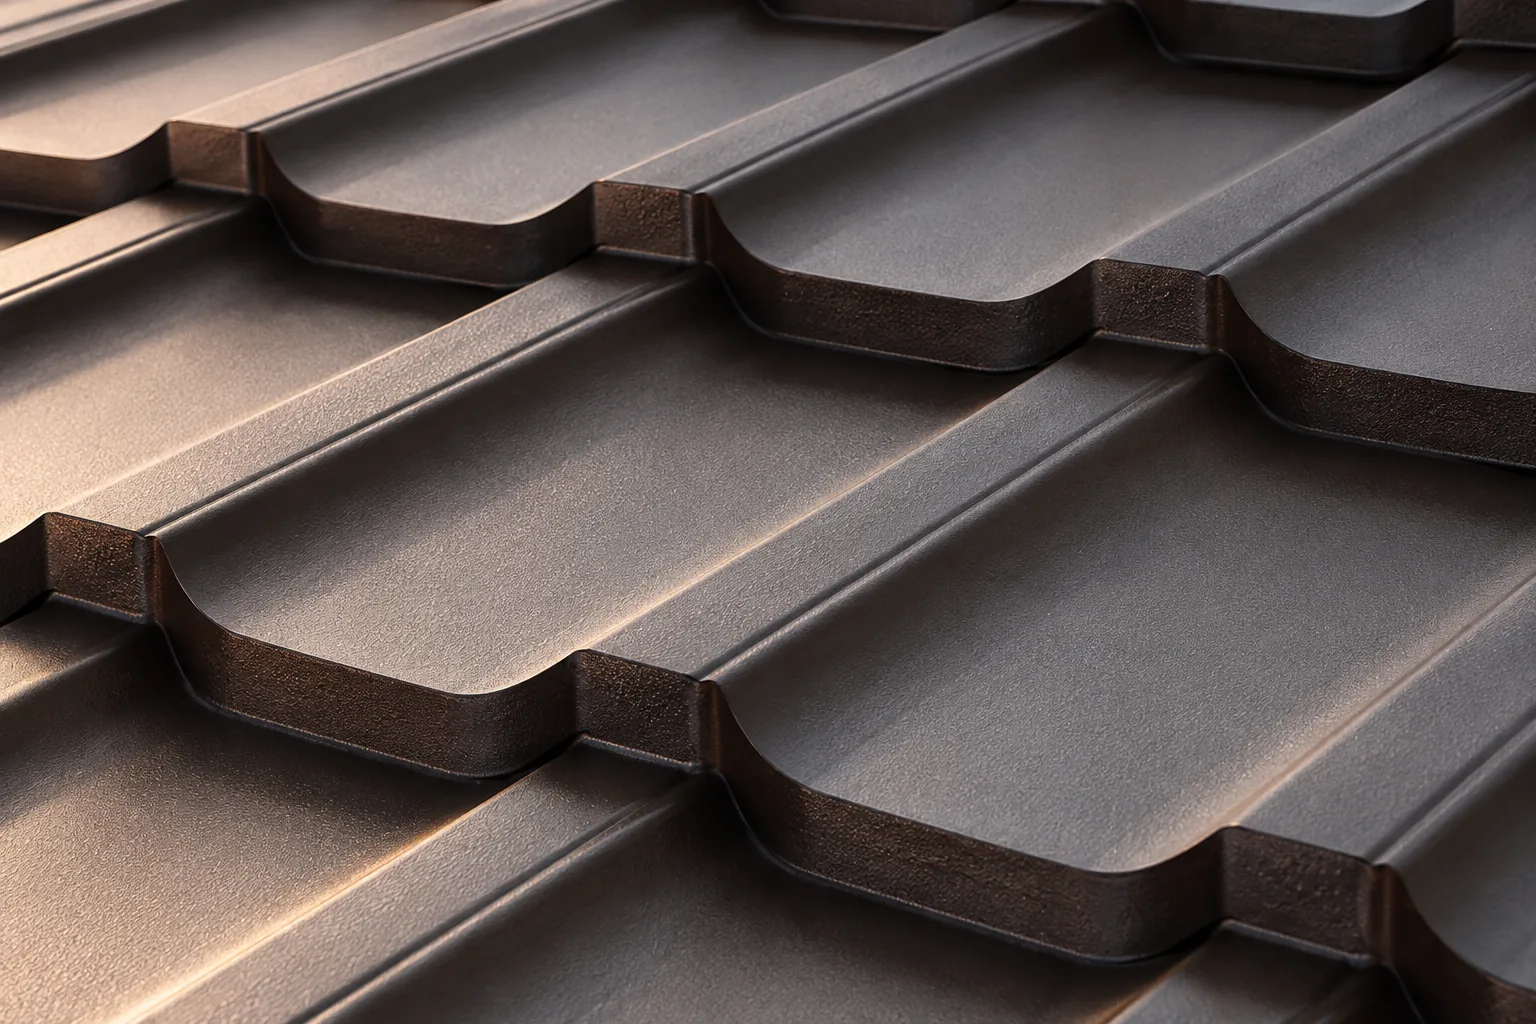
How to prepare the substrate for the selected module?
First, the conformity of the covering with the roof pitch is confirmed. Then the geometry and condition of the structure are checked. The batten spacing must correspond to the module length and the eaves details. Dimensions must not be transferred from another tile-effect metal roofing, even if both profiles look similar. A difference in the pressing can prevent the sheet from being correctly supported and fixed.
The substrate should form an even plane. Deviations are checked before laying begins. The underlay and ventilation must also be prepared in accordance with the design. Tightening the screws firmly is not a way to remove curvature in the substructure. It can deform the profile and make it harder to fit subsequent elements.
What to do at the eaves before laying the sheet?
The sequence of work must take into account the gutters, eaves strips and drainage of water from the layer under the covering. Some elements will later be difficult to access. The intended ventilation inlet and protection against the ingress of larger contaminants must be maintained. The entire eaves must not be sealed with random foam simply because a gap remains there.
The position of the first batten and the overhang of the covering are determined according to the system. It is worth checking where the water flowing from the sheet will go and how it will interact with the gutter. Incorrect setting of the start of the roof slope may force later corrections across the entire width. This stage is best accepted before permanent fixing of the modules begins.
How to start laying to keep the rows straight?
The direction and sequence of laying result from the construction of the overlaps. Not all modules are installed in an identical way. The first elements are positioned relative to the marked lines and their mutual fit is checked. An error at the beginning can grow with the width of the roof slope. The geometry should be checked regularly, not only at the last row.
The elements must not be stretched or twisted to hide a mismatch. The overlap must lie as intended in the profile. If the next module does not fit, the cause must be determined: the positioning of the previous sheets, contamination of the joint or deformation. Forced installation may leave a gap or stress that becomes visible when the temperature changes.

How to select and fix the screws?
The fasteners should correspond to the substrate and the function of the connection. Fixing the covering to the battens and connecting the modules to each other may require different solutions. The arrangement of the screws must take into account the instructions and the loads, including the edge zones of the roof. The approximate consumption per metre is not a complete fixing plan.
The sealing washer requires proper compression. A screw that is too loose will not provide a correct connection, while over-tightening can damage the seal or the sheet. Unfixed components exposed to wind should not be left. Installation must be organised so that successive stages maintain the required stability and work safety.
How to make cuts and details at obstructions?
Cutting is carried out with tools approved for coated steel sheet. Hot cutting with an angle grinder can damage the edge protection and the surrounding surface. Swarf must be removed promptly. Sheets are carried without dragging them over one another, and movement across the roof slope follows the product rules and the prepared worker protection measures.
Roof valleys, chimney, windows and wall connections require separate flashings. Sealant cannot be treated as a substitute for correct water drainage. Accessories should match the profile. Ventilation at the ridge must also be maintained. Details should be established before installation so that holes are not later cut in random places.
What does the acceptance of a modular roof covering include?
The evenness of the rows, correct positioning of the overlaps, completeness of the fastenings and condition of the flashings are checked. Remaining film is removed and material residues are cleared. Cut areas, the paint surface and sections used for access should be inspected. Minor damage is repaired in accordance with the coating requirements, without masking larger defects with random paint.
It is worth keeping documentation of the substrate and layers before covering. The final set should indicate the model, coating, accessories used and maintenance rules. Correct installation of the modules creates a repeatable, orderly layout. Its quality is determined by consistent connections and details, not merely by quickly covering the roof slope with small sheets.
7 branches. Materials closer to your project.

- SEROCK — Dzierżenin 34 E
- BŁONIE — ul. Sochaczewska 138A
- RADOM — ul. Grobickiego 8
- ŁÓDŹ — Natolin 8
- OLSZTYN — Barczewo, ul. Prosta 9
- WROCŁAW — ul. Jerzmanowska 10C
- GORZÓW WLKP. — ul. Zielona 33/34