When does a roof sandwich panel need additional insulation?

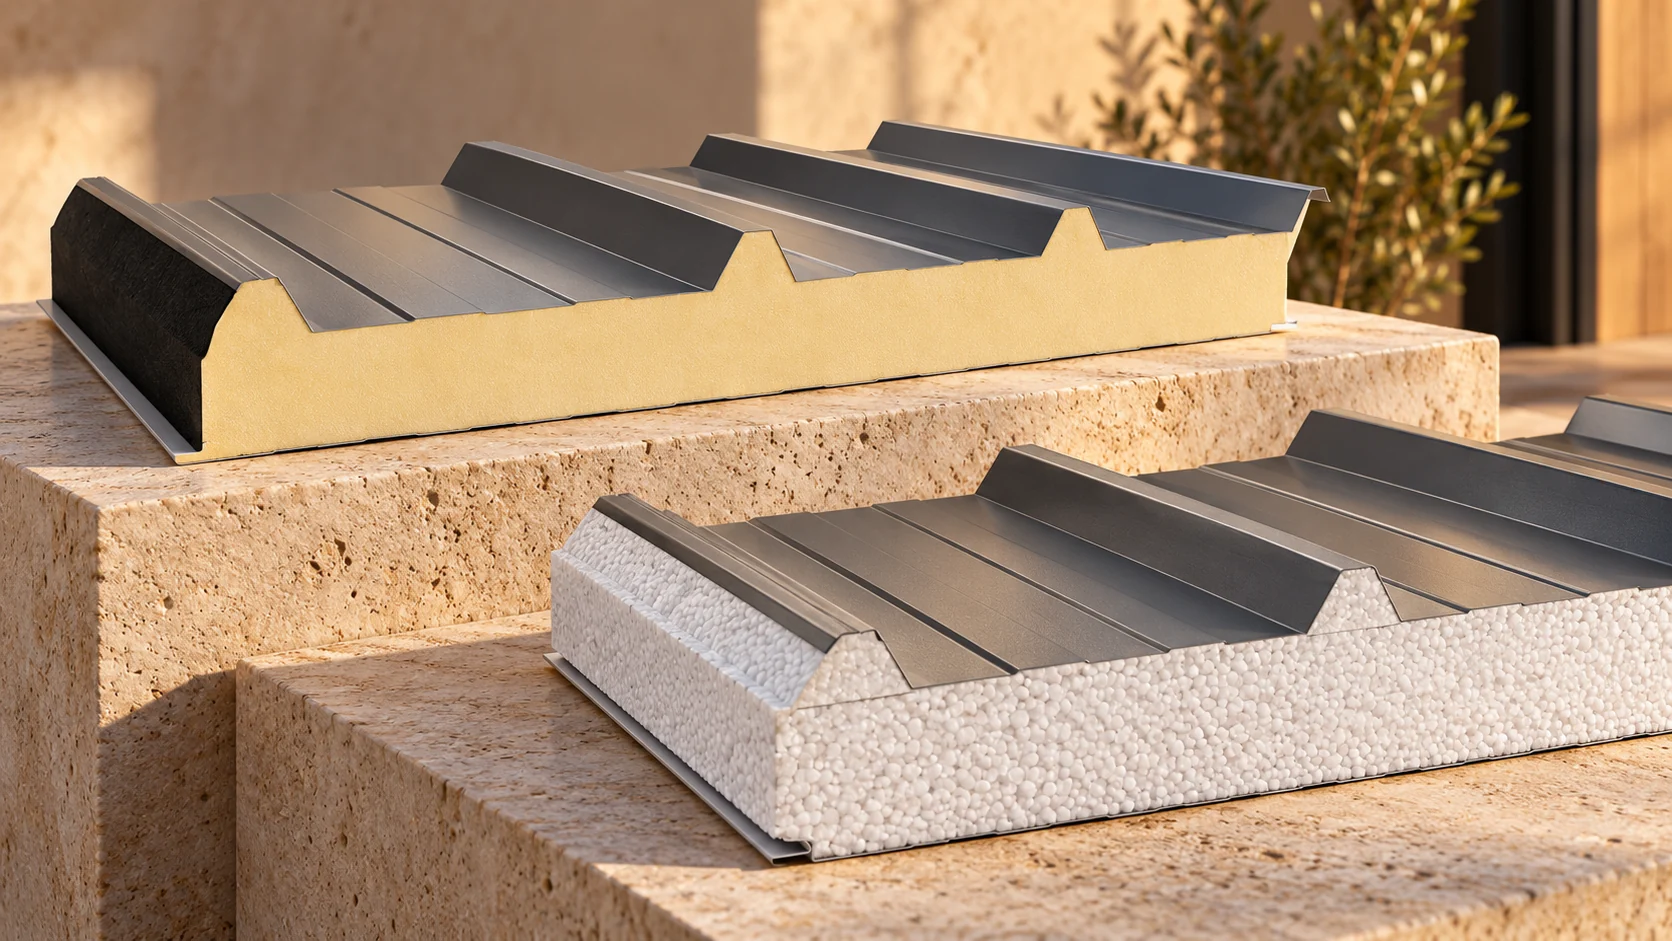
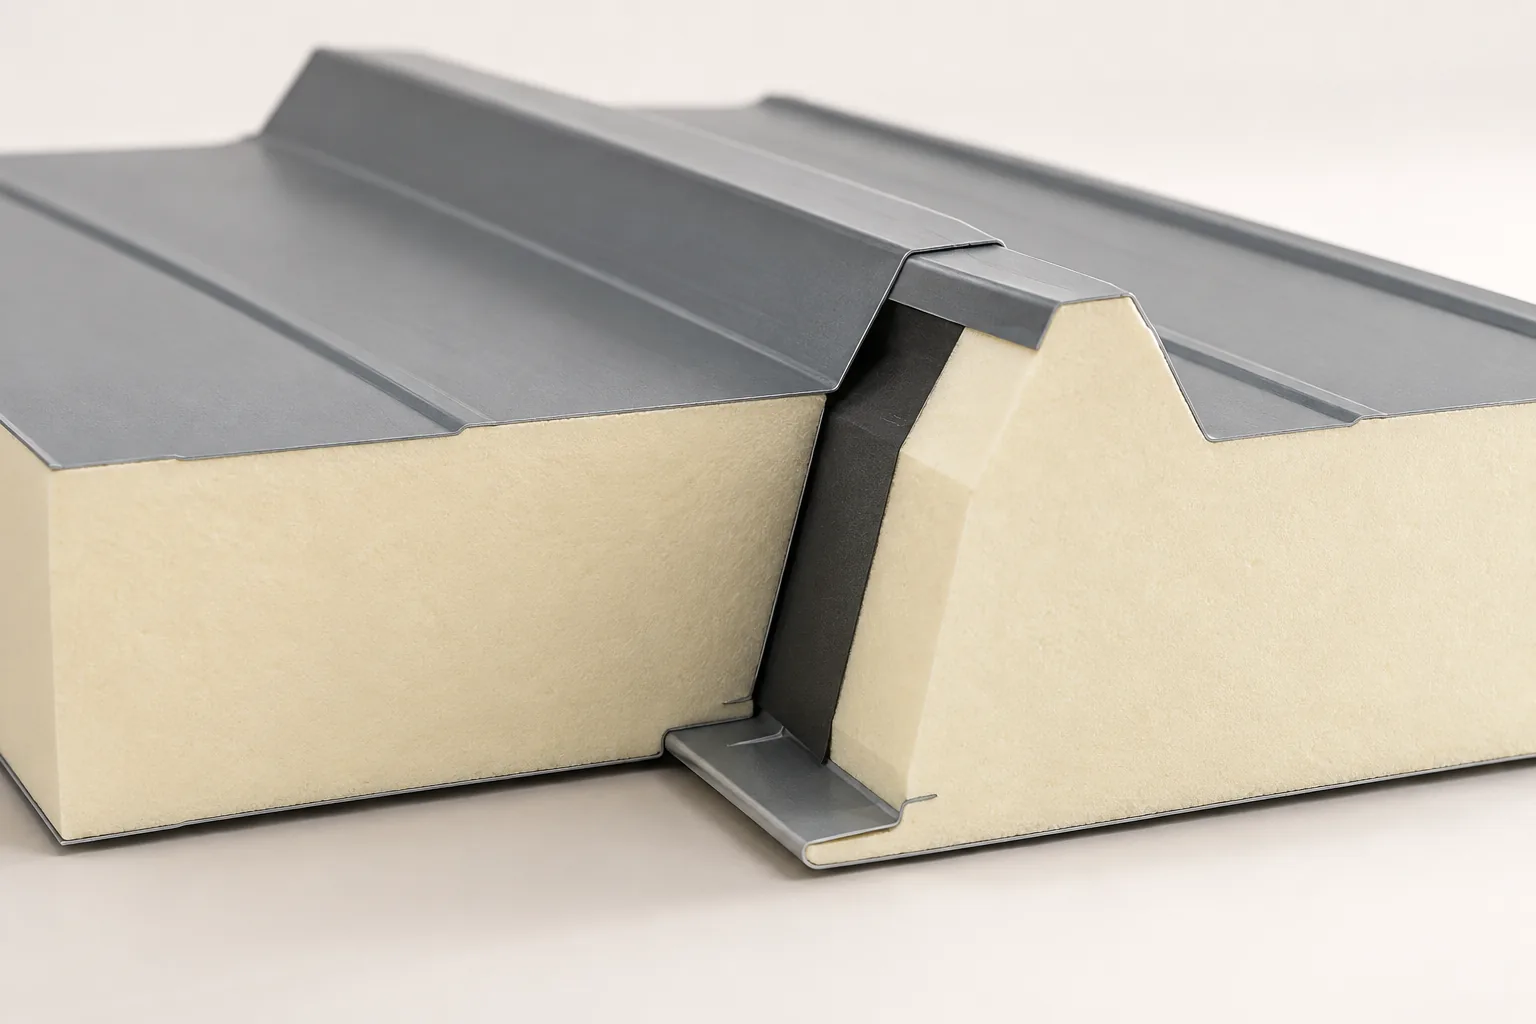
A well-selected roof panel can provide the specified parameters without additional insulation. The problem arises when the building's function changes or the existing roof's thermal performance is insufficient. Adding a layer, however, requires checking moisture and the structure. It is not worth starting with the purchase of insulation before the cause of heat loss has been identified. Look for markings, core thickness and delivery documentation. The height to the top of the trapezoidal profile does not have to be the insulation thickness. The core type and facing variant are also important. The appearance of the ceiling alone does not allow the U-value to be reliably determined.
2026-11-14T13:15:25+01:00

Timber connectors for roof framing: types and selection

The choice of a carpentry connector depends primarily on the direction of forces and the type of substrate, not on the appearance of the component alone. An angle bracket, beam hanger and steel strap perform different functions, so before purchase it is necessary to check whether a given product embraces or supports a part of the structure as intended. In the catalogue, the whole system should be read: the connector, nails or screws, timber and installation diagram. Sheet thickness alone is not enough to compare products. The order should list models, dimensions, quantity and the correct fasteners, and any doubts about substitutes are resolved by the designer.

2026-11-15T00:22:48+01:00

Mansard roofs: where they add space and what makes them complex

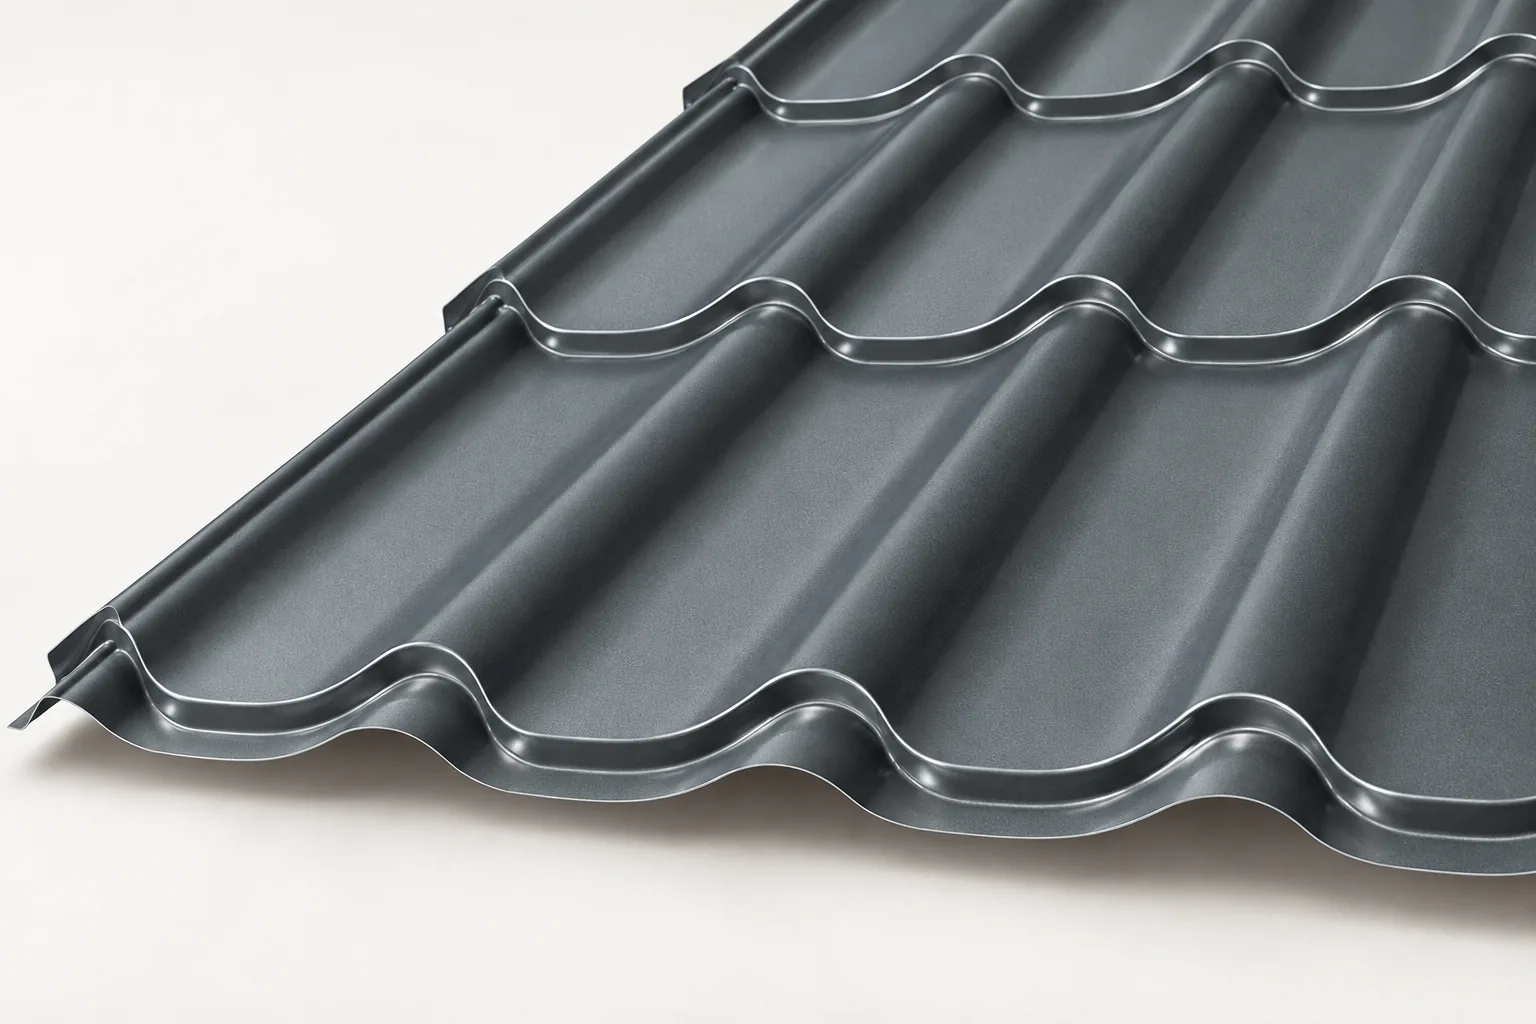
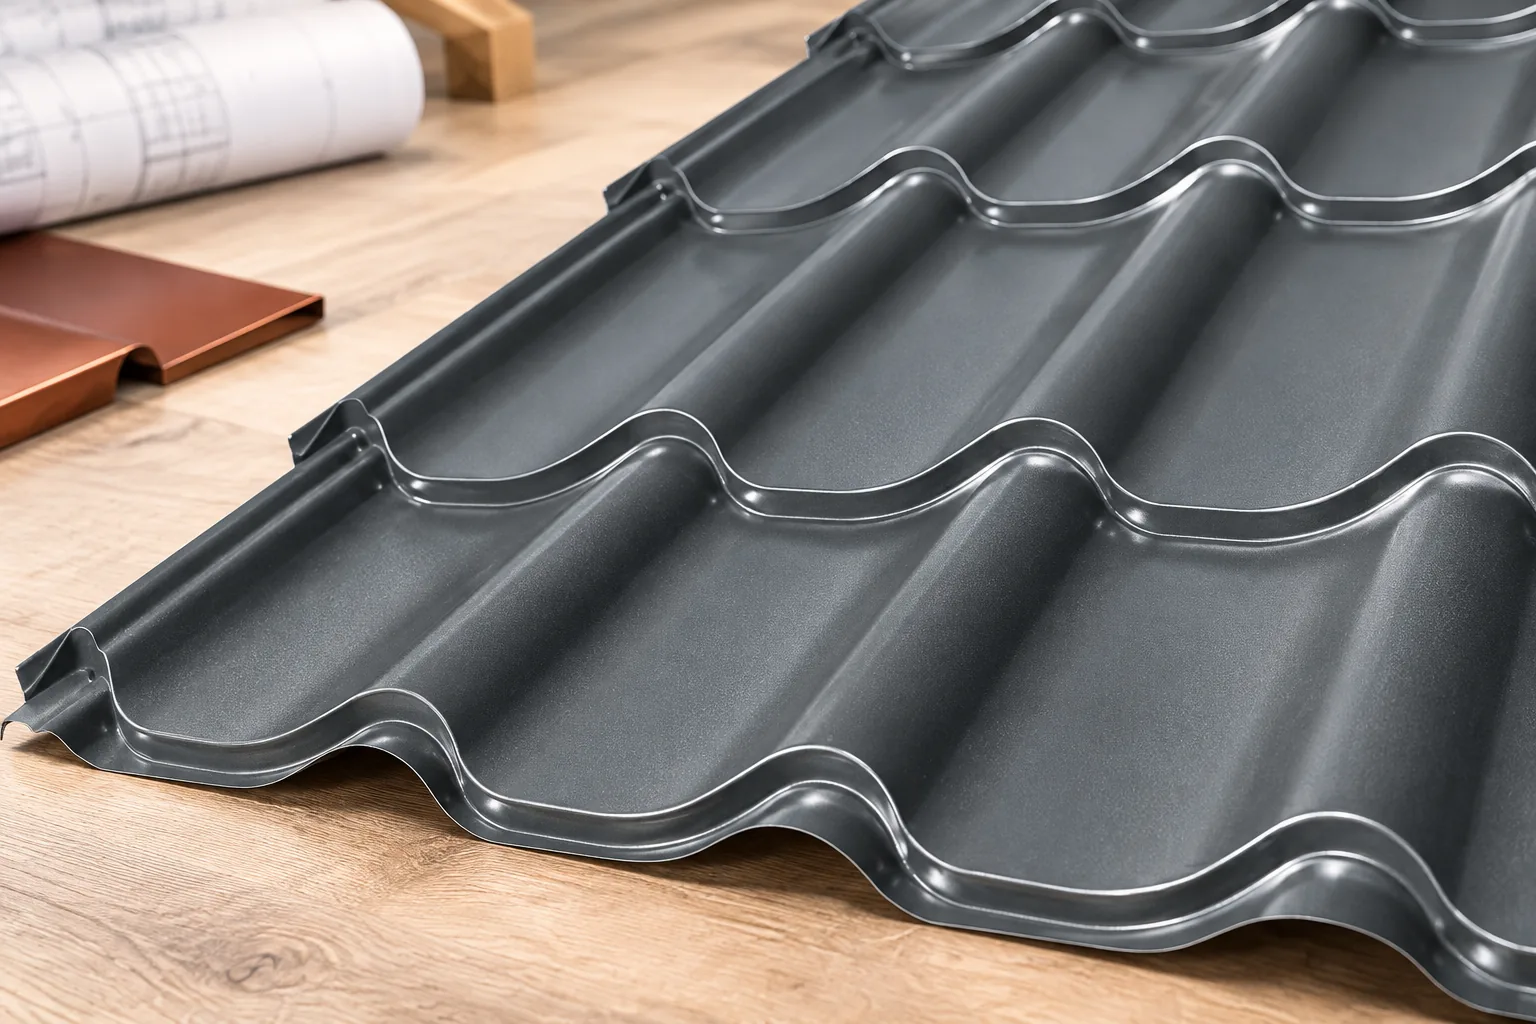
A mansard roof is distinguished by slopes broken into two sections of differing pitch. The lower, steeper part increases the usable attic area, while the whole demands a sturdier structure and more numerous details. With metal roofing tiles, both parts of the slope, the break line, ventilation and drainage must be planned separately. Such an arrangement may top a gable roof or a more complex one, and its appearance depends on proportions, eaves and windows. There is no single universal pitch angle.

2026-11-15T00:23:35+01:00

PIR or EPS for the roof of a pavilion used all year round?

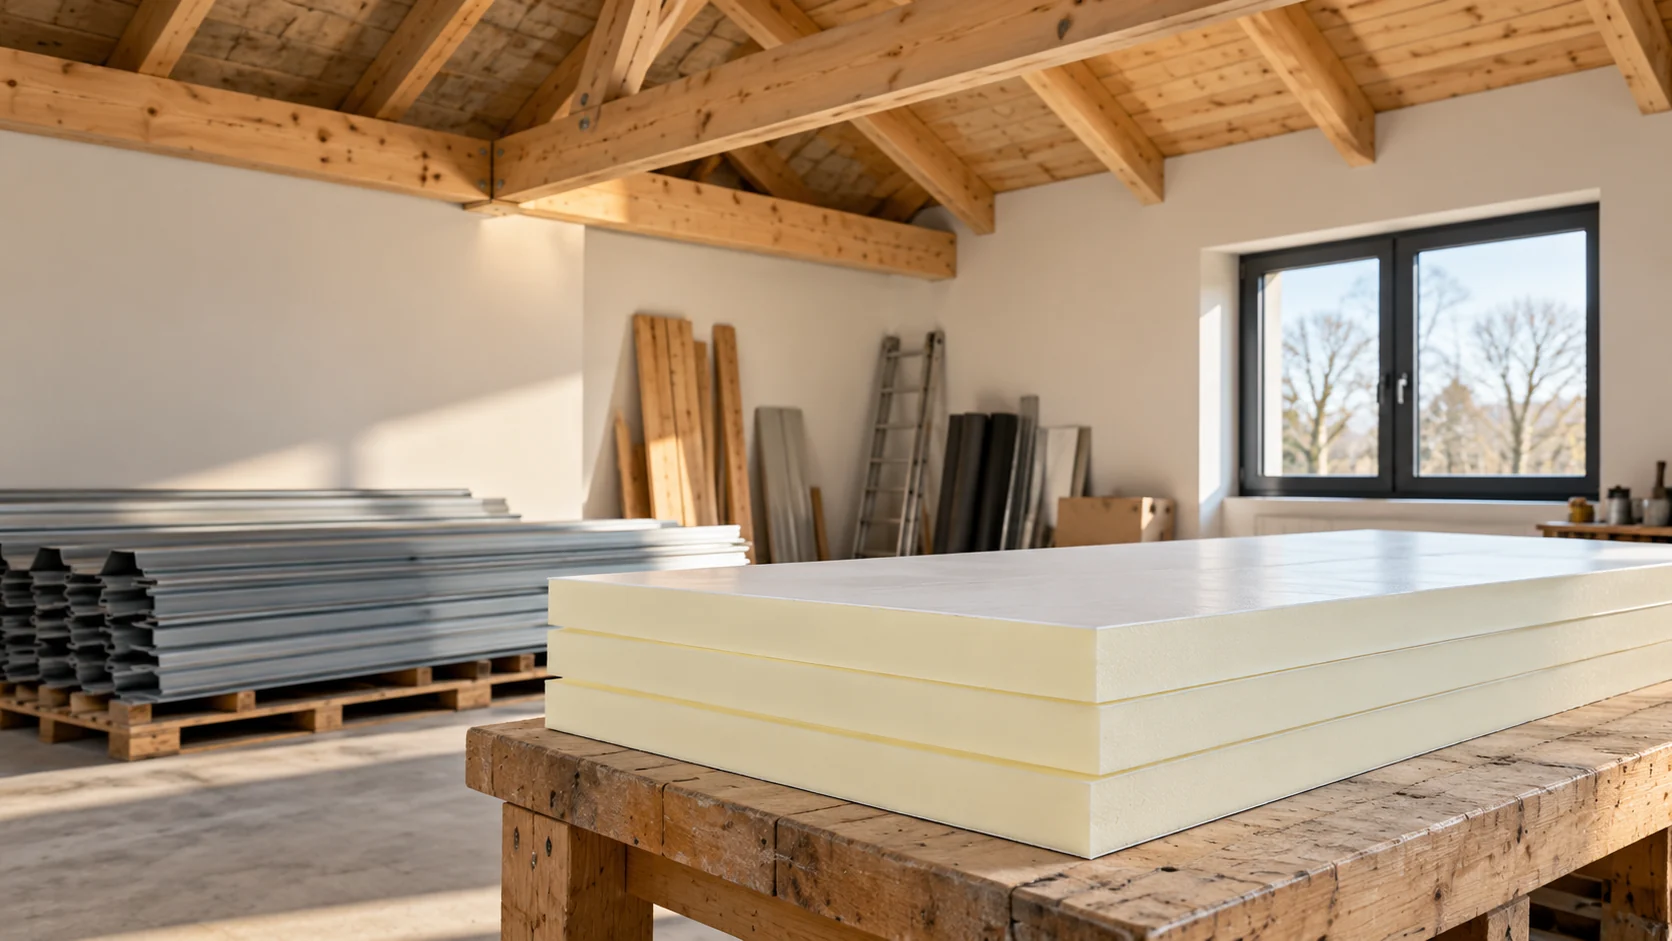
In an all-year-round pavilion, the roof should suit the heating, moisture and everyday operation of the interior. Choosing PIR or EPS therefore requires comparing whole panels. The same thickness does not mean the same thermal effect. It is also worth checking the coatings and joints, because the type of core does not solve every problem. Establish the operating temperature and heating periods. A facility opened for a few hours functions differently from a room maintained at a constant temperature. Doors, ventilation and the presence of heat-emitting equipment also matter. The roof is part of this system.

2026-11-14T13:15:27+01:00

The role of metal roof coverings in contemporary architecture

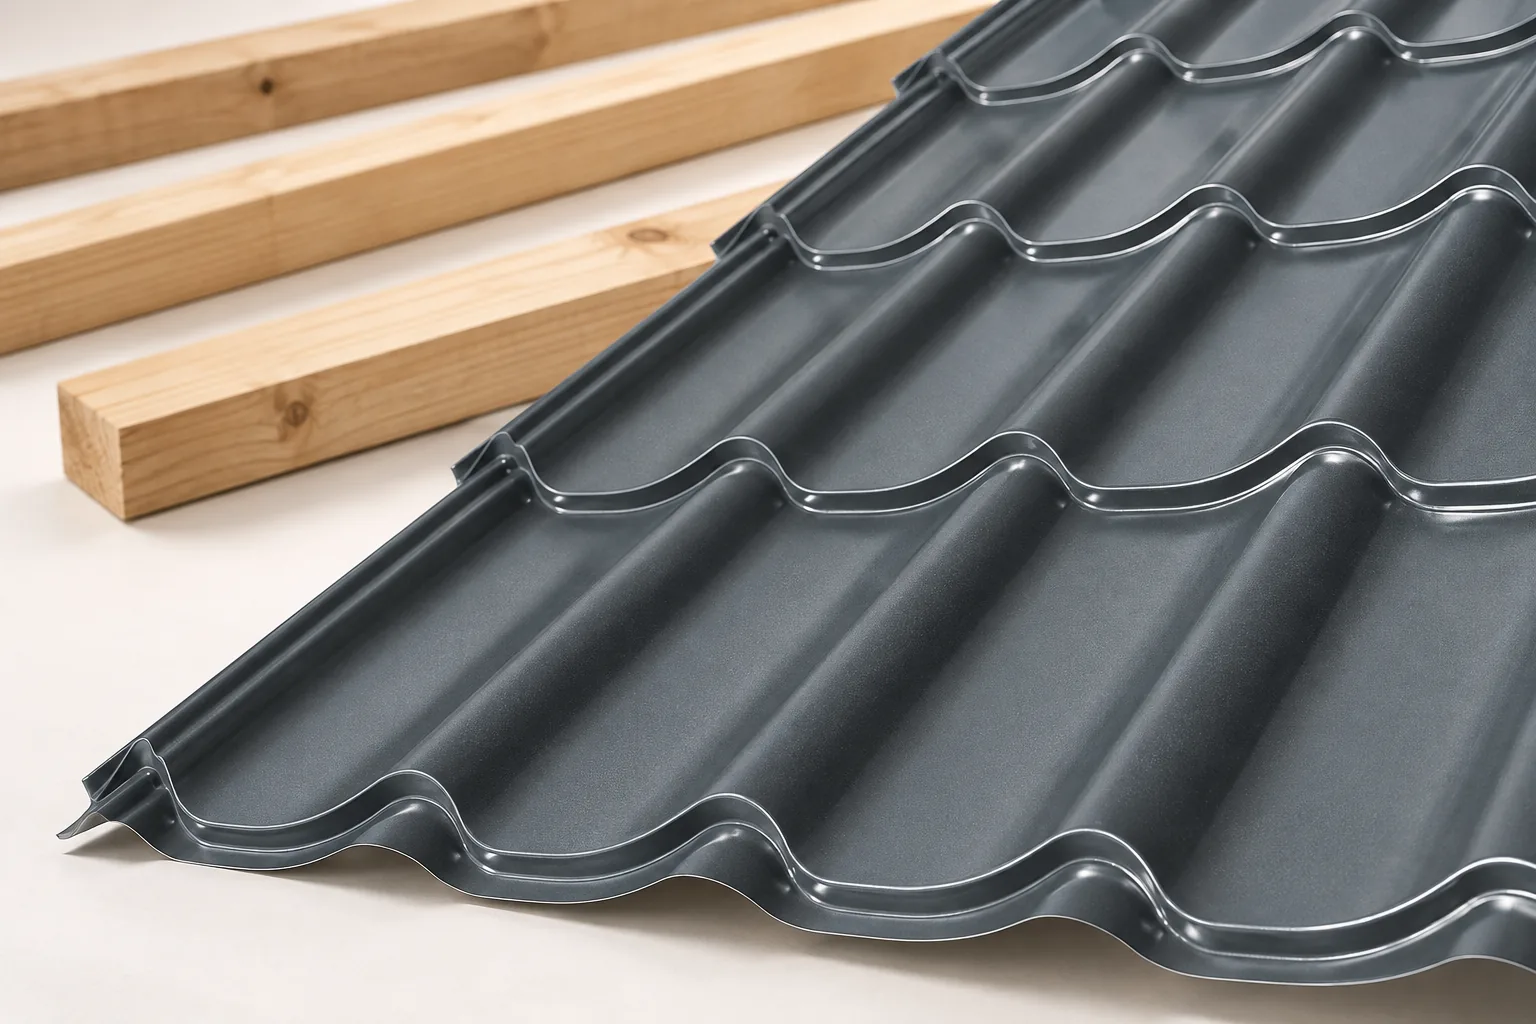
Begin by defining what the surface must do, not by choosing a colour. Metal roof tiles, T18, T35 and sandwich panels differ in seam construction, load capacity and permitted application, so not every one suits every situation. Appearance depends on proportions, a repeated rhythm and careful details, while the choice should follow interior function, structure and thermal requirements. Set a palette for the whole building form and limit random divisions. Coordinate the sheet layout with the positions of windows, gutters and façade edges at the design stage.

2026-11-14T20:35:54+01:00

Replacement coverings for an asbestos-cement roof

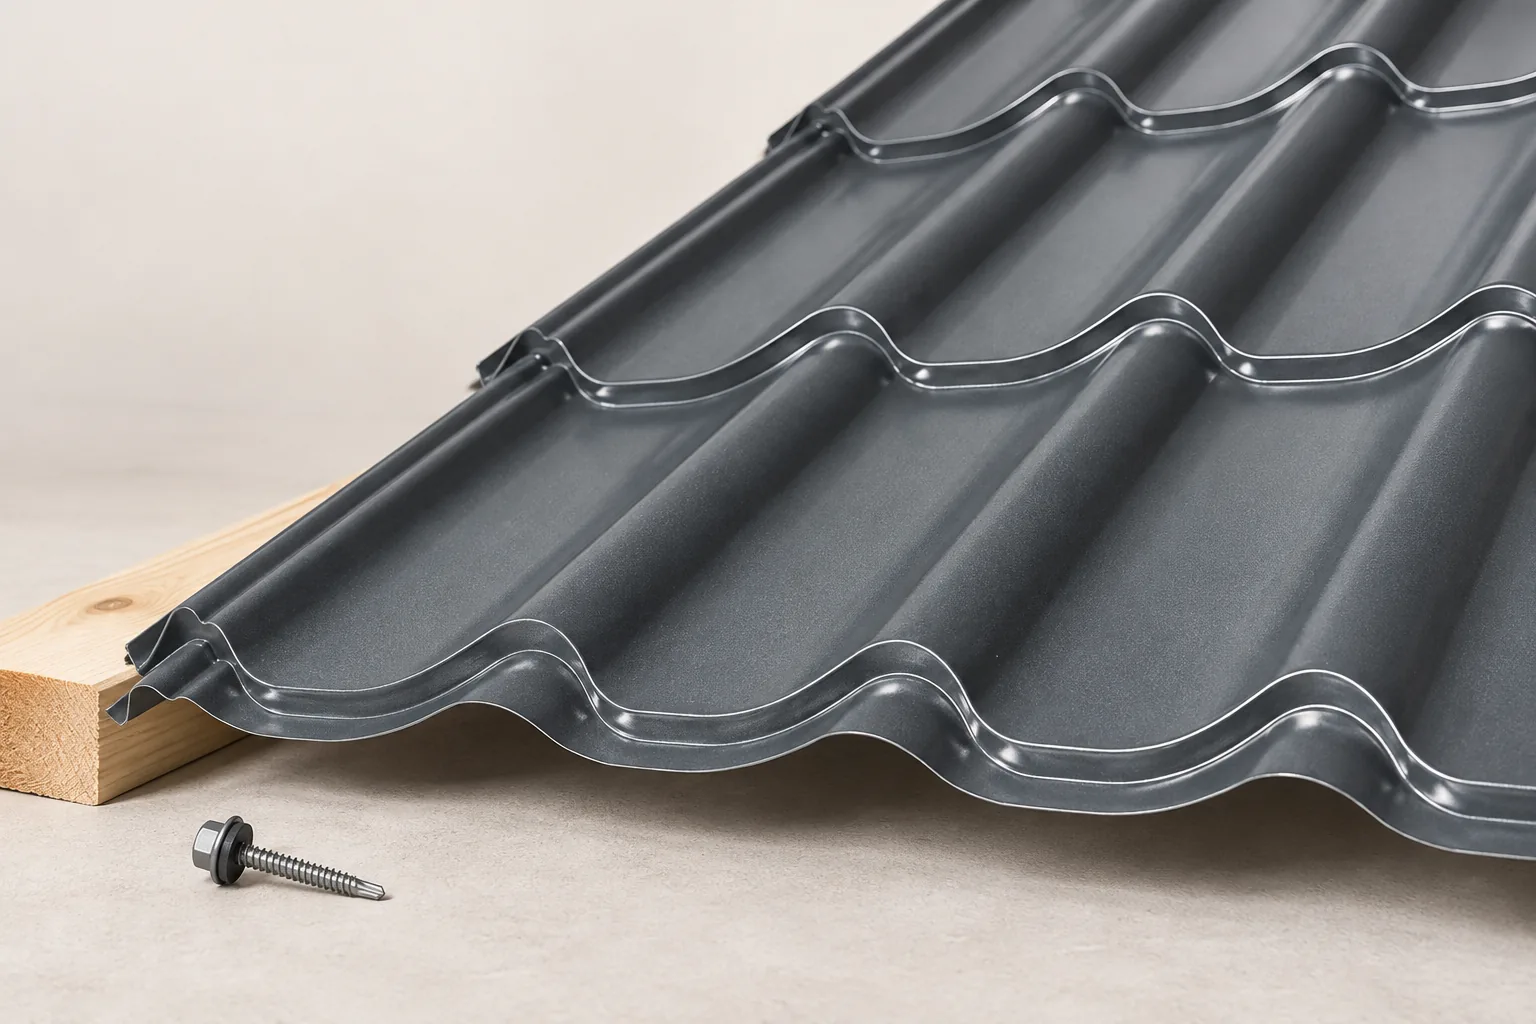
Replacing an asbestos roof really means two jobs: getting rid of the asbestos safely, then picking a covering that suits the roof's condition. Lightweight metal tile or trapezoidal sheet can be a sensible choice, and in a heated building it is worth considering better insulation too. Base the decision on an inspection of the structure, the pitch and how the roof is used. Breaking, cutting or drilling old sheets releases harmful fibres, so have the removal done by a contractor equipped for this work and for handling the waste. Don't leave broken sheets lying loose on the plot. Beforehand, check the formal requirements and any help your municipality offers.

2026-11-14T20:36:27+01:00

Anchoring a timber wall plate to a concrete ring beam

Anchoring the wall plate must resist weight, wind uplift and horizontal forces from the roof structure – it is not merely a fixing aid during assembly. The designer specifies the anchor type, spacing and embedment depth, since no single arrangement suits every roof. Before covering, verify compliance with the documentation, the condition of concrete and timber, and that washers and nuts are complete. Remember that even robust anchoring fails where timber is crushed or the concrete edge offers insufficient bearing.

2026-11-15T00:22:33+01:00

Roof insulation: planning the right sequence of work

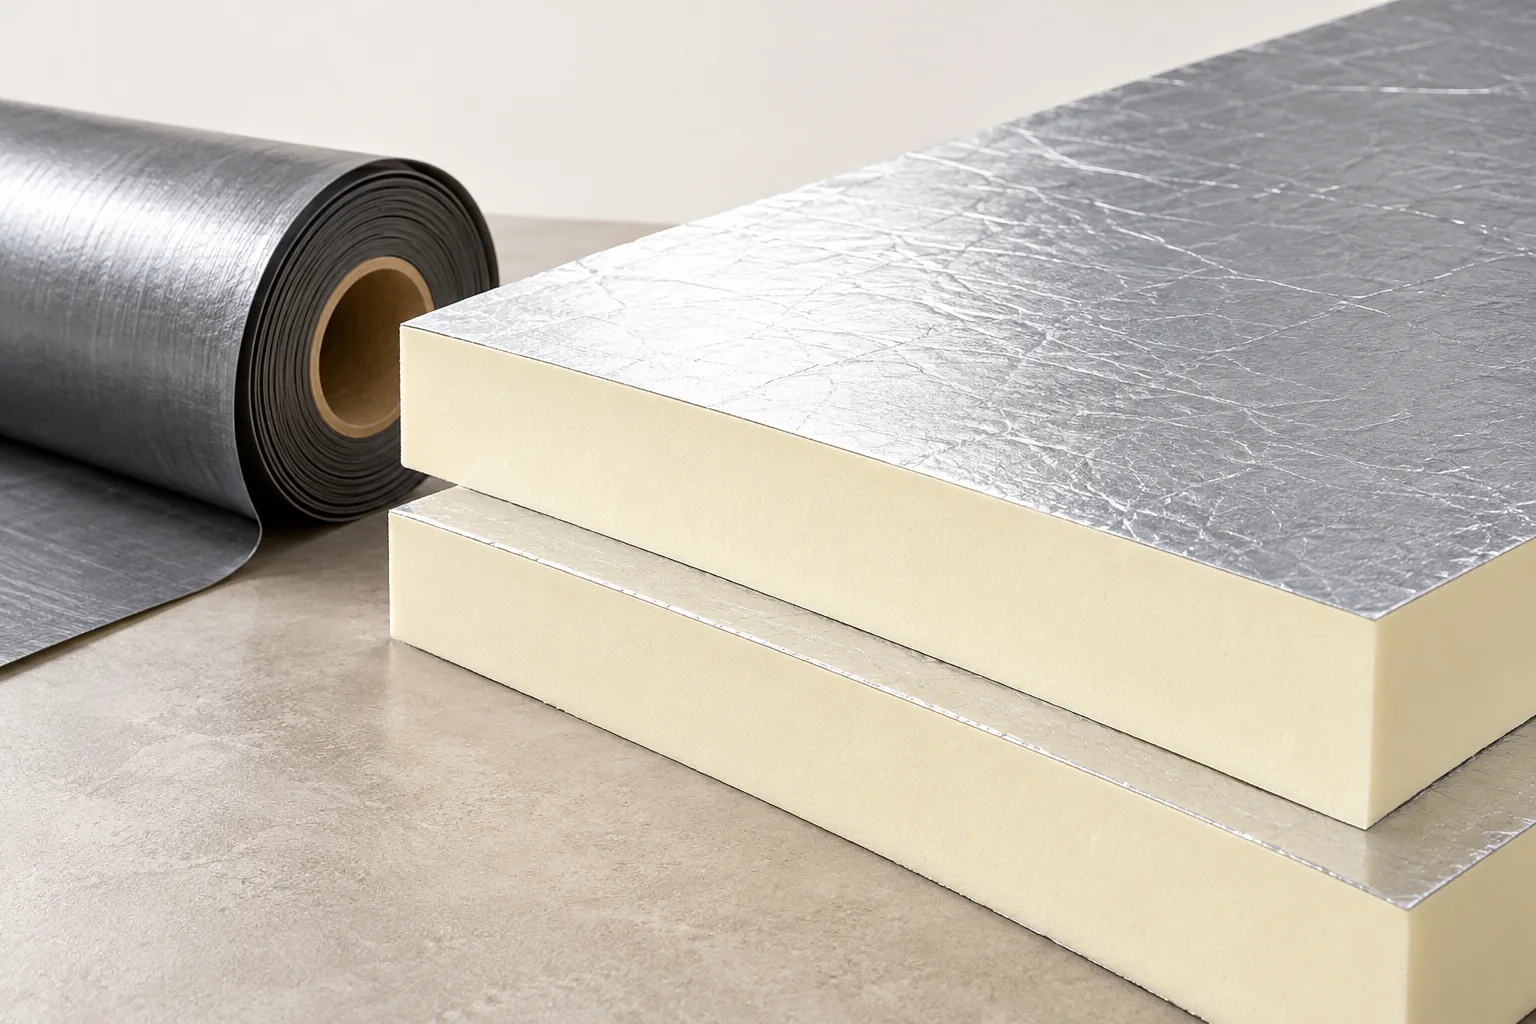
Insulating a roof requires first establishing which rooms will be heated, not merely choosing an insulation thickness. It is worth checking whether the insulation forms a continuous shield for those rooms and whether its route follows the design. The sequence of work matters because later correcting a covered junction may require dismantling the construction. The drawing should mark the roof connections to walls, wall plates, windows and ceilings, and assess the space for services. The solution should be developed before ordering material.

2026-11-14T20:37:06+01:00

How the roof structure carries loads and shapes the roof build-up

In Poland, the roof structure not only supports the covering but also determines the arrangement of all layers, so before the timber is covered it is worth checking whether the completed layout matches the design. Supports, connections, bracing and the condition of the timber are particularly important; changes to the arrangement of timber, supports or connections require verification in the design. Every link in the load path matters, and a strong rafter cross-section is not enough if its bearing or connection fails. Design decisions are left to the designer, who will assess the cooperation of the elements.

2026-11-14T17:09:38+01:00

Installing sandwich roof panels: checks from delivery to handover

Before laying sandwich roof panels, decide whether the roof covering will use continuous lengths or pieces joined along their run. This choice shapes the components and the order of work. Ahead of ordering, verify the roof area measurements, the distance between purlins and the lowest pitch the chosen panel allows. Mark where rooflights and service openings will sit. Make sure the supports match the design in position and width, and that their surface is flat and square. Allow room for safe unloading and agree how the panels will be lifted to the roof.

2026-11-15T00:23:43+01:00
Back to top