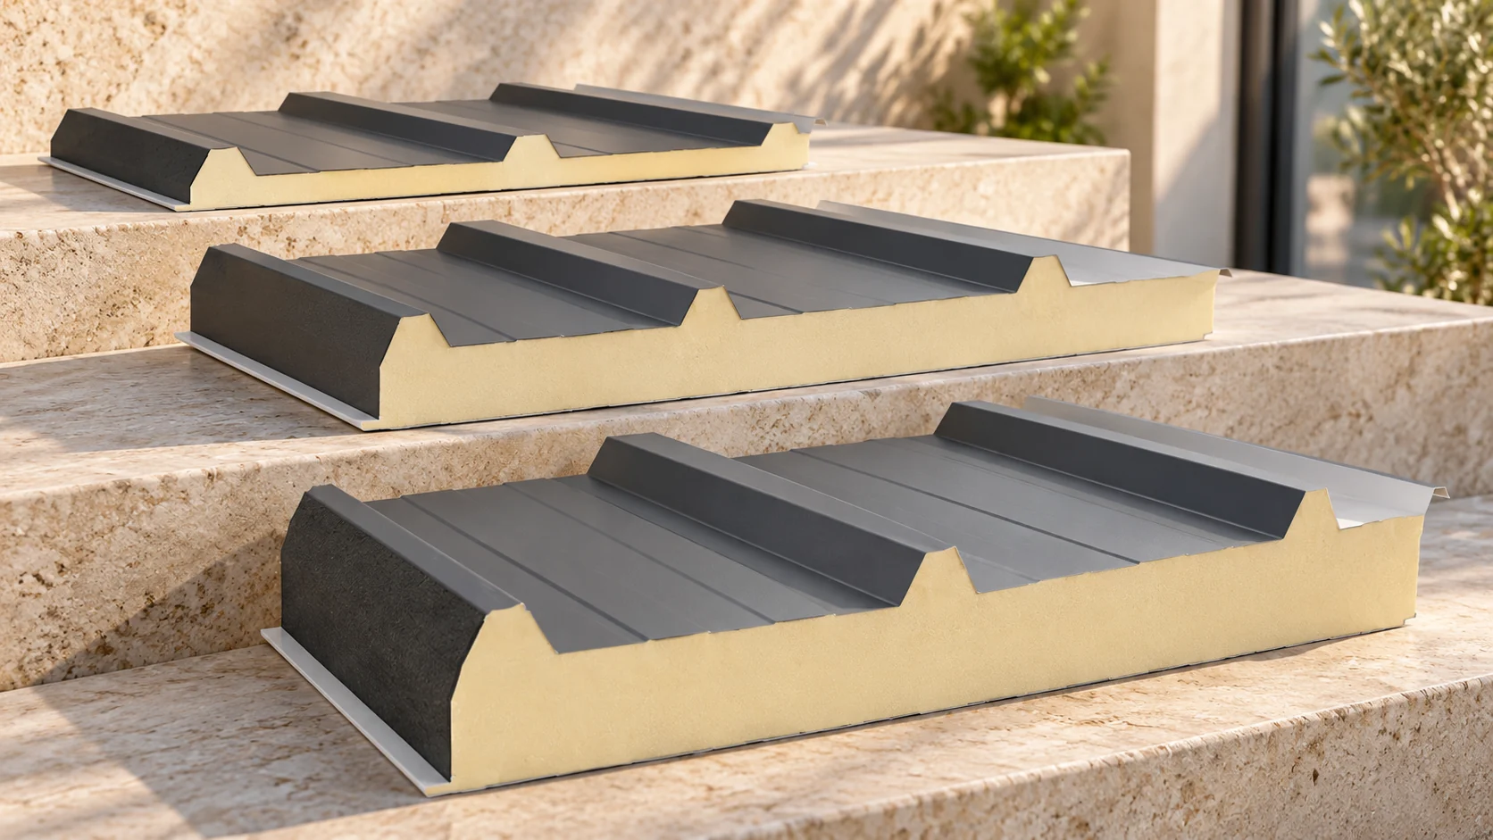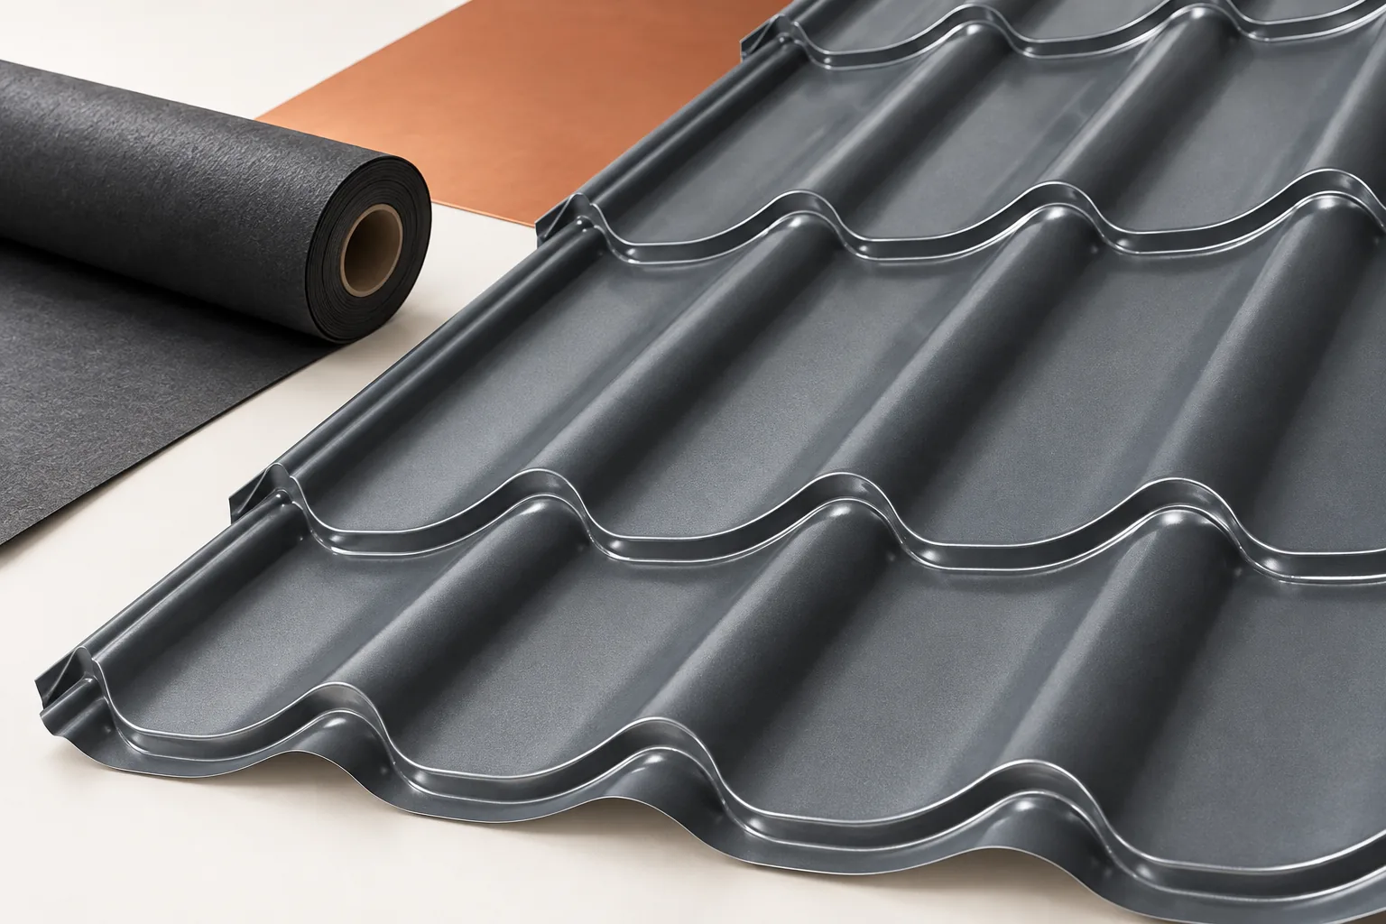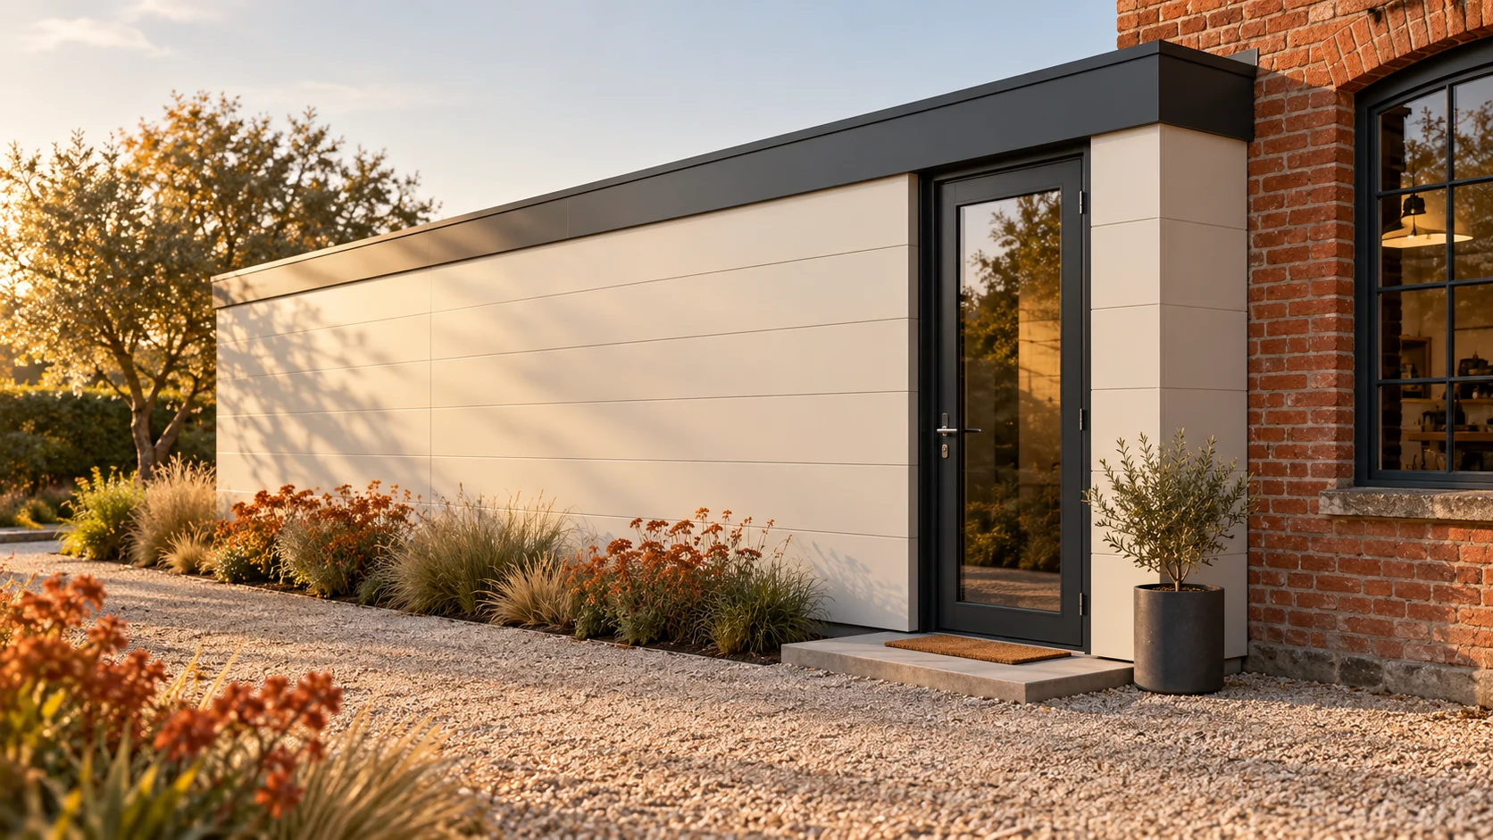
When does a sandwich panel roof suit the extension of an old building?

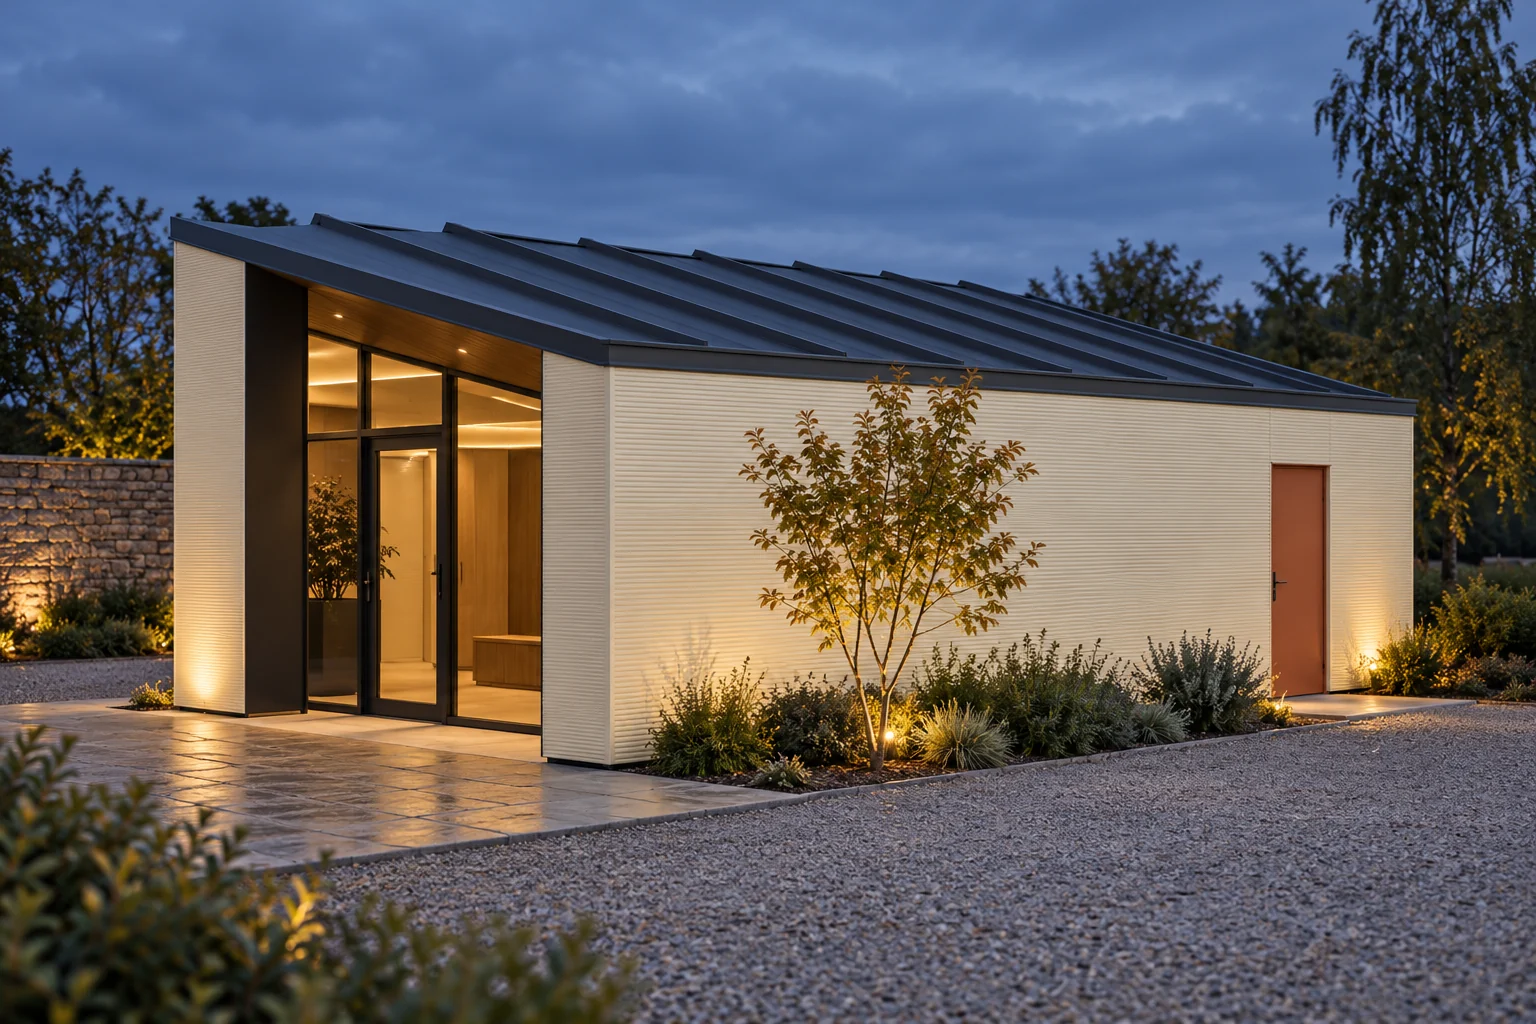
Roof panels can form part of the extension of an existing building. Their use must, however, be matched to the structure and to the new function of the interior. The junction between the old and new parts is often the most difficult. Differential movements, drainage and loads at the higher wall all come into play. The panel should be selected after these conditions have been established. Information is needed on the structure, the condition of the materials and earlier alterations. Corrosion of steel, dampness in timber or damage to masonry can limit the possibility of using existing elements. The assessment is carried out on site. An old drawing alone does not confirm the current condition.
2026-11-14T13:15:12+01:00

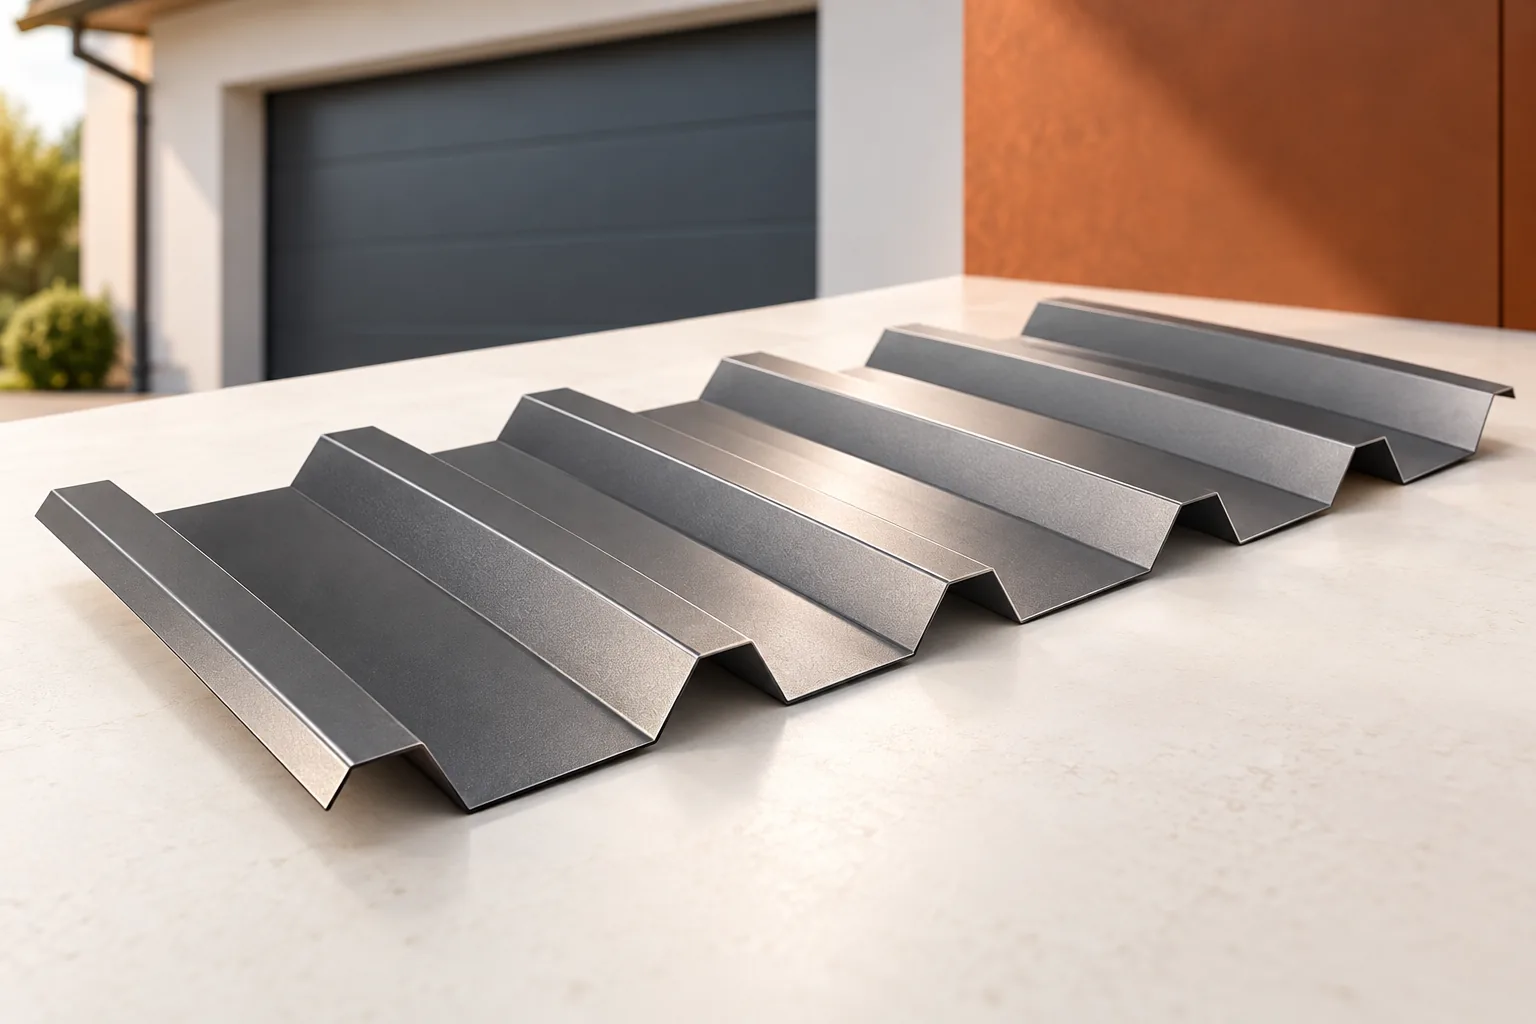
Roofing a heated or unheated garage

The choice of garage roof is determined primarily by the interior temperature and how the space is used. Check whether the garage will serve only for parking or also as a workshop all year round, because a car brings in water and moisture even without heating. For a heated interior, allow for insulation and tight joints; for an unheated one, suitable trapezoidal sheet may suffice. Also check ventilation, drainage and any planned roof equipment so that the solution matches the actual conditions.

2026-11-14T20:37:37+01:00

Choosing the material and thickness for roof insulation

Decide where the insulation will enclose the heated space and what thermal performance the complete roof needs to achieve. A rafter slope, a top-floor ceiling and a flat roof require different build-ups. In an existing building, check the timber for damp and allow space for services and finishes before comparing insulation thicknesses. An unused loft can often remain outside the heated space if the insulation runs across the ceiling below it. In that case there may be no need to insulate the slopes as well.

2026-11-15T04:20:52+01:00

What length should I order for wall and roof sandwich panels?

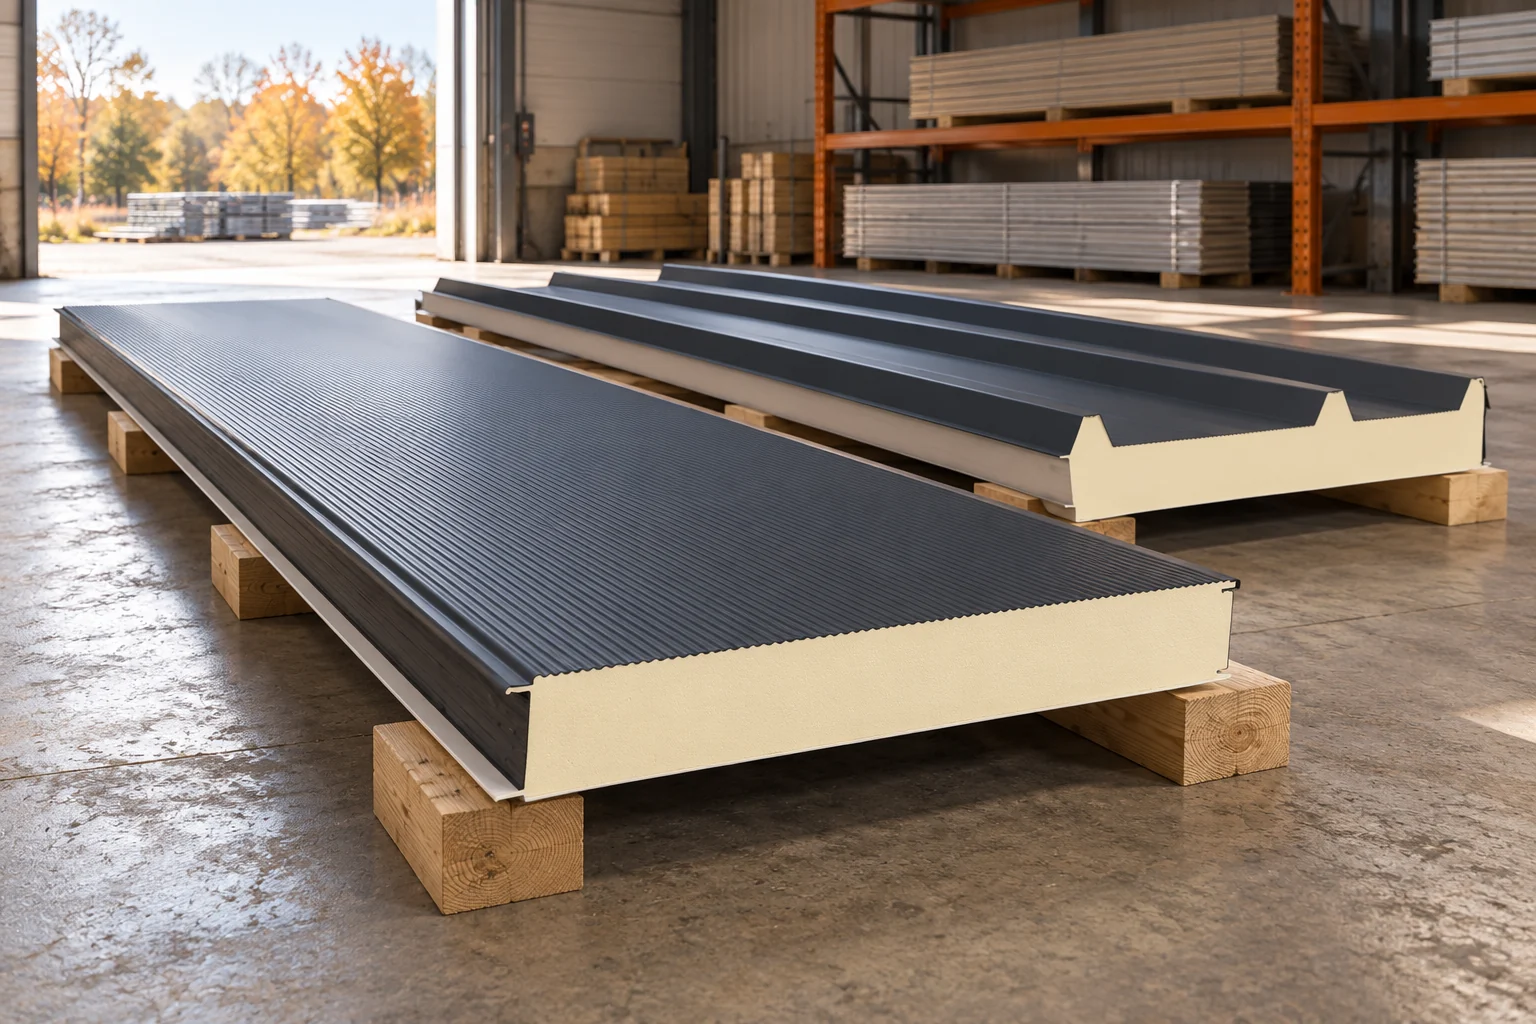
The panel length is matched to the building and the installation method. A longer element can reduce the number of joints but make transport and lifting more difficult. A wall is planned differently from a roof. The production range is only the first piece of information. It does not state the distance over which the panel can carry loads without additional supports. The range depends on the core, thickness, colour and specific family. Selected wall and roof PIR panels are offered up to 16.5 m, with restrictions for individual variants. Other types have shorter ranges. There is no single maximum length for all sandwich panels.

2026-11-14T13:14:40+01:00

Where cutting costs on a roof covering can prove expensive

When buying roof covering, look at the whole system, not just sheet prices. The quote should include flashings, fixings, underlayers, drainage, transport, unloading and labour. Standardise the billing unit, thickness, profile and coating, because a square metre of sheet does not equal a square metre of coverage. Check fixing and flashing compatibility and the warranty scope. Leave final parameter selection to the designer, as a thinner sheet may need a different support arrangement.

2026-11-14T20:35:49+01:00

Tracing the cause of a leak before arranging roof repairs

In Poland, a roof leak first requires rapid protection of the interior and identification of the cause, not merely hiding the stain. Readers should check whether water is reaching the electrical installation and secure items beneath the leak. A ceiling stain does not indicate the exact point of damage to the covering, so the inspection should cover the slope above and adjacent details such as chimneys, windows, valleys and service penetrations. Equally important is distinguishing a leak from condensation, which may call for a different solution than external sealing.

2026-11-14T17:10:30+01:00

Tile-effect steel or concrete roof tiles for your home?

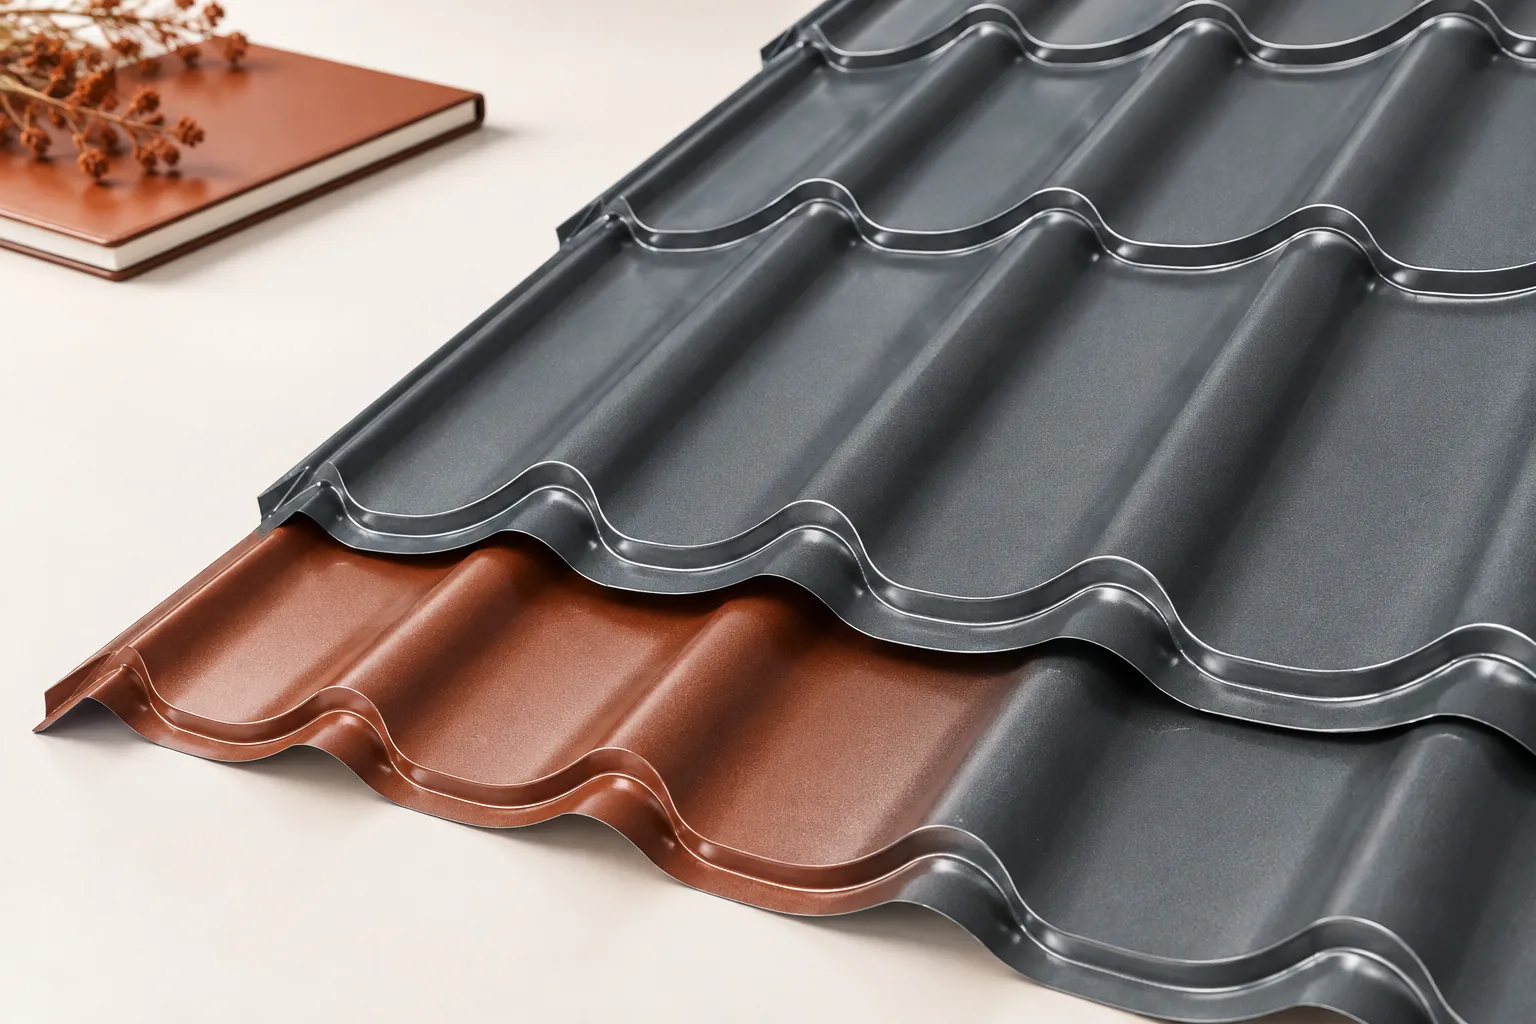
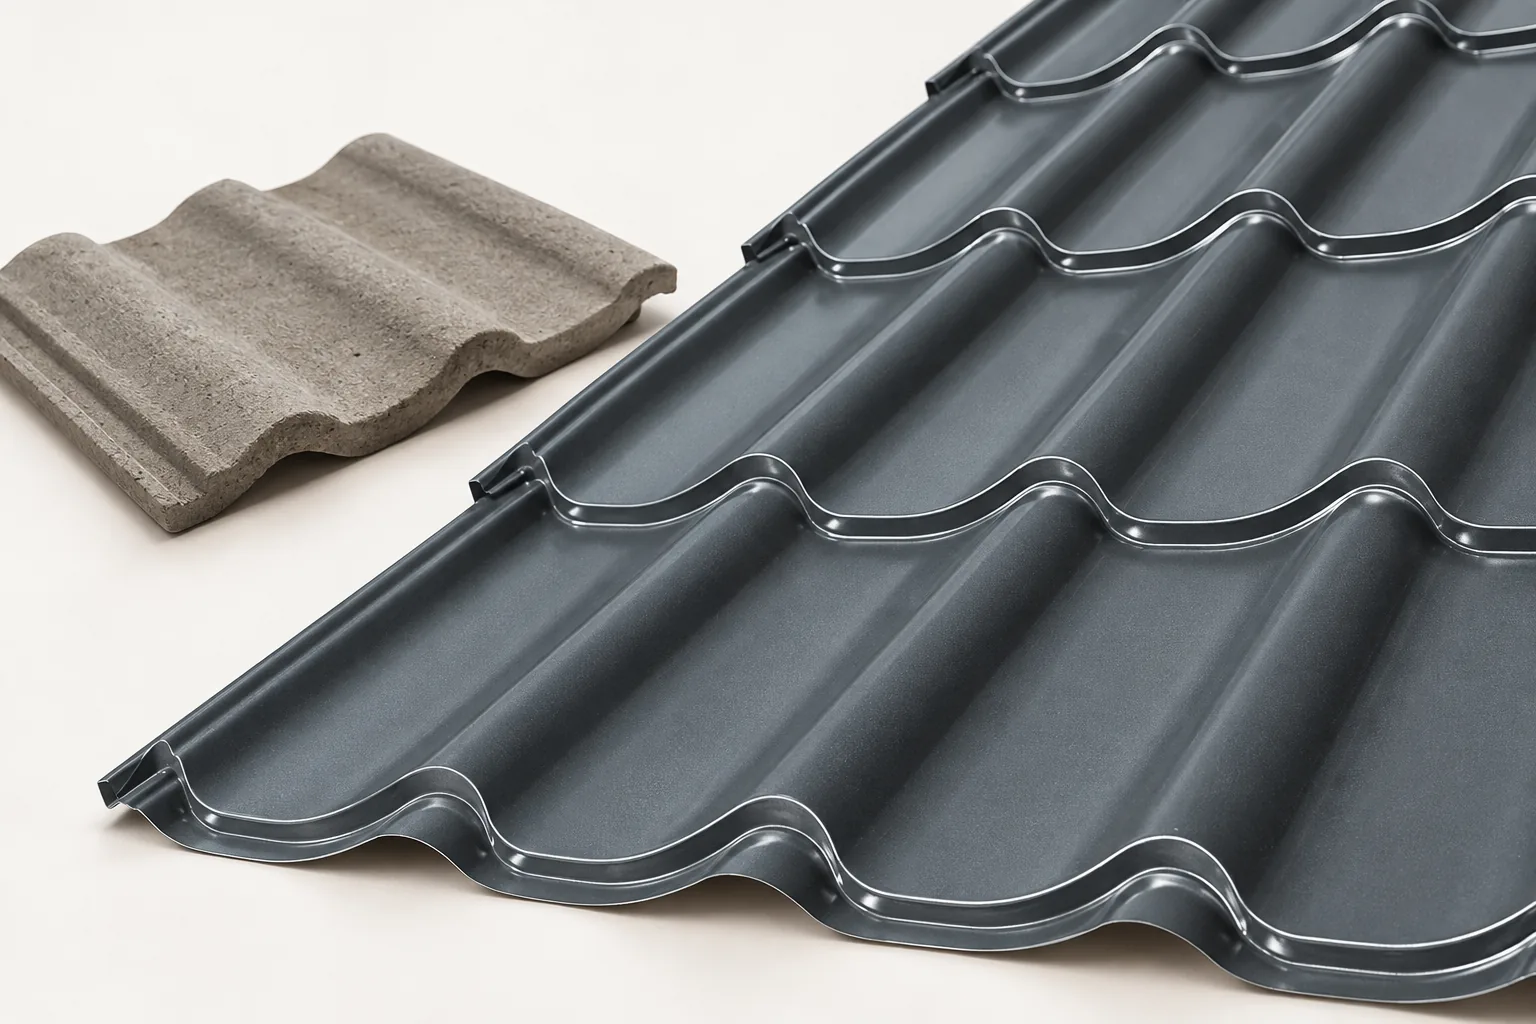
When deciding between metal roofing tiles and concrete tiles, start by assessing the structure and shape of the roof slopes, and only then compare appearance, the cost of the complete covering and ease of later repairs. The two materials differ in weight, element format and how details are finished. Metal roofing tiles are lightweight, which can be an advantage in a renovation when the truss has little load-bearing reserve. Looking at the roof is not enough – an inspection is necessary, checking cross-sections, connections and the condition of the timber. A heavier covering must be taken into account in the design of the entire load-bearing system.

2026-11-14T20:36:25+01:00

Why does a metre of roof panel cost differently from a metre of wall panel?

Roof and wall perform under different conditions. They have different profiles, connections and loads. That is why their prices per metre should not be compared without describing the variant. Even an identical core and thickness do not make an identical product. A reliable quote separates panels, accessories and installation. It also lets you check what you are paying for in each part of the building. A roof panel must work with the slope and drainage system. Its outer skin usually has a pronounced trapezoidal profile. A wall panel may have a flat or lightly profiled surface. Connections are designed for a specific layout and fixing method.

2026-11-14T13:14:05+01:00

How roof panel thickness affects indoor conditions

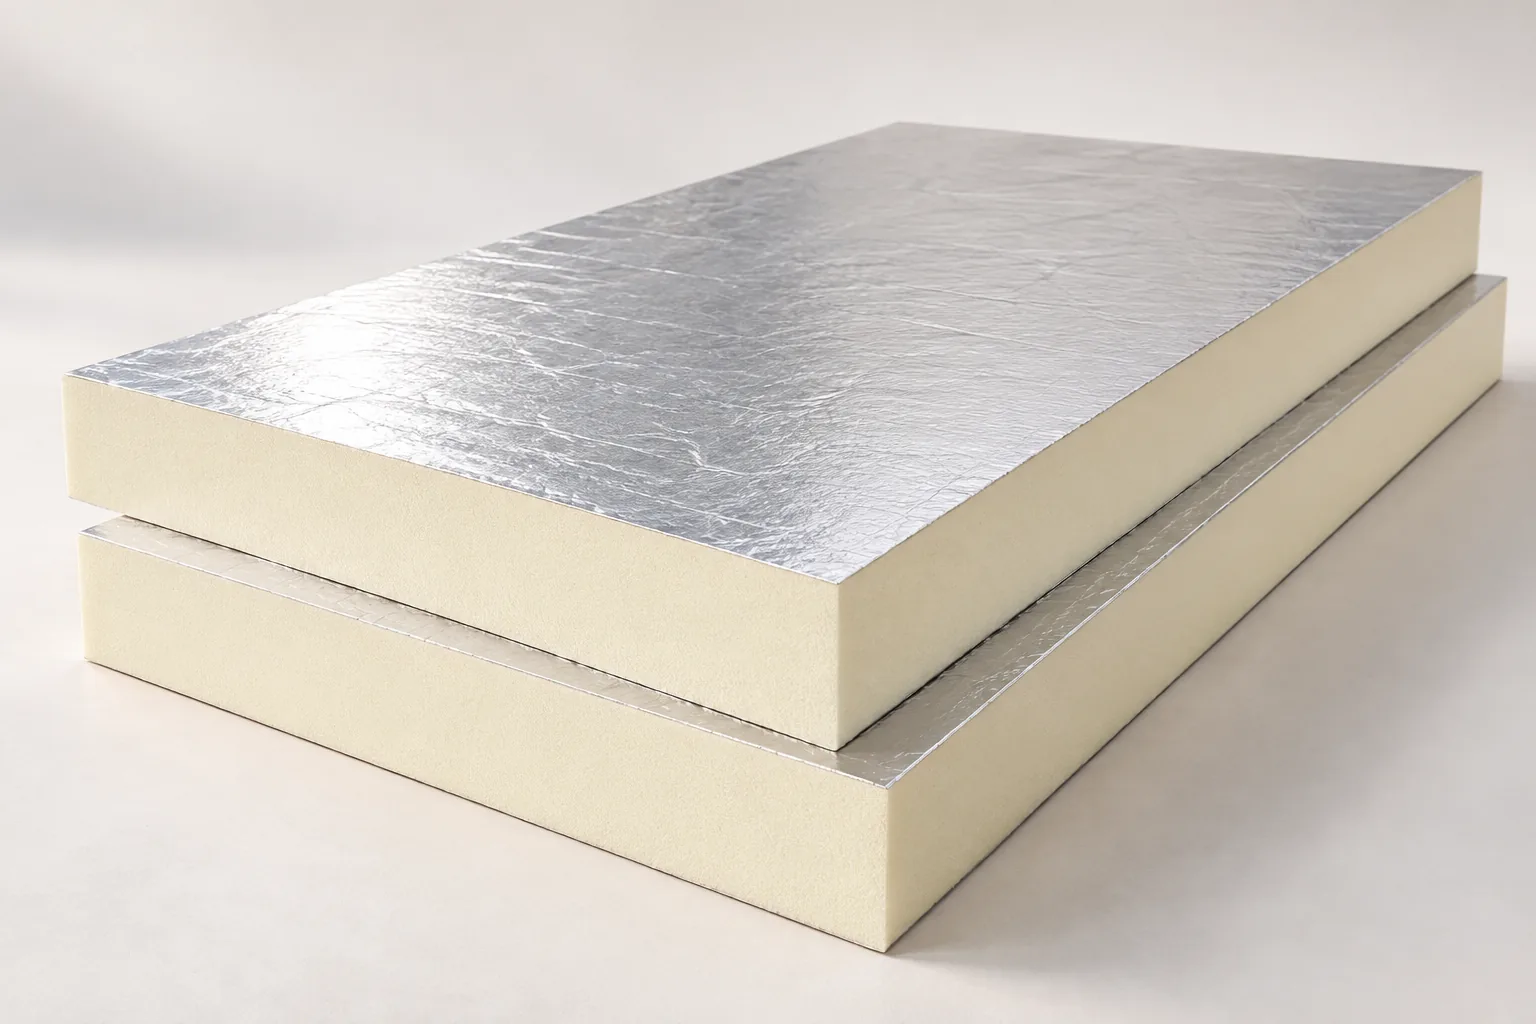
The roof panel thickness must be matched to the required thermal insulation and the way the interior is used. The number of millimetres alone does not describe the core, the tightness of the joints or the load-bearing capacity. It is worth comparing specific U-values and then checking the details and the construction. Only such a set of data allows you to assess whether the selected variant will meet the objective. First, determine the temperature and the heating time. A pavilion opened for a few hours a day has a different operating rhythm from a continuously heated unit. Humidity and air exchange are also important. Cooking, wet processes or frequently bringing in damp items can increase the amount of vapour in the interior. This cannot be described by the floor area alone.

2026-11-14T17:08:34+01:00

What belongs beneath the roof covering? Support, drainage and ventilation

A roof substrate is not a single element but a set of layers with different jobs. Battens and boarding carry the loads, while a membrane or other underlay directs water away; counter-battens create a ventilation gap. The choice depends on the roof and covering type – no universal arrangement suits every metal sheet. Before comparing offers, establish what each item includes, as the term may refer to the batten grid, full boarding or just the membrane. Leave the layout decision to the designer.

2026-11-15T00:24:26+01:00
Back to top