






Insulation and energy
Choosing the material and thickness for roof insulation
In brief
Decide where the insulation will enclose the heated space and what thermal performance the complete roof needs to achieve. A rafter slope, a top-floor ceiling and a flat roof require different build-ups. In an existing building, check the timber for damp and allow space for services and finishes before comparing insulation thicknesses. An unused loft can often remain outside the heated space if the insulation runs across the ceiling below it. In that case there may be no need to insulate the slopes as well.
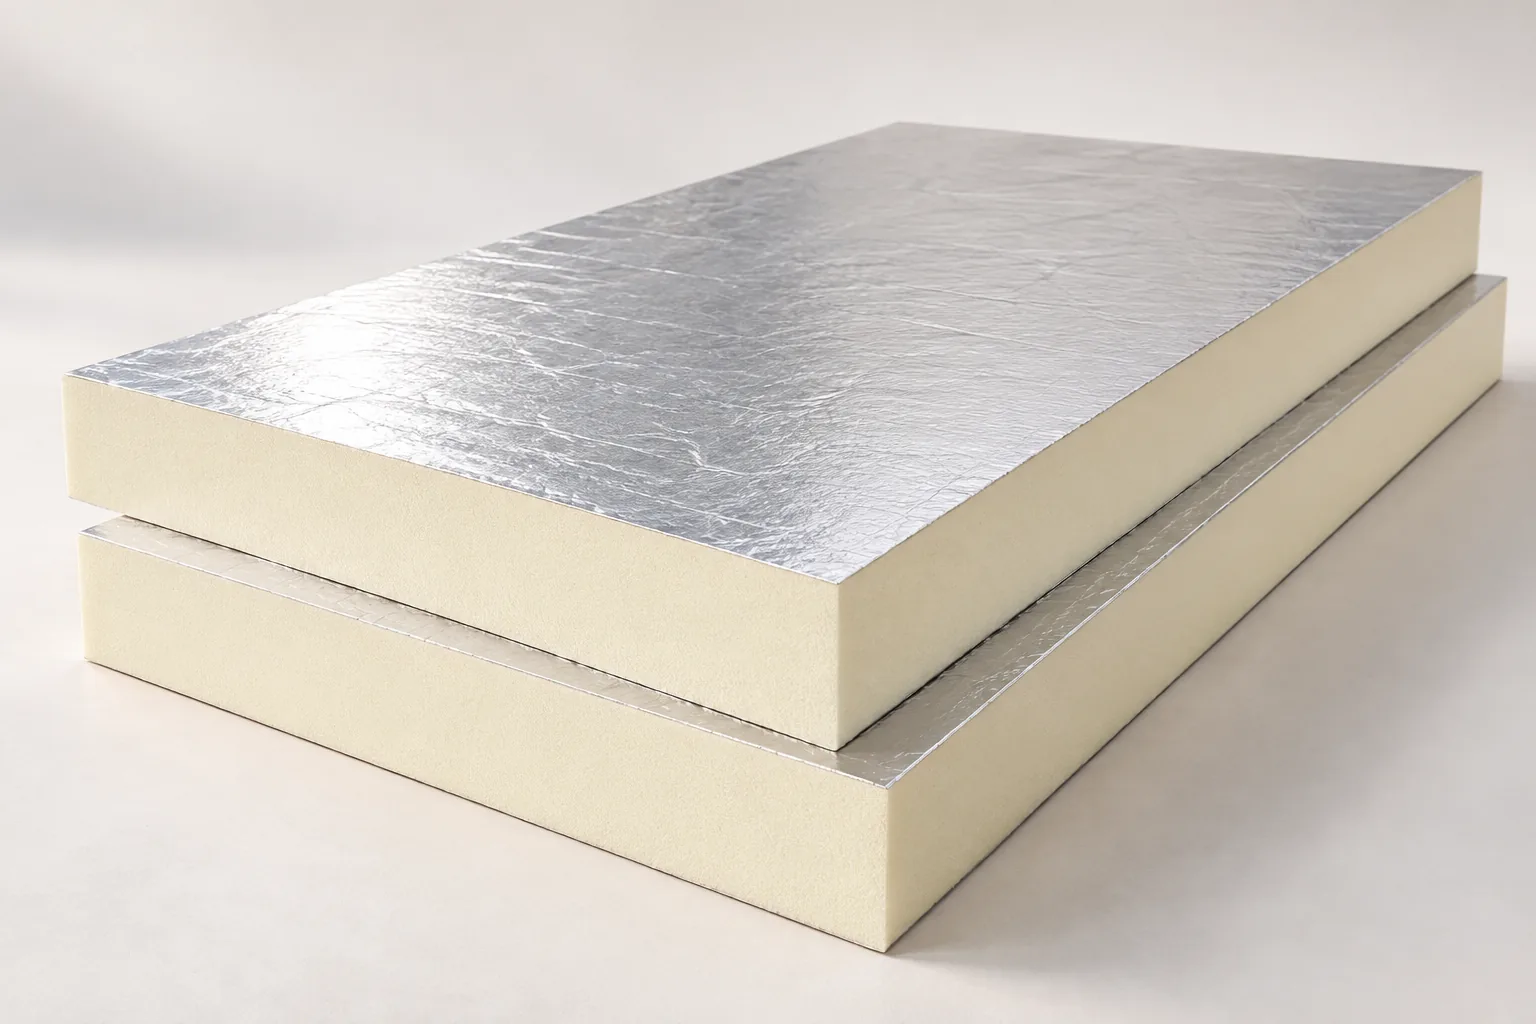
What data do you start with when choosing insulation?
First, the required performance for the whole roof and its construction are determined. A pitched section with rafters needs a different solution from a ceiling above the top floor, and a flat roof needs yet another. The existing layers and the way the space beneath them is used must be known. Insulation of an unused attic is often laid on the ceiling, so it is not always necessary to insulate all roof slopes.
In a renovation, the condition of the timber, moisture and the available height are important. Wet insulation should not be covered with a new layer without removing the cause. It is also worth planning the routing of services and the interior finish. The space needed for cables or a supporting framework affects the actual built-up thickness, even when the insulation board itself is relatively thin.
How does lambda relate to thickness?
The thermal resistance of a homogeneous layer can be calculated as its thickness in metres divided by its thermal conductivity. The lower the lambda, the greater the resistance at the same thickness. For an example PIR board with a lambda of 0.022 W/(m·K), a 10 cm layer gives approximately 4.55 m²K/W. This is the result of calculating the material layer alone.
To achieve such resistance with a lambda of 0.031 W/(m·K), approximately 14.1 cm is needed, and with 0.040 W/(m·K) approximately 18.2 cm. The comparison shows the benefit of a lower lambda, but does not determine a ready roof thickness. The declared value for the specific product and thickness should be used, not an arbitrary number assigned to a whole family of materials.
Why does the thickness between rafters not describe the whole roof?
Rafters and other structural elements interrupt the homogeneous insulation layer. Areas with different heat flow arise. Therefore, the result for the mineral wool or board alone is not the thermal transmittance of the entire roof slope. The calculation must account for the proportions of the individual materials, the junctions and the remaining layers.
An additional continuous layer beneath or above the rafters can reduce the effect of such thermal bridges. The choice of position depends on the design and the scope of the renovation. Above-rafter insulation allows more space to be retained inside, but changes the height of the assembly and the eaves details. The fixings must transfer loads through the insulation in the manner intended for the system.

How do you compare PIR, EPS, XPS and wool?
PIR can be advantageous when the insulation thickness needs to be reduced. Mineral wool may better meet requirements for non-combustible material and specific acoustic solutions. EPS has numerous grades intended for different applications, and XPS is used, among other things, in assemblies requiring appropriate resistance to moisture and compression. These materials are not interchangeable in every location.
Loads, water absorption, fire reaction, facings and compatibility with adjacent layers must be checked. PIR is not non-combustible. The stress value at 10% deformation does not mean a permissible permanent load for a floor or roof. For a terrace, equipment and service traffic, an assessment of the whole assembly is needed, including the load-distribution layer.
How should water vapour and airtightness be accounted for?
Adding insulation changes temperatures within the existing building element. The moisture transport path and the possibility of drying out must be checked. A tight facing on a PIR board may have different properties from unfaced mineral wool. Matching the thickness alone therefore does not determine whether the new assembly will be moisture-safe.
On the interior side, the continuity of the airtight layer is important. Leaky connections at walls and services can supply moisture to cooler parts of the roof. On the exterior, proper water drainage and the ventilation specified in the design must be maintained. Increasing the material thickness without improving these details does not solve the moisture problem.
What should the final summary include?
The selection should specify the material, its parameters, thicknesses and layer sequence. Details at the eaves, ridge, windows and walls are also needed. It is worth comparing variants at a common required thermal effect. The difference in price per cubic metre says little if one material has to be used at a much greater thickness.
Fastenings, tapes, protective layers and any reconstruction of details are added to the cost of insulation. A well-prepared design allows the required effect to be achieved without randomly increasing the thickness. The final U-value must be stated for the whole building element. A simple comparison of lambdas is helpful at the start but does not replace such a check.
7 branches. Materials closer to your project.

- SEROCK — Dzierżenin 34 E
- BŁONIE — ul. Sochaczewska 138A
- RADOM — ul. Grobickiego 8
- ŁÓDŹ — Natolin 8
- OLSZTYN — Barczewo, ul. Prosta 9
- WROCŁAW — ul. Jerzmanowska 10C
- GORZÓW WLKP. — ul. Zielona 33/34



