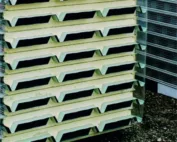
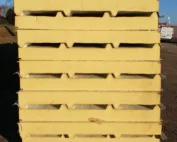
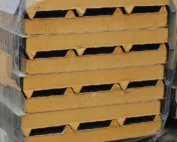
Panels in use
When does a sandwich panel roof suit the extension of an old building?
In brief
Roof panels can form part of the extension of an existing building. Their use must, however, be matched to the structure and to the new function of the interior. The junction between the old and new parts is often the most difficult. Differential movements, drainage and loads at the higher wall all come into play. The panel should be selected after these conditions have been established. Information is needed on the structure, the condition of the materials and earlier alterations. Corrosion of steel, dampness in timber or damage to masonry can limit the possibility of using existing elements. The assessment is carried out on site. An old drawing alone does not confirm the current condition.
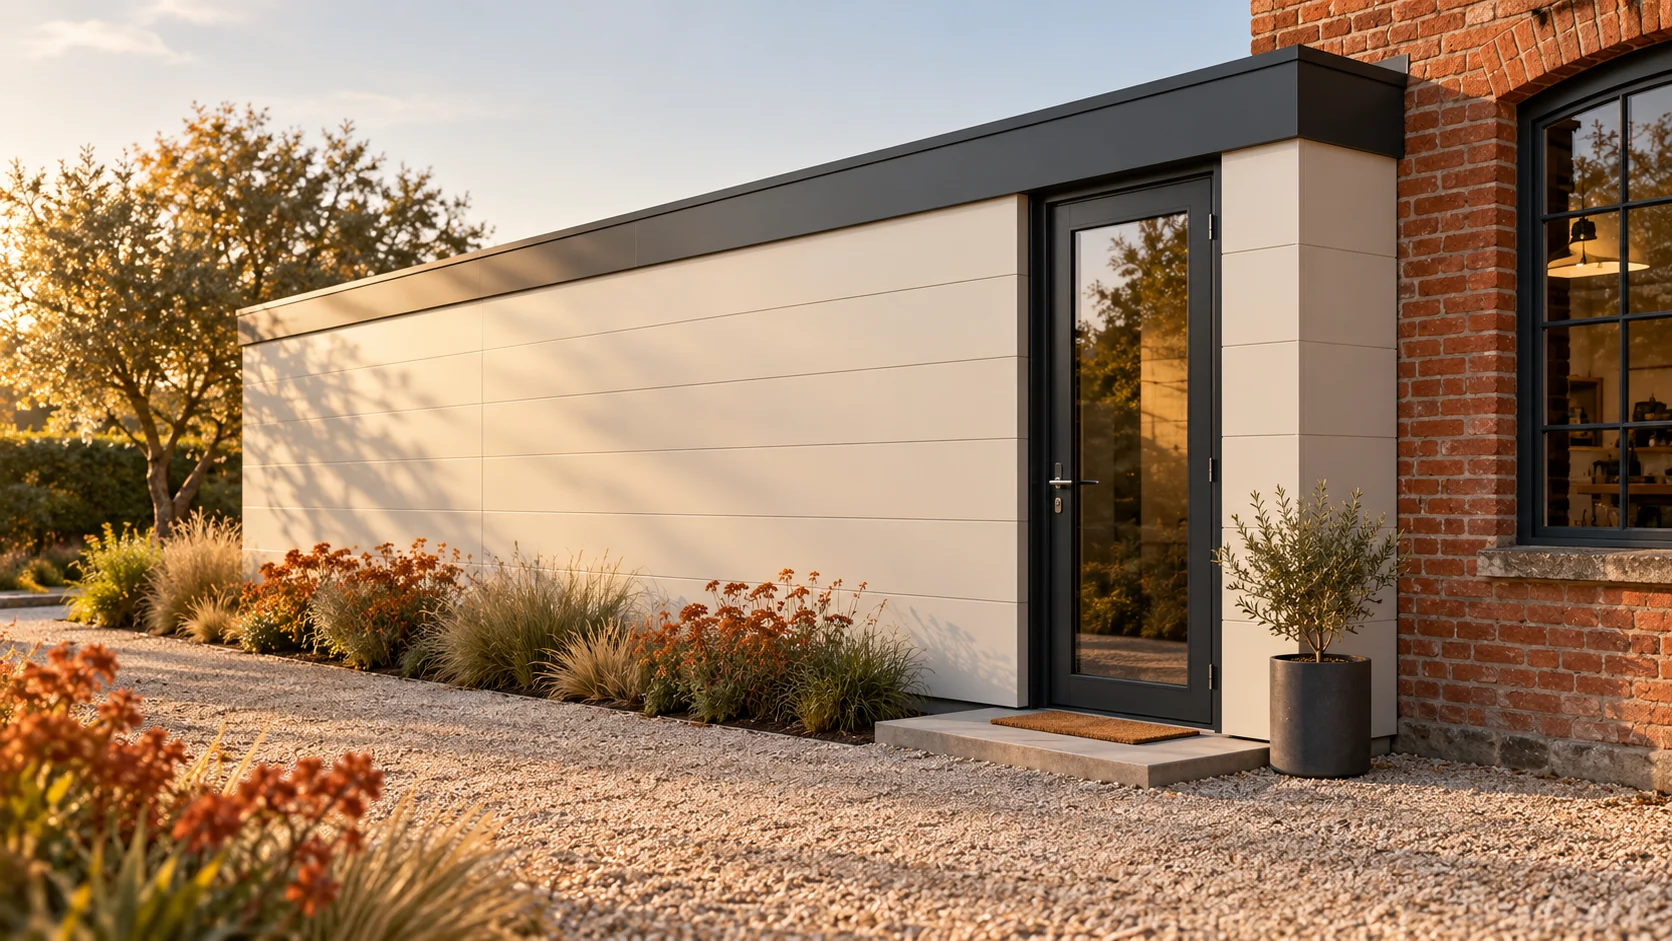
What should be checked in the existing building?
Also determine the type of foundation and any differences in level. The new part may behave differently from the old. The roof should not be fixed to the first available section of wall. The supports and connections must transfer the anticipated forces to the appropriate structure.
Does the low weight of the panel solve the load-bearing problem?
Lighter cladding may change part of the dead load, but it does not remove snow and wind. The roof must be verified as a whole. The purlins, their fixing and the condition of the elements they bear on are important. A saving in mass must not be equated with a certain reserve of load-bearing capacity.
The panel itself must also be selected for the support spacing. The production length is not the permissible span. If the new roof has a different layout from the old, the change in structural behaviour must be taken into account. This also applies to a small back building or annex.
What happens at the higher wall of the old building?
On the lower roof slope, snow accumulation conditions may differ from those on an open surface. The geometry of the adjacent roof and the way water or snow falls are significant. The designer should take these actions into account. A table used for a free-standing pavilion is not sufficient.
The detailing of the junction and the sealed termination at the wall must also be planned. Water should not be directed into the gap between the parts. The method of fixing the flashing to the old substrate requires verification. An external bead of sealant does not replace correct geometry.
How to resolve movements and continuity of insulation?
The old and new parts may undergo different thermal movements and settlement. A rigid connection without assessment may transfer unforeseen forces. The design specifies the method of connection or the required allowance for movement. This applies to the structure, flashings and sealing layers.
If the extension is to be heated, check the continuity of the insulation. The junction with uninsulated masonry may remain a point of increased losses and reduced surface temperature. A thicker roof sandwich panel does not automatically eliminate this thermal bridge. The detail must be assessed separately.

How to select the core and facings for the new function?
A warehouse, office and a room washed with water require different functional solutions. Fire and acoustic requirements may also differ. Do not copy the parameters of the old roof merely to maintain a similar appearance. The selection should match the function after the extension.
Check the cleanability and the resistance of the internal surface. Service penetrations must be planned before installation. Equipment requires its own support. If the use of the entire building changes, the assessment may cover more than just the new roof slope.
How to plan installation with the building in operation?
Establish the sequence for exposing existing elements and making new connections. Protection of the interior against water and falling debris is required. Delivery of long sheets requires space. Check whether a crane or lift can operate without collision with services.
Do not leave an uncoordinated stage in which the old roof is already cut open and the new detail does not yet exist. The schedule should account for weather and temporary protection. This is particularly important when extending a shop, workshop or operational back-of-house area.
What to compare in the cost estimate and during acceptance?
Separate the cost of the new roof slope from reinforcement of the old structure, dismantling and substrate repairs. Add connections, drainage and transport. A preliminary quote without a survey of the existing building may omit important works. These unknowns must be clarified before the final scope is established.
Acceptance should cover the entire junction, not only the new roof surface. Check the fixings, tightness and the water drainage path. Keep photographs of concealed details. They will help in later inspections and in assessing any changes between the old and new parts.
What else is worth asking
Can the roof of the extension be supported directly on the old masonry wall?
Such a solution requires an assessment of the substrate and the design of the support. The condition of the masonry, the anchoring and the transfer of forces are crucial. There is no single safe recipe for every building.
Can roof panels allow you to skip renovating the existing supports?
No. The new material does not repair corrosion, rot or incorrect structural geometry. The supports must be assessed and prepared before installation, regardless of the type of panel.
7 branches. Materials closer to your project.

- SEROCK — Dzierżenin 34 E
- BŁONIE — ul. Sochaczewska 138A
- RADOM — ul. Grobickiego 8
- ŁÓDŹ — Natolin 8
- OLSZTYN — Barczewo, ul. Prosta 9
- WROCŁAW — ul. Jerzmanowska 10C
- GORZÓW WLKP. — ul. Zielona 33/34