Gutters and drainage
Planning concealed gutters on a sheet metal roof
In brief
In Poland, concealed gutters can be used on a metal roof provided the entire eaves detail is designed together with the covering and drainage. Readers should check the system section: the position of the gutter relative to the metal edge, the path of water from the slope and any outflow along the underlay. A clear drawing should also show the location of joints and access for cleaning. The cover alone does not determine whether the solution is correct, so leave the layout of the detail to the designer.
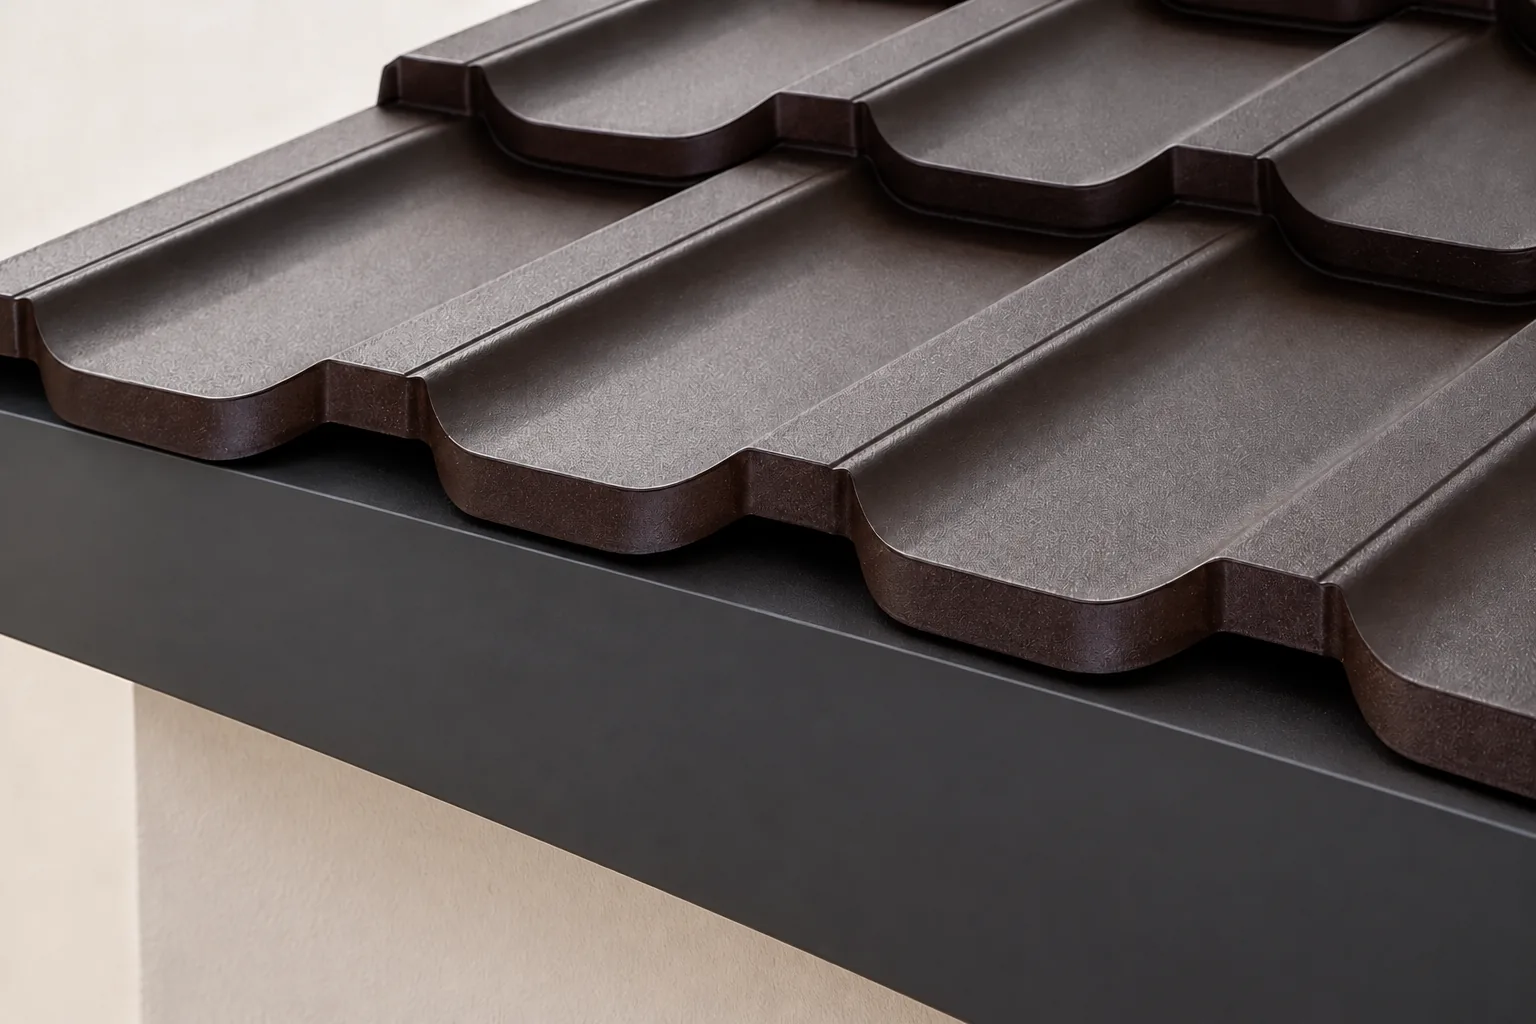
What is really concealed in this solution?
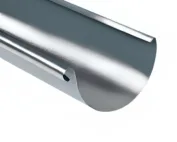
In a concealed system, the gutter sits behind a cover that tidies the eaves line. In selected solutions, the downpipe is also concealed. This must be distinguished from an ordinary square gutter with hidden brackets. A similar appearance from the front can conceal a completely different construction and different installation requirements.
Not every system requires the pipe to be concealed in the insulation. Various routing variants for the drainage are possible, depending on the design. Before purchase, it is worth seeing a cross-section of the entire detail. It should show the position of the gutter, the edge of the covering, the protective layers and access to the connections. A facade visualisation alone is not enough.
How to connect a gutter to tile-effect metal roofing or trapezoidal steel sheet?
Water from the roof slope must reach the gutter, not behind it. The projection and shaping of the sheet metal at the eaves depend on the roofing system and the drainage. The first row of tile-effect metal roofing is prepared differently from the edge of trapezoidal steel sheet. One projection dimension must not be assumed for all profiles and covers.
A second path may carry water along the underlay. This drainage also requires planning. Condensate or water from beneath the covering should not reach the wall insulation. Flashings, membranes and strips at the eaves must form a continuous detail. Randomly bonding one edge is no substitute for a thought-through cross-section.
What to do with the pipe in the façade layer?
The pipe routing must be coordinated with the wall construction and the insulation thickness. The pipe must not be pressed into a randomly cut chase without assessing the thermal bridge and the sealing method. The connections must be made in accordance with the system. Later repair of a component concealed beneath the facade is more troublesome.
The lower termination of the drainage and the ability to inspect it are important. It must be established where the inspection opening is and how the water is discharged outside the building. It must not be assumed that connecting to any pipe in the ground settles the matter. The method of rainwater management should correspond to the site drainage design.

How to reduce the risk of overflow and leakage?
The gutter cross-section, the number of outlets and their arrangement must correspond to the roof slope served. An extensive roof may concentrate a lot of water in one place. A roof valley directing the flow to a short section of eaves requires particular attention. The appearance of the cover says nothing about the hydraulic capacity of the concealed component.
The design should account for how the system behaves when the outlet becomes blocked. You need to know where the excess water will flow and whether it will be directed into the interior of the assembly. The cover must not prevent cleaning. Service access and a safe route for emergency drainage are more important than completely concealing every gap.
Can such a system be added during a renovation?
Technically this is sometimes possible, but it usually requires more than replacing the gutter itself. The eaves, fascia board, flashing arrangement and wall finish may all need to change. It is necessary to assess whether the existing dimensions allow the system components to be accommodated without damaging the structure or reducing insulation performance.
For a retrofit, first commission the detail design, then the cost estimate. The quote should also cover dismantling and reinstating the finishes. Where concealing the pipe requires significant changes, a visible outlet in a matching colour may be the simpler option. The decision depends on the building and the scope of the planned renovation.
What should you ask the designer and the contractor?
Ask for the exact system to be specified and for a drawing of the connection to the selected covering. Establish responsibility for the execution of flashings, membranes, gutter and façade. These works are often carried out by different crews. A lack of coordination can leave a leaky spot that will not be visible once the covers are closed.
Before concealing the detail, it is worth taking photographic documentation and checking the water drainage. Acceptance should confirm patency, connections and access for maintenance. A metal roof can work well with hidden drainage. The condition is a design for the entire eaves, not fitting the gutter only at the end of construction.
After moving in, monitor the system as carefully as a visible gutter. Leaves and small debris can still block the outlet, even though the cover hides them from view. The cleaning schedule must be adapted to the surroundings of the house. Areas under trees and outlets at corners and valleys require particular attention.
7 branches. Materials closer to your project.

- SEROCK — Dzierżenin 34 E
- BŁONIE — ul. Sochaczewska 138A
- RADOM — ul. Grobickiego 8
- ŁÓDŹ — Natolin 8
- OLSZTYN — Barczewo, ul. Prosta 9
- WROCŁAW — ul. Jerzmanowska 10C
- GORZÓW WLKP. — ul. Zielona 33/34