Purchase and cost comparison
How do you calculate the cost of a hall made from panels when the same floor area comes in different shapes?
In brief
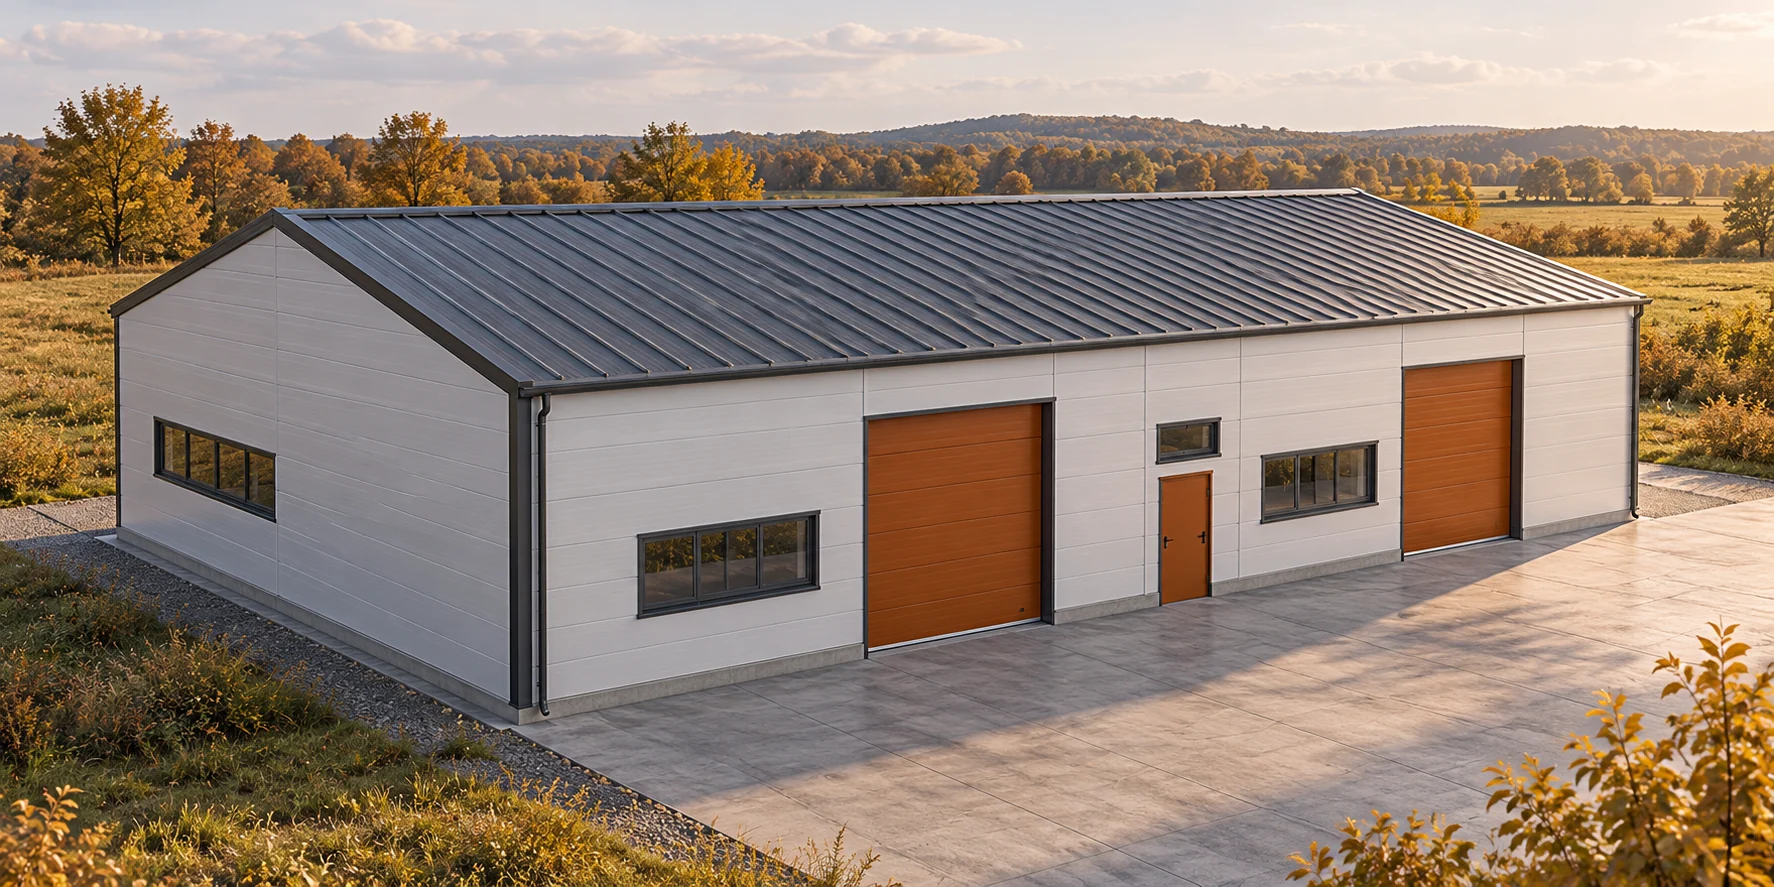
Two halls with the same floor area may require different quantities of panels. Perimeter, height, roof and openings all count. An even greater difference arises between one building and several small ones. The estimate starts with geometry and function. The price per square metre of panel is only one component of the whole investment. Panels are bought for walls and roof, not for the floor plan. A tall building has a larger wall area than a low one with the same footprint. An elongated structure may have a larger perimeter than a compact one. On top of that come gables, openings and the way the roof slopes are finished. A single EUR/m² of floor area figure hides these differences.
Why is floor area not enough?
The enquiry therefore needs to state the dimensions, heights and roof shape. Gates, windows and the function of the interior are important. If the hall is to be heated or must meet fire requirements, this affects the choice of panel. Comparing two quotes without this data can be misleading despite a similar final amount.
What changes when dividing into three small structures?
Let us consider a purely geometric example of three halls 10 × 15 m. The total floor area is 450 m². The sum of the perimeters is 150 m. One hall 15 × 30 m also has 450 m² but a perimeter of 90 m. With a height of the rectangular walls of 4 m, we obtain 600 and 360 m² respectively.
The difference is 240 m² of walls before deducting openings and allowing for gables. Roofs and structures must also be calculated separately. This does not prove that one building will always be better. It shows why repeated small structures may require more cladding for the same usable floor area.
What does an example cost for the enclosure alone look like?
Let us assume, for a separate example, 180 m² of walls at €38.19/m² net and 155 m² of roof at €42.82/m² net. The wall panels cost €6,874.20, the roof panels €6,637.10. Together this gives €13,511.30 net. These are assumed rates showing the calculation, not a current price list or an offer for a ready-made hall.
Full elements resulting from cutting, flashings, sealing and fasteners must be added to the total. Transport, unloading and installation may be calculated separately. If a quote is based on nominal area rather than covered area, the units must be standardised. Otherwise a seemingly lower price may not deliver savings.
What besides panels makes up the cost of a hall?
Design, earthworks, foundations and structure are separate items. Floor slab, joinery, drainage and services are added. The scope may also include roads, yard or connections. The term ‘turnkey hall’ requires precise definition. There is no single scope that is always covered by this term.
For small structures, fixed costs for travel and organisation can be significant. For larger ones, the importance of equipment and logistics for long elements increases. The cost breakdown depends on the design. A rate from another project should not be transferred without checking what it actually covered.

Can a thicker panel reduce other costs?
It may improve insulation and, in a specific configuration, change structural possibilities. However, each such benefit must be confirmed. Thickness does not give universal permission for greater support spacing. Claddings, loads and the data of the specific panel matter. The designer assesses the entire system, not a single number.
A better U-value can reduce heat flow through the envelope. The actual energy effect also depends on doors, ventilation and heating time. In a hall used briefly and in an all-year building, the sense of the surcharge will be different. Purchase cost and operating cost should be considered on common assumptions.
How can waste and expensive corrections be limited?
Align the panel module with the façade geometry. Draw the openings and end strips before ordering. Check whether the lengths can be safely delivered and lifted. Sometimes dividing elements facilitates installation but adds joints and flashings. The change should result from the overall calculation.
Do not order material before confirming the structure. Deviations in supports can lead to cut-offs and repairs of details. Checking the geometry before installation is usually cheaper than adapting the finished envelope. In repetitive pavilions, it is worth catching the problem on the first building.
How do you choose a quote with a comparable scope?
Prepare a common technical description and bill of quantities. Ask for clear indication of exclusions, deadlines and taxes. Determine who is responsible for unloading, equipment and waste removal. A price with an undescribed scope does not allow the actual budget to be assessed.
Compare not only the total but also the material parameters and the way details are executed. A change of coating or core can matter in use. If the proposal deviates from the design, it must be checked before acceptance. This ensures that the saving results from a sensible solution and not from an omitted item.
What else is worth asking
Does one large hall always cost less than several small ones?
There is no such guarantee. Geometry may limit the number of walls, but construction, function and site development also affect cost. Comparable projects are needed.
Is the amount per square metre of floor suitable for an exact order?
It may be an initial indicator when the scope is known. An exact quote requires quantities of specific materials and works as well as building parameters.
7 branches. Materials closer to your project.

- SEROCK — Dzierżenin 34 E
- BŁONIE — ul. Sochaczewska 138A
- RADOM — ul. Grobickiego 8
- ŁÓDŹ — Natolin 8
- OLSZTYN — Barczewo, ul. Prosta 9
- WROCŁAW — ul. Jerzmanowska 10C
- GORZÓW WLKP. — ul. Zielona 33/34