






Building academy
The Izoprofil.org building academy explains decisions made during construction and refurbishment. The articles start with the materials themselves, including sandwich panels, PIR insulation boards and profiled sheet metal. Learn the terms used in product descriptions and how several properties affect a complete assembly. Topics include thermal insulation, joints, moisture protection, roof coverings and purchasing. Each article includes a summary and contents to help you find the relevant detail. Use the guides alongside the drawings and product documentation for your own project.
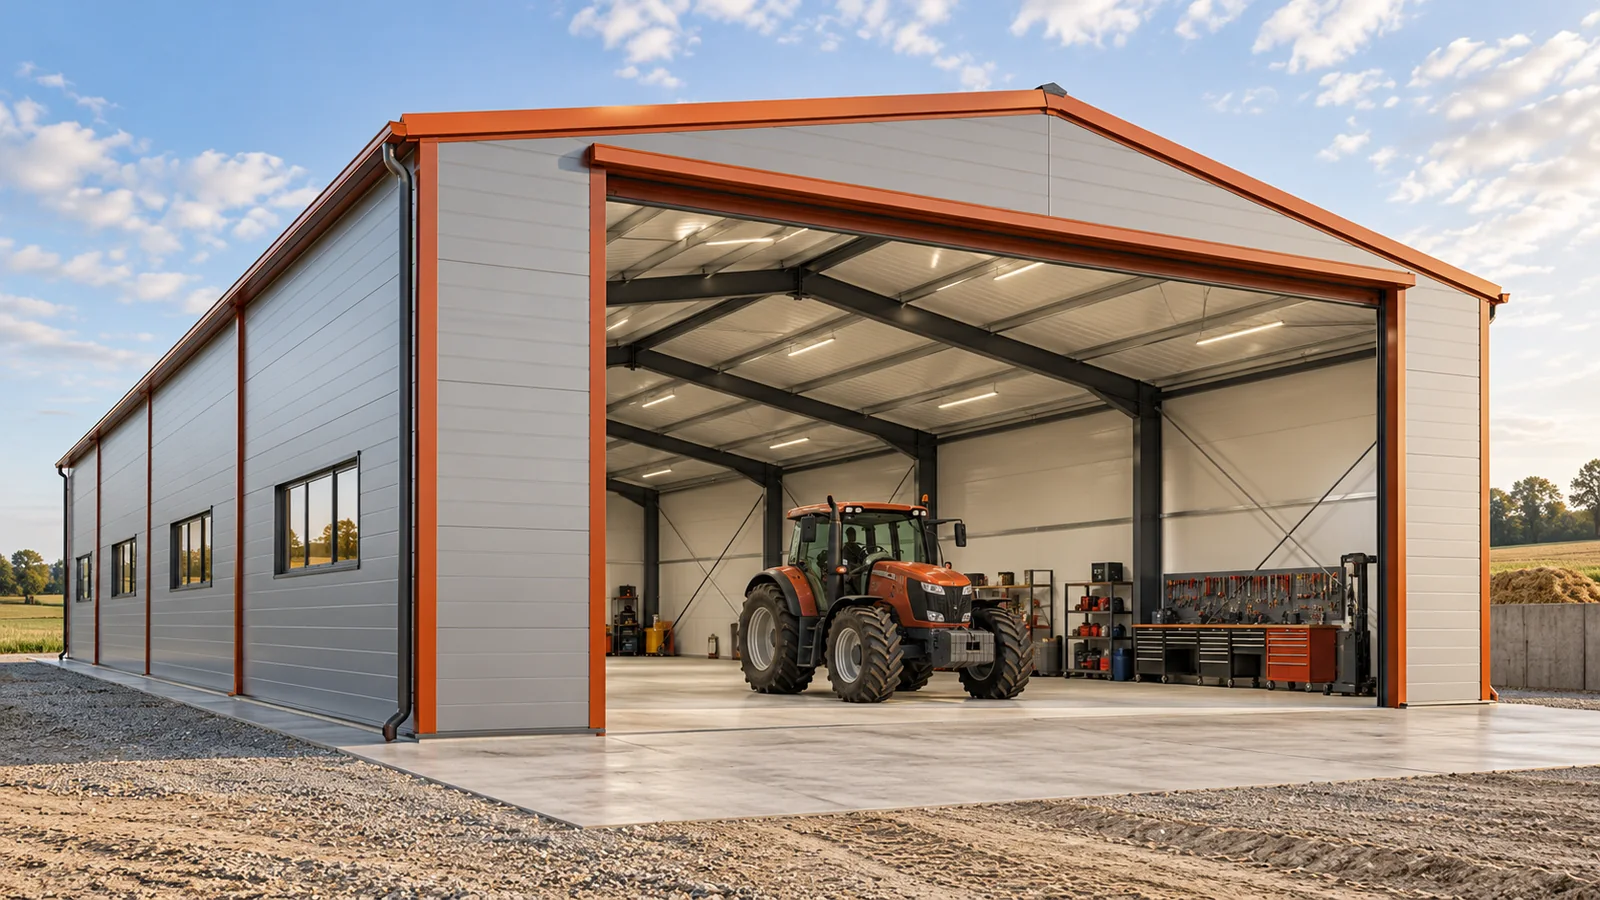
Planning a steel building for the farm workshop
Repairing a machine in the passage between other equipment is inconvenient. Parts have nowhere to lie, tools take up the floor, and the gate has to stay open. A separate steel hall for the agricultural workshop allows these activities to be organised. However, a plan tailored to the actual repairs is needed. A place for routine servicing has different requirements from a bay for dismantling large assemblies. Start with the largest equipment that is to be handled indoors. Add space at the sides and places for setting down removed components. Check the opening of guards and access to the wheels. In a steel hall, one should not have to choose between access to the machine and keeping a passage clear. Such a conflict means that the bay is too small or badly laid out.
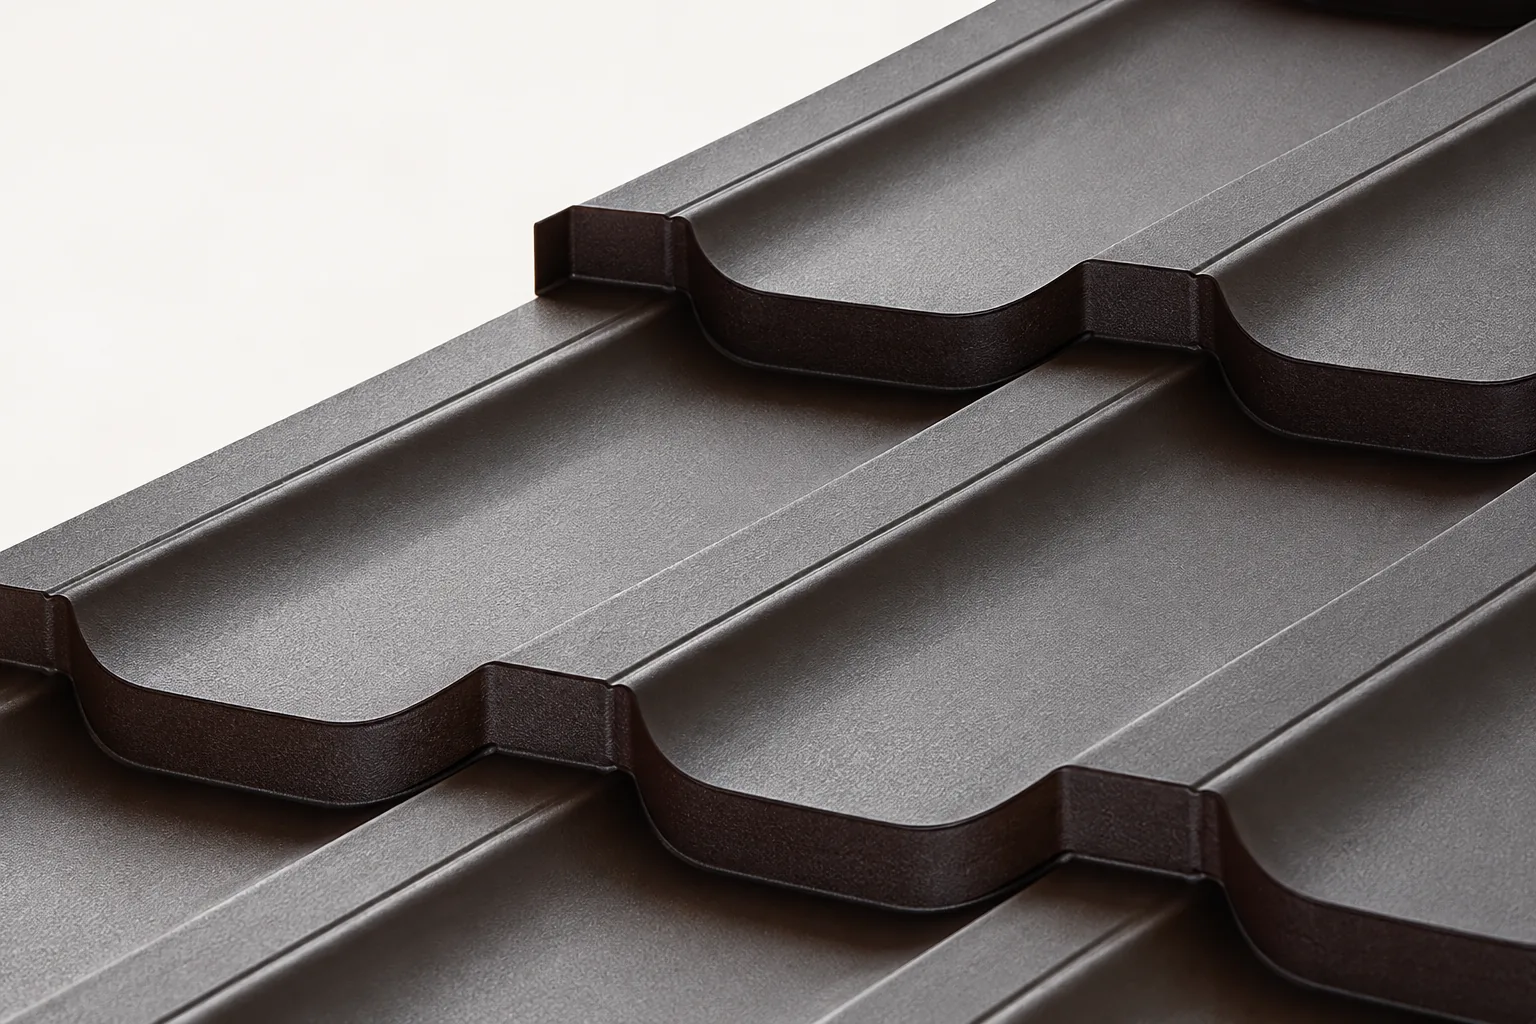
What single-module tile-effect roofing sheets offer
In Poland, single-module metal roof tiles can be useful on roofs with complex geometry and limited access, but they are not universally the cheapest or fastest to install. Before choosing, compare the coverage area rather than the external dimension, check the cutting plan and panel count, and inspect a sample joint between two rows. Assess the total cost, waste and work organisation, not the price per piece. Steel and coating parameters remain as important as the format. Leave the layout decision to the designer.
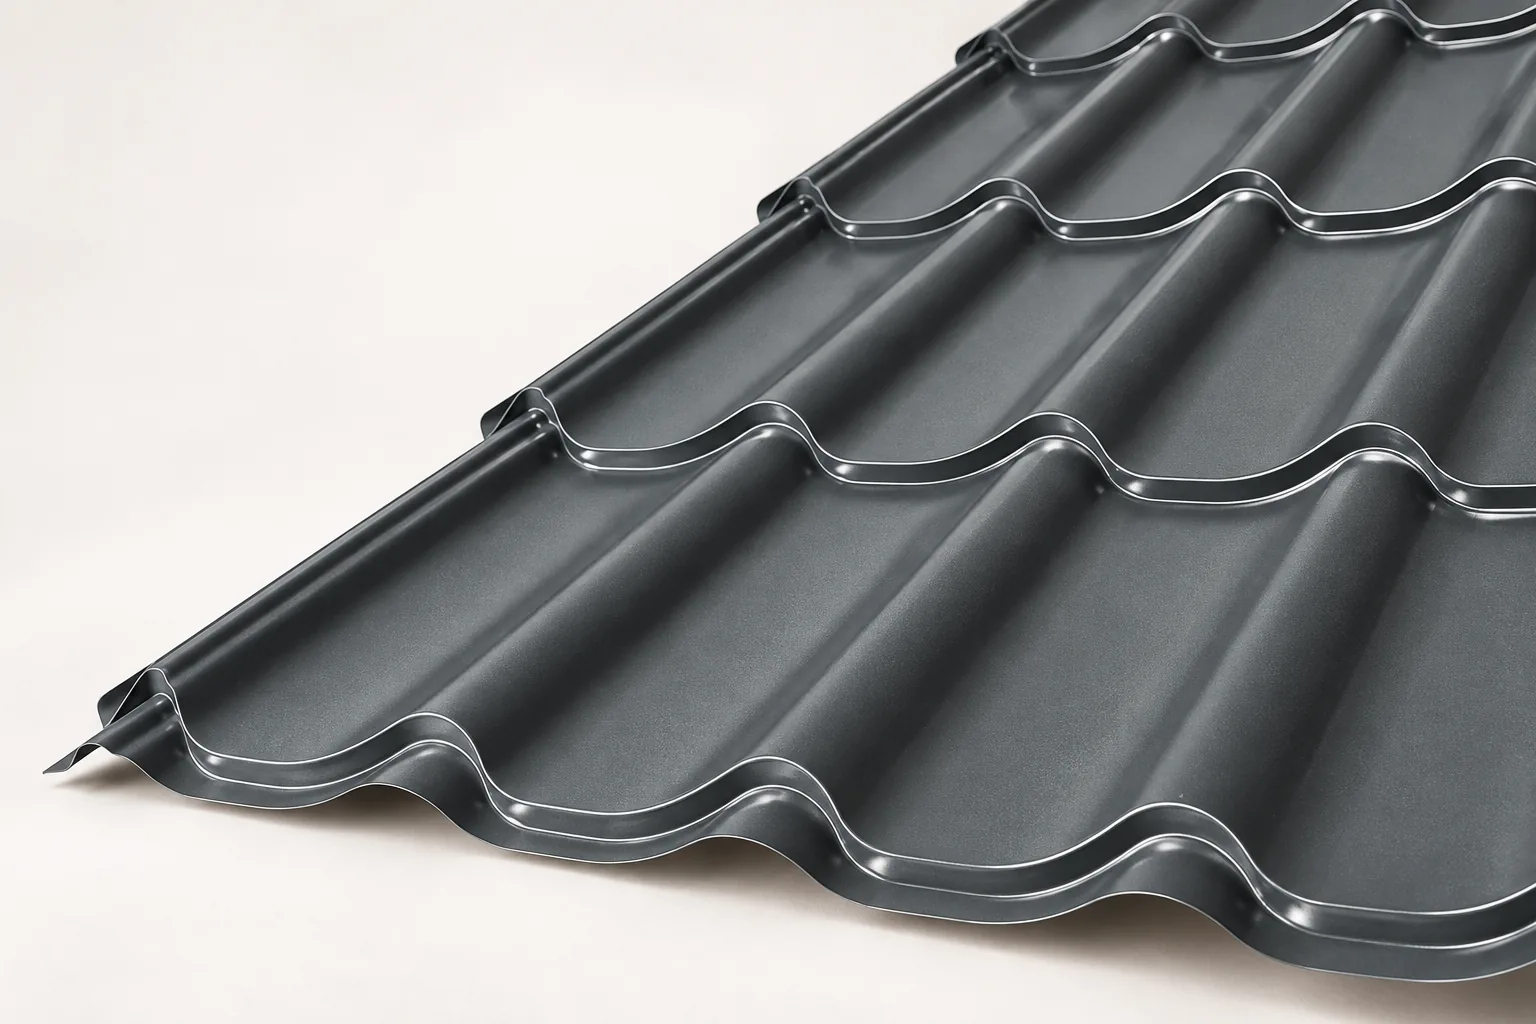
Traditional or contemporary metal roof tiles: choosing a profile to suit the house
The choice between a classic and a modern look for a metal roof tile depends mainly on how well it suits the building's form, not on the technology. An owner should check how a given profile appears across a large roof slope and in real light, not just on a small sample. It also matters whether the roof will be clearly visible from street level and how it works with the façade and surroundings. A farmer, by contrast, may be concerned above all with the building's function and the way it is used. It is worth assessing the coherence of the whole rather than following a style label alone.
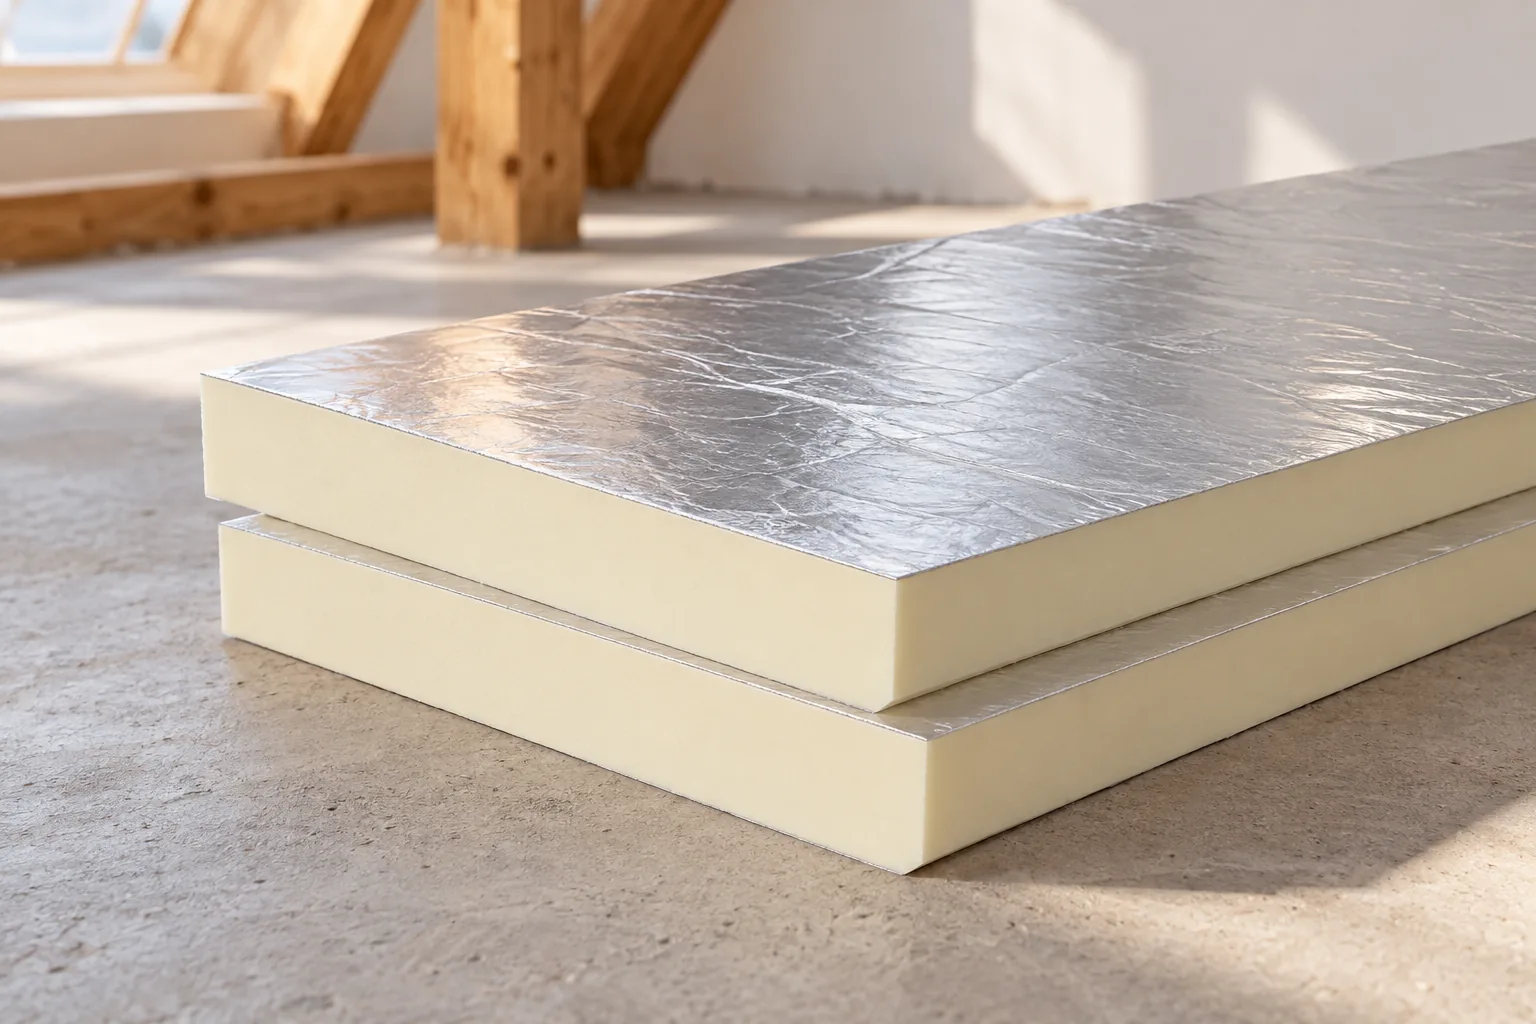
Insulating a loft for better comfort in summer and winter
Comfort in a loft depends on the whole assembly, not just insulation thickness. Before choosing a material, note whether the problem is cold, overheating, draughts or damp, as these symptoms have different causes. Check the condition of the existing roof, the operation of heating and ventilation, and the airtightness of junctions at the wall plate, windows and walls. The choice also depends on how the rooms are used and the planned finish. PIR boards and mineral wool offer different advantages, and the designer should decide the layer arrangement.
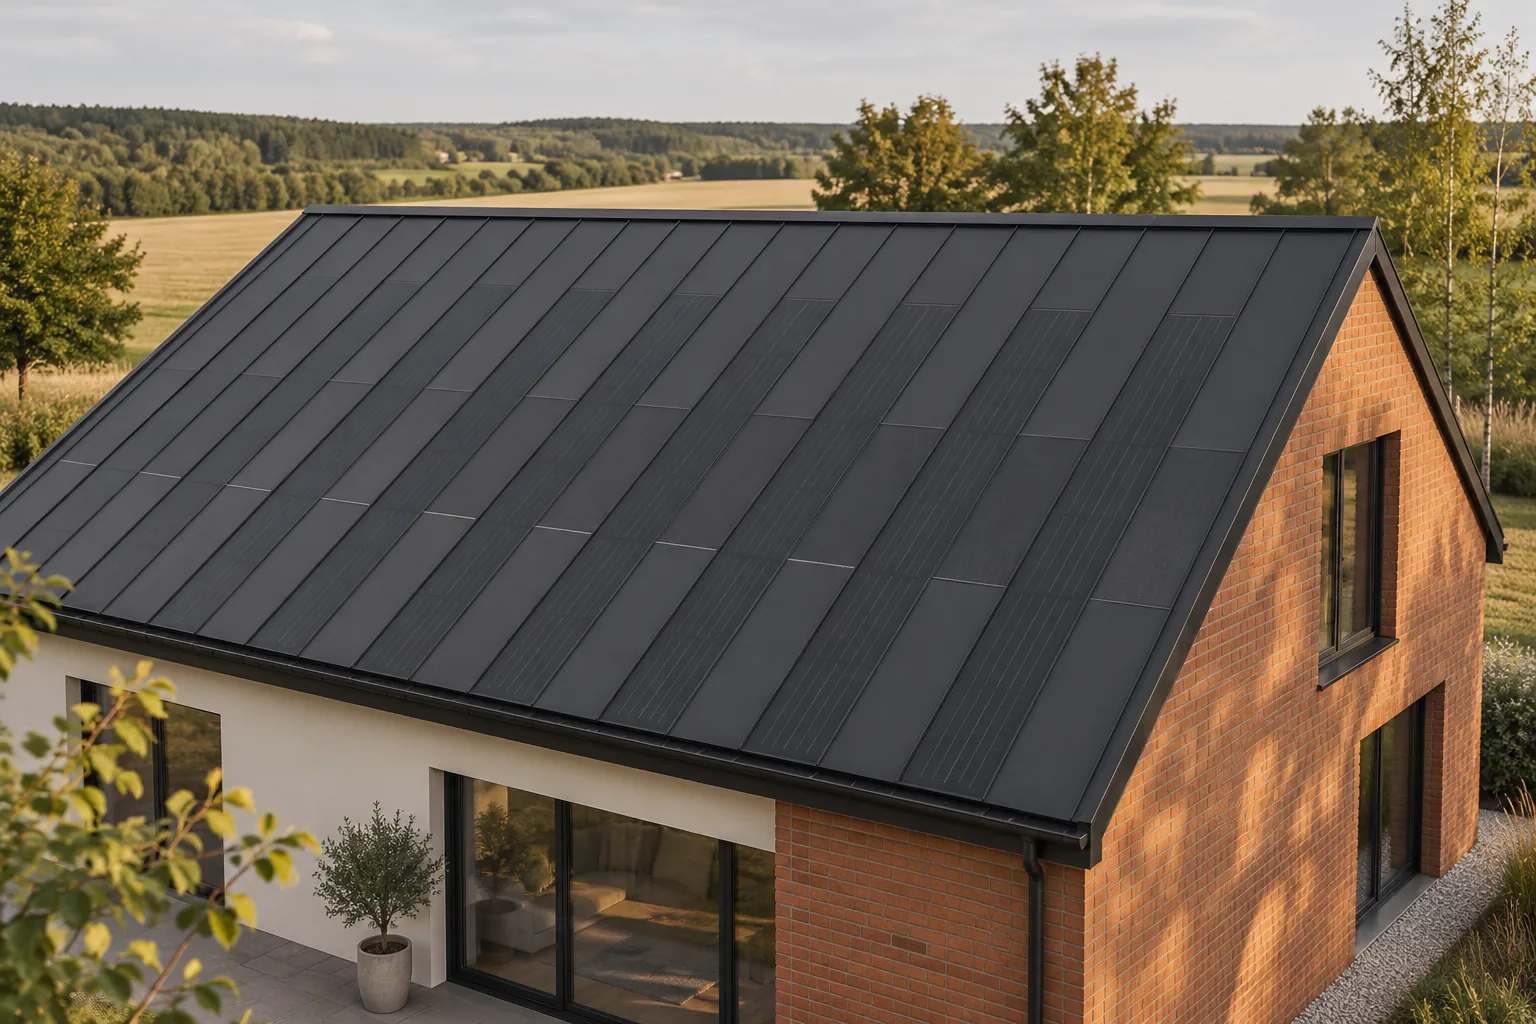
Is a lightweight photovoltaic roof less durable than a heavy covering?
The mass of a covering is not a simple measure of its durability. A lightweight steel system can perform its function well if it has been properly selected and installed. A heavy material also requires a suitable structure and details. With a photovoltaic roof, the whole system must be compared, including the active layer, connections, supports and loads. Kilograms per square metre alone do not determine the choice. A lighter covering can reduce the permanent load on the structure compared with a heavier variant. This is a valuable feature, particularly in some renovations. However, it does not mean that assessment of the roof truss can be dispensed with. The condition of the timber, the spacing of the members and the way forces are transmitted still require checking by the person responsible for the design.
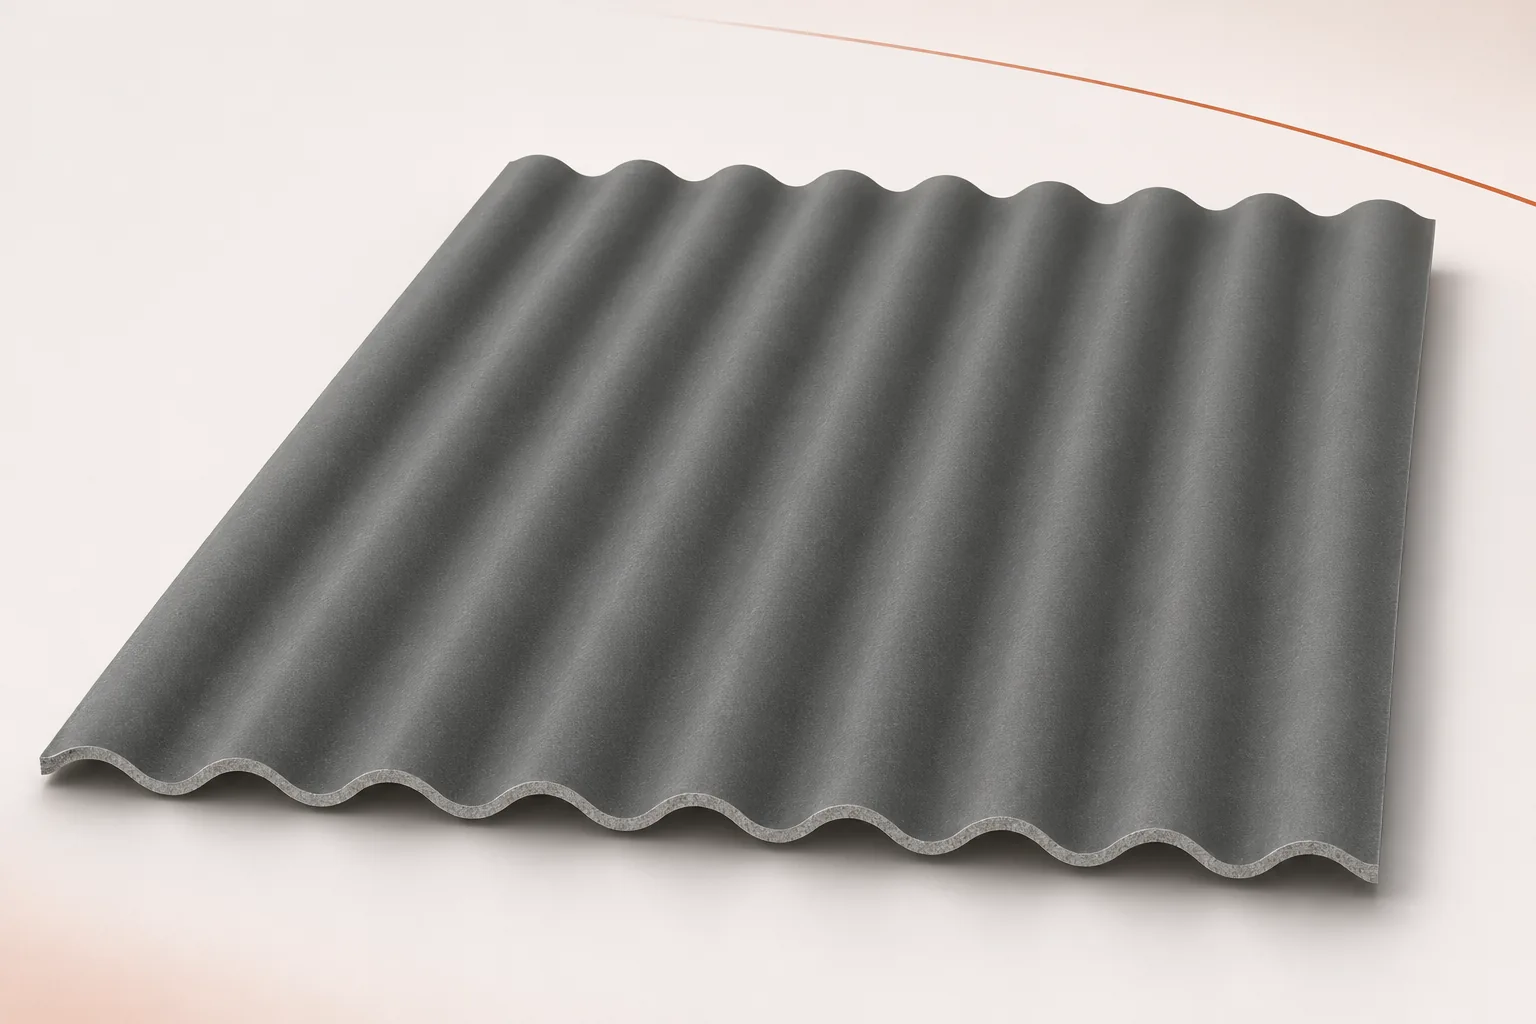
Roof renovation records: which documents should you keep?
After a renovation, it is easy to put the documents aside, because the new roof works and looks good. The problem comes back when, after a few years, a single sheet has to be found or the fixing of an installation has to be checked. Fibre cement sheets come in many profiles and versions. "Asbestos-free fibre cement" as an entry on the invoice may be too general. It is worth keeping an orderly, complete set of information about the material, the structure and the details as executed. This will make repairs, acceptance and later investment decisions easier. What is needed is data that allows the profile, format, thickness and finish variant to be identified. It is also worth keeping the batch markings from the packaging or the delivery documents. The colour and the number of sheets alone are not enough.