






Building academy
The Izoprofil.org building academy explains decisions made during construction and refurbishment. The articles start with the materials themselves, including sandwich panels, PIR insulation boards and profiled sheet metal. Learn the terms used in product descriptions and how several properties affect a complete assembly. Topics include thermal insulation, joints, moisture protection, roof coverings and purchasing. Each article includes a summary and contents to help you find the relevant detail. Use the guides alongside the drawings and product documentation for your own project.
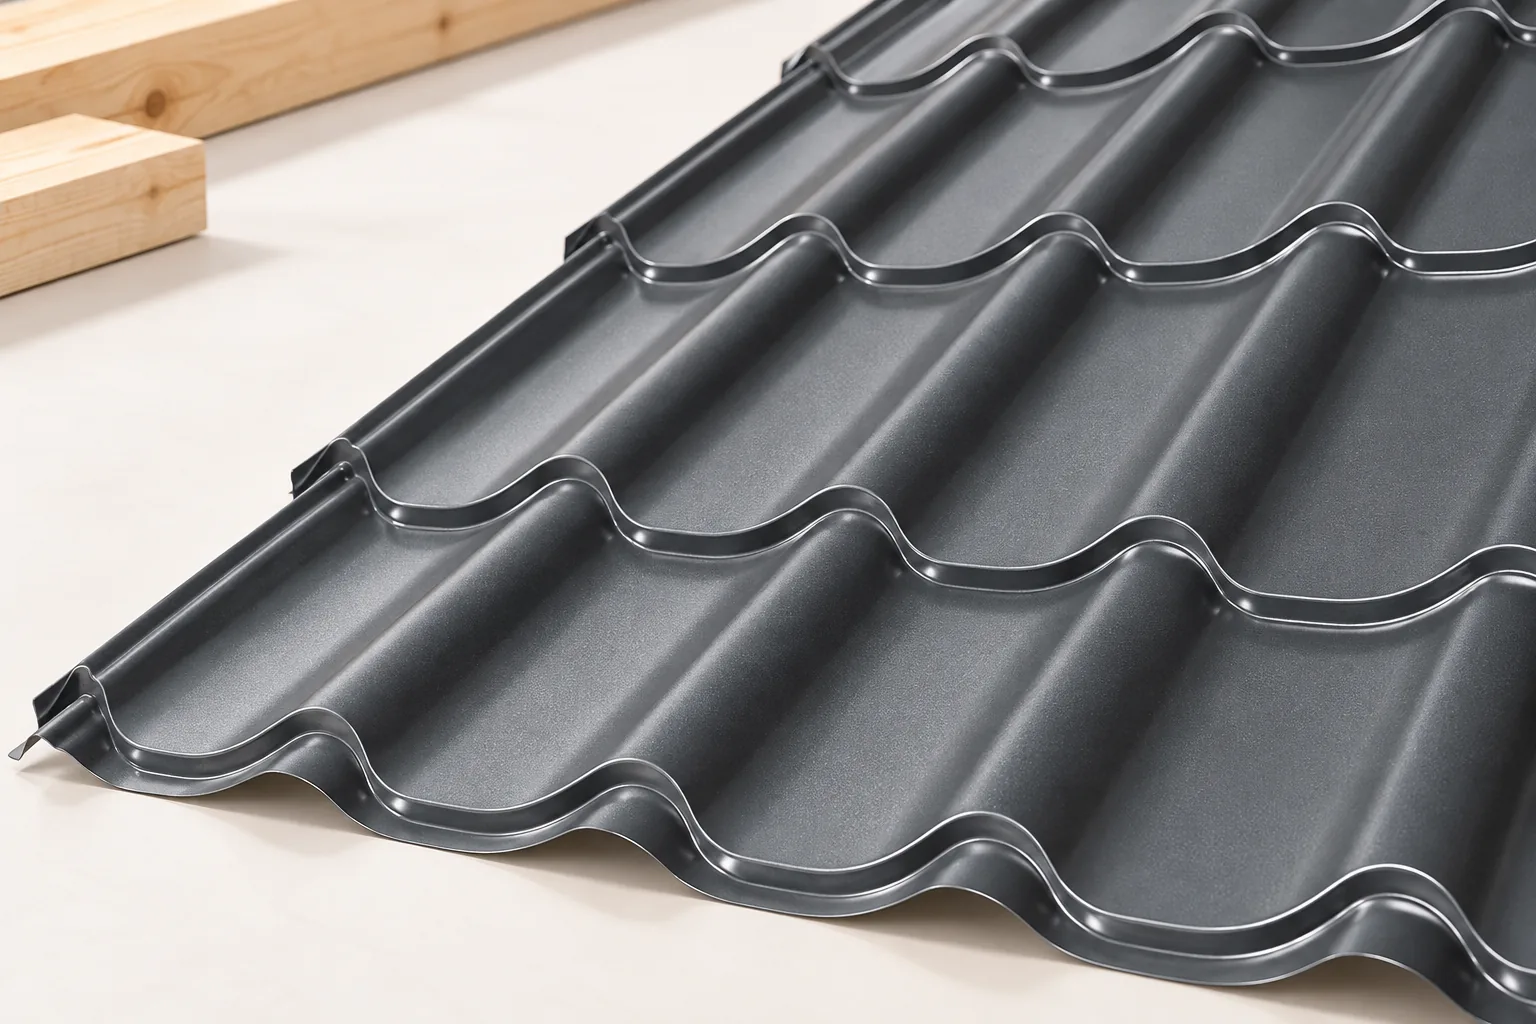
Collar tie roofs: how the frame works and what affects the cost
A collar-tie roof uses pairs of rafters connected by horizontal collar ties, which can make attic conversion easier but requires suitable sections, connections and support on the building. Before closing the roof slopes, check that the position and connections of the collar ties follow calculations rather than the ceiling plan alone. The designer should account for span, roof pitch, loads and available support points. Cost depends on the whole roof structure and scope of work, not on the number of beams.
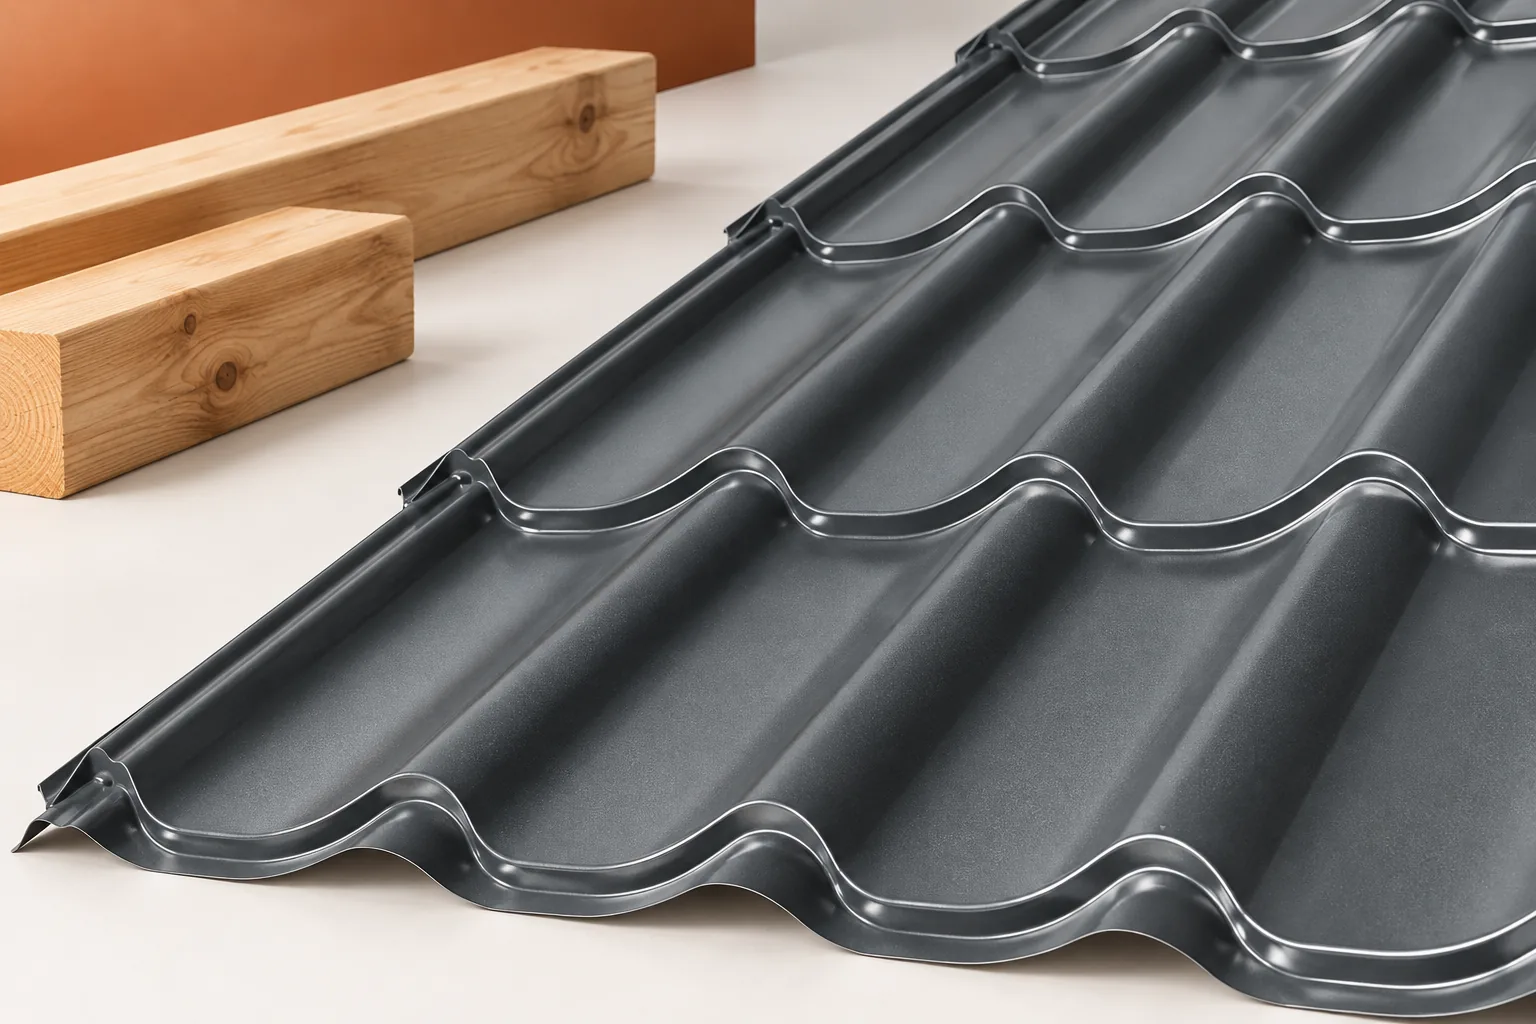
Timber roof framing: how the structure works and what to plan
A roof truss is a structure that transfers roof loads to the building's supports, and its layout depends on the span, roof shape and use of the attic. Before mounting the covering, check that each element and connection has a defined role and that forces are transferred to walls, floors or columns in line with the design. Changing the support layout can affect the whole structure, so design decisions should be left to the designer. Timber alone is not enough: connectors, anchors, preparation of elements and labour all count.

Fitting gutters so rainwater reaches the outlet
Whether roof water reaches the drain depends primarily on selecting adequate gutter capacity and positioning the downpipes, not on the eaves length alone. Check the effective drained area, the roof slope layout and points of increased inflow, such as a valley outlet. The setting of the brackets, the required fall and the allowance for thermal movement also affect water capture. Before closing the eaves with soffit, verify the gutter apron detail and the discharge of the underlay so that water does not reach the façade.
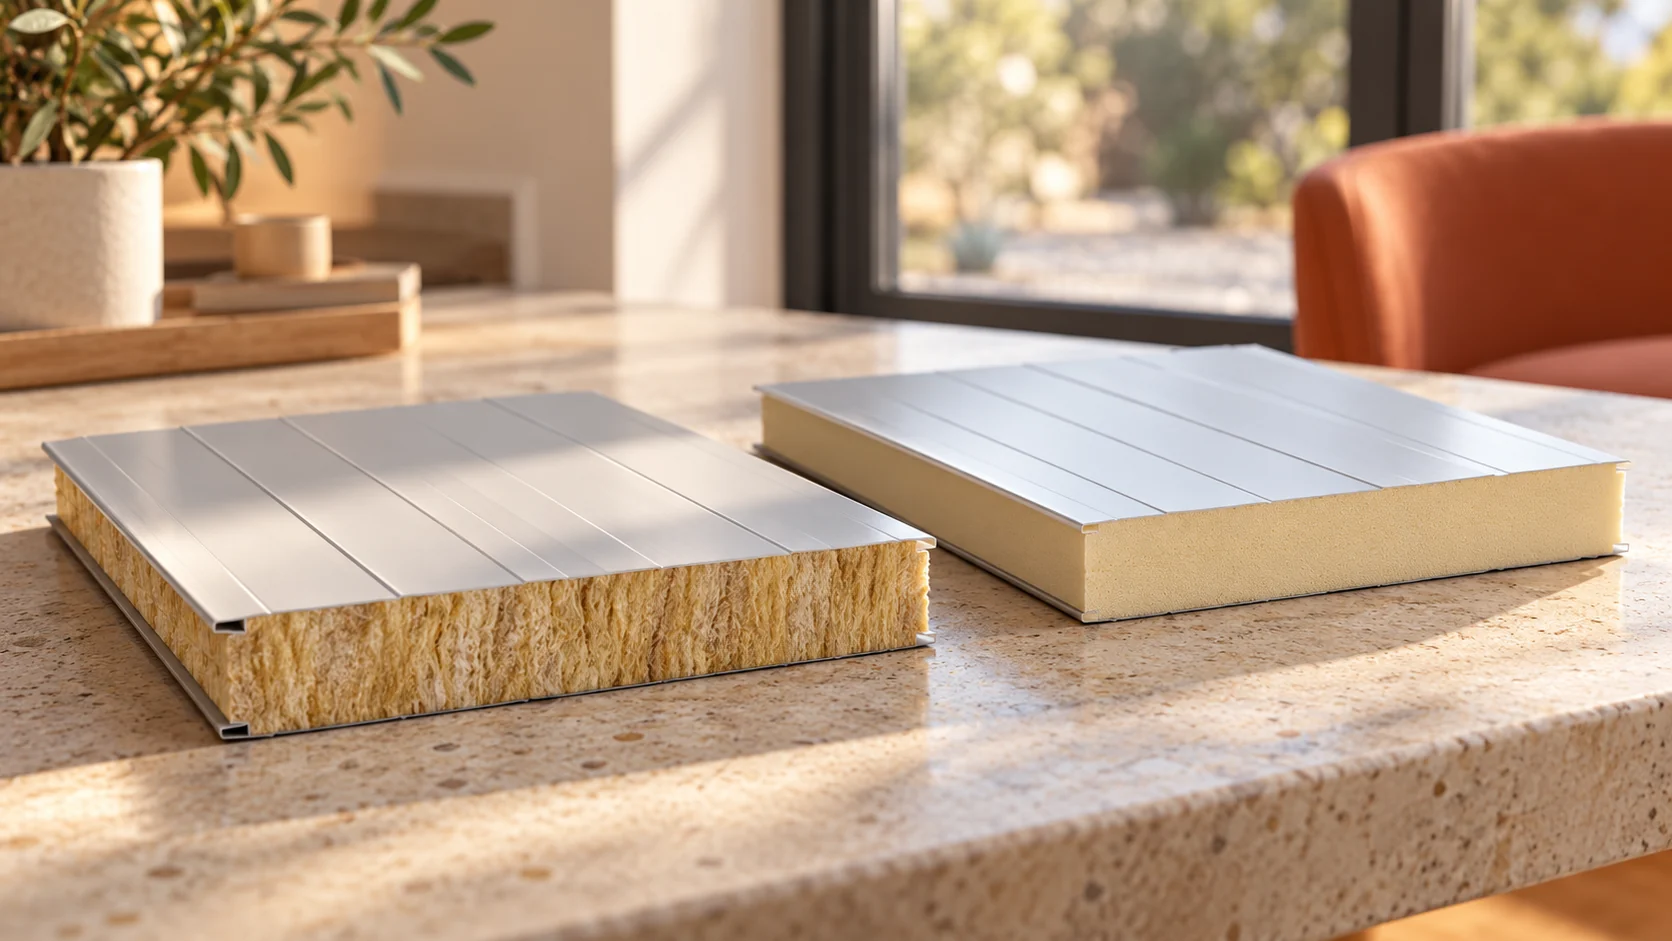
Oborniki panels and how to identify the right type
The term "płyta obornicka" is a colloquial name that does not convey the full properties of the material. When choosing, you need to establish the panel's construction and its intended use. For a small pavilion, thermal performance and appearance are not the only considerations. Moisture, cleaning, acoustics and how equipment is fixed inside also matter. Start with the core and the facings. A typical sandwich panel for building envelopes has an insulating layer bonded to two steel facings. Special variants may have a different finish on the interior side. The name alone does not determine which material has been offered.
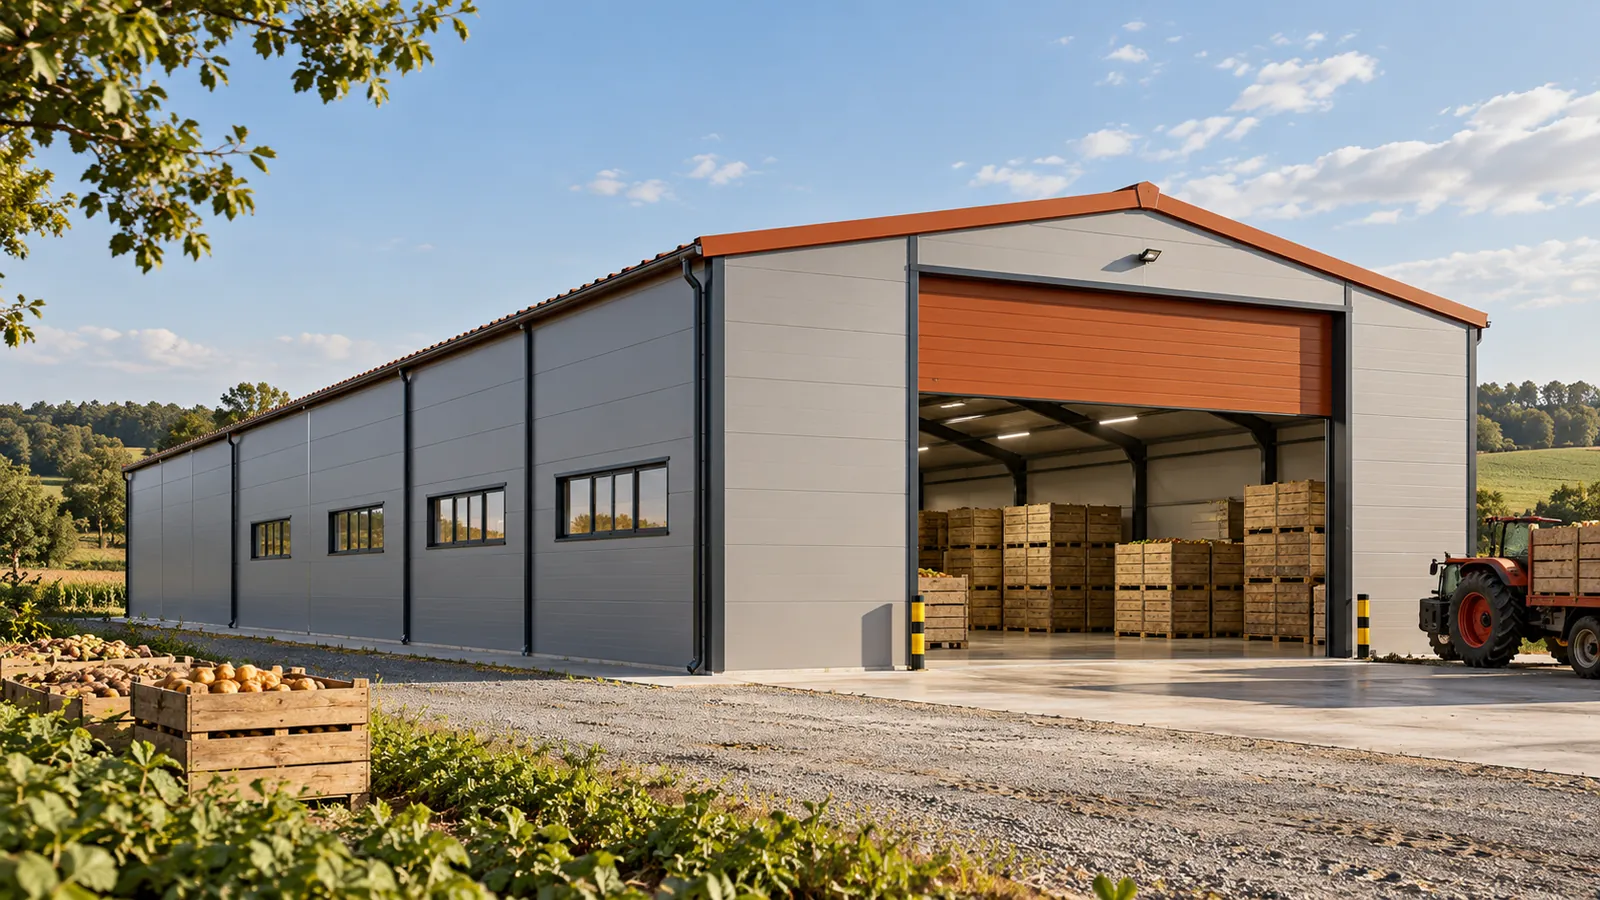
Designing a farm storage building around the crops it will hold
Agricultural produce can be stored loose, in containers or on pallets. Each of these methods uses the building differently. It changes loads, transport and requirements for internal conditions. That is why an agro steel hall should not be ordered solely by the number of square metres. First you need to determine what will be inside, in what form and for how long. Include in the plan the method of preparing the product, the type of packaging and the rules for receiving deliveries. Dry grain, freshly harvested vegetables and finished packaging do not have the same needs. A steel hall provides space and cover, but the storage requirements derive from the product. Different solutions for temperature, ventilation and hygiene may be needed.
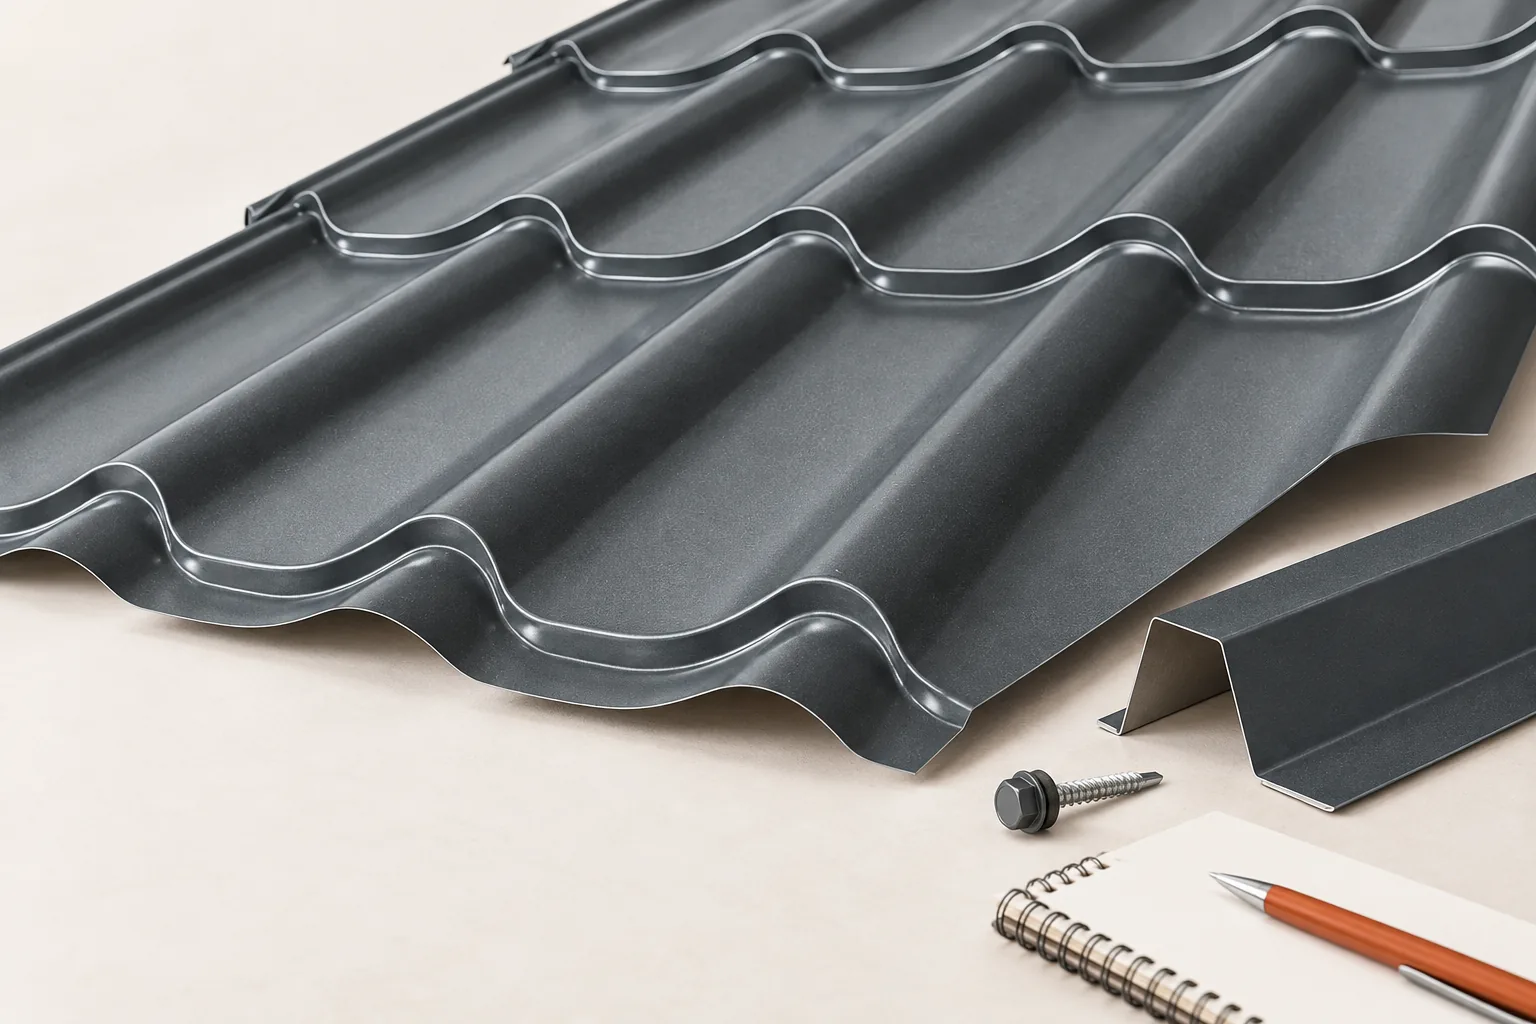
What a finished roof includes and how to budget for it
In Poland, a completed roof is not just the covering but a whole system of layers and details that drain water and moisture. Rather than asking for the price of the sheeting alone, check whether the offer includes the load-bearing structure, thermal insulation, internal airtightness, flashings, fixings and accessories. The most practical starting decision is to establish where the heated part of the building ends, because this determines material quantities, details and labour. Only then assign units and costs to each layer so that offers can be compared fairly.