About PiVi

This author has not yet filled in any details.
So far PiVi has created 1504 blog entries.

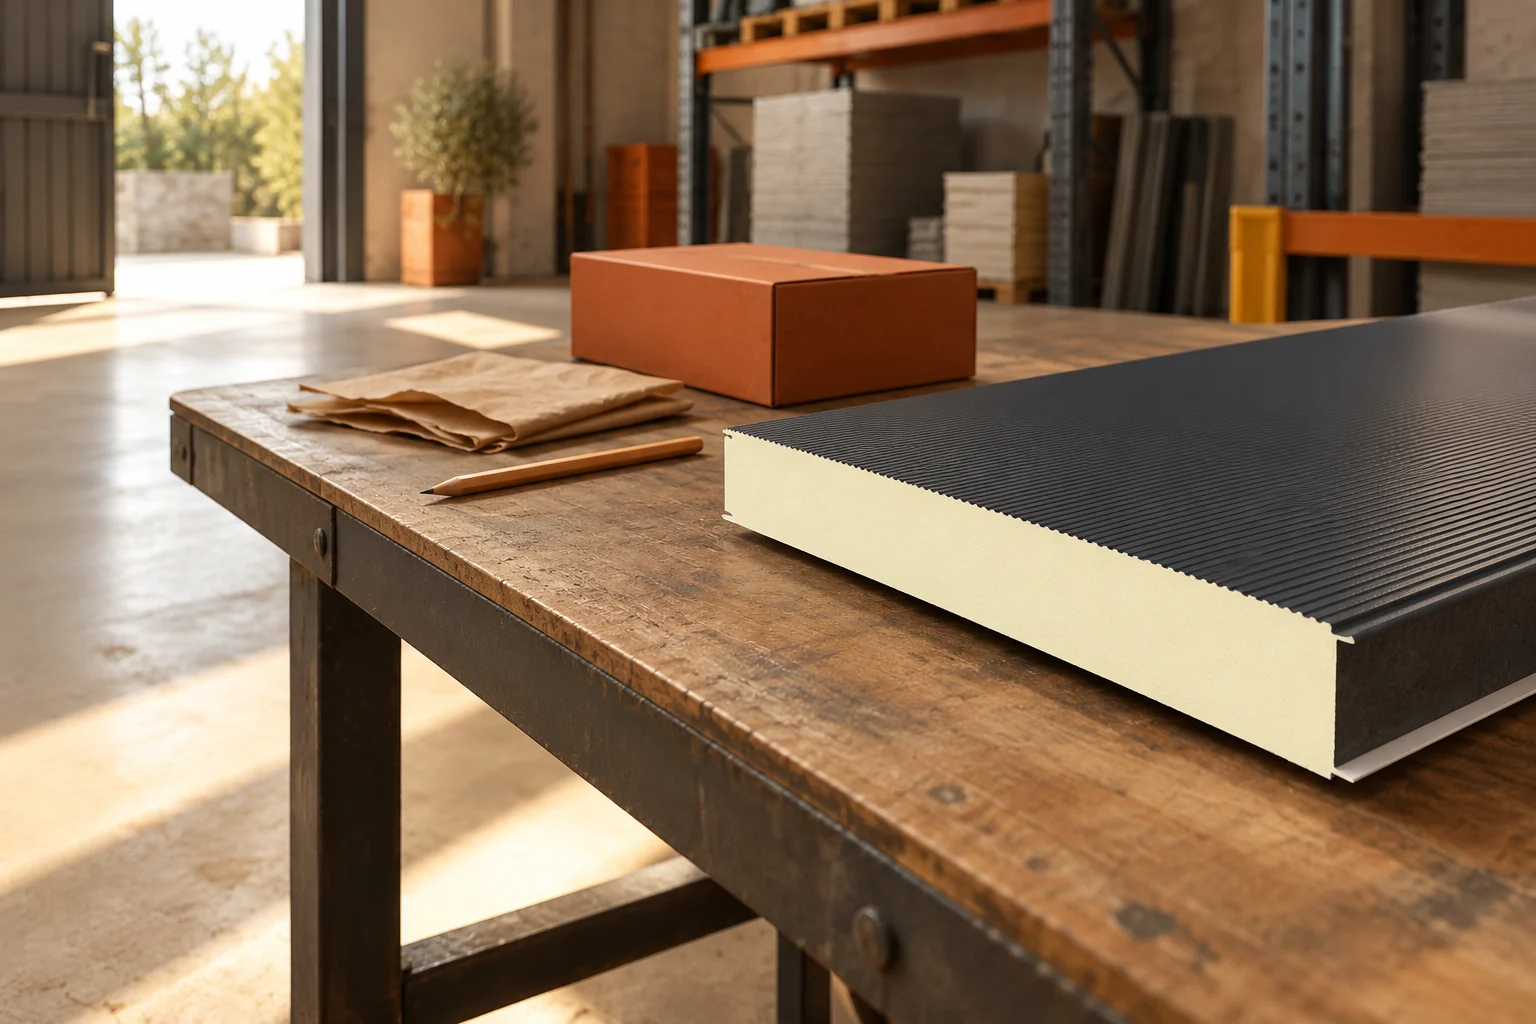
How can you reduce the cost of sandwich panels? Seven decisions before ordering

Saving on sandwich panels is best started by reducing incorrect assumptions. Too large a surplus, an unnecessary coating variant or poorly planned transport increase the bill. Conversely, randomly lowering parameters can raise operating costs. Seven decisions allow you to compare orders while maintaining the same enclosure function. Describe the temperature, humidity and manner of use of the interior. Establish thermal, fire and load-bearing requirements. Only then choose the thickness and type of core. The cheapest panel in stock will not be a saving if it requires additional insulation or does not fit the project.
By |2026-11-14T13:14:03+01:002022-10-23|Building academy|Comments Off on How can you reduce the cost of sandwich panels? Seven decisions before ordering

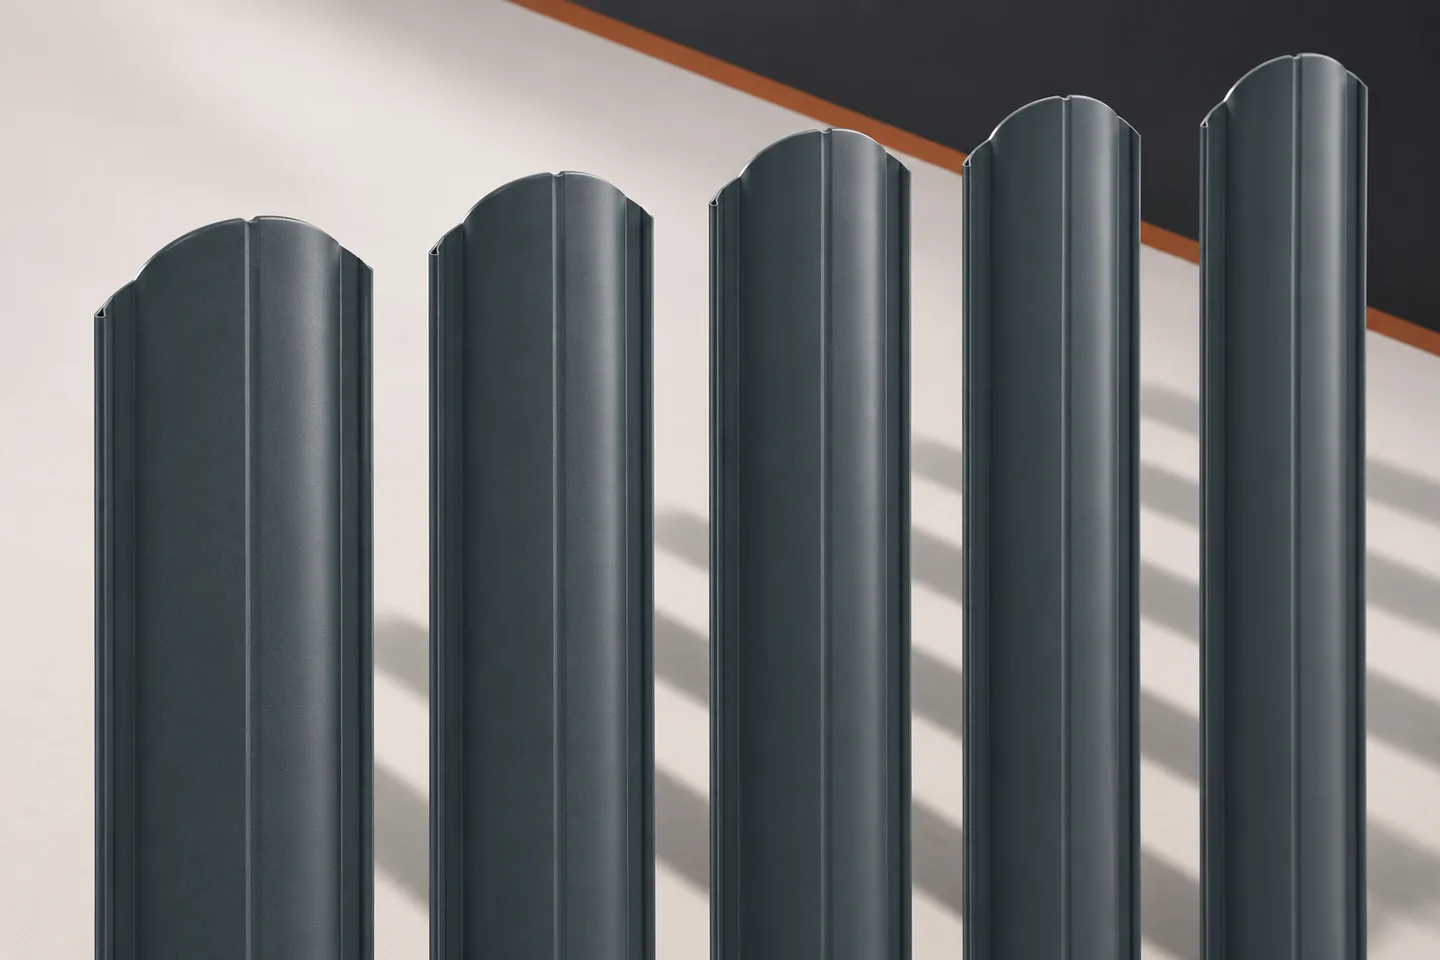
How much privacy does a metal picket fence provide?

Metal fence pickets let you control the rhythm and density of the fence. As a result, you can keep a view of the surroundings or screen off part of the property more effectively. However, there is no single privacy value attached to the material itself. The result is determined by the arrangement of the elements and the viewing position. Before choosing the spacing, it is worth checking a few simple relationships. With a single row, what matters is the width visible from the front and the gap between adjacent elements. The same picket can therefore create a visually light fence or a much denser one. To assess this, a drawing of the entire section is needed. Information about the sheet width before profiling alone is not sufficient.

By |2026-11-15T19:34:41+01:002022-10-22|Building academy|Comments Off on How much privacy does a metal picket fence provide?

Comparing steel and PVC rainwater gutters before you buy

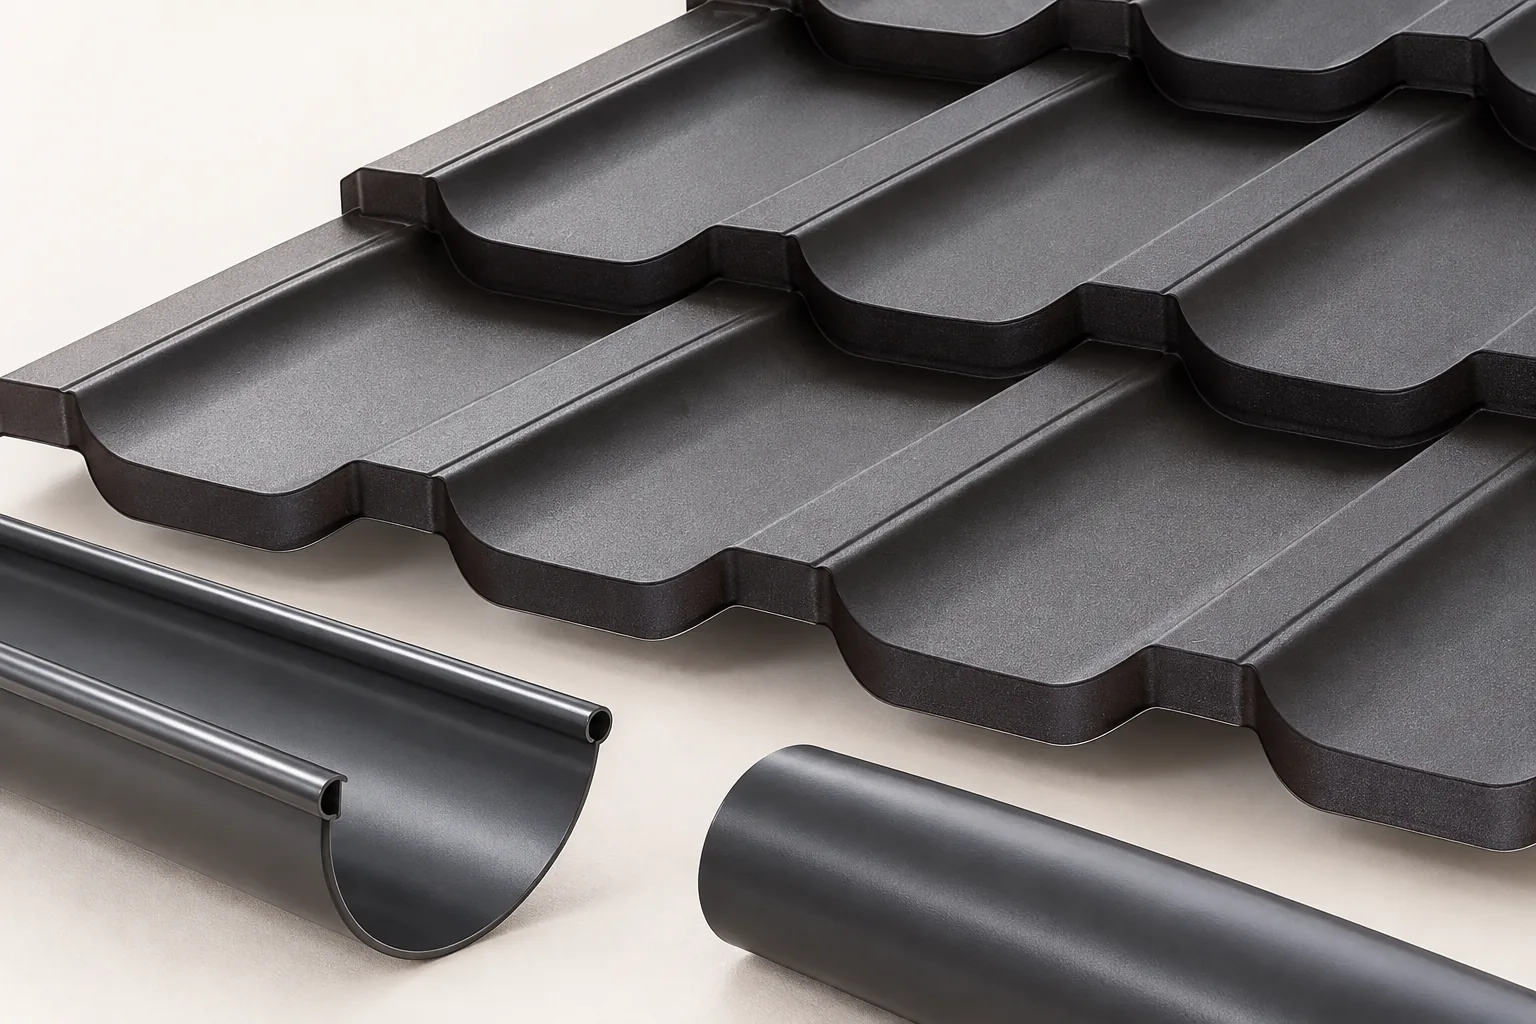
First work out how much water the installation must carry away, and only then choose between steel and PVC. Performance depends on the run's parameters and where the water is discharged, not on a more expensive coating. Also compare how each system protects its surface, copes with temperature and what it demands during installation. System completeness and the building's conditions matter. Before buying, check specific products rather than general material categories.

By |2026-11-14T20:36:30+01:002022-10-21|Building academy|Comments Off on Comparing steel and PVC rainwater gutters before you buy

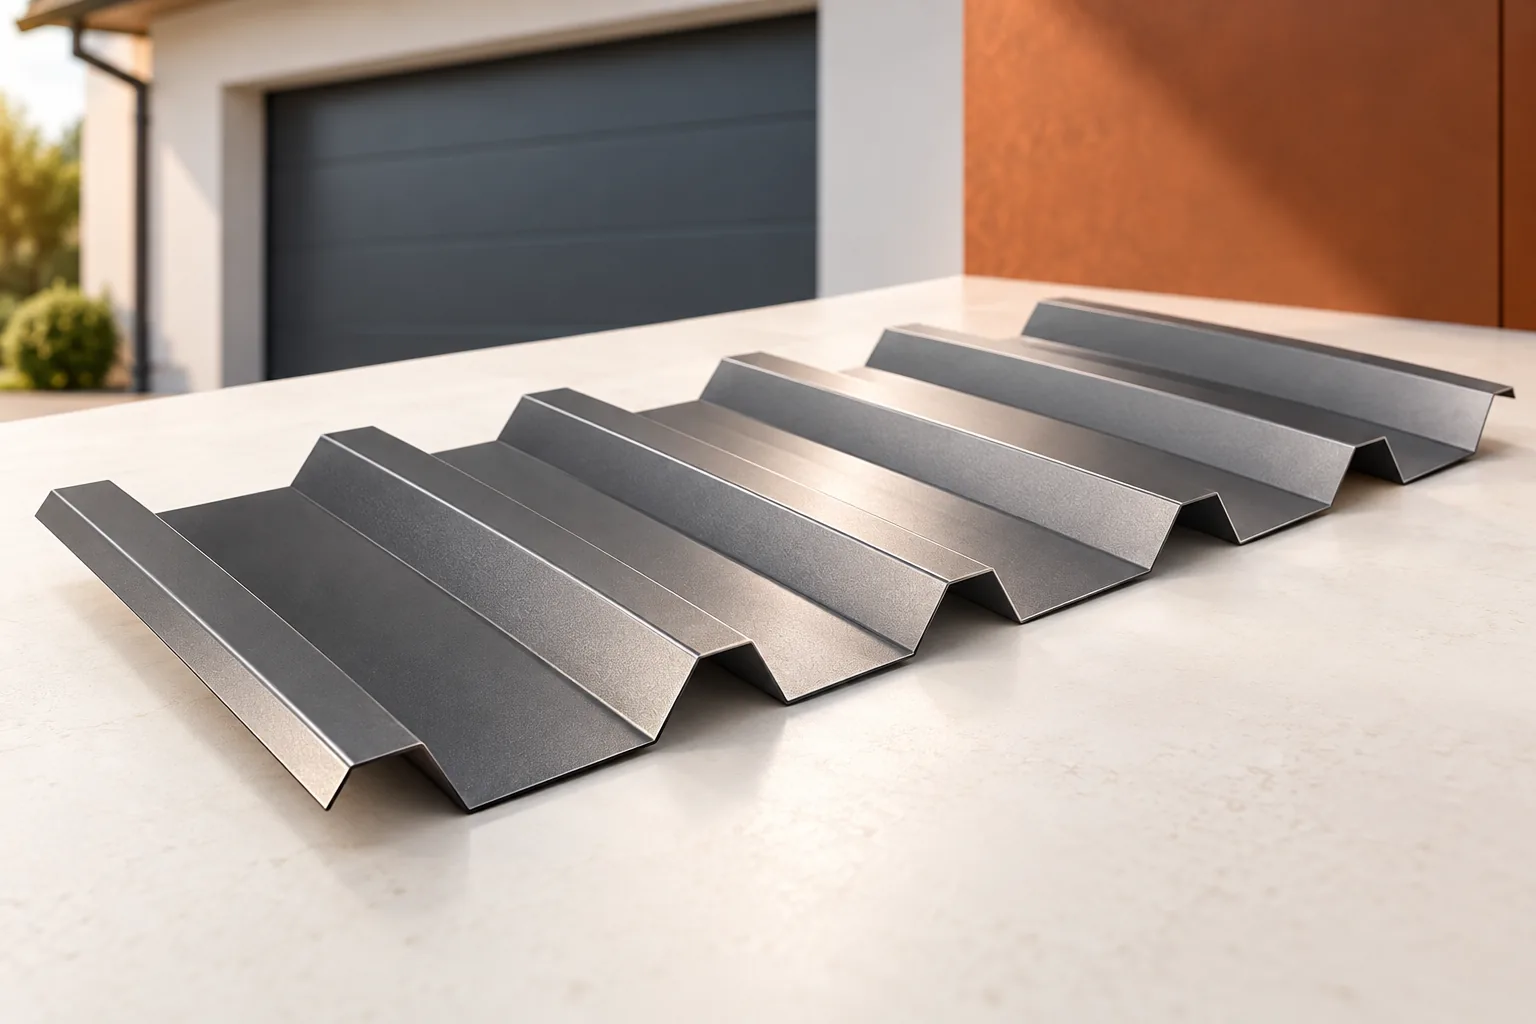
What is T12 suitable for and how can you check its limitations?

The low-profile T12 trapezoidal steel sheet is well suited to small façades and lightweight structures. However, it should not be selected on rib height alone. Steel thickness, rib geometry, cover width and the planned support are important. This guide helps distinguish visual features from structural requirements and check whether the chosen variant suits the specific task. T12 denotes a group of low profiles with a rib depth of approximately 12 mm. This is not the steel thickness. The designation also does not imply a common width for all sheets. Various cross-sections are available on the market, and some names include additional numbers specifying the cover width. Full identification is provided by the cross-section drawing.

By |2026-11-14T10:54:02+01:002022-10-20|Building academy|Comments Off on What is T12 suitable for and how can you check its limitations?

Why is the loft hot despite insulation? PIR, cellulose and fibres

A hot loft does not in itself prove that the wrong material was chosen. PIR boards, cellulose and wood fibre reduce heat flow, but they do so in different constructions. It is worth checking solar gains, air exchange and the heat capacity of the whole building element before deciding to replace the insulation. PIR boards are rigid products with a defined thickness and facing. Cellulose can be blown into prepared cavities. An underfilled cavity and a gap between boards are different installation faults. The inspection should match the way the given layer was laid. At the outset it is necessary to establish how the thermal insulation was installed and where its boundary runs.

By |2026-11-16T03:15:57+01:002022-10-19|Building academy|Comments Off on Why is the loft hot despite insulation? PIR, cellulose and fibres

How much does an insulated wall panel with a mineral wool core weigh and how do you calculate the weight of a whole batch?

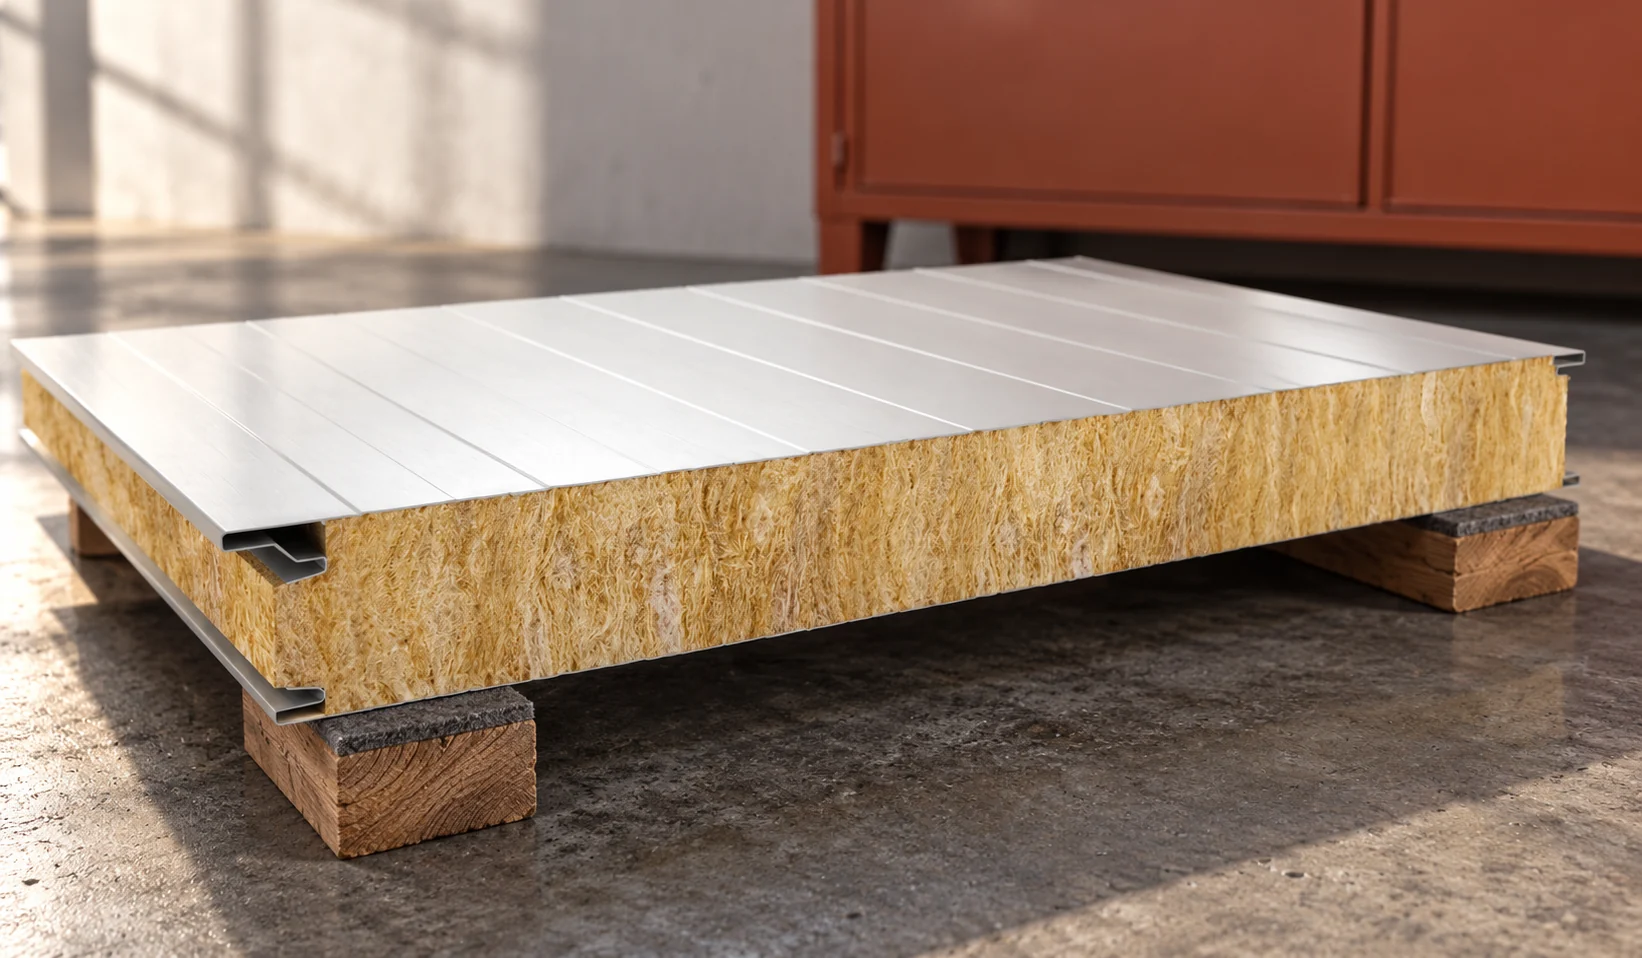
The weight of a panel with a mineral wool core is needed to check the structure, delivery and lifting method. It is not worth guessing it from thickness alone. The core, steel facings and module width matter. It is particularly easy to confuse kilograms per linear metre with kilograms per square metre. The examples below show how to calculate correctly. The weight consists of the mineral wool, both facings and the other components of the panel. Cores can have different densities. Steel sheets may be made in different thicknesses. Profiling changes the amount of material per covered area. Therefore the name “100 mm panel” does not define a single weight.

By |2026-11-14T10:55:13+01:002022-10-07|Building academy|Comments Off on How much does an insulated wall panel with a mineral wool core weigh and how do you calculate the weight of a whole batch?

Similar PIR boards, different properties: checking quotations and deliveries

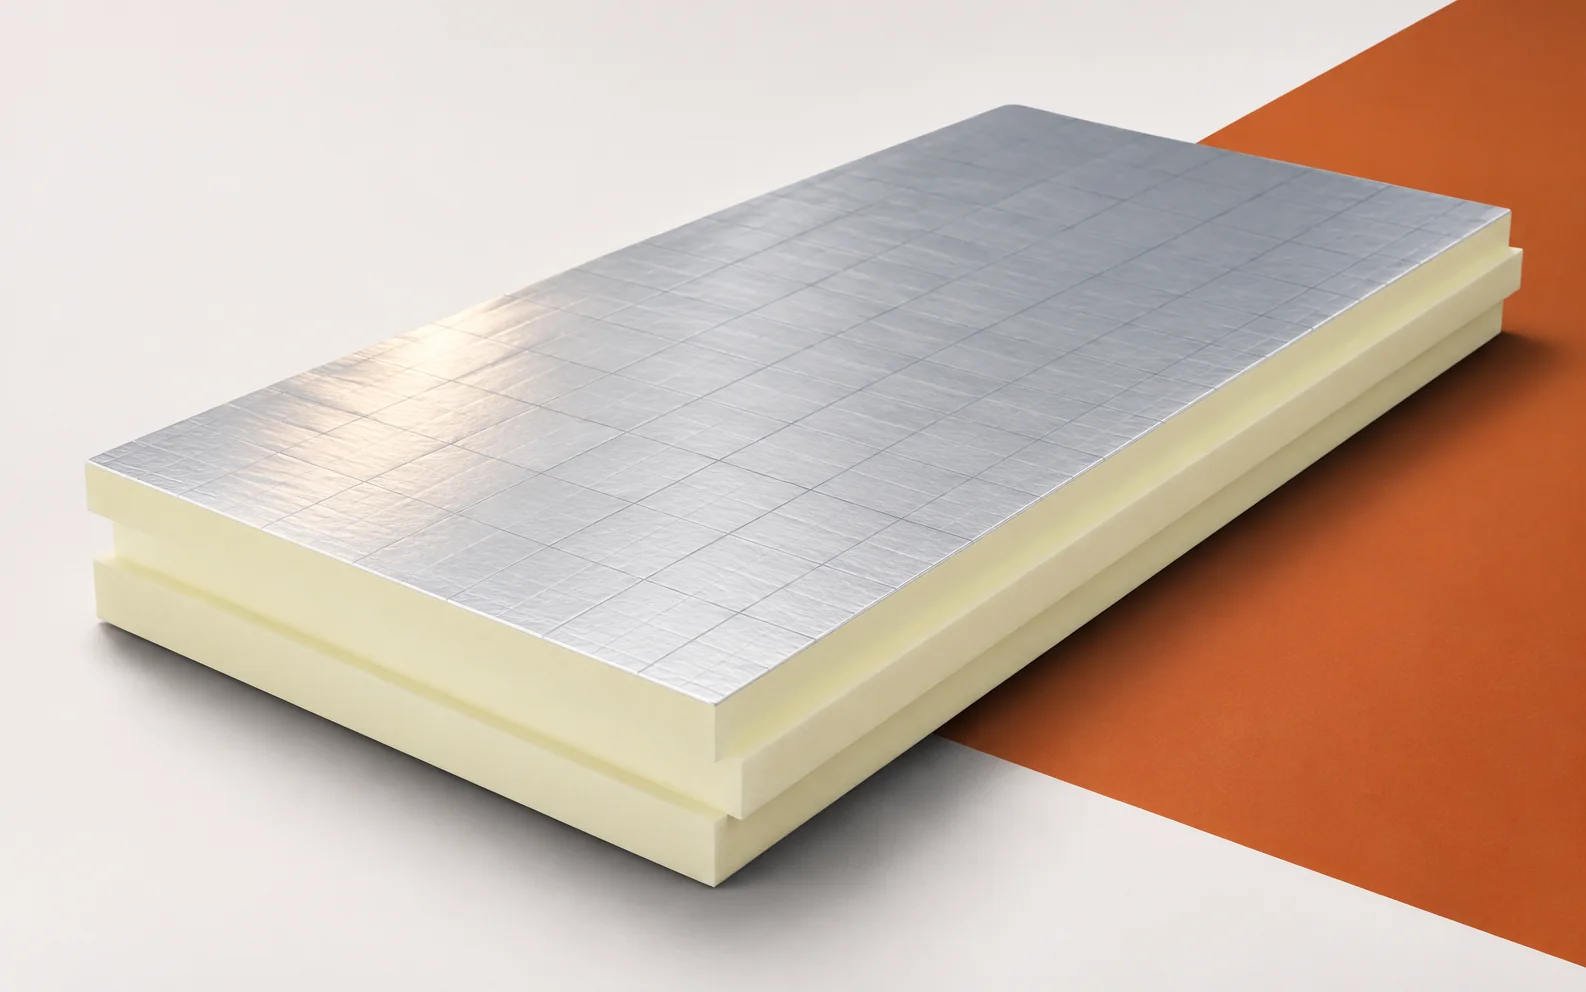
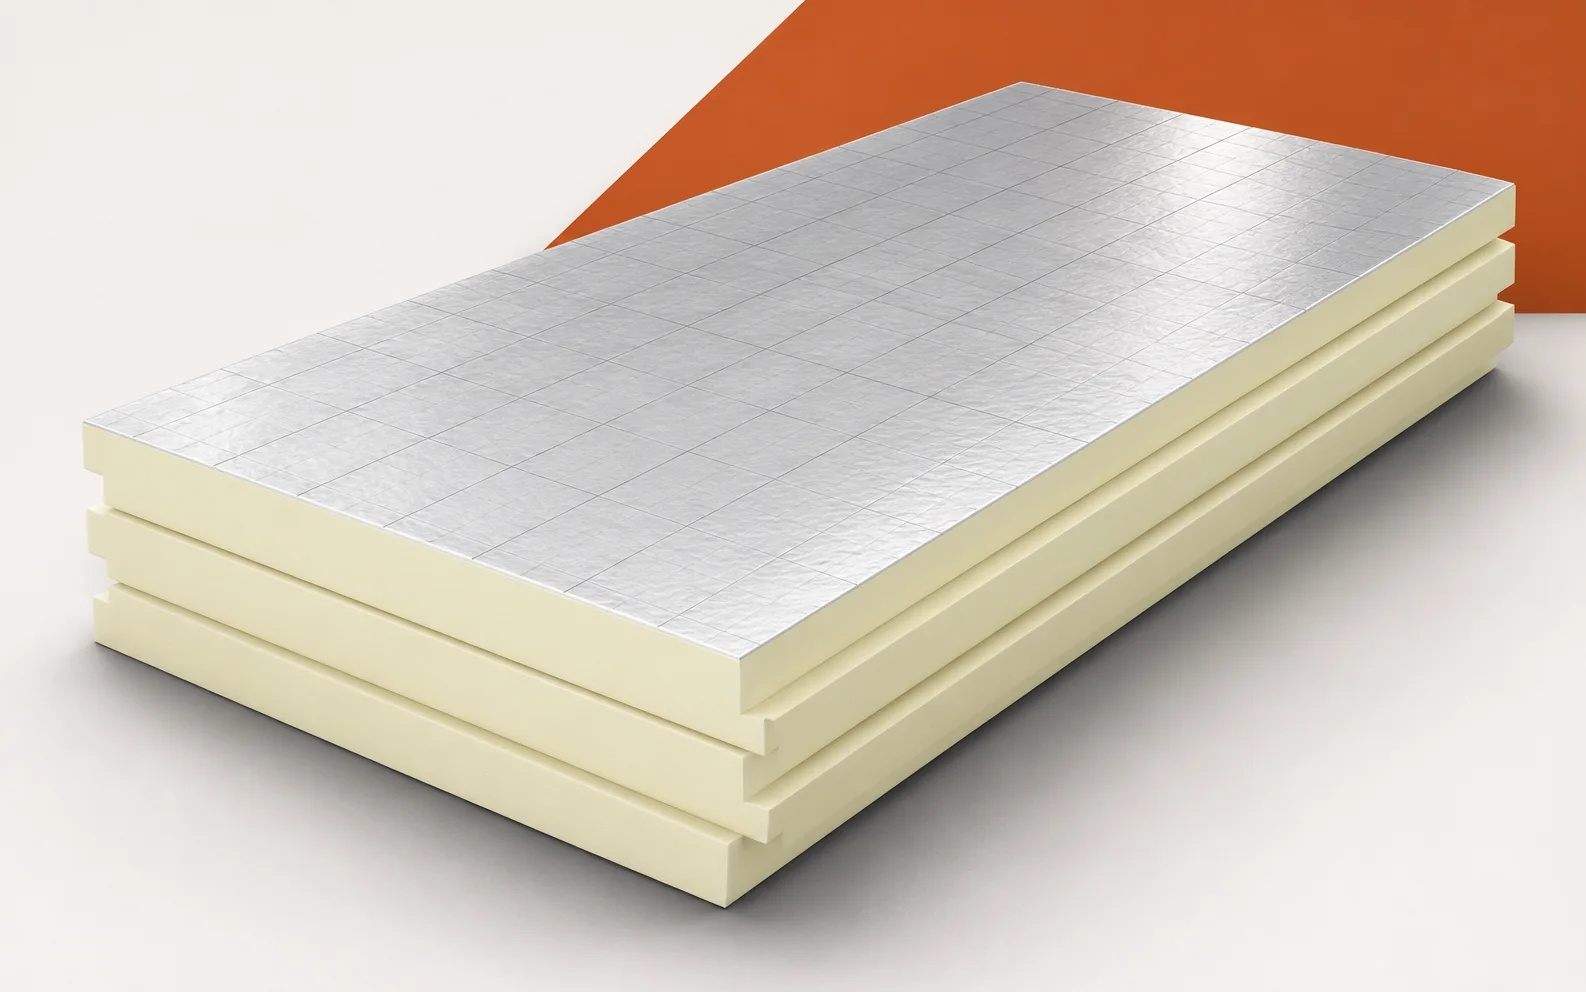
A silver facing and a light-coloured core are not enough to identify a board's properties. PIR variants may differ in intended use, edge profile and mechanical parameters. Comparing the documents with the delivery allows discrepancies to be detected before the material is covered up. PIR boards may look similar yet have different facings, strength and intended use. Before purchase, a current technical data sheet, a declaration of performance and installation instructions are needed. A single trade name may cover several product versions. It is worth checking the full designation, the thickness and the document corresponding to the delivered version. In the offer, it is worth locating the full designation and then comparing it with the label on the pack. Boards of the same family may differ in facing or intended use.

By |2026-11-16T03:16:11+01:002022-09-27|Building academy|Comments Off on Similar PIR boards, different properties: checking quotations and deliveries

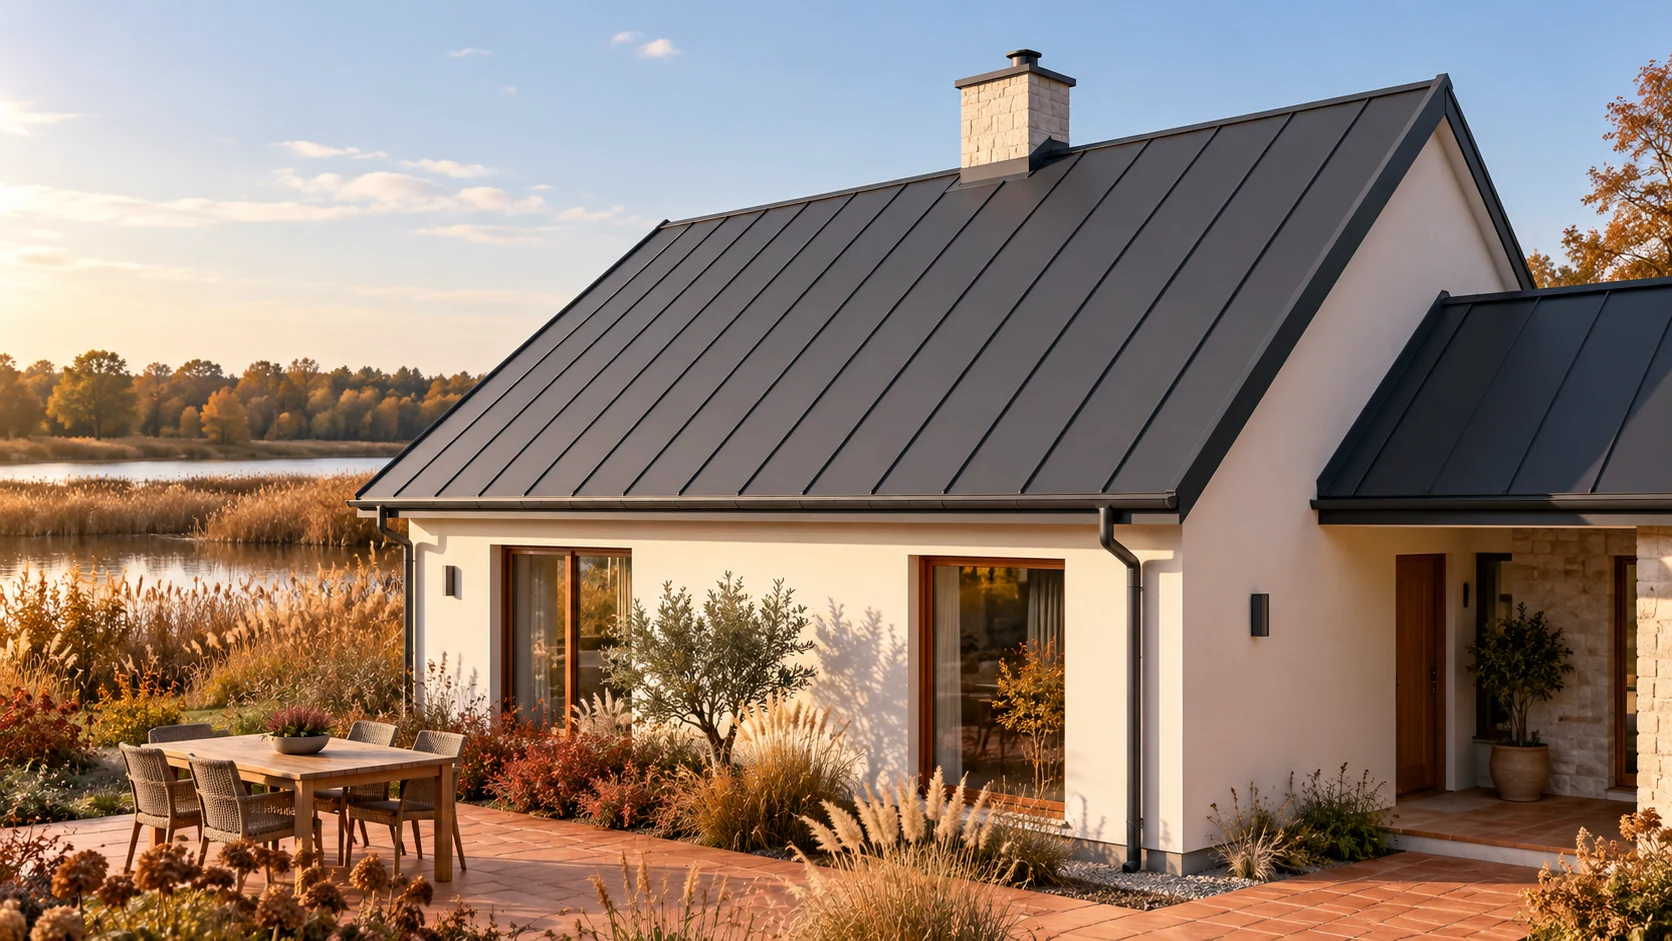
Why does standing seam shed water and what can weaken its watertightness?

In a standing seam roof, the joint is raised above the flat part of the covering. Water runs off primarily between the longitudinal lines. This is a favourable geometry, but it does not provide resistance to every error. The roof still needs the correct pitch, substrate and flashings. The areas requiring the most attention are those where the straightforward direction of run-off is interrupted. The folded edges of the sheet form the standing seam. The main surface of the roof slope sits lower than its upper part. With a correct layout, water does not stand over the full height of the joint. This does not mean, however, that it may pond freely between the strips. The roof must retain the designed direction and continuity of drainage.

By |2026-11-14T10:54:24+01:002022-09-24|Building academy|Comments Off on Why does standing seam shed water and what can weaken its watertightness?

When does a sandwich panel roof suit the extension of an old building?

Roof panels can form part of the extension of an existing building. Their use must, however, be matched to the structure and to the new function of the interior. The junction between the old and new parts is often the most difficult. Differential movements, drainage and loads at the higher wall all come into play. The panel should be selected after these conditions have been established. Information is needed on the structure, the condition of the materials and earlier alterations. Corrosion of steel, dampness in timber or damage to masonry can limit the possibility of using existing elements. The assessment is carried out on site. An old drawing alone does not confirm the current condition.

By |2026-11-14T13:15:12+01:002022-09-21|Building academy|Comments Off on When does a sandwich panel roof suit the extension of an old building?

Roofing a heated or unheated garage

The choice of garage roof is determined primarily by the interior temperature and how the space is used. Check whether the garage will serve only for parking or also as a workshop all year round, because a car brings in water and moisture even without heating. For a heated interior, allow for insulation and tight joints; for an unheated one, suitable trapezoidal sheet may suffice. Also check ventilation, drainage and any planned roof equipment so that the solution matches the actual conditions.

By |2026-11-14T20:37:37+01:002022-09-17|Building academy|Comments Off on Roofing a heated or unheated garage
Back to top