About PiVi

This author has not yet filled in any details.
So far PiVi has created 1504 blog entries.

Utherm Roof LE: why a good lambda value is not enough for a roof

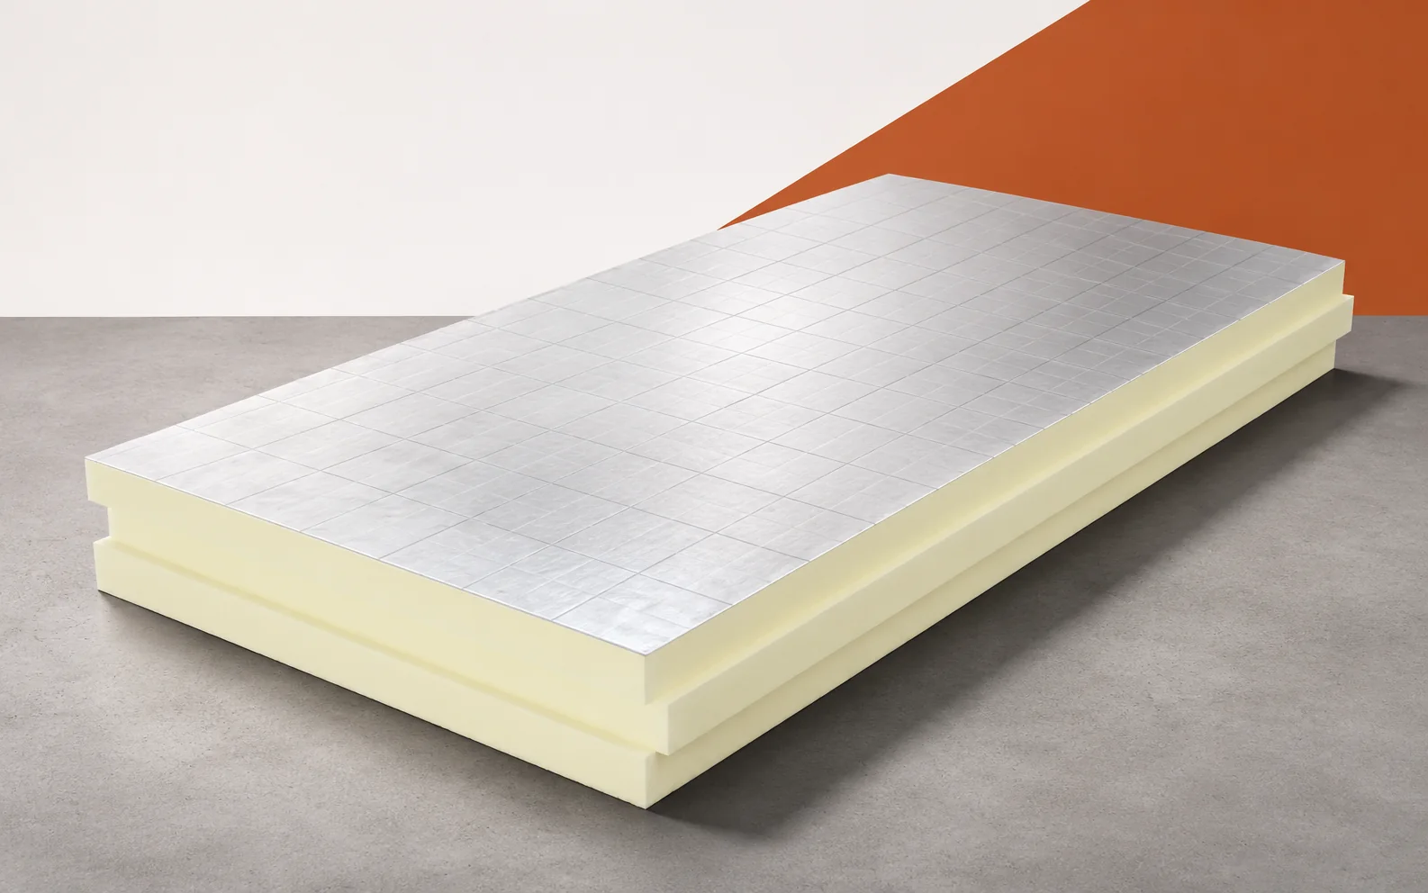
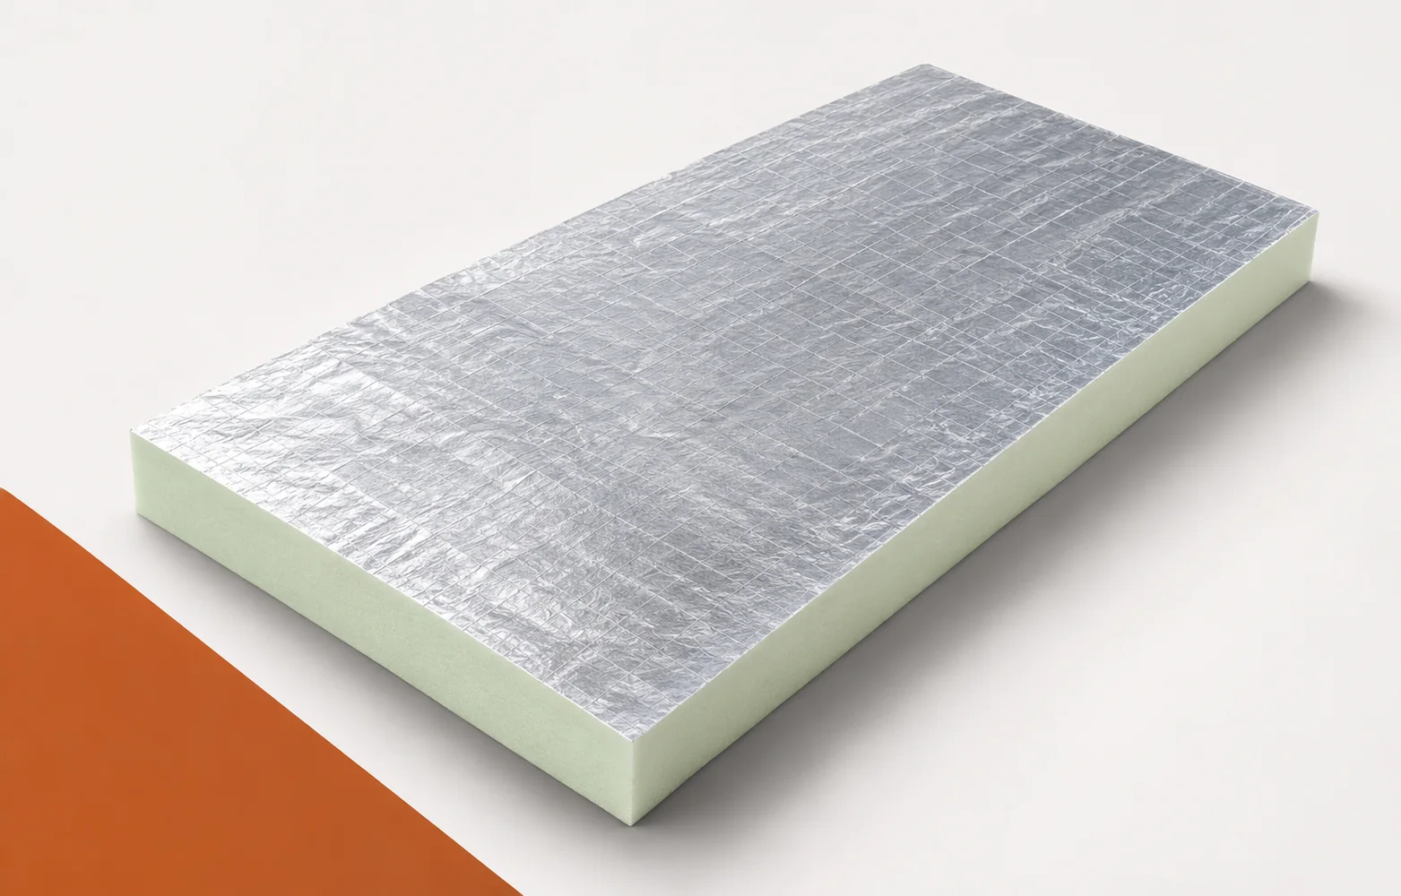
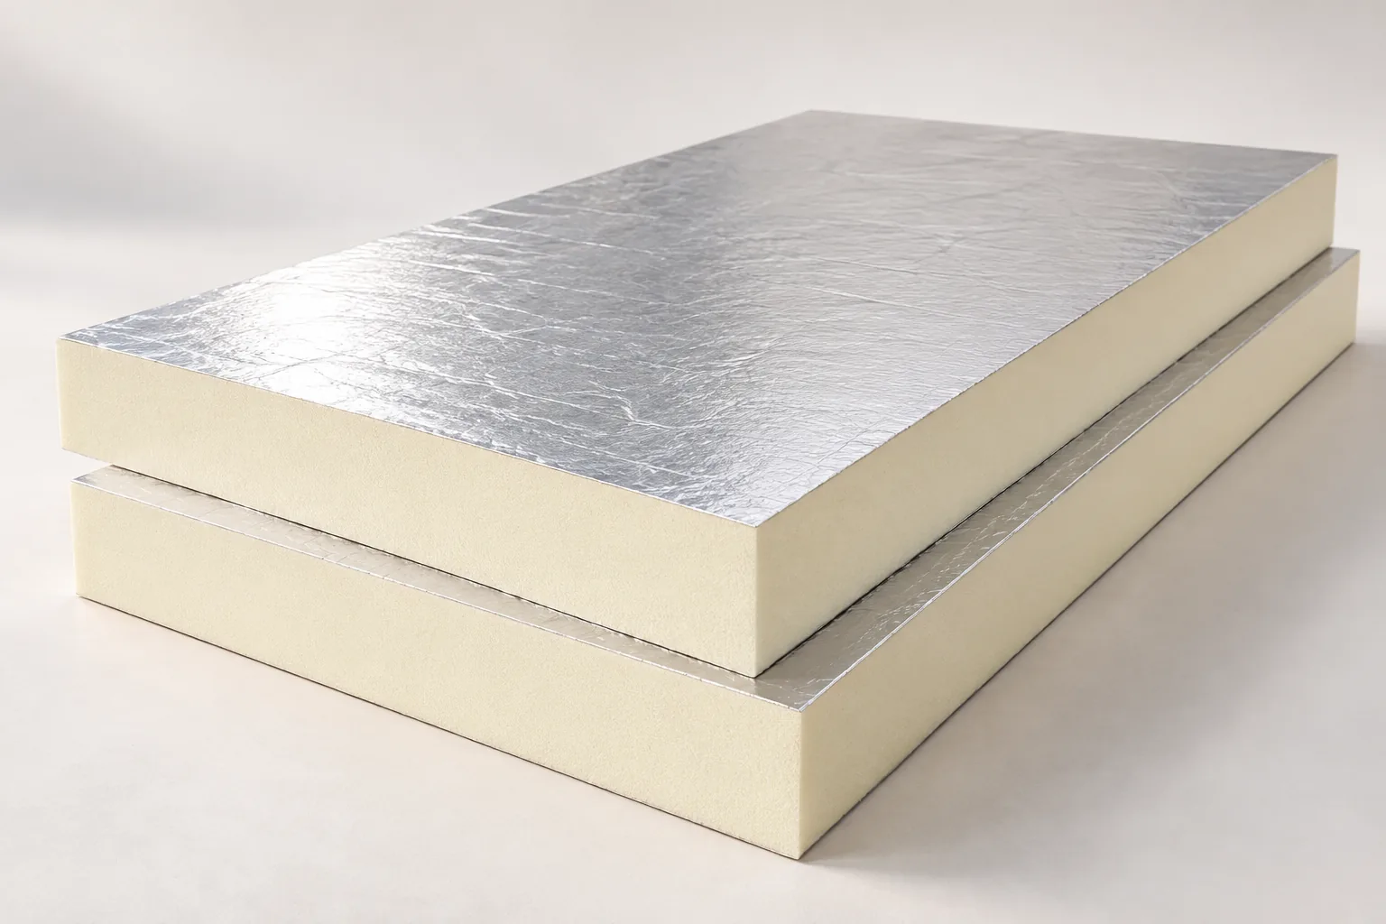
A cooler zone at the parapet does not yet tell you whether the problem concerns Utherm Roof LE. The termination of the insulation layer or air flow through a leak may be significant. When assessing a roof, it is worth separating the properties of the board from the condition of the details executed on site. Utherm Roof LE is a PIR board intended for flat roofs and roofs with a low pitch. The core is covered on both sides by a multi-layer, gas-tight laminate. The terms “polyurethane boards” and “polyurethane foam” are broader than the precise designation of the PIR product. When assessing the performance of the building envelope, it is worth checking the limited insulation height at the roof parapet with Utherm Roof LE. Before assessing the solution, the thickness of Roof LE, the taper and the remaining roof layers must be added together.
By |2026-11-16T03:17:42+01:002022-09-11|Building academy|Comments Off on Utherm Roof LE: why a good lambda value is not enough for a roof

Choosing the material and thickness for roof insulation

Decide where the insulation will enclose the heated space and what thermal performance the complete roof needs to achieve. A rafter slope, a top-floor ceiling and a flat roof require different build-ups. In an existing building, check the timber for damp and allow space for services and finishes before comparing insulation thicknesses. An unused loft can often remain outside the heated space if the insulation runs across the ceiling below it. In that case there may be no need to insulate the slopes as well.

By |2026-11-15T04:20:52+01:002022-09-11|Building academy|Comments Off on Choosing the material and thickness for roof insulation

Cold-formed and hot-rolled channels: why matching their height is not enough

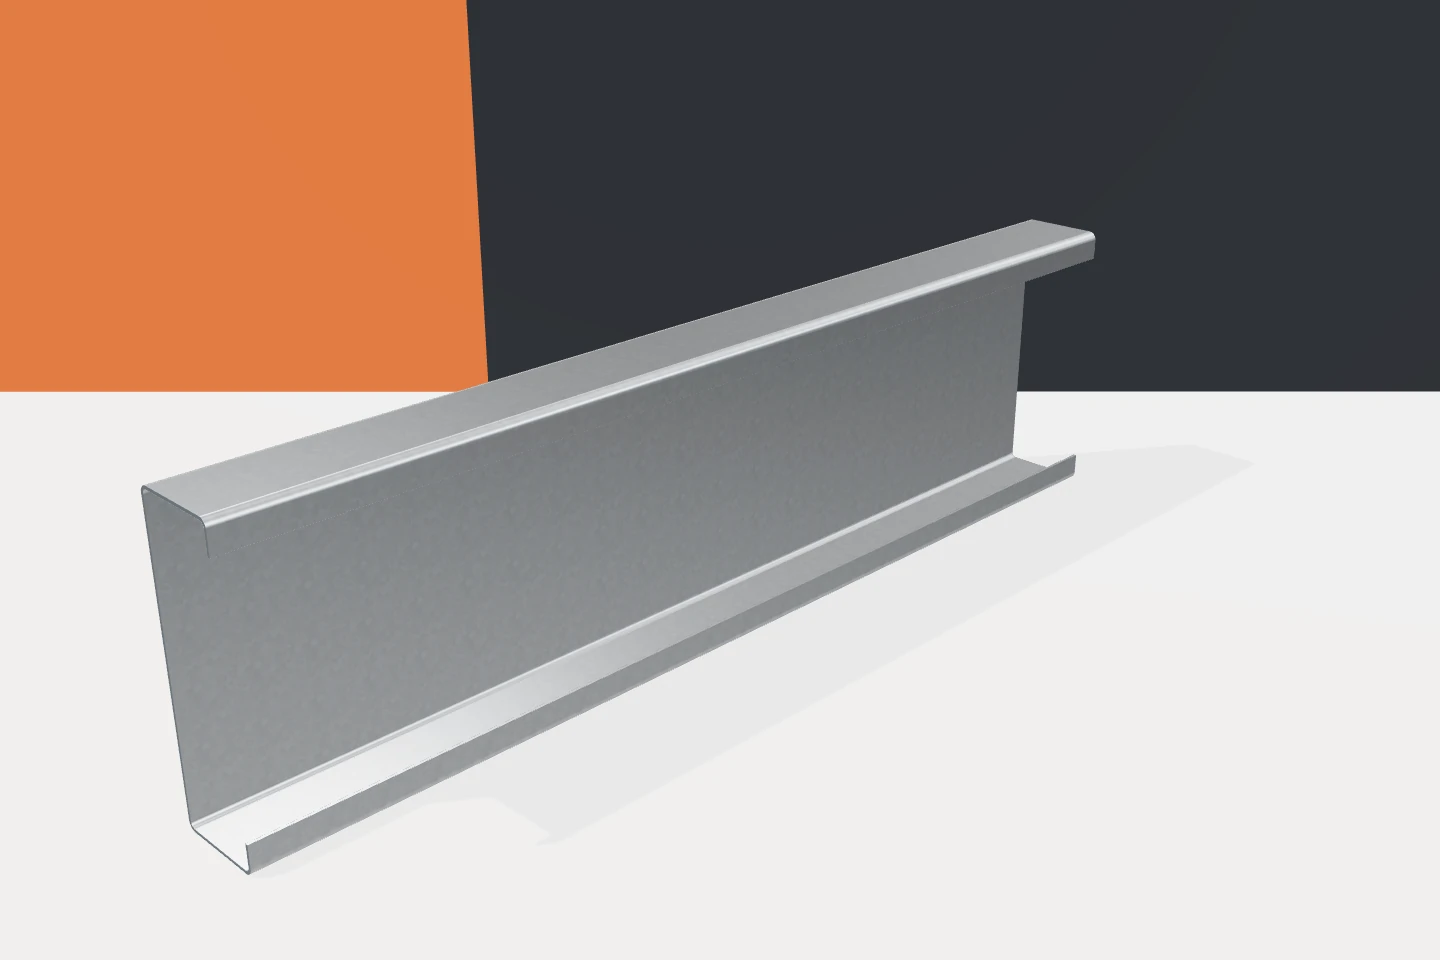
When buying steel, it is easy to reduce a description to two words and one number. “Channel 200” sounds unambiguous, but it does not define the full product. It could refer to a cold-formed profile or a rolled product. The differences are not only in weight. The geometry of the walls, the method of connection and the working conditions also differ. A conscious choice begins with the question of what function the element is to perform and according to which data it was selected. The web height helps describe the cross-section, but it does not say everything about the quantity and distribution of material. The flange widths, wall thickness and corner radii are important. In C profiles, there are also stiffening bends at the ends of the flanges. Two channels of the same height can therefore have clearly different properties. They must not be equated solely on the basis of external dimensions.

By |2026-11-15T19:30:39+01:002022-09-10|Building academy|Comments Off on Cold-formed and hot-rolled channels: why matching their height is not enough

What to check before specifying load-bearing trapezoidal steel sheet

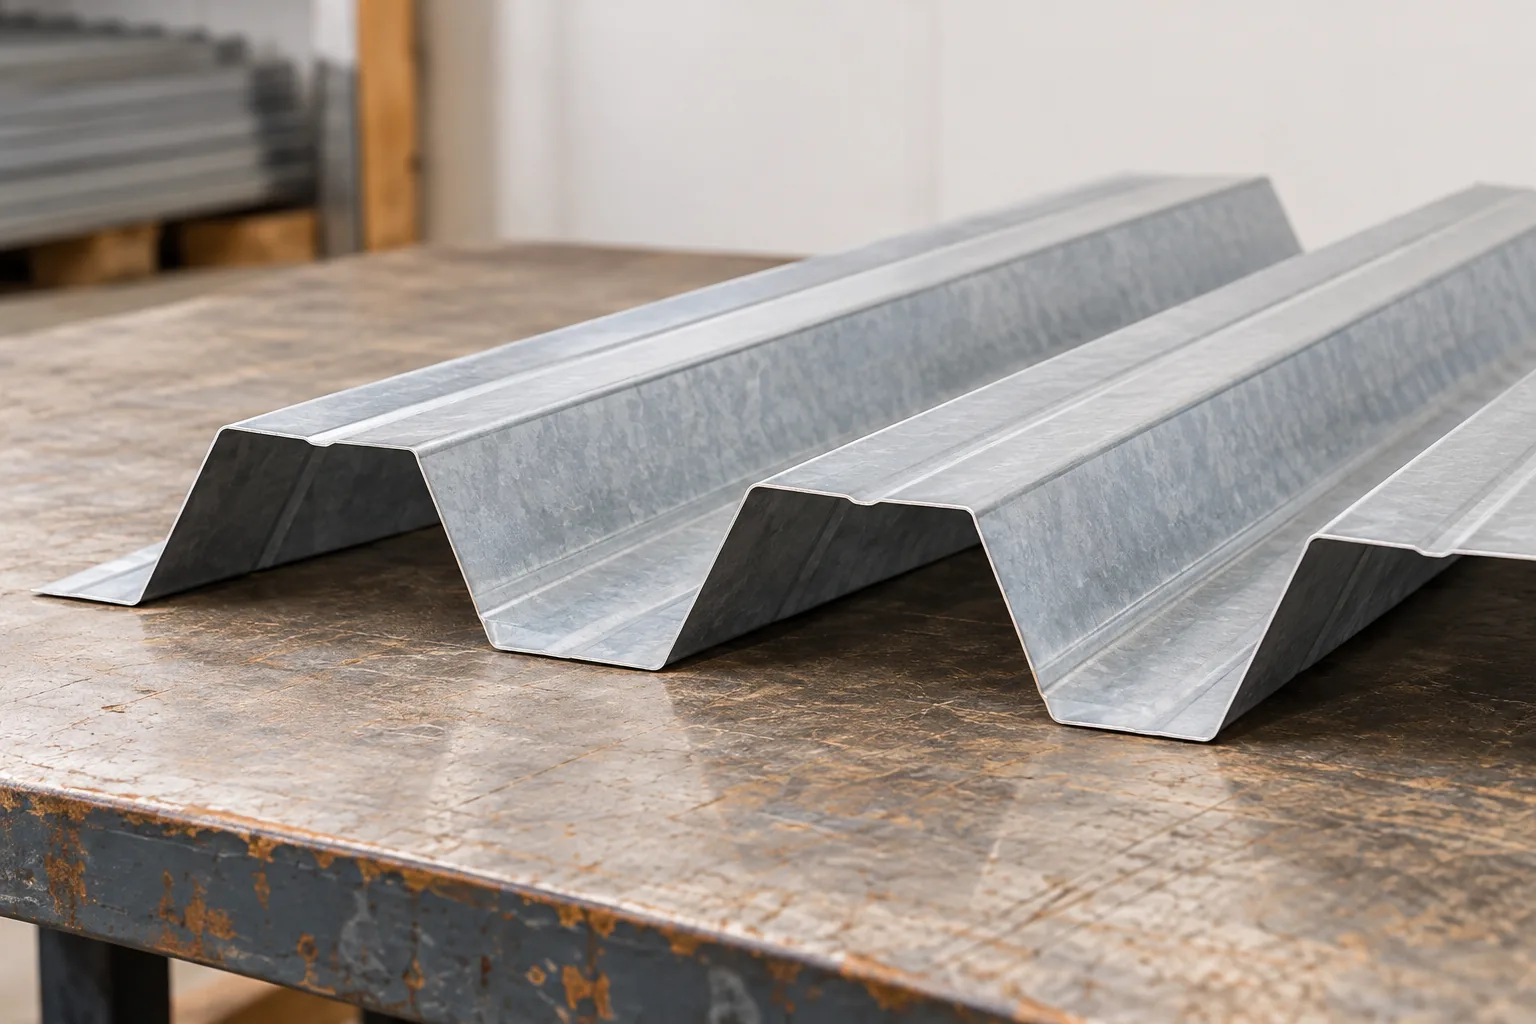
The choice of structural trapezoidal sheet depends on the complete load-bearing system, not on profile height alone. The sheet transfers loads between supports and forms the substrate for subsequent roof layers. Steel thickness, span and support arrangement must be checked, along with loads including snow, wind and any installations. Manufacturer tables serve calculations for a specific partition, so a T18 or T35 designation is not enough. Wind pressure and suction must also be distinguished, and connections to the support verified. The designer decides on the sheet as a load-bearing element of a defined system.

By |2026-11-15T00:23:22+01:002022-09-09|Building academy|Comments Off on What to check before specifying load-bearing trapezoidal steel sheet

Why is termPIR ETX installed with the printed side facing the wall?

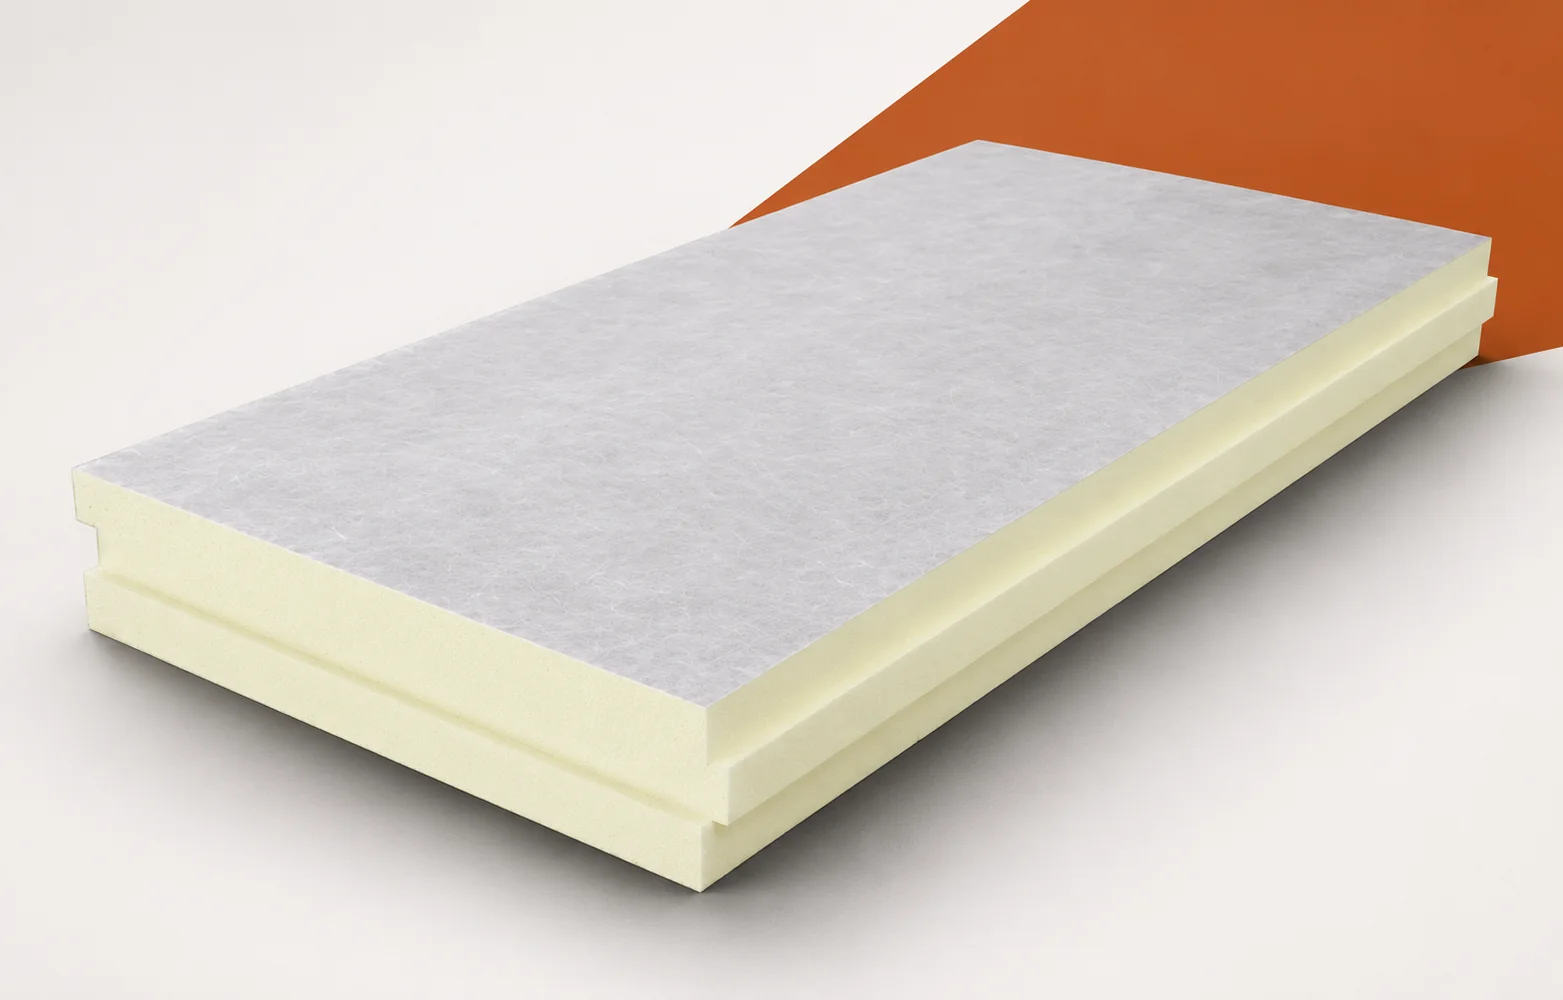
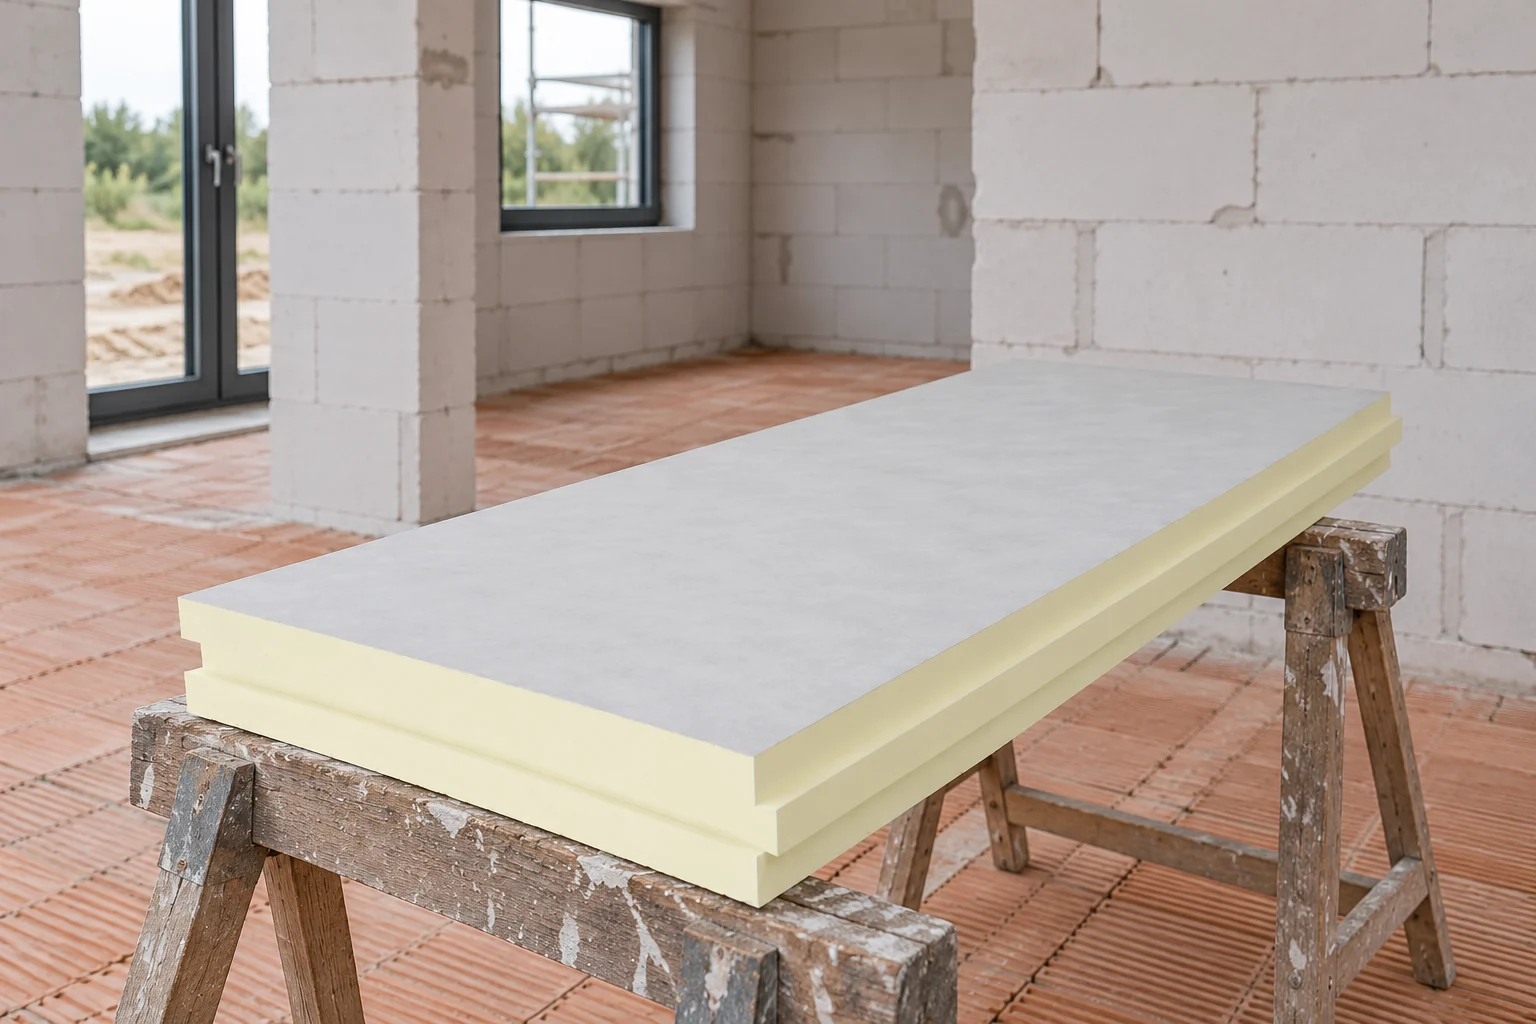
termPIR ETX is a PIR board faced on both sides with a gas-permeable glass fleece, intended for two-layer walls in the ETICS system. According to the manufacturer's instruction, the printed side is laid facing the wall. The similar appearance of both surfaces is therefore not enough to determine the board's orientation. When assessing an existing façade, the product marking, its position and its interaction with the adhesive and the other system layers must be checked. The reveal requires separate attention: the insulation thickness in the wall field does not prove that the insulation is continuous at the frame. The guide explains the choice of installation direction, the locations of potential gaps and the data needed before repairing the window junction.

By |2026-11-16T03:16:15+01:002022-09-02|Building academy|Comments Off on Why is termPIR ETX installed with the printed side facing the wall?

What length should I order for wall and roof sandwich panels?

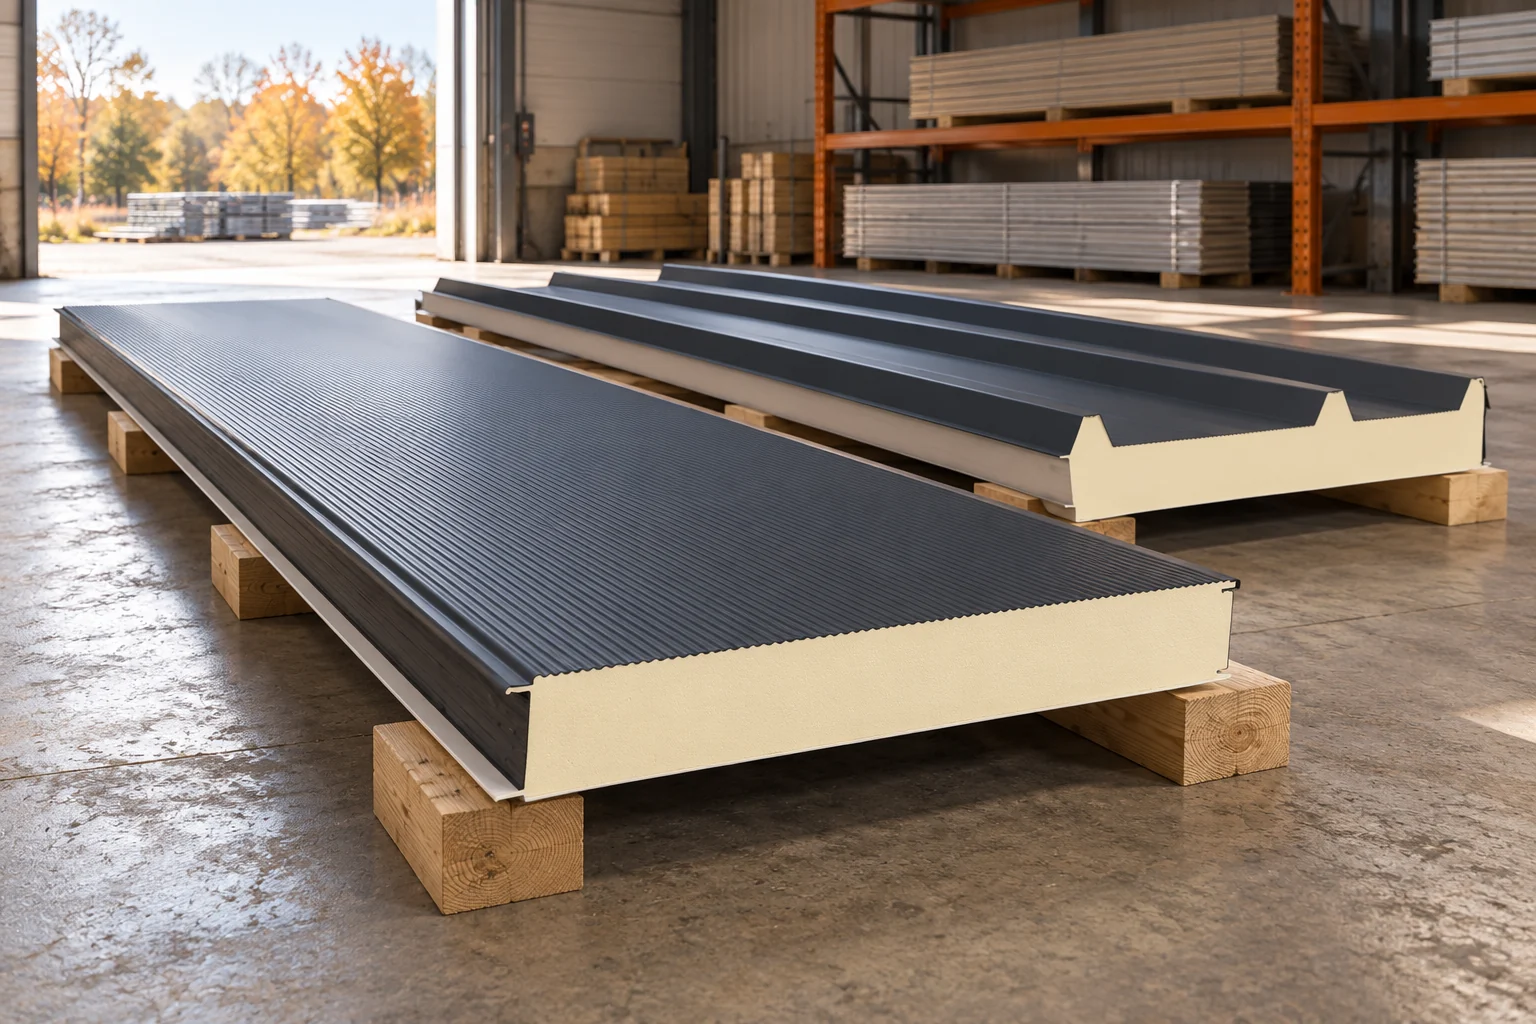
The panel length is matched to the building and the installation method. A longer element can reduce the number of joints but make transport and lifting more difficult. A wall is planned differently from a roof. The production range is only the first piece of information. It does not state the distance over which the panel can carry loads without additional supports. The range depends on the core, thickness, colour and specific family. Selected wall and roof PIR panels are offered up to 16.5 m, with restrictions for individual variants. Other types have shorter ranges. There is no single maximum length for all sandwich panels.

By |2026-11-14T13:14:40+01:002022-08-23|Building academy|Comments Off on What length should I order for wall and roof sandwich panels?

Does CS(10) show how much load a PIR-insulated floor can bear?

The number given for the compression of the board is not the finished load-bearing capacity of the floor. Assessing it requires the duration of loading, the pressure area and the construction of the substrate. PIR boards can perform well beneath a floor finish when the selection covers these relationships and the actual pattern of use. PIR boards are useful in a floor where the available height is limited. Low thermal conductivity allows an effective insulation layer to fit beneath the screed. A cold floor does not always indicate insulation that is too thin. The floor edges, the type of heating and the finishing layer may all be significant. The temperature of the finish depends on the conditions on both sides of the floor and on how the heating operates. The sensation of cold may differ between floor coverings even at a similar temperature.

By |2026-11-16T03:16:01+01:002022-08-11|Building academy|Comments Off on Does CS(10) show how much load a PIR-insulated floor can bear?

Which PIR board under render should be chosen for an aerated concrete wall?

Aerated concrete and PIR board can form an effectively insulated wall if the right system is chosen. Under render, a board intended for that application is required. A low λ alone is not enough. The masonry must be identified, the finish system checked and the whole building element calculated. Project requirements must be determined separately. PIR boards have different facings. The foil variant is not automatically a substrate for mortar and render. In façade systems, a suitably prepared glass fleece is used, among other things. Its surface and the way it is bonded to the core are properties of the specific product.

By |2026-11-14T10:56:04+01:002022-08-10|Building academy|Comments Off on Which PIR board under render should be chosen for an aerated concrete wall?

Where cutting costs on a roof covering can prove expensive

When buying roof covering, look at the whole system, not just sheet prices. The quote should include flashings, fixings, underlayers, drainage, transport, unloading and labour. Standardise the billing unit, thickness, profile and coating, because a square metre of sheet does not equal a square metre of coverage. Check fixing and flashing compatibility and the warranty scope. Leave final parameter selection to the designer, as a thinner sheet may need a different support arrangement.

By |2026-11-14T20:35:49+01:002022-08-03|Building academy|Comments Off on Where cutting costs on a roof covering can prove expensive

Is a metal picket fence suitable for your plot?

Metal pickets work well when you want a tidy appearance with limited maintenance, but they will not always provide the same privacy as a full screen. Before deciding, assess the entire bay together with the posts, because the cost of a single picket does not reflect the properties of the finished fence. Pay attention to the structure, which must account for height, span and the actual sheltered area. Also check the condition of existing posts and foundations if you plan to replace the infill. Remember that coated steel only needs washing and coating checks, not impregnation like raw wood.

By |2026-11-14T20:38:02+01:002022-08-02|Building academy|Comments Off on Is a metal picket fence suitable for your plot?
Back to top