About PiVi

This author has not yet filled in any details.
So far PiVi has created 1504 blog entries.

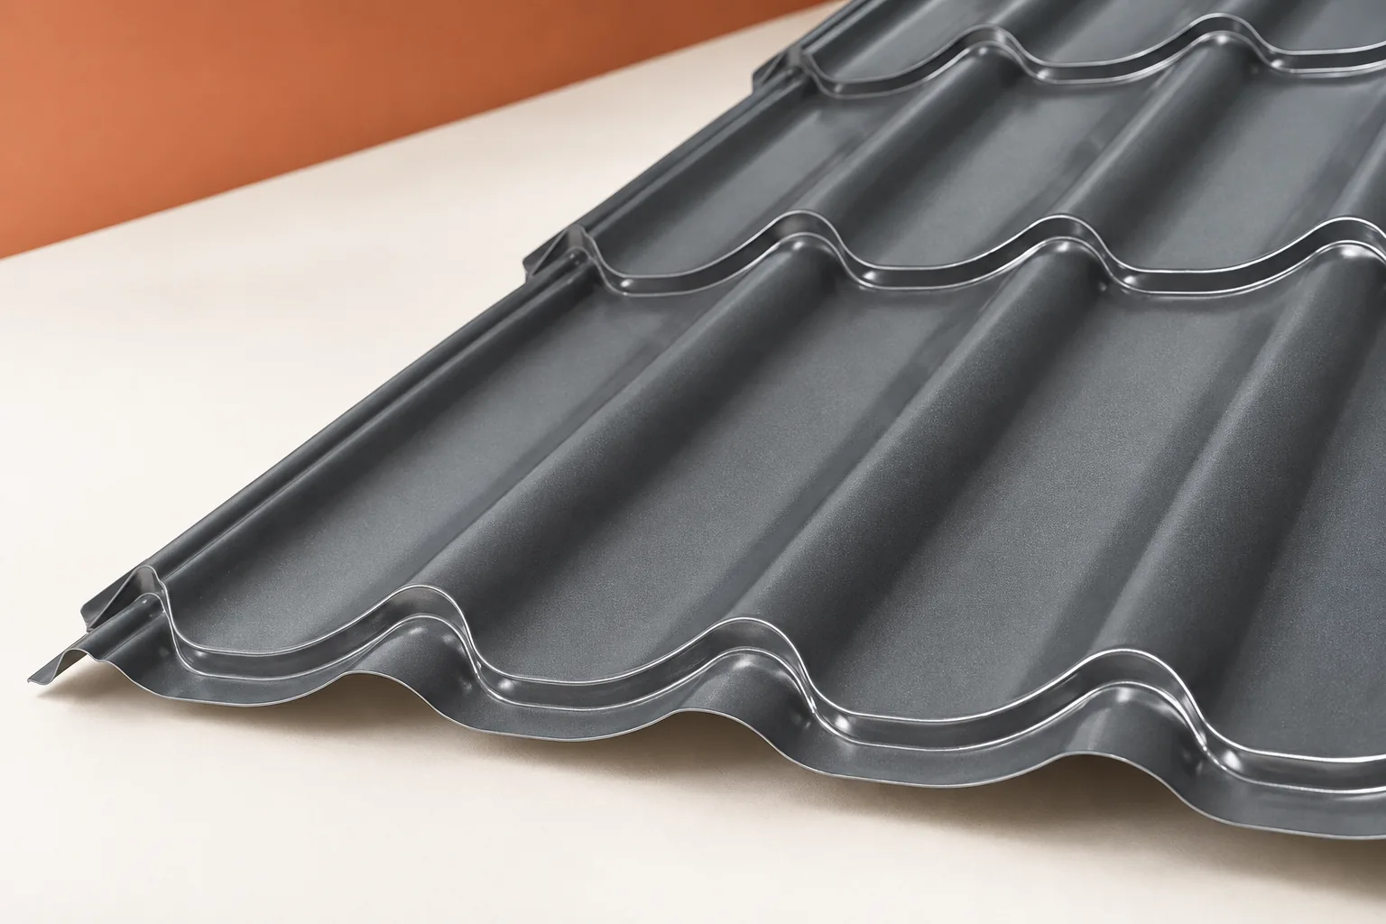
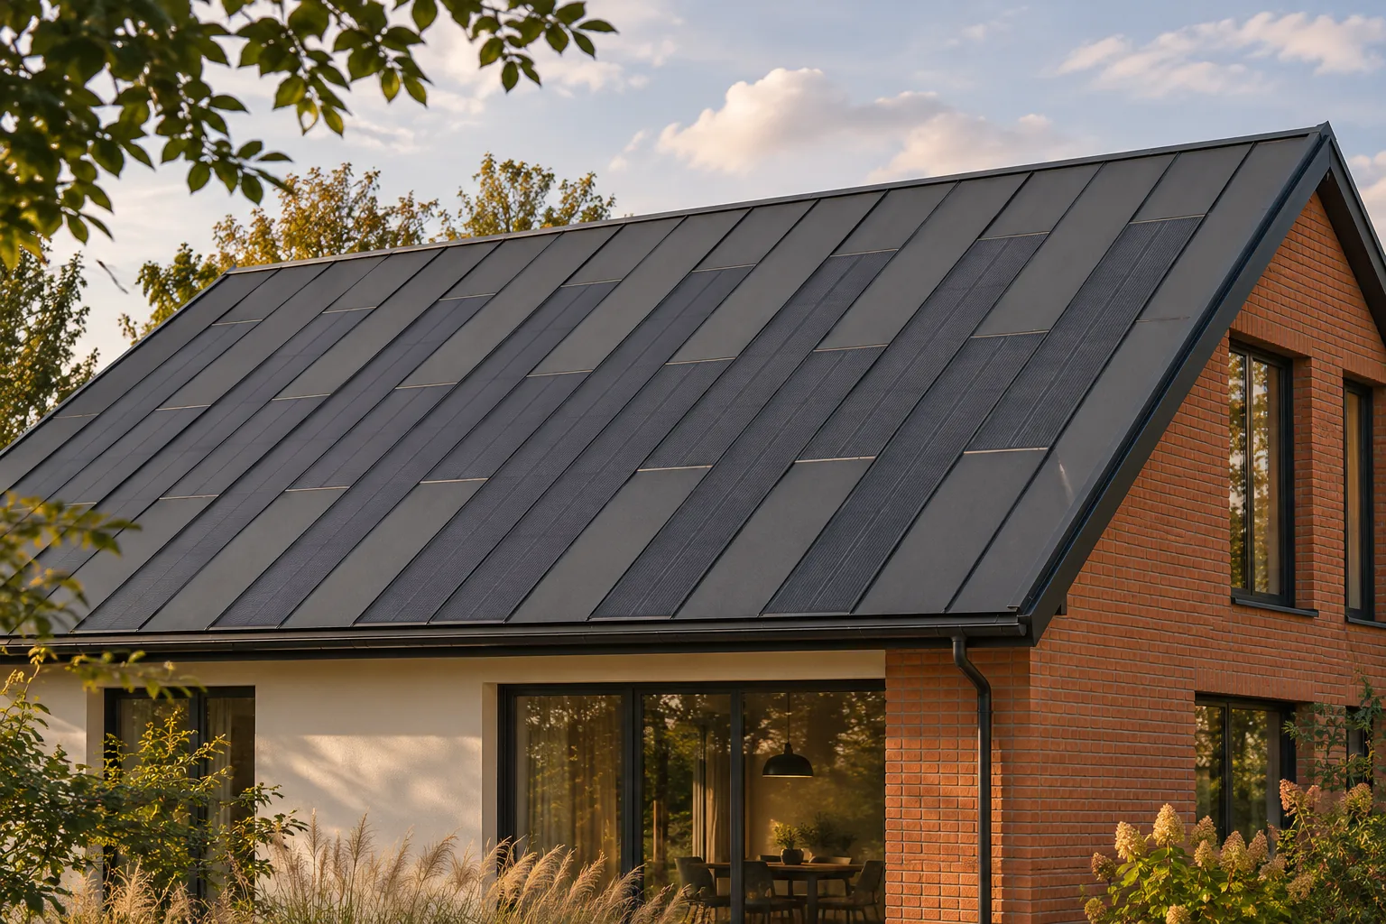
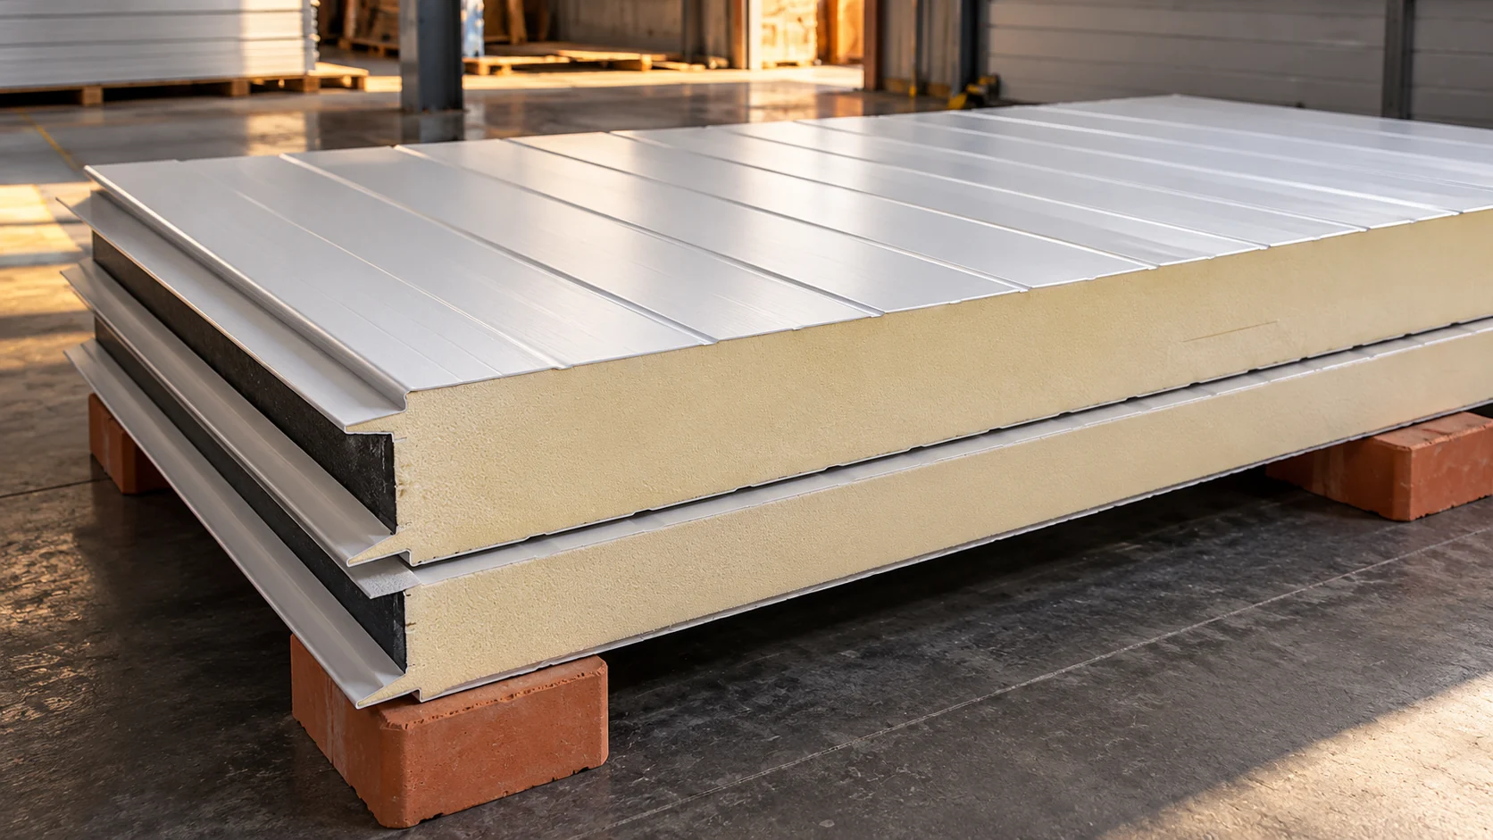
Choosing a contemporary roof that will still suit your house in years to come

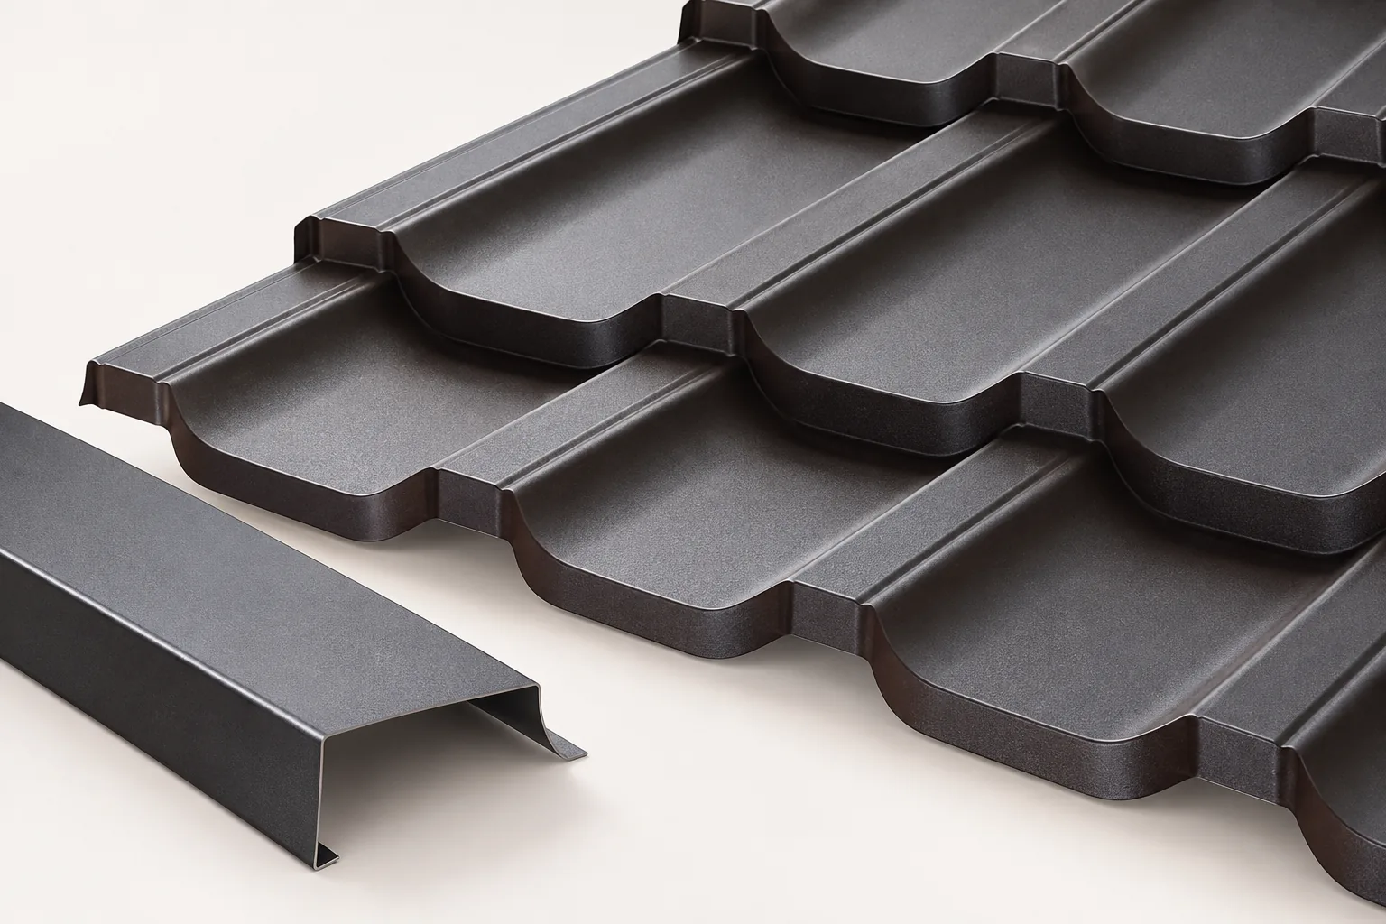
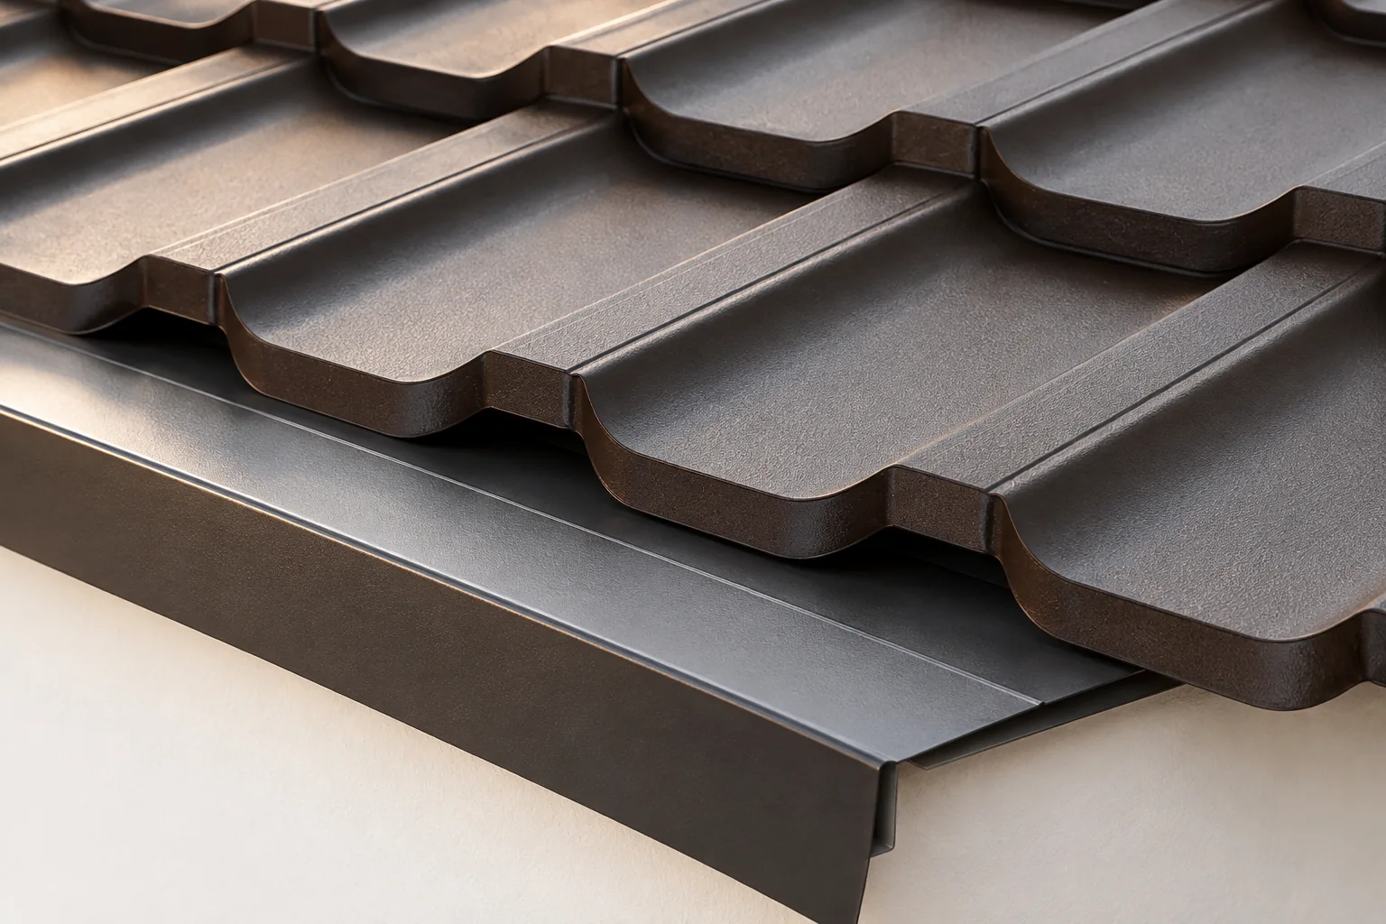
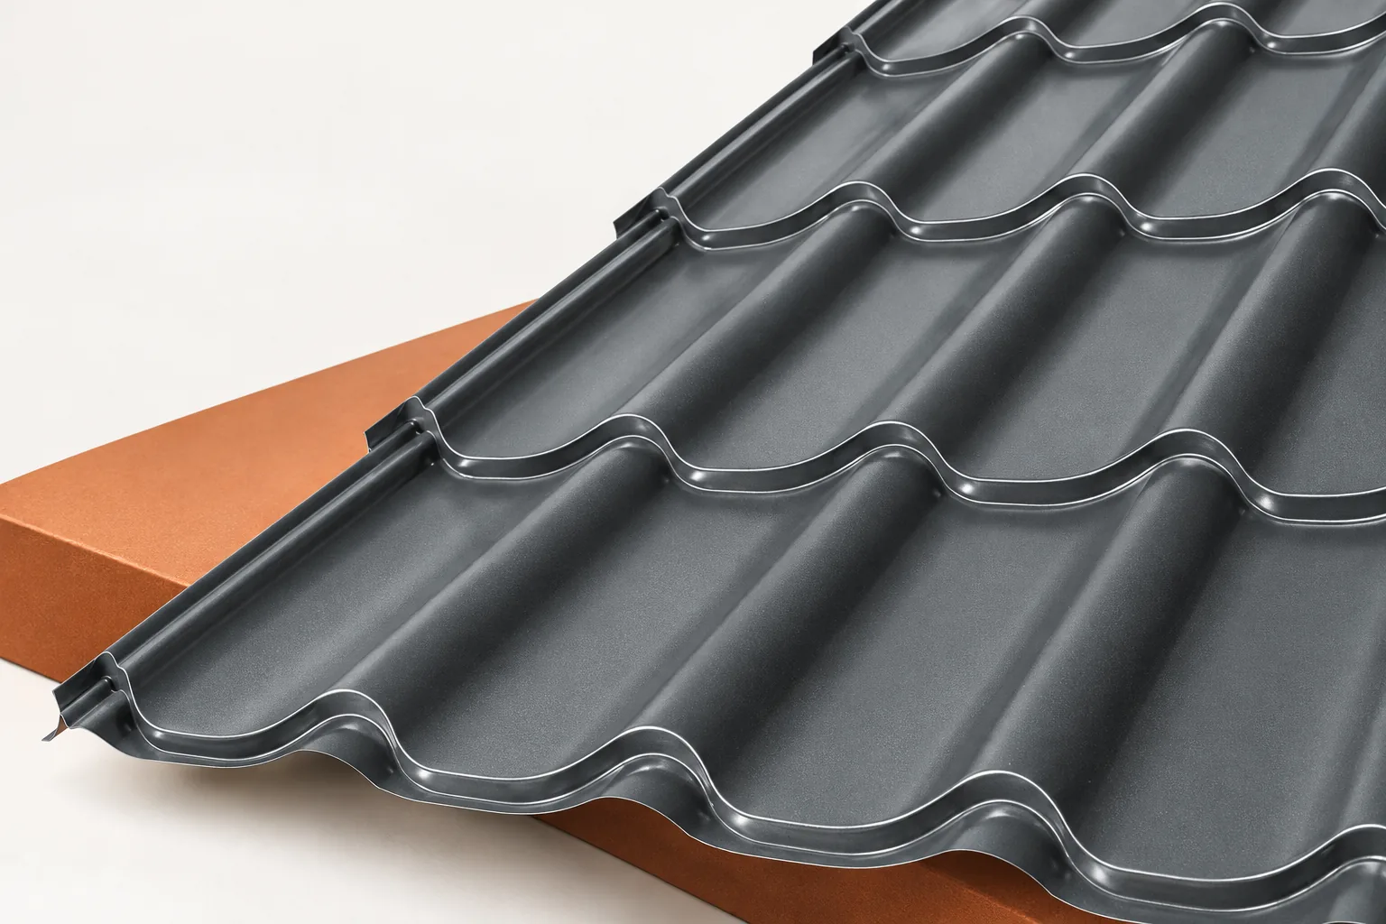
The final roofing decision should be based on compatibility with the house's form and technical requirements, not solely on catalogue photographs. Check whether the profile and colour suit the building's proportions and whether the solution matches the roof pitch, structure and conditions of use. Assess samples of the façade, joinery and covering outdoors in different light, as a screen does not reflect the material's colour. Bear in mind that the profile choice affects appearance but must also meet technical requirements. Leave the design decision to the designer.
By |2026-11-14T20:37:21+01:002024-01-23|Building academy|Comments Off on Choosing a contemporary roof that will still suit your house in years to come

Does an east-west photovoltaic roof make sense?

A roof does not need a single slope facing south for photovoltaics to be worth considering. An east-west layout can spread production across different hours of the day. This does not automatically mean a higher annual yield or better profitability. What matters is the building geometry, shading and the pattern of energy consumption. In an integrated system, both orientations can be incorporated into a coherent roofing concept. The eastern part of the roof benefits from different hours of sunlight than the western part. Instead of one strong midday peak, a broader distribution of system operation can be achieved. The details depend on the pitch and site conditions. Tall trees to the east or a neighbouring building to the west can significantly change the expected effect.

By |2026-11-15T19:35:44+01:002024-01-16|Building academy|Comments Off on Does an east-west photovoltaic roof make sense?

Checking the performance of second-grade 100 mm wall panels

The term “second grade” does not say which properties of the 100 mm panel have remained unchanged. First, the reason for the price reduction and the condition of the specific batch must be established. A difference in shade is assessed differently from damage to the core or the joint. The material should be considered under the conditions in which it will perform over the coming years. On a façade, a slight difference in gloss may only become visible in side light. A dent may cast a shadow depending on the time of day. If such an appearance is acceptable, the condition of the surface protection must still be checked. A scratch confined to the top layer is a different situation from deep damage exposing the metal. Do not assess both cases with the single word “blemish”.

By |2026-11-14T17:08:36+01:002024-01-16|Building academy|Comments Off on Checking the performance of second-grade 100 mm wall panels

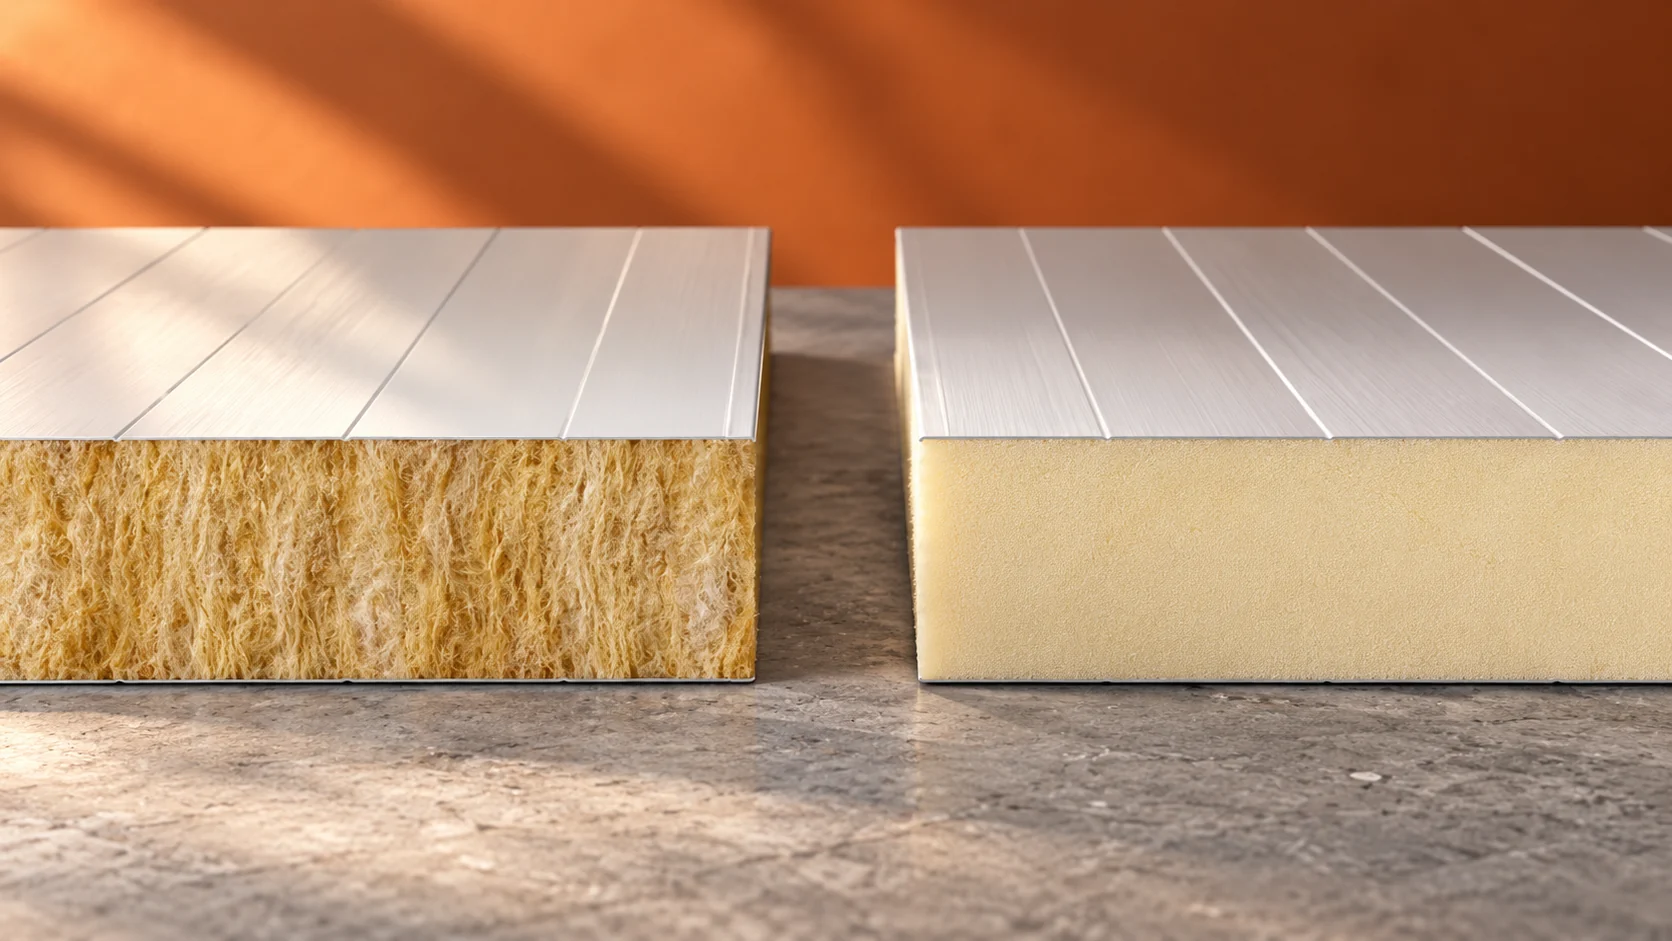
PIR or mineral wool in a sandwich panel: what to choose for a given building?

There is no single core that is best for every building. PIR can achieve a low U-value at a smaller thickness. Mineral wool offers different possibilities for fire reaction and classified partitions. However, the choice is determined by the properties of the complete panel. The facings, joints and method of support also matter. First establish the building's function and the requirements that cannot be omitted. This may be a specific partition class, a thermal target or an environmental condition. Only then compare weight and cost. A ranking of cores without information on the application is of little use. The same panel may suit one pavilion and not another.

By |2026-11-14T13:11:19+01:002024-01-06|Building academy|Comments Off on PIR or mineral wool in a sandwich panel: what to choose for a given building?

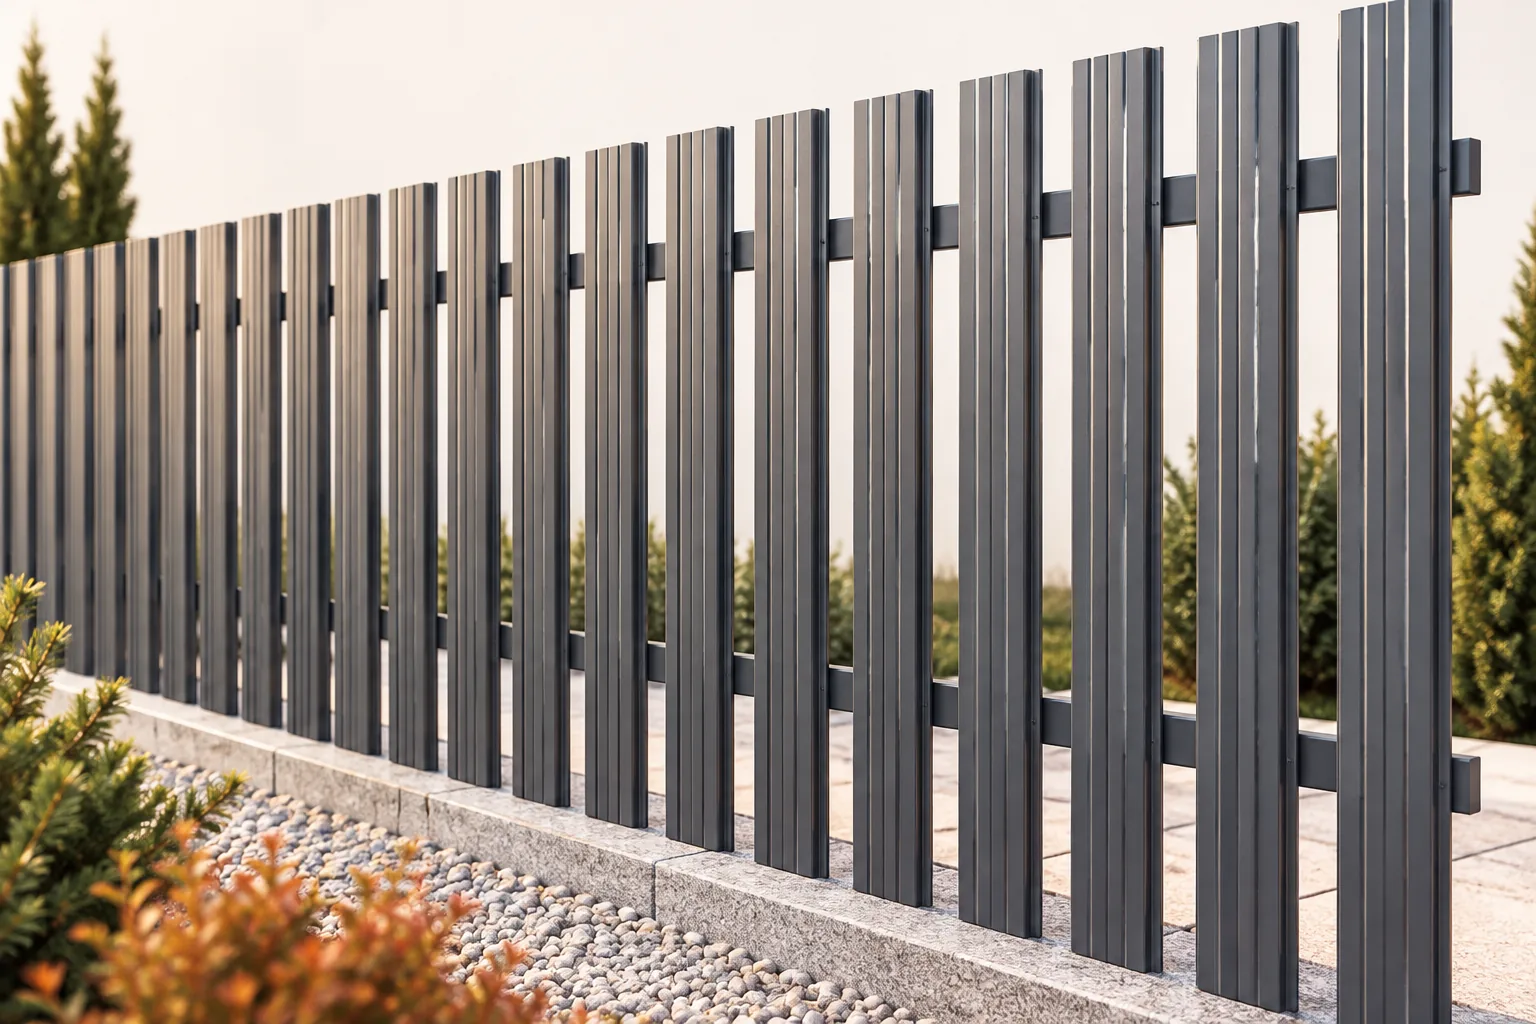
Choosing a garden fence: when do metal pickets suit the site?

Begin by clarifying what the fence is for: mainly separating the property, screening the garden or controlling entry? This decision shapes the bay spacing and the degree of openness. Metal pickets let you adjust the gaps and create a visually light line, but posts, rails, fixings, the gate and wind conditions must be considered. Before buying, draw the whole run to avoid a cramped section near the gate. Leave the assessment of structure and foundations to the designer, in line with local conditions.

By |2026-11-15T00:24:12+01:002023-12-21|Building academy|Comments Off on Choosing a garden fence: when do metal pickets suit the site?

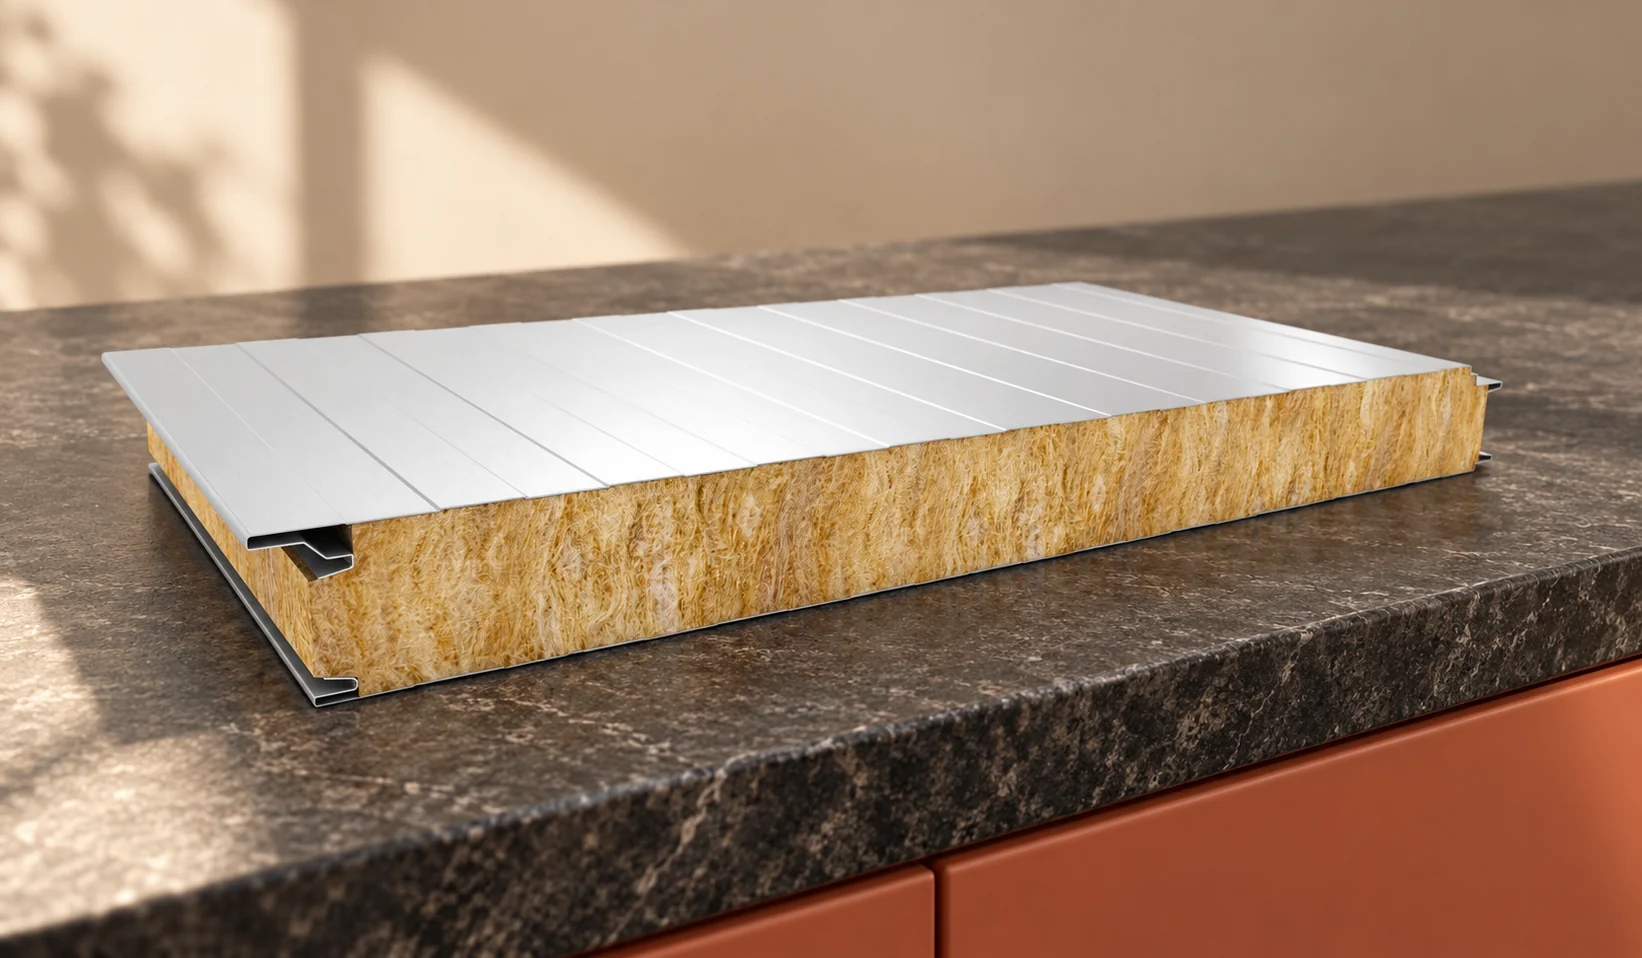
Is a 60 mm wall panel with mineral wool enough, and what about the 40 mm version?

The 60 mm panel with mineral wool is available in selected wall families. However, it should not be treated as a solution for every small building. Insulation performance, load-bearing capacity and fire requirements must be checked. The 40 mm offer may relate to a different core. Before comparing prices, it is worth confirming which product is actually being sold. No. The thickness range depends on the panel family. In some catalogues, wall panels with mineral wool start at 60 mm, in others at 80 mm or more. A single availability table for the whole market should not be created. The dimension must be confirmed for the specific product, joint and facings.

By |2026-11-14T10:55:18+01:002023-12-10|Building academy|Comments Off on Is a 60 mm wall panel with mineral wool enough, and what about the 40 mm version?

Ventilation tiles: when are they needed and where should they go?

A ventilation tile may be needed on a long roof slope and at obstacles that interrupt the duct under the covering. It is worth checking whether the air path from the eaves to the upper part of the slope remains continuous and whether the openings are blocked. Its layout depends on the roof construction and system requirements, so the decision on number and position is left to the designer or roofer. This element supports drying of the space under the covering, not room ventilation. It must also be distinguished from a transition tile with a flue.

By |2026-11-15T00:23:17+01:002023-12-09|Building academy|Comments Off on Ventilation tiles: when are they needed and where should they go?

Exterior steel window sills: five benefits and installation details

A steel external window sill drains water from beneath the window and shields part of the façade, but its durability is not determined by the type of sheet alone. At handover, check above all the coating, the support that limits vibration and deflection, the fall away from the window, and the connection to the frame and reveals. Make sure water drains outwards and does not stand at the frame, and that the side ends direct it onto the sill. Remember that a lightweight element does not remove the need for stable support.

By |2026-11-14T20:36:29+01:002023-12-09|Building academy|Comments Off on Exterior steel window sills: five benefits and installation details

Exterior window sills: choosing a detail that protects the façade

An external sill should first and foremost channel water away from the wall. Effectiveness depends on an outward slope, a drip edge and a tight connection to the window and reveals, not just material or colour. Steel, aluminium and mineral sills have different installation details. Set dimensions against the finished façade, not the bare wall. Water from the glass and frame runs onto the sill and then beyond the façade face. Without a slope, even a wide sill will not do its job.

By |2026-11-15T00:24:14+01:002023-12-03|Building academy|Comments Off on Exterior window sills: choosing a detail that protects the façade

EPS, XPS or PIR: how to match insulation to the place of work?

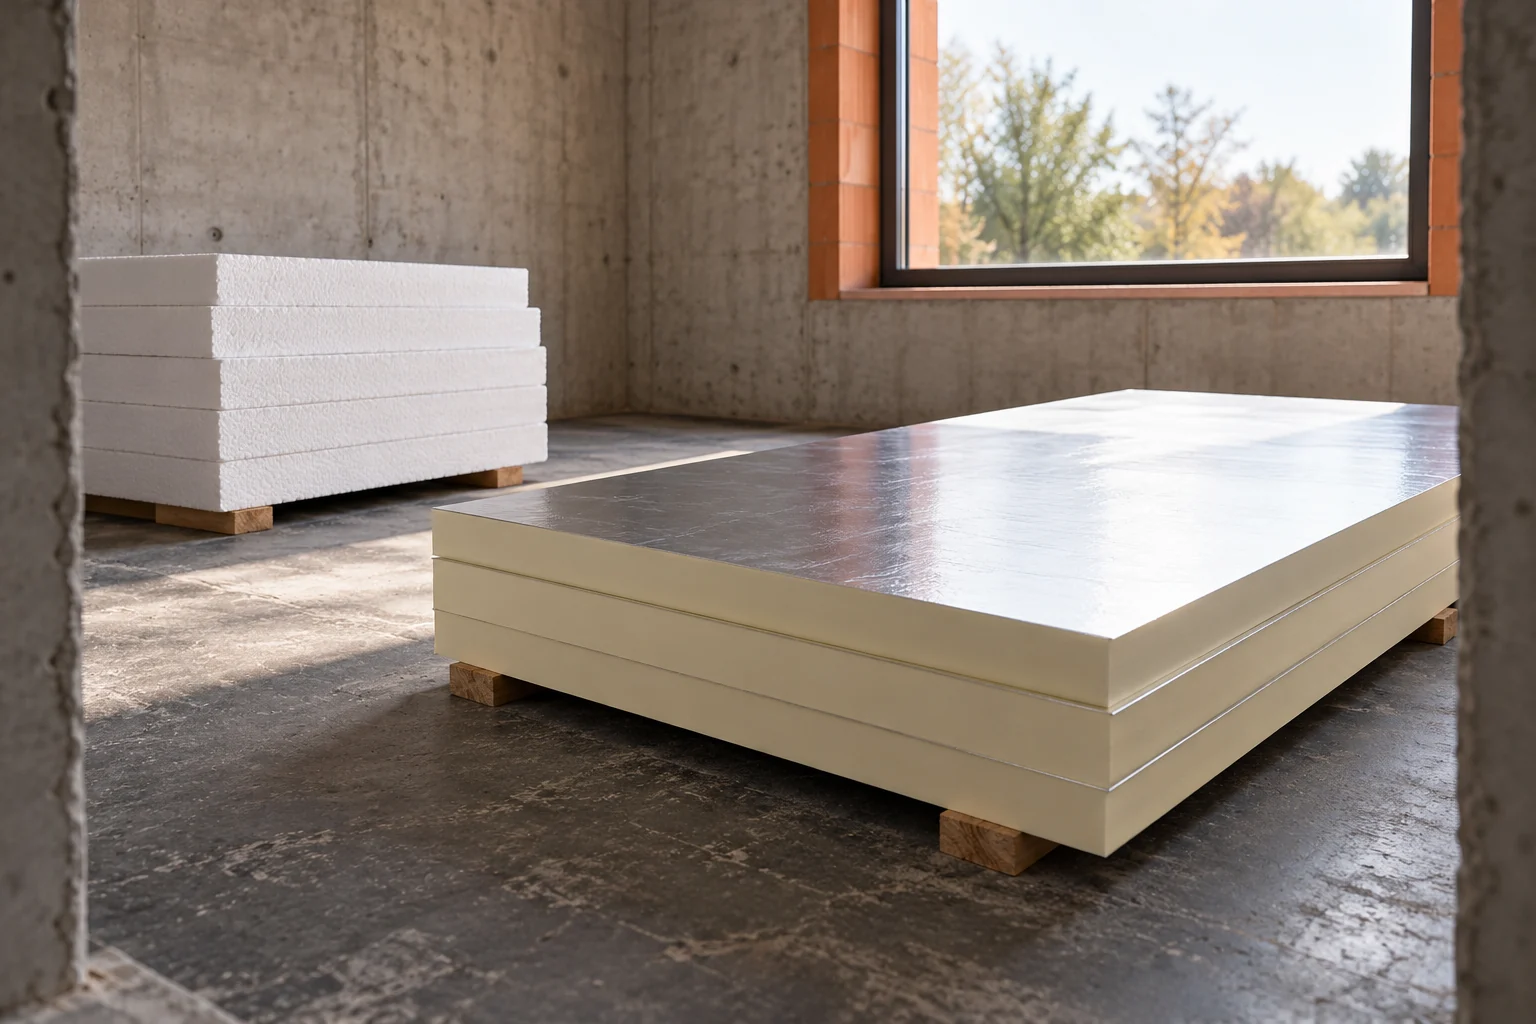
The insulation material must be matched to the place where it will work. A dry façade, a floor and an inverted roof have different requirements. EPS, XPS and PIR are not a single group of interchangeable products. They differ in structure and in their service variants. A good choice combines the required thermal resistance with resistance to conditions and compatibility of the whole system. EPS is expanded polystyrene. Its structure shows fused granules. XPS is produced by extrusion and has a more homogeneous closed-cell structure. PIR is rigid polyisocyanurate foam, often with a specified facing. These names should not be used interchangeably.

By |2026-11-14T13:13:15+01:002023-11-21|Building academy|Comments Off on EPS, XPS or PIR: how to match insulation to the place of work?
Back to top