About PiVi

This author has not yet filled in any details.
So far PiVi has created 1504 blog entries.

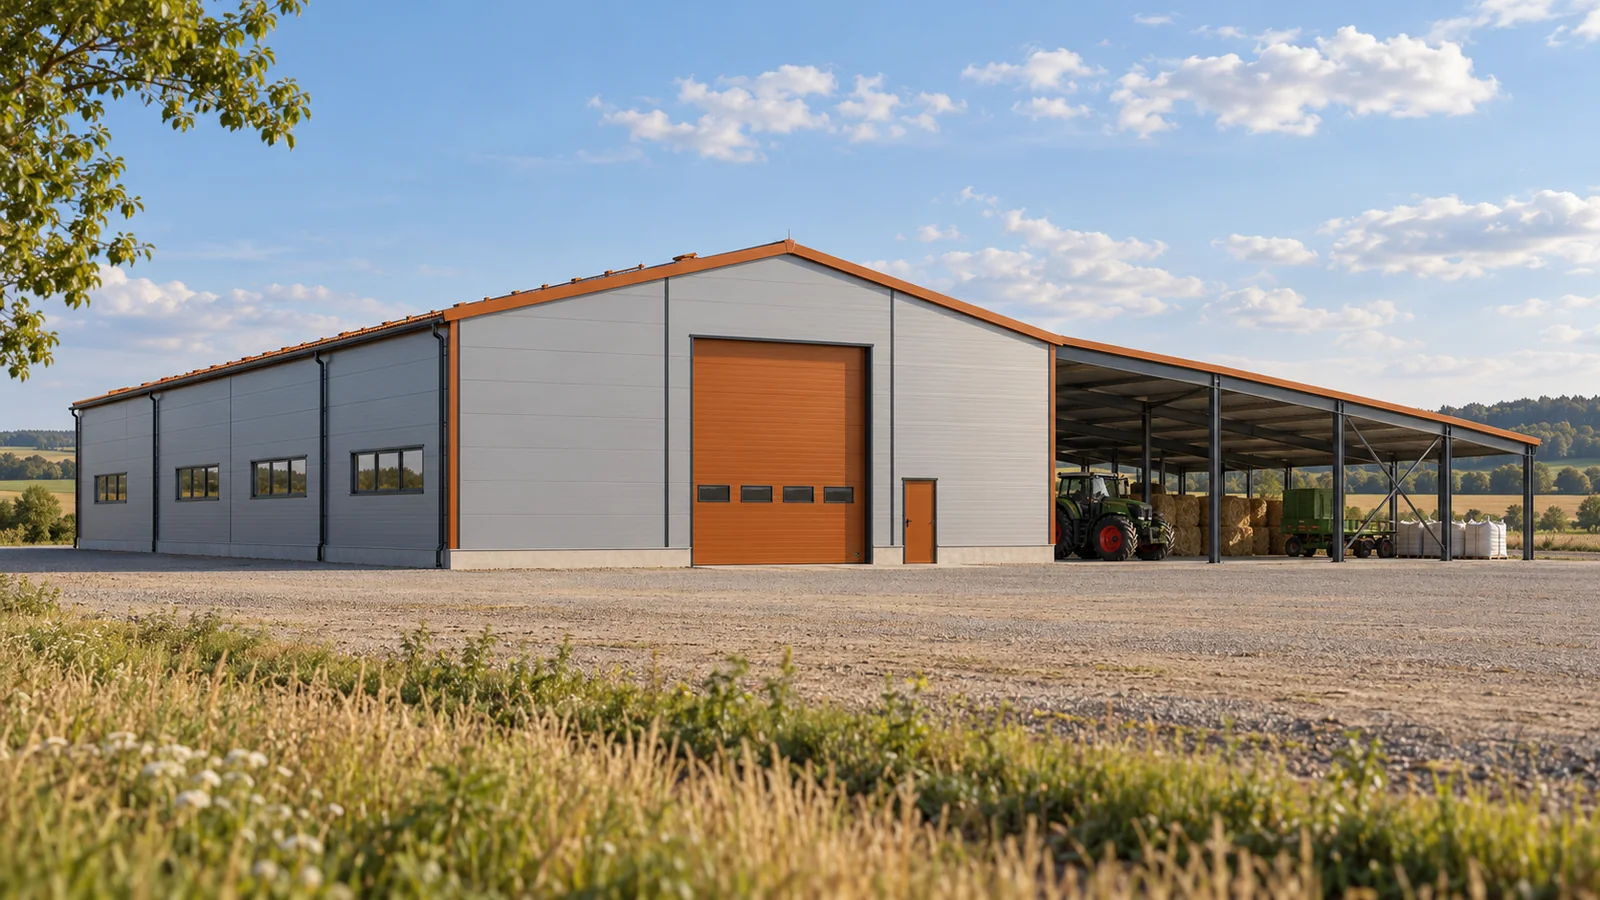
Combining an enclosed farm building with an open-sided shelter

Not every piece of equipment and not every activity requires an enclosed room. Some deliveries can be handled under a roof, while some materials need full protection inside the building. A steel hall with a canopy lets you combine these needs. Both parts must, however, be designed together. The open space at the wall changes how wind, drainage and circulation in the yard behave. The canopy can be used to park selected equipment, shelter unloading or temporarily set down material. It does not provide the same conditions as an enclosed steel hall. Rain and snow can be blown in from the side. The temperature remains tied to the surroundings. The function of this part should therefore match the resilience of the items stored.
By |2026-11-15T04:21:50+01:002023-11-13|Building academy|Comments Off on Combining an enclosed farm building with an open-sided shelter

BauderPIR FA: what the figure of 120 kPa does not tell you

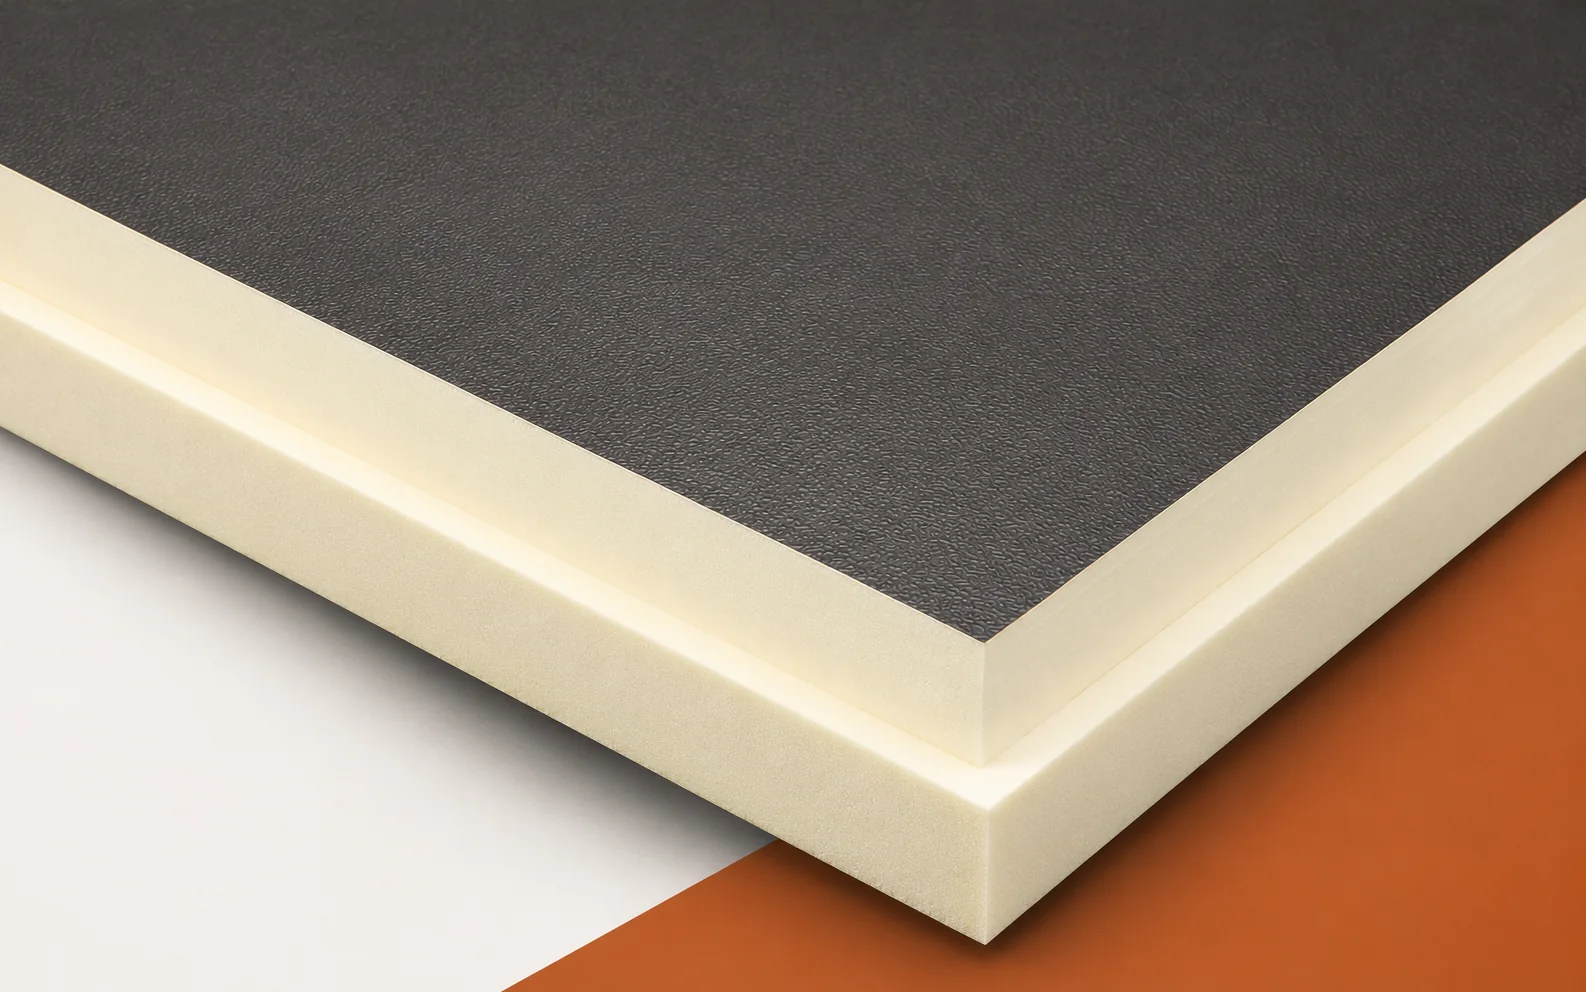
Deformation of the roof where equipment is placed over BauderPIR FA requires an assessment of the actual support conditions and the duration of the load. The foot may touch the covering with only part of its base, which changes the pressure transmitted to the layers beneath it. The stiffness of the board and the result of the compression test do not on their own describe such a detail. First, the force, the actual contact area and the condition of the covering and protective layers must be established; these must then be related to the design of the support. The guide separates the short-term material test from the long-term performance of the insulation and identifies the data needed to diagnose local damage and choose the scope of repair.

By |2026-11-16T03:17:25+01:002023-11-11|Building academy|Comments Off on BauderPIR FA: what the figure of 120 kPa does not tell you

Designing a roof without an eaves overhang

A roof without an eaves overhang is a sensible choice when it follows from a considered design rather than a hasty shortening of existing rafters. We advise checking that the insulation layers, drainage and ventilation are integrated with one another, and that access for cleaning and inspecting hidden elements has been provided. The choice between a visible and a concealed gutter should depend on ease of servicing and the consequences of a possible failure. Final design decisions are left to the designer, who will assess the detail as a whole.

By |2026-11-15T00:22:30+01:002023-11-08|Building academy|Comments Off on Designing a roof without an eaves overhang

How to find the most advantageous offer for sandwich panels in Poland?

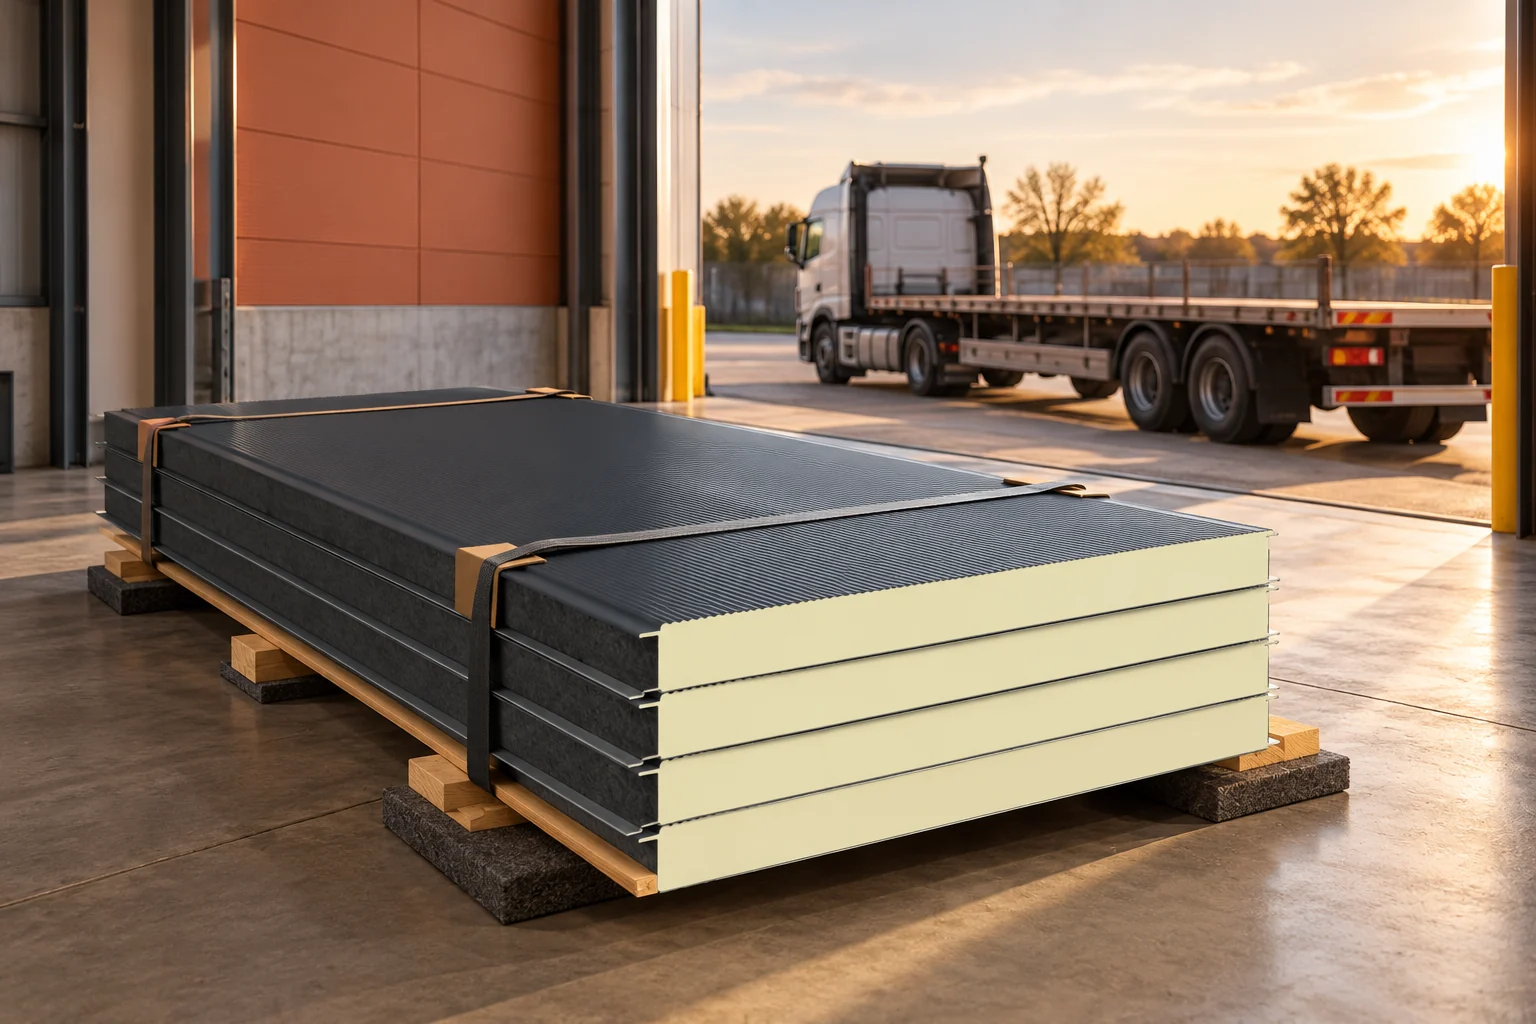
It is not possible to honestly identify a single cheapest place for all orders. The price depends on the variant, quantity, length and delivery. For a small batch, transport can reverse the comparison result. First, the right material must be determined. Then calculate the cost of obtaining a finished wall or roof area from two realistic offers. The price may refer to a square metre of covering, nominal area or a metre of length. Without this information, the numbers are not comparable. A panel with a module of 1.14 m has 1.14 m² of covering per metre of length. To convert a price per linear metre to m², divide it by 1.14.

By |2026-11-14T13:13:20+01:002023-11-01|Building academy|Comments Off on How to find the most advantageous offer for sandwich panels in Poland?

In which buildings does a wall with mineral wool offer a particular benefit?

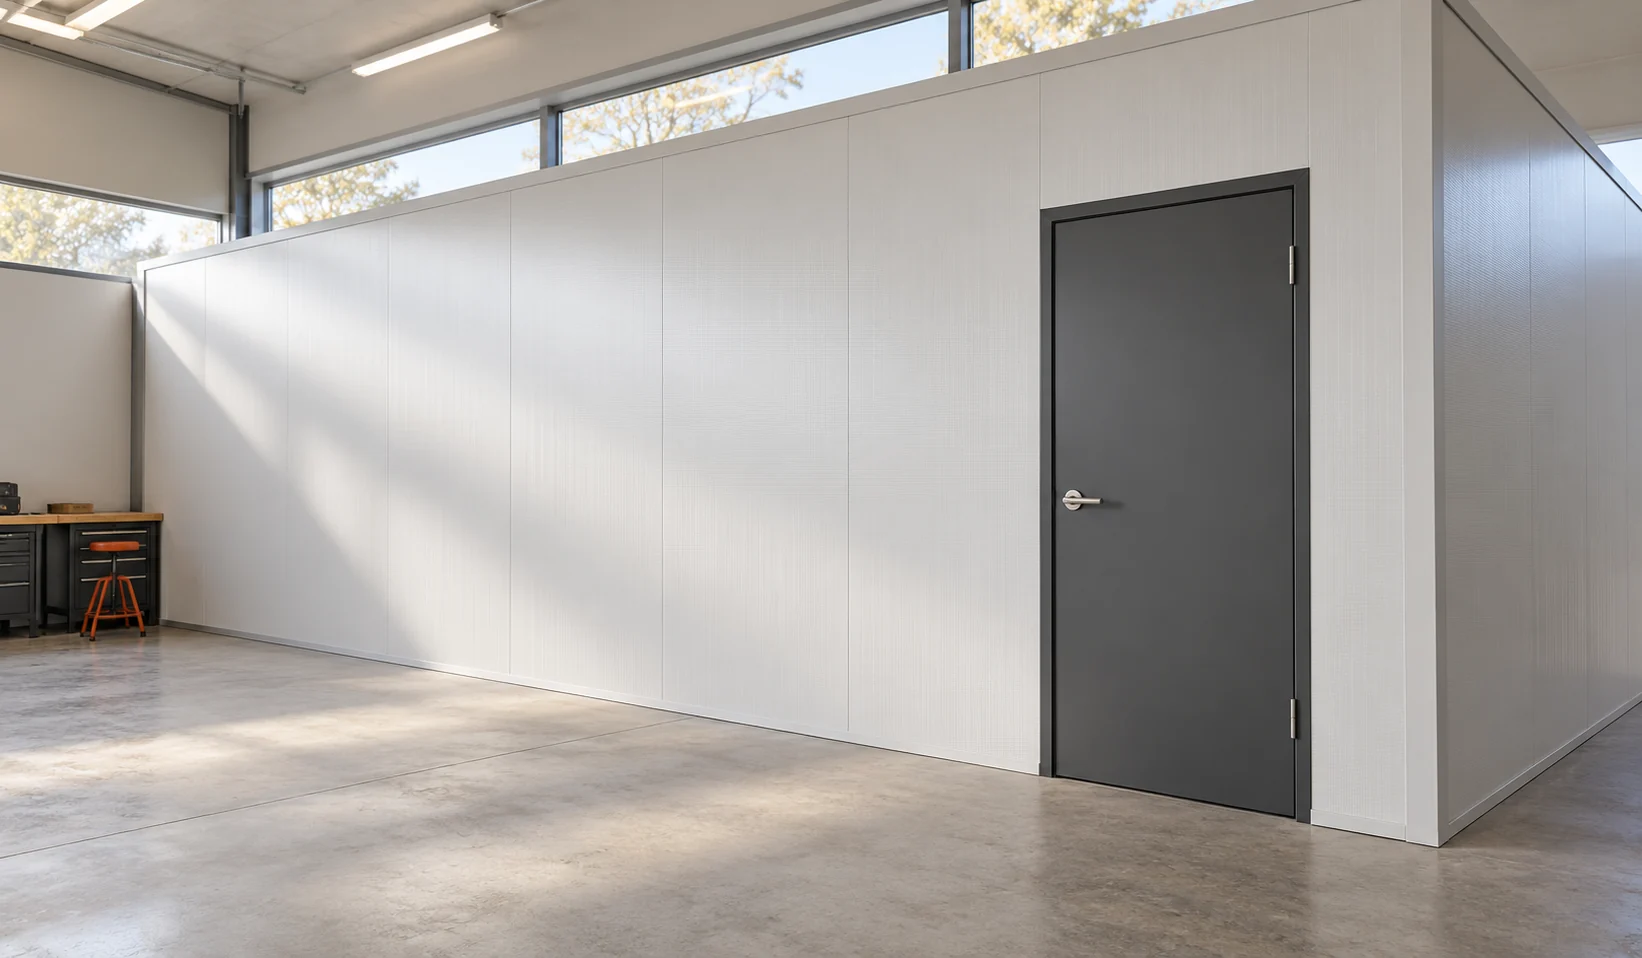
Panels with mineral wool are often considered where fire requirements matter. Their use does not, however, end with a large hall. They can also form the walls of back-of-house areas or a small service building. Suitability is determined by the verified wall assembly, not by the mere presence of mineral wool in the core. It is worth taking openings and joints into account from the outset. Ready-made panels with mineral wool can have a favourable reaction-to-fire class. An example is A2-s1,d0 for a specific product. However, this does not automatically mean any given wall resistance. The latter property relates to the behaviour of the complete wall assembly during testing and is described by separate criteria.

By |2026-11-14T10:54:44+01:002023-10-26|Building academy|Comments Off on In which buildings does a wall with mineral wool offer a particular benefit?

Rooflights: planning daylight for the room and the roof

Rooflights will only light the interior if they are matched to the roof covering, support spacing and thermal requirements, as well as to how the space is used. Before choosing, establish whether a point solution or a continuous lighting strip is needed, and relate the layout to the arrangement of racks, equipment and workstations. Also check the sealing of joints, protection against overheating and access for maintenance. Leave the structural and performance decisions to the designer, since one large opening does not always give even light.

By |2026-11-15T00:24:44+01:002023-10-26|Building academy|Comments Off on Rooflights: planning daylight for the room and the roof

Roofing membranes: which properties matter when choosing an underlay?

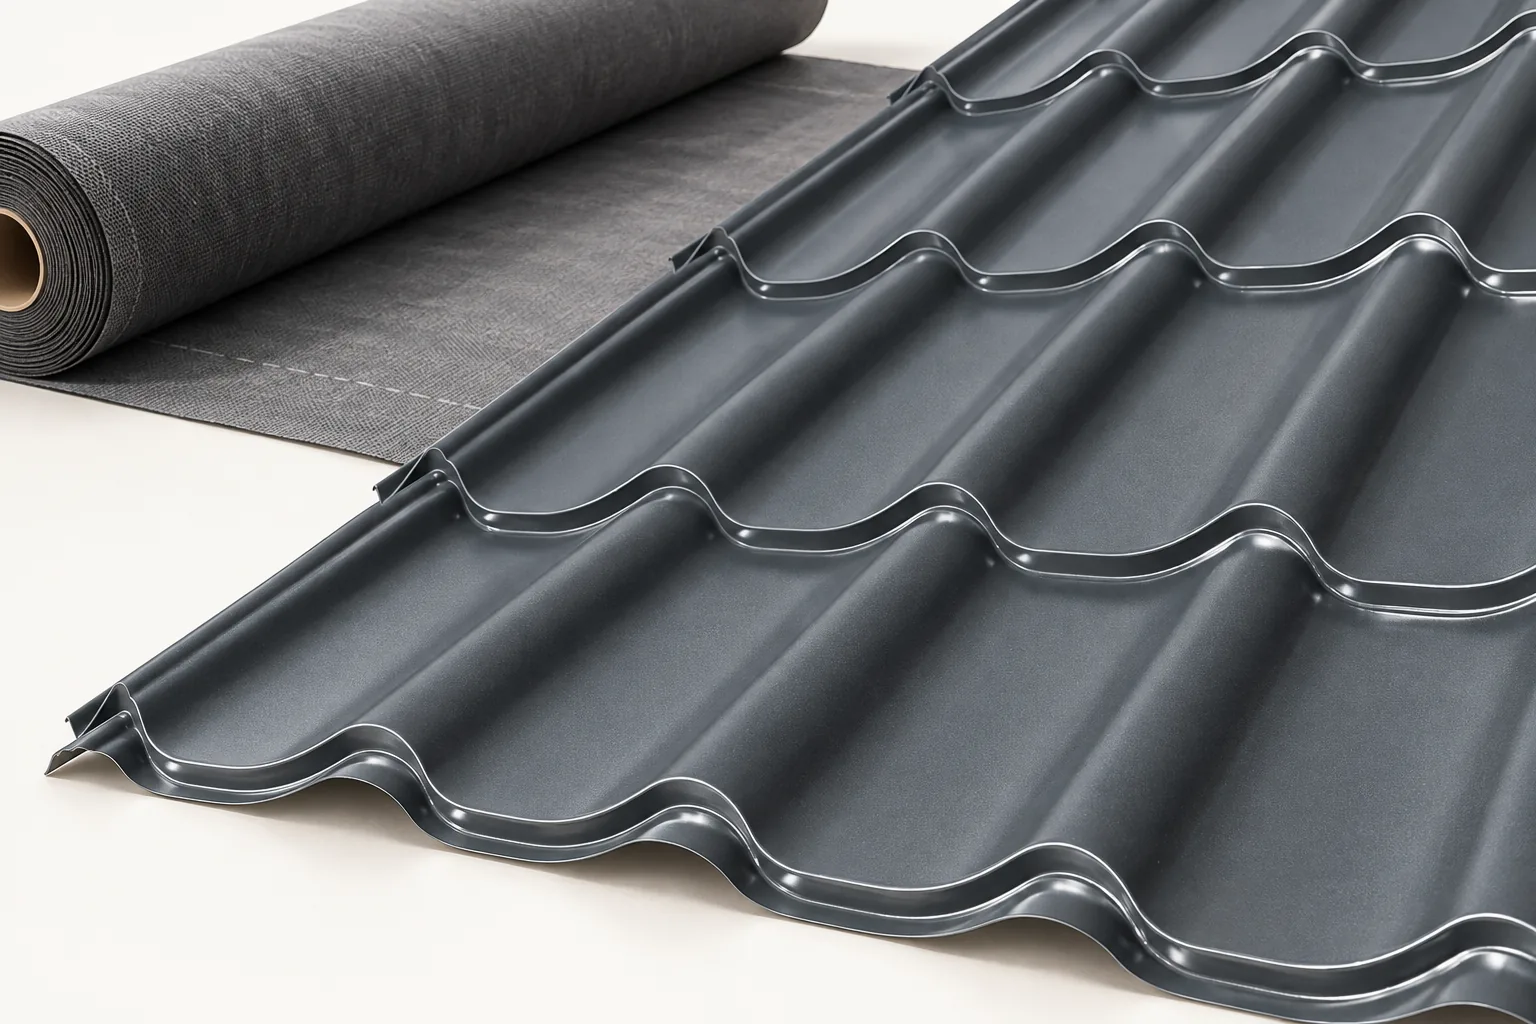
A roofing membrane is a protective layer under the covering that drains water and affects roof drying. Before purchase, check watertightness, diffusion resistance, mechanical strength and service temperature. Grammage alone is not enough to judge quality. In a typical pitched roof, the membrane lies under the batten grid, shielding the structure and insulation. Do not confuse it with the interior vapour barrier – they serve different purposes. The Sd value expresses resistance to vapour, but the whole roof must be assessed, including interior airtightness. Also check laps, fixing and tape compatibility.

By |2026-11-15T00:24:28+01:002023-10-25|Building academy|Comments Off on Roofing membranes: which properties matter when choosing an underlay?

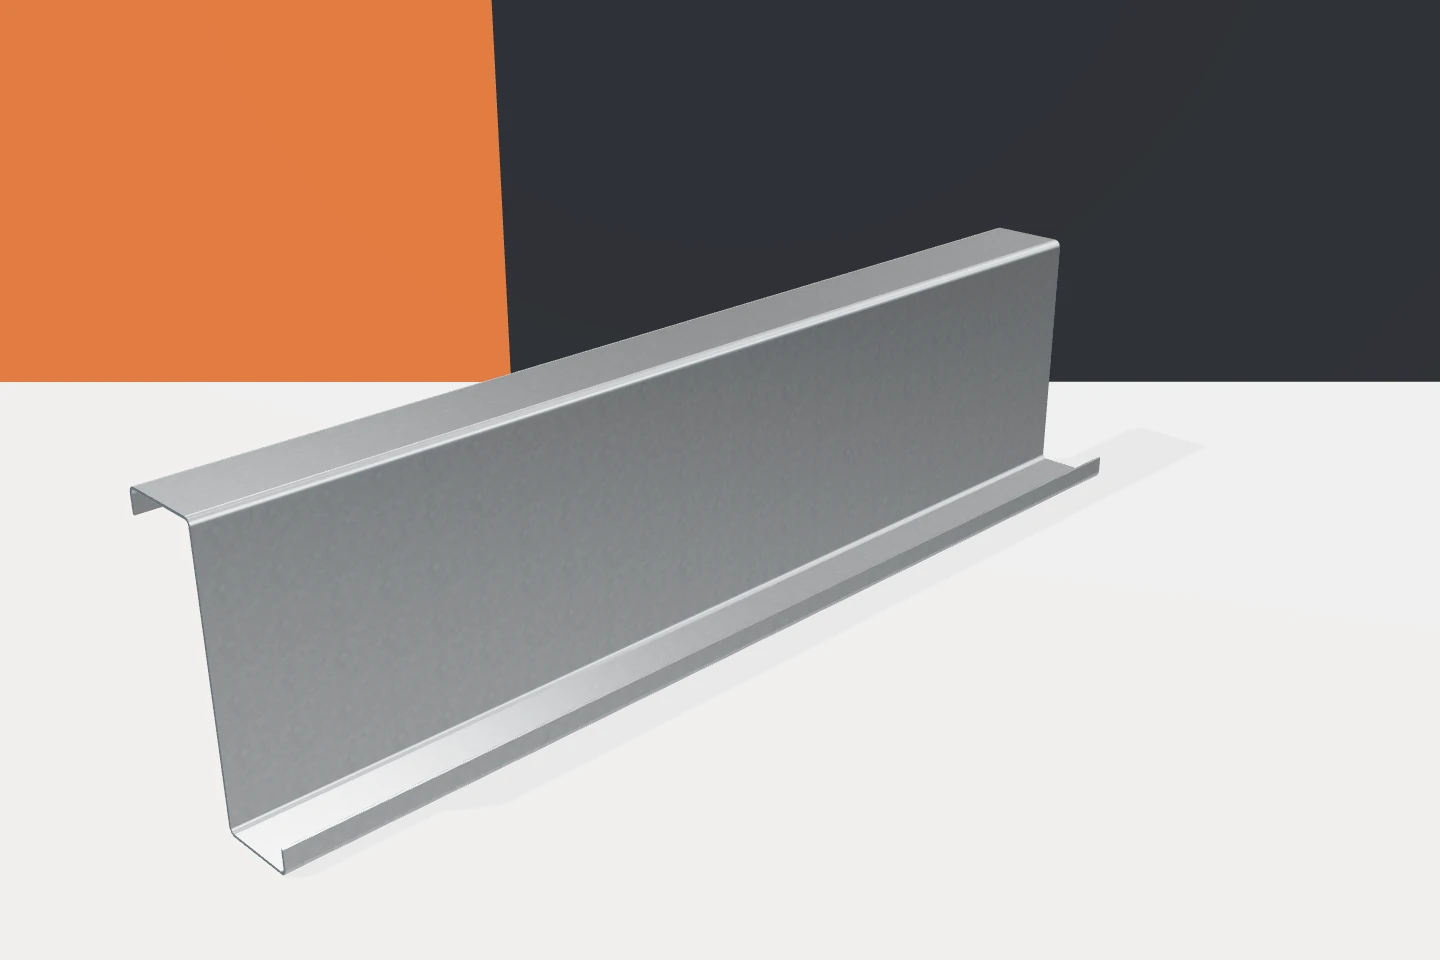
Why Z-sections are lapped and when the connection makes sense

On a hall roof, you can see Z-purlins overlapping above the supports. This is not a random surplus of material. In the designed arrangement, the lap helps transfer forces between successive sections. This allows cold-formed profiles to form purlins with a defined continuity. However, the benefits depend on the entire solution. Two profiles placed side by side do not automatically become one correctly functioning beam. The roof covering transfers load to the purlins, and the purlins transfer it to the main structure. The Z-section is one of the possible cross-sections for this element. It must carry actions resulting from, among other things, the weight of the roof, snow and wind. The purlin spacing also matters. The larger the roof area assigned to one purlin, the different the load the profile receives.

By |2026-11-15T04:22:42+01:002023-10-24|Building academy|Comments Off on Why Z-sections are lapped and when the connection makes sense

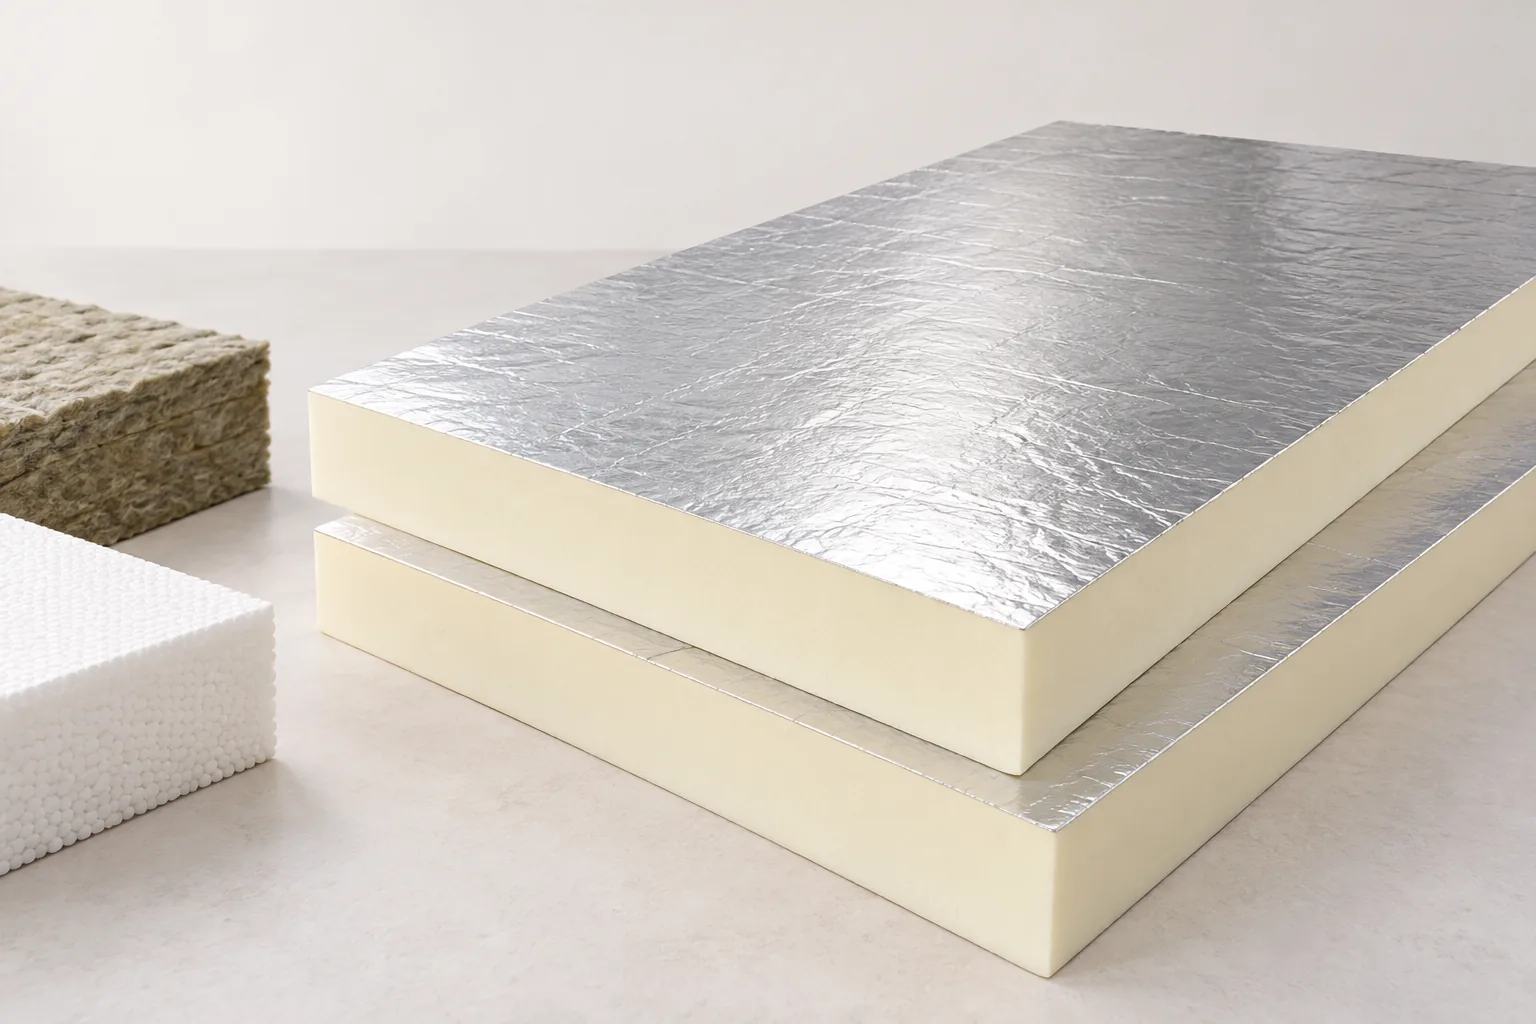
PIR, EPS, XPS or mineral wool: where do their properties differ?

A low eaves detail or a fixed floor level can leave little room for insulation. Compare PIR boards and EPS at the same required thermal resistance and use the declared thermal conductivity of each product to work out the thickness needed. If the insulation will be exposed to water, check water absorption, loading and the uses approved for the board. Where sound or fire performance matters, consult the documentation for the complete assembly. This shows when a thinner PIR board solves a space problem and when other properties favour EPS, XPS or mineral wool.

By |2026-11-15T00:23:38+01:002023-10-22|Building academy|Comments Off on PIR, EPS, XPS or mineral wool: where do their properties differ?

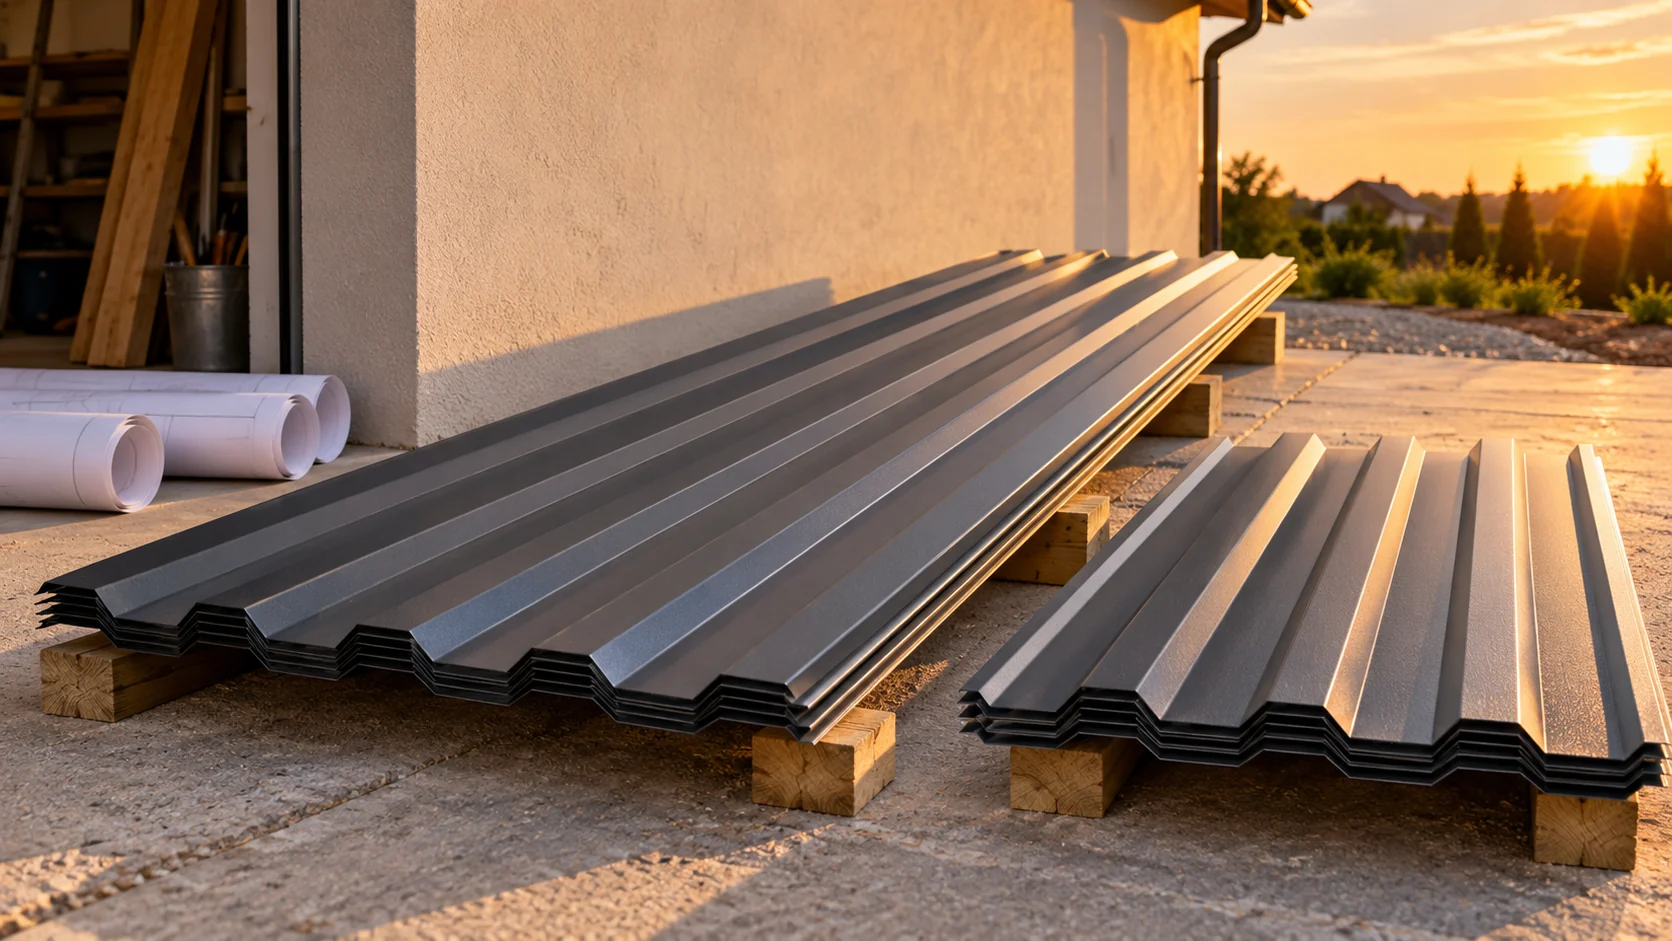
How much will you pay for 100 metres of steel sheet and what area will it cover?

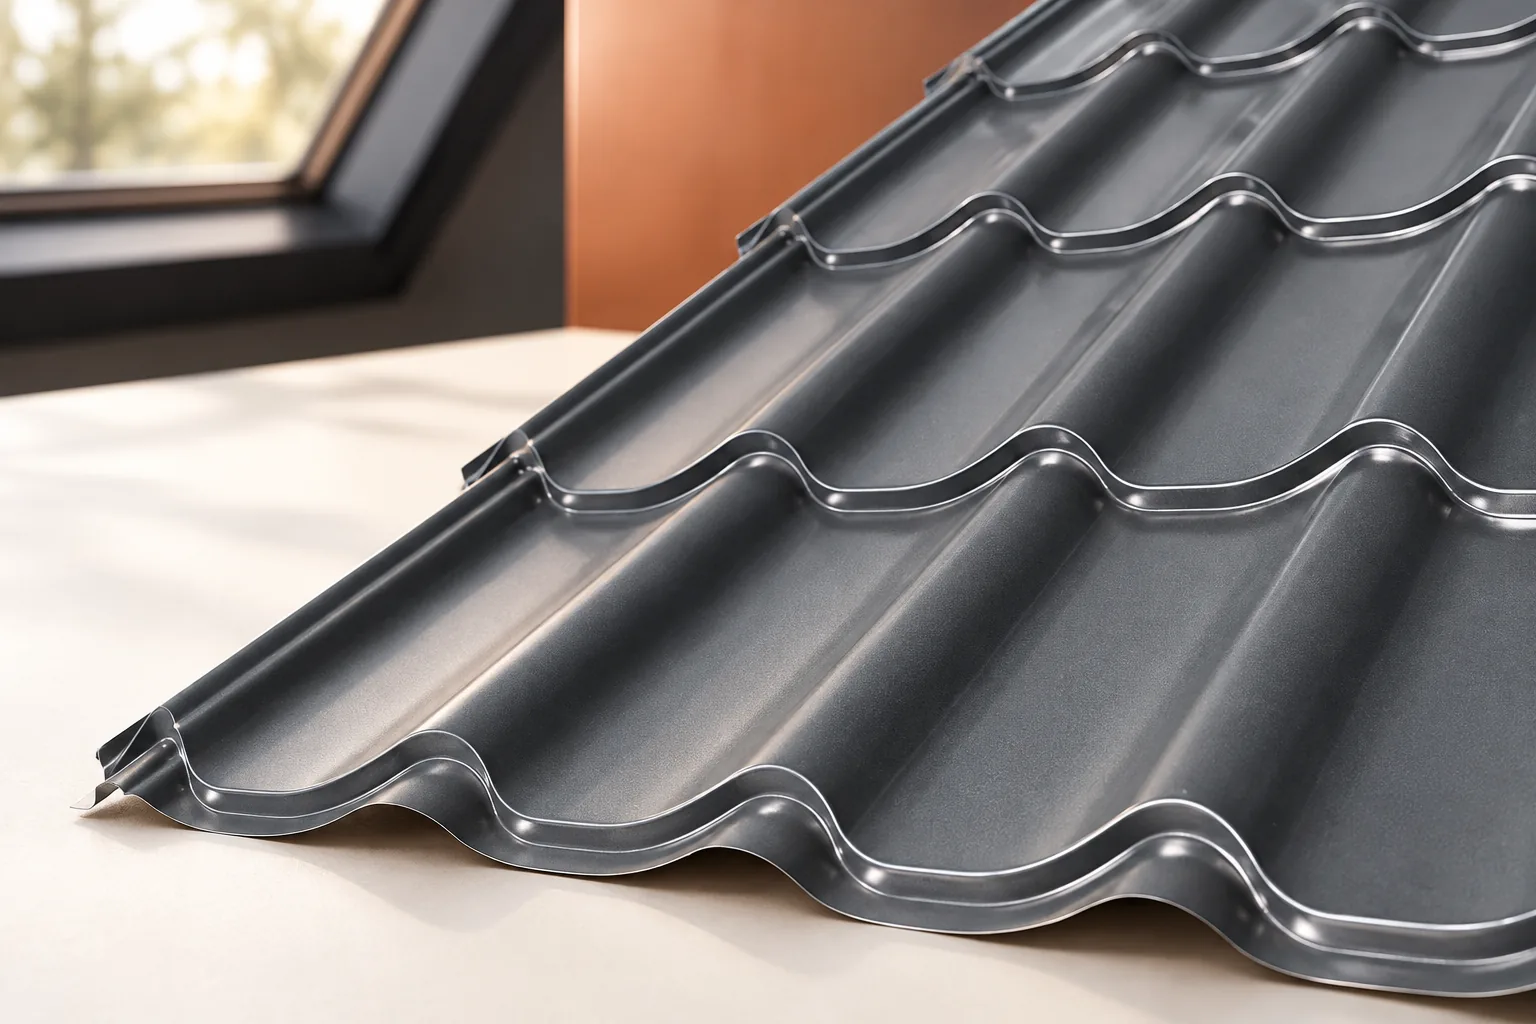
The phrase “100 metres of steel sheet” needs clarification. It can mean the total length of the sheets or the coverage area. The results will differ. To calculate the price, you need the coverage width, the length and the number of pieces. The example below separates the units. It also shows why material for a roof with an area of 100 m² may cost differently from 100 linear metres of steel sheet. A linear metre is a 1 m length at a specific sheet width. When the coverage width is 1.10 m, one linear metre gives 1.10 m² of coverage. At a width of 1.035 m, it gives 1.035 m². Without specifying the profile, a price per linear metre is incomplete.

By |2026-11-14T13:14:36+01:002023-10-18|Building academy|Comments Off on How much will you pay for 100 metres of steel sheet and what area will it cover?
Back to top