Steel halls and structures
Combining an enclosed farm building with an open-sided shelter
In brief
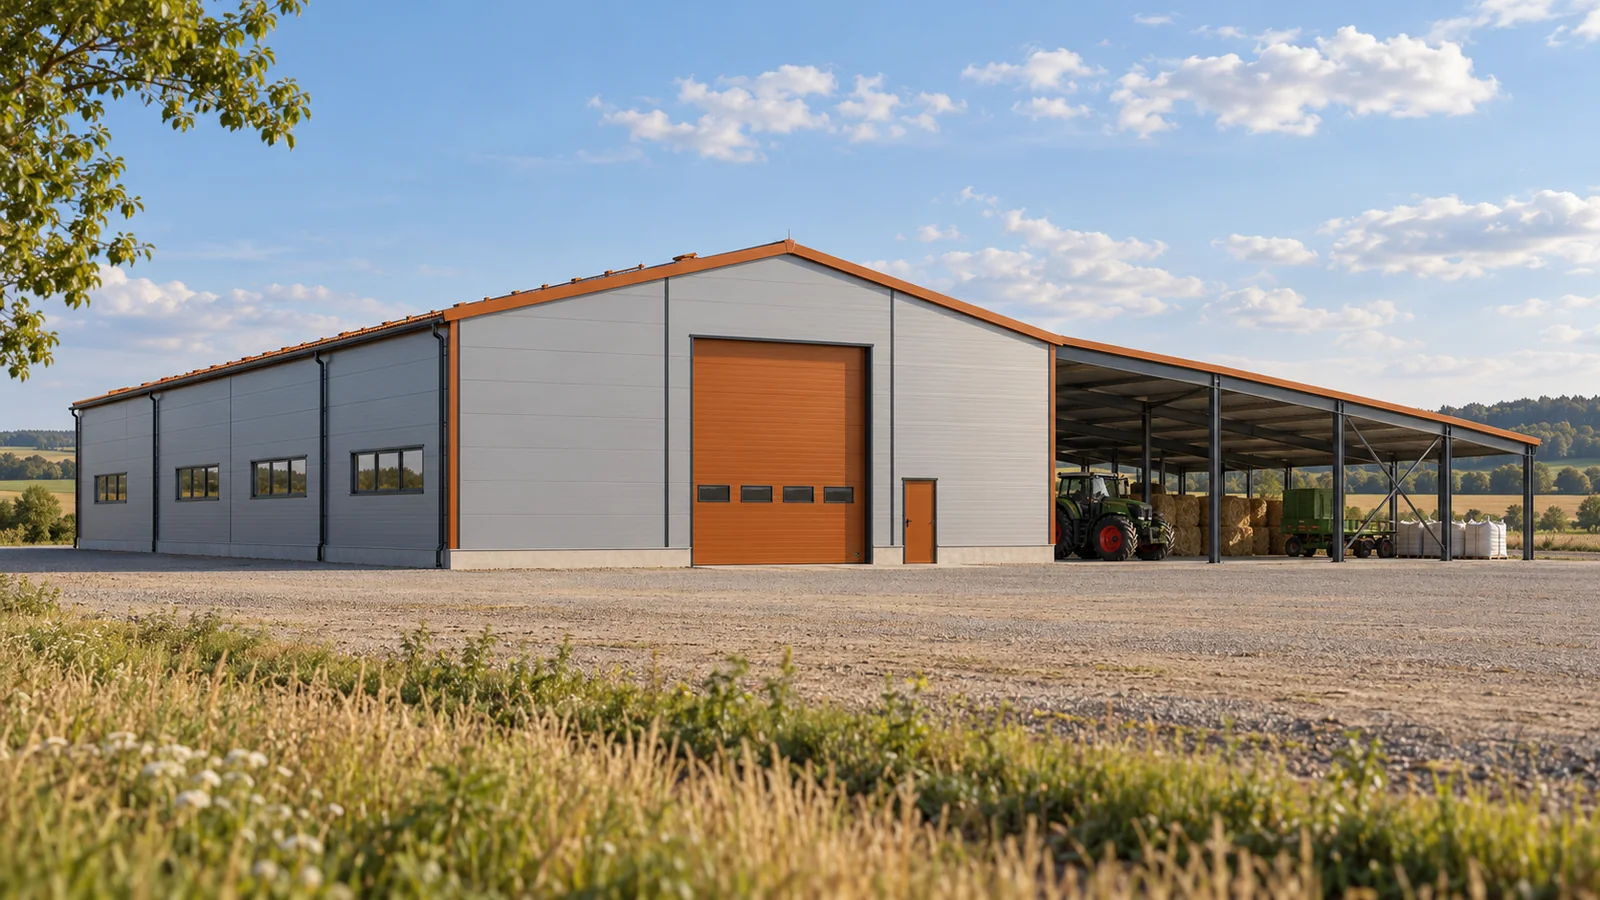
Not every piece of equipment and not every activity requires an enclosed room. Some deliveries can be handled under a roof, while some materials need full protection inside the building. A steel hall with a canopy lets you combine these needs. Both parts must, however, be designed together. The open space at the wall changes how wind, drainage and circulation in the yard behave. The canopy can be used to park selected equipment, shelter unloading or temporarily set down material. It does not provide the same conditions as an enclosed steel hall. Rain and snow can be blown in from the side. The temperature remains tied to the surroundings. The function of this part should therefore match the resilience of the items stored.
Decide what should remain outside
Reserve the enclosed space for tasks that require greater protection, access control or specific internal conditions. Do not move sensitive agricultural produce right under the roof simply because there is temporarily no space. The choice of enclosure for the steel hall and the storage method should be agreed together, before the floor area is divided.
The canopy needs its own structural solution
The canopy may be structurally connected to the hall or have independent supports. Each variant requires calculations. An additional roof transfers loads and may change the forces acting on the columns and foundations. The steel structure of the existing building does not necessarily have a reserve allowing brackets to be attached at will.
Particularly important are the wind actions on the open canopy and the conditions for snow accumulation at adjacent roof surfaces. Sections should not be copied from the steel hall alone. Also, removing part of the walls of a completed building may change the assumed load conditions. The open part should result from the design, not from a decision to omit panels during assembly.
Position the columns outside the traffic path
On the canopy plan, check the passage of the machine with its load. A column close to the gate may make turning difficult, even though plenty of space remains in the front view. In the steel hall and under the adjoining canopy, the actual traffic routes must be considered. The sum of clear metres between supports is not enough.
Provide places to protect the columns against impact. However, the solution should not narrow the passage to a level that hinders work. Steel structures can be shaped for the required circulation if the vehicles and the handling method are known. It is also worth separating pedestrian access from the manoeuvring area and the pallet placement area.
Two roofs require orderly drainage
The junction of the roof surfaces and the proximity of the wall are places requiring well-executed flashings. Water should not reach the driveway, the interior or under the foundation. A steel hall with a lower canopy may have more complex drainage than a single volume. The possibility of inspecting and cleaning the gutters must also be taken into account.
On the site, plan the further path of the water. A roof protecting the unloading area will not fulfil its task well if ponds form in front of the gate. The surface levels and the method of rainwater drainage in accordance with the design are important. Do not end the arrangements with the choice of downpipe colour. This element must have its place in the overall site layout.

The enclosure separates different conditions
The wall between the enclosed hall and the canopy is still an external partition. If the interior is heated, it requires proper thermal insulation and airtightness. The small roof over the gate reduces direct rainfall but does not replace seals. Sandwich panels and flashings must be selected for their actual performance in the steel hall.
With heavy traffic, the gate may be opened frequently, so it is worth planning the organisation of deliveries. The canopy provides waiting space but should not become a permanent storage area blocking the opening. Also establish how cleanliness and wall inspection are to be maintained. The steel structure, canopy supports and areas at the base must remain accessible for inspections.
Plan the extension together with the use
The open section is sometimes treated as a reserve for later enclosure. It should not be assumed that buying panels later will suffice. Load conditions, ventilation and the function of the space change. The steel structure and the required formalities need to be checked. If such a stage is likely, it is worth describing it from the outset.
Before ordering a steel hall with a canopy, compare two scenarios of daily operation. One on an ordinary day, the other during intensive harvests or rainfall. Mark stoppages, traffic routes and waiting areas. Well-connected parts of the building complement each other without blocking one another. Their usefulness is determined by how the farm operates, not by the length of the roof alone.
In the project description, also specify the required height under the lower edge of the canopy. The height of the main hall does not determine this clearance. A vehicle may fit easily inside the building yet catch on the canopy at the access. This measurement must be related to the final level of the yard. Only a combined section of roof, supports and surface shows the actual space available to the user. Also take into account the lamps installed there.
7 branches. Materials closer to your project.

- SEROCK — Dzierżenin 34 E
- BŁONIE — ul. Sochaczewska 138A
- RADOM — ul. Grobickiego 8
- ŁÓDŹ — Natolin 8
- OLSZTYN — Barczewo, ul. Prosta 9
- WROCŁAW — ul. Jerzmanowska 10C
- GORZÓW WLKP. — ul. Zielona 33/34