Planning a farm building extension in stages

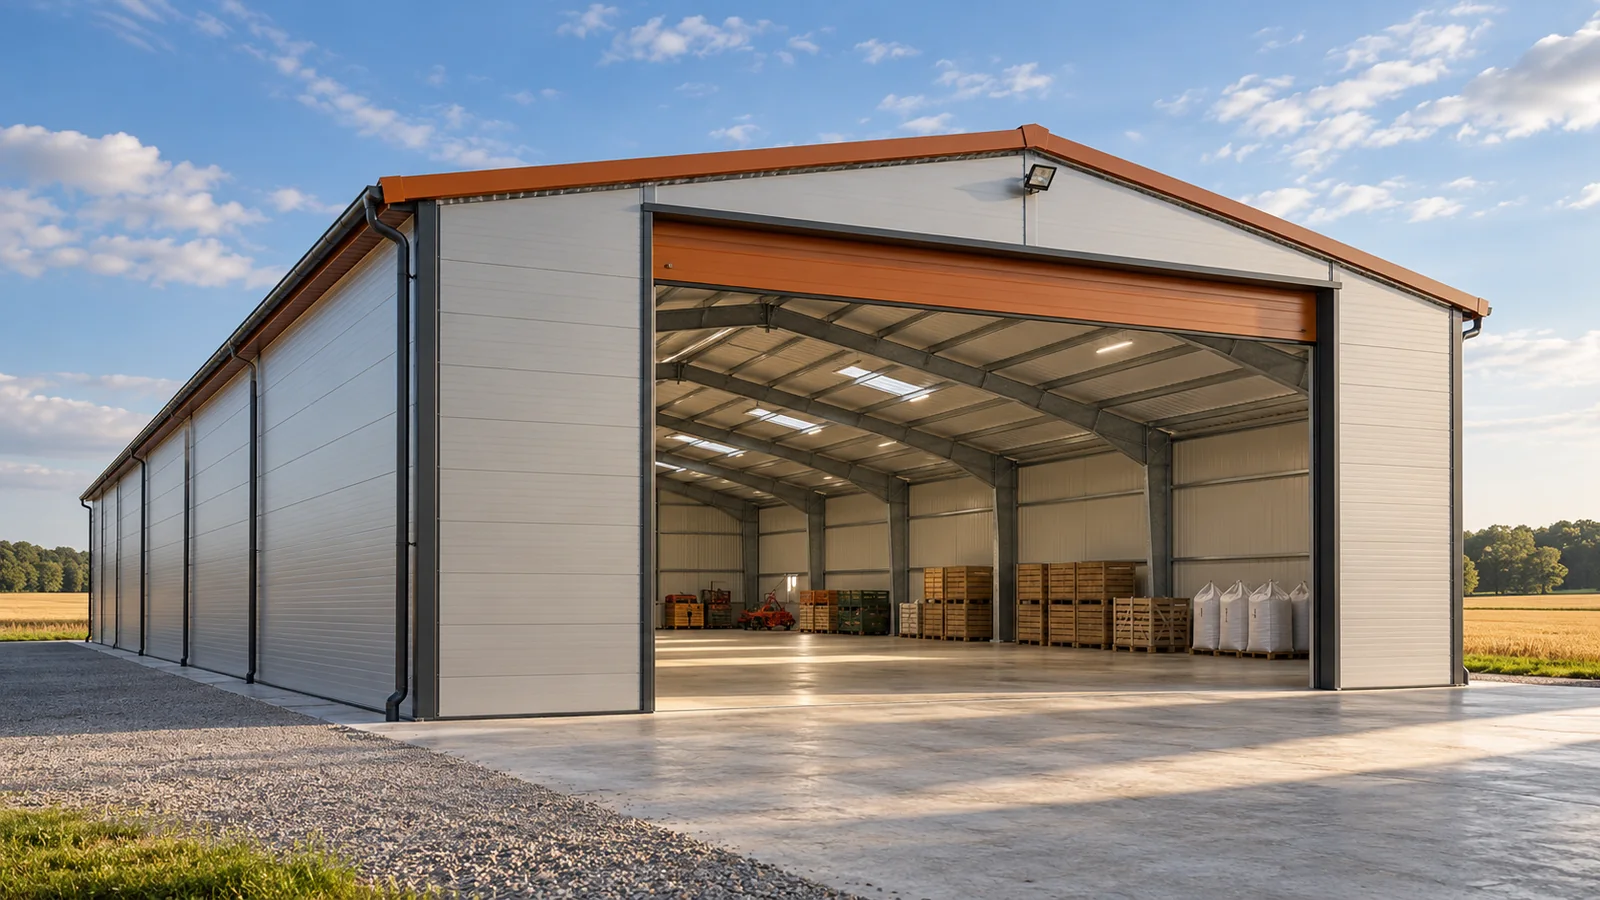
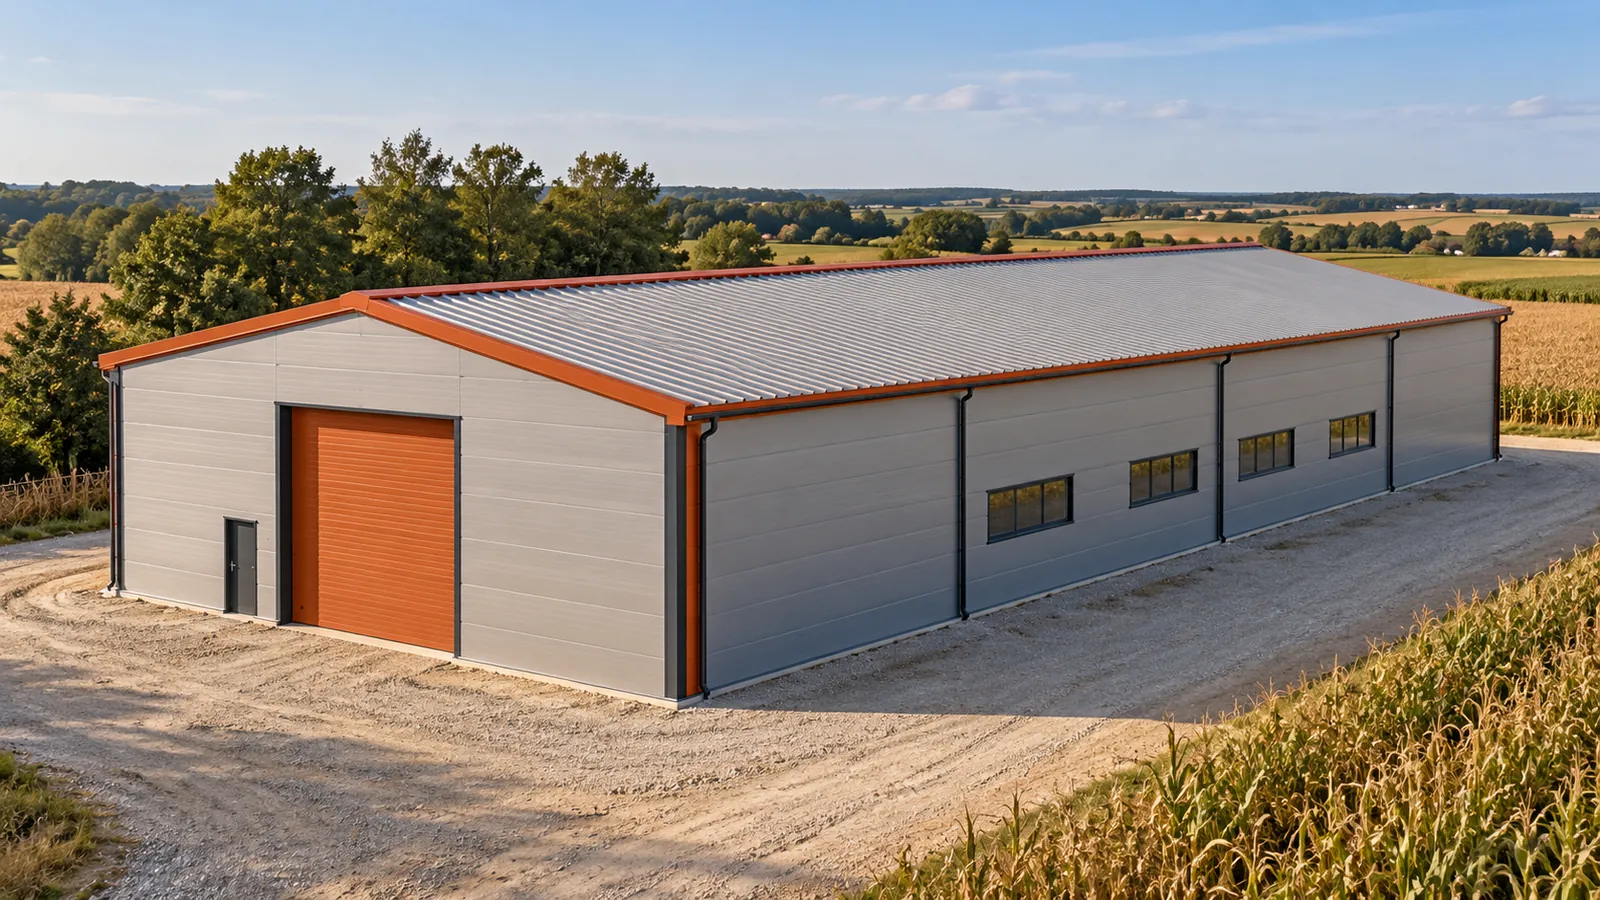
Today a machinery store is needed; in a few years, additional space for agricultural produce. Staging can align the investment with the farm's development. The most important plan, however, is drawn up before the first section is built. A steel hall prepared for extension requires more than free space behind the wall. The target function, the structural behaviour and the method of carrying out works alongside an occupied building must be established. The preliminary plan should show the final length of the steel hall and the arrangement of gates and access routes. Not all parameters need to be settled yet, but the direction of development should be clear. This way the first section will not occupy space needed for the future manoeuvring area. It is also easier to anticipate the routing of services.
2026-11-15T04:21:52+01:00

Farm building doors and yards: room to manoeuvre large machines

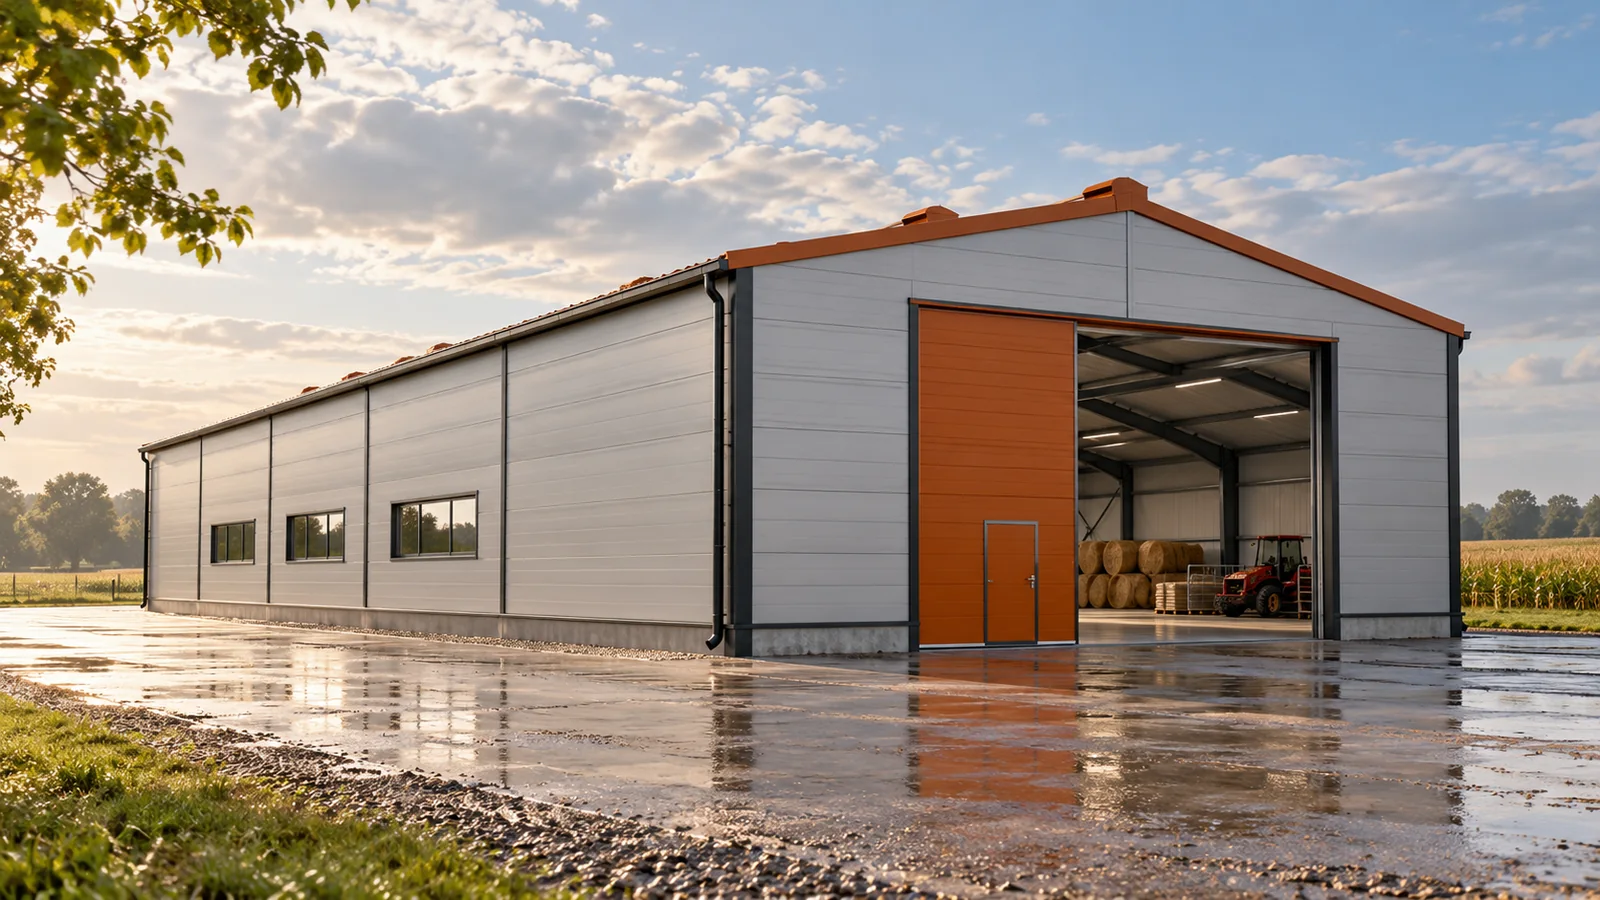
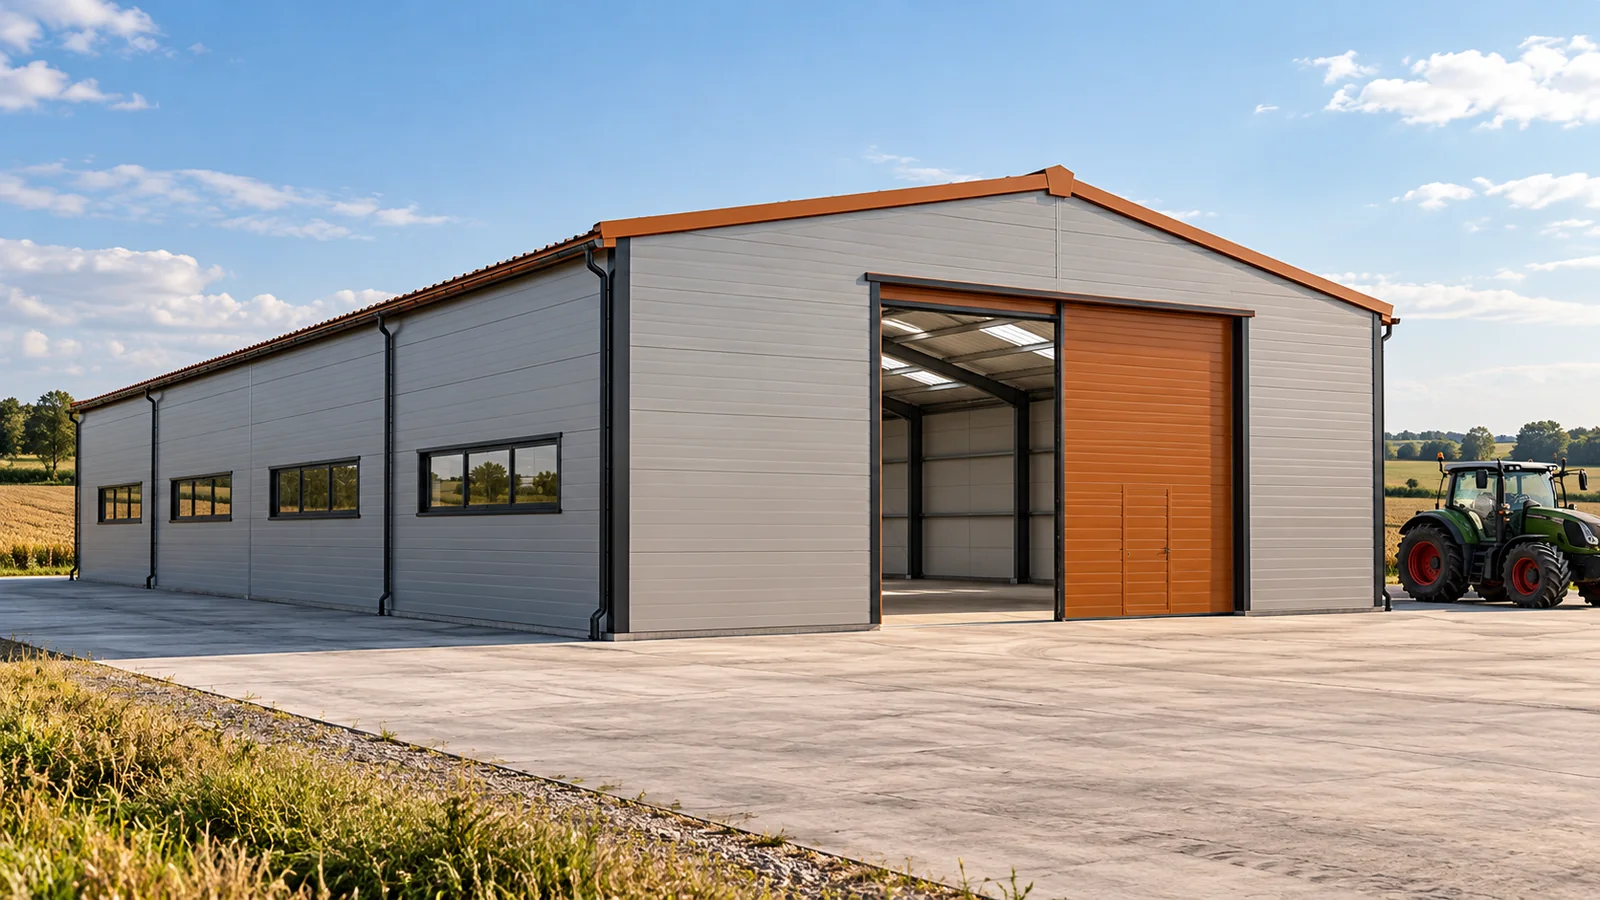
The gate is wide enough, yet the entrance still needs a few adjustments. The cause is often the hall's position relative to the road, the corner of another building or stored equipment. On a farm, the opening and the yard must be designed together. A steel hall is part of the traffic layout. Its convenience is determined by the entire vehicle route, from entering the yard to the parking or unloading point. A tractor with a trailer does not move like a single car. Length, turning behaviour and protruding elements matter. On the plan, it is worth marking the swept path of the manoeuvre, especially when reversing. A steel hall should not require a manoeuvre that is only possible after temporarily removing half the equipment from the yard.

2026-11-15T04:22:03+01:00

Planning a sorting and packing shed around the path of the harvest

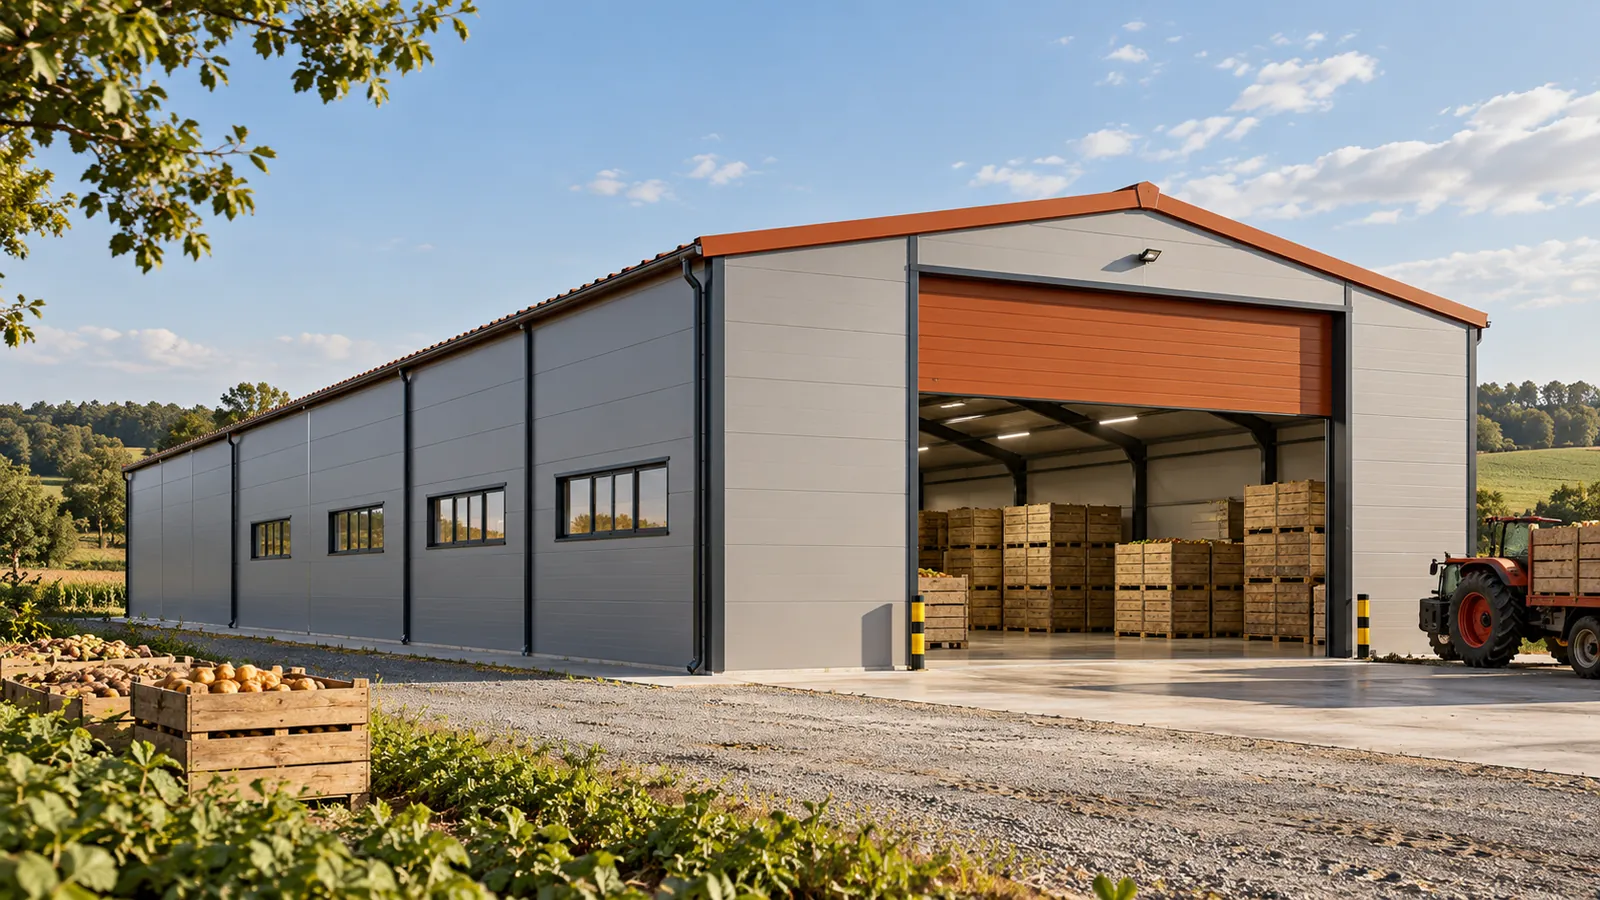
Receiving the crop, sorting, packing and dispatch form a single workflow. If these activities intersect in a narrow passage, buying a larger machine alone will not improve throughput. A steel hall should organise the product's path through the farm. It is worth drawing it before choosing dimensions. The building can then be matched to the line and deliveries, instead of adapting daily work to an arbitrary space. Separate the areas where the crop from the field waits from the zone for finished packages. Allow for empty containers, returns and material intended for other use. In a steel hall, each of these groups needs a defined place. Without such a division, apparently free space quickly becomes a store for things put aside for a moment.

2026-11-15T04:21:47+01:00

Corrosion in farm buildings: choosing protection for the conditions inside

Two steel halls that look similar can operate in completely different conditions. A dry equipment store differs from a room with a lot of moisture and dirt. That is why anti-corrosion protection is not chosen by colour alone. In an agricultural hall, you need to identify the environment, the cleaning method and the areas exposed to damage. The protection must match what will actually happen in the building. The designer and supplier should know the intended use of the steel hall. The expected humidity, contact with water, contaminants and the agents used are important. An open, wind-exposed section is assessed differently from a heated interior. The term agro hall alone does not provide enough information to select protection for the steel structure.

2026-11-15T04:21:54+01:00

Designing a farm storage building around the crops it will hold

Agricultural produce can be stored loose, in containers or on pallets. Each of these methods uses the building differently. It changes loads, transport and requirements for internal conditions. That is why an agro steel hall should not be ordered solely by the number of square metres. First you need to determine what will be inside, in what form and for how long. Include in the plan the method of preparing the product, the type of packaging and the rules for receiving deliveries. Dry grain, freshly harvested vegetables and finished packaging do not have the same needs. A steel hall provides space and cover, but the storage requirements derive from the product. Different solutions for temperature, ventilation and hygiene may be needed.

2026-11-15T04:22:04+01:00

Planning a steel building for the farm workshop

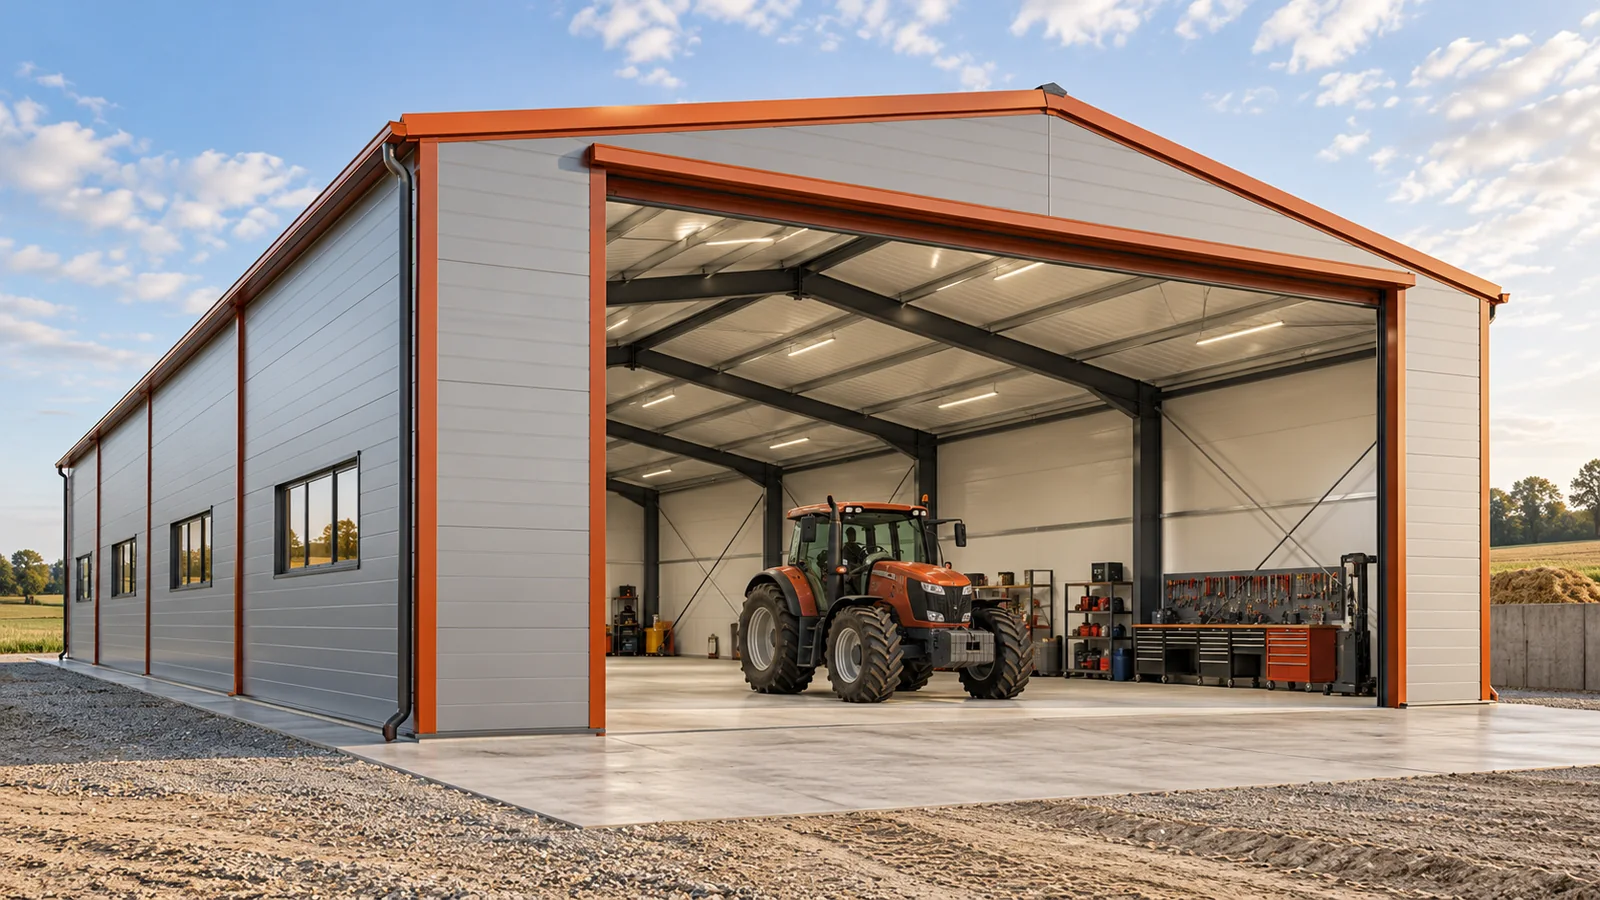
Repairing a machine in the passage between other equipment is inconvenient. Parts have nowhere to lie, tools take up the floor, and the gate has to stay open. A separate steel hall for the agricultural workshop allows these activities to be organised. However, a plan tailored to the actual repairs is needed. A place for routine servicing has different requirements from a bay for dismantling large assemblies. Start with the largest equipment that is to be handled indoors. Add space at the sides and places for setting down removed components. Check the opening of guards and access to the wheels. In a steel hall, one should not have to choose between access to the machine and keeping a passage clear. Such a conflict means that the bay is too small or badly laid out.

2026-11-15T04:21:49+01:00

Moisture in a farm building: where does the water under the roof come from?

Drops under the roof do not always mean a hole in the covering. They can be the result of condensation of water vapour present inside. In an agricultural hall there are many sources of moisture. Wet machinery, grain, vegetables and a fresh floor create completely different conditions from a dry packaging warehouse. To choose an effective solution, you must first establish where the water comes from and when the problem appears. A leak is often linked to precipitation and a specific roof detail. Condensation depends on surface temperature and air humidity. The symptoms can overlap, so the location of the wet patch alone does not give a full answer. In a steel hall it is worth noting the weather, the time of day and how the building is being used at the moment the moisture occurs.

2026-11-15T04:21:38+01:00

Planning a steel machinery shed around the route farm vehicles take

The largest machine fits under the roof, but to drive it out you first have to move three others. This arrangement quickly becomes a nuisance in season. A steel hall for agricultural equipment should protect the machines and provide access to them. Floor area alone does not solve this task. When planning, working dimensions, the order in which equipment is used and the route from the stand to the gate all count. In the schedule, list the machines with the attachments that remain on them during storage. Allow for folded components, protruding mirrors and the highest points. A dimension from the catalogue may refer to different equipment. A steel hall needs clearance to allow safe manoeuvring. It is not worth designing the opening so that access requires exceptional precision every time.

2026-11-15T04:21:35+01:00

Storing grain in a steel building: designing walls for grain pressure

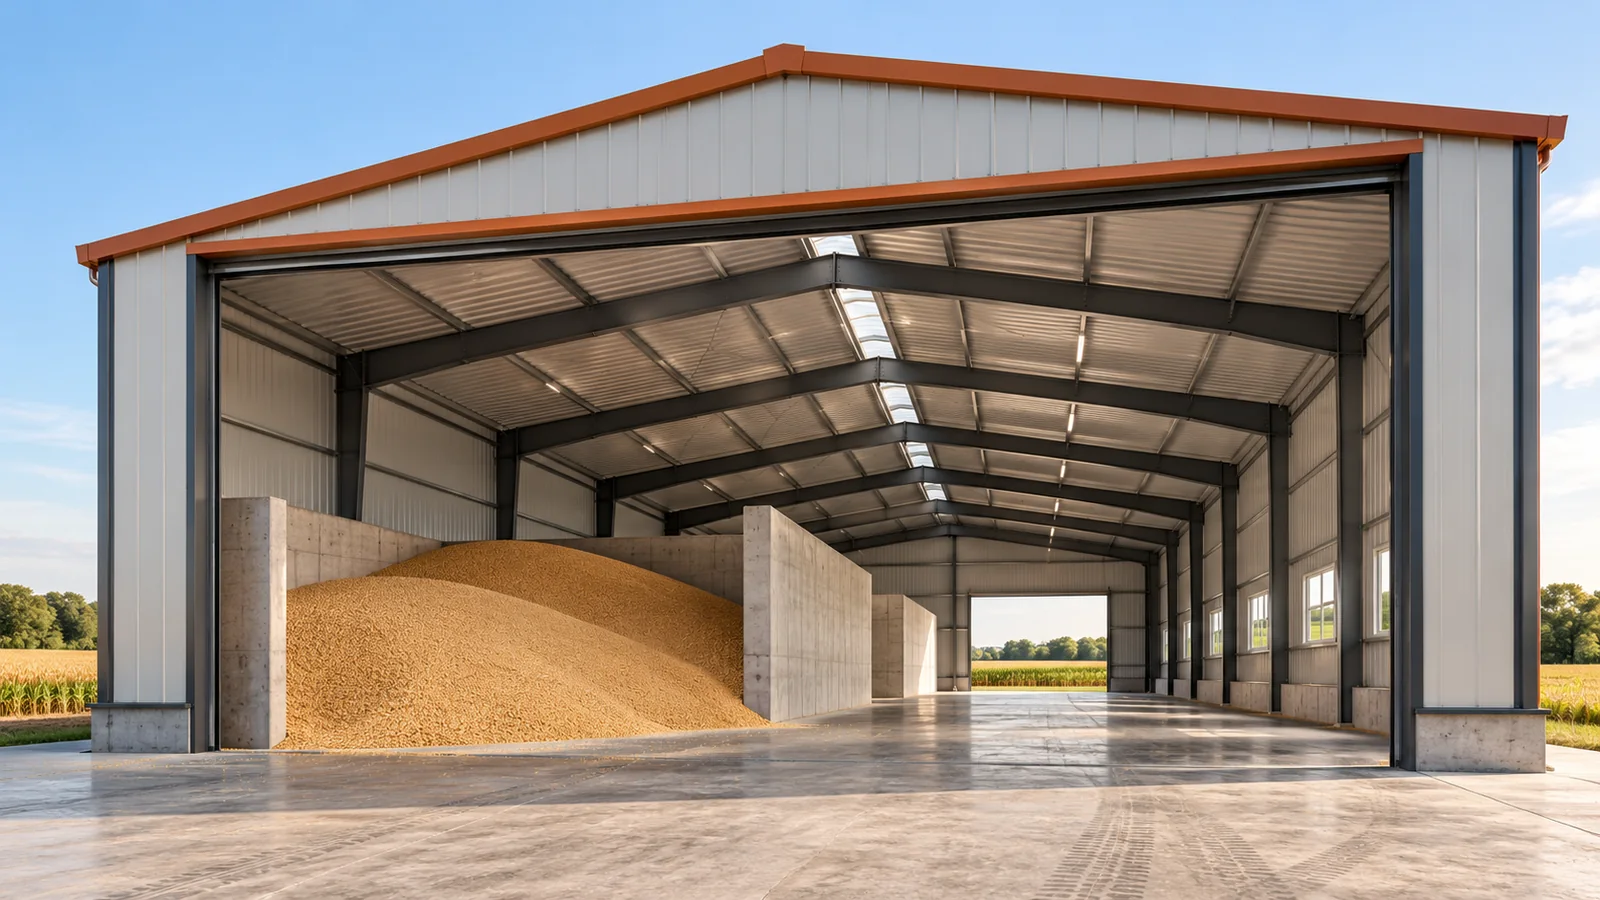
Bulk grain does not only load the floor. It also exerts pressure on the surfaces that confine the heap. That is why an ordinary steel hall for machinery does not become a grain store simply by removing the equipment. A solution is needed that takes into account the method of storage and handling. Retaining walls, the floor, the fill height and the conditions for maintaining crop quality are particularly important. Sandwich panels and sheet metal protect the interior from the weather and carry the loads envisaged for the envelope. They must not automatically be assumed capable of taking up the pressure of grain. This also applies to the columns. The steel structure of the hall may not be designed for this type of loading. Filling the wall to a level that appears low does not solve the problem.

2026-11-15T04:21:37+01:00

Stock steel frames for farm buildings: checking the fit before ordering

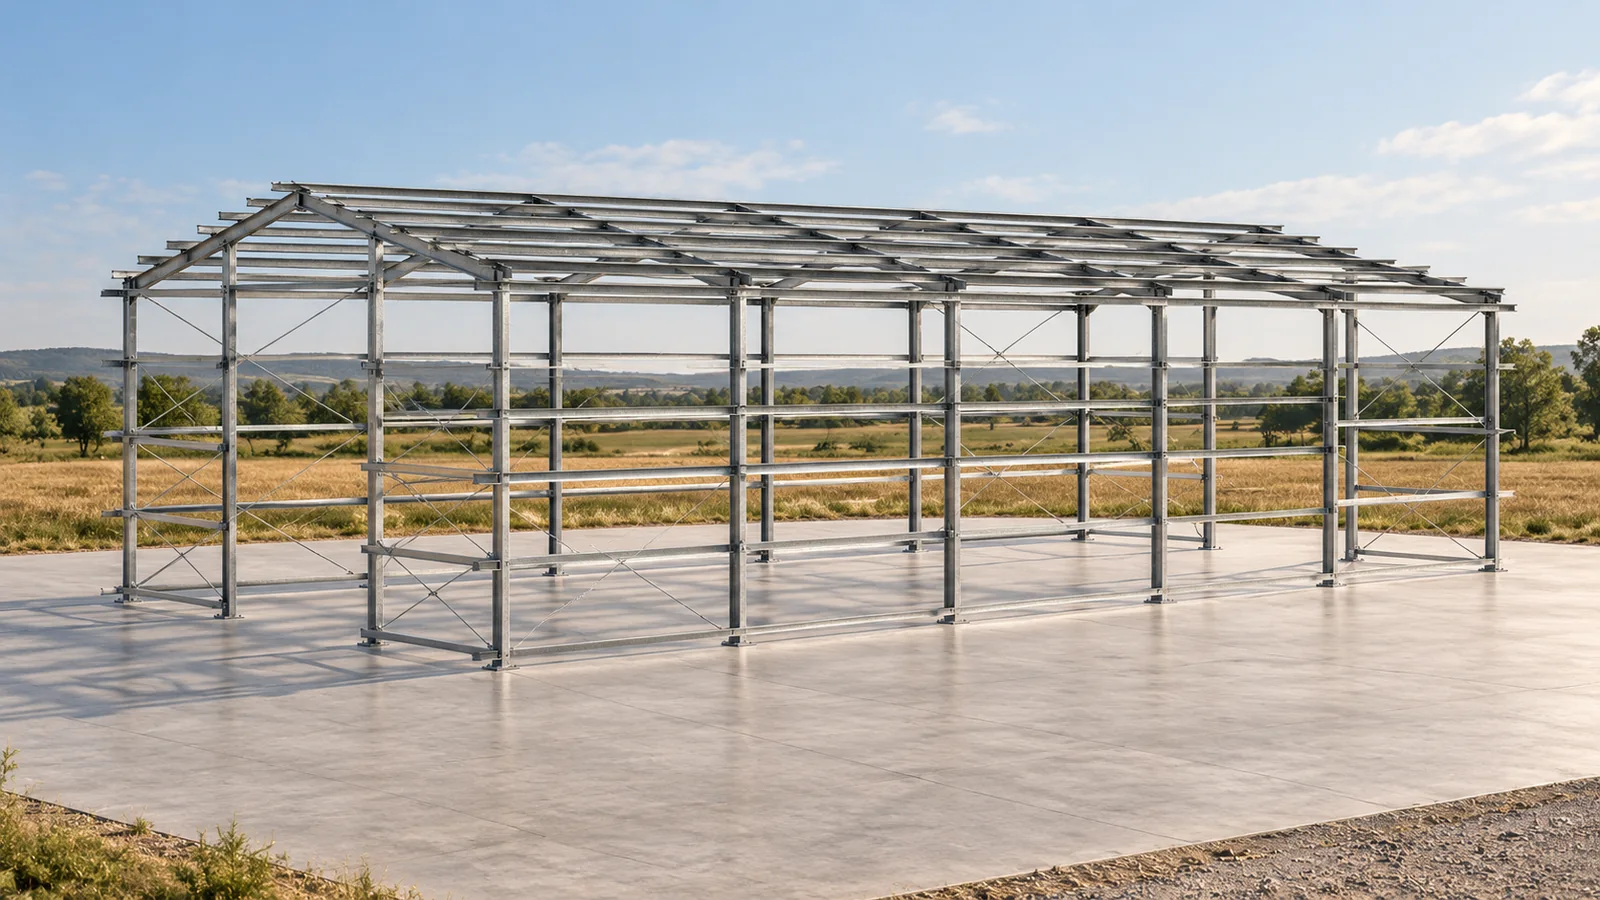
When a farm needs a new covered space, the time needed to prepare the components matters. Our standard steel structures can be selected from available batches, without ordering every profile from scratch. The availability of a specific variant and the collection date are confirmed at the time of order. A steel hall still requires a prepared plot and a design matched to its function. A ready-made frame makes planning easier when it is known what it is to accommodate. Our duo-pitch structures cover widths of 8, 10, 12, 14, 16, 18 and 20 metres. A small variant may suit the storage of tools and selected machinery. A wider steel hall offers different options for arranging workstations and circulation. The choice should be driven by a layout with the actual equipment, not by the pursuit of the largest floor area alone.

2026-11-15T04:22:06+01:00
Back to top