How should the anchoring of a steel hall be prepared for a concrete foundation?

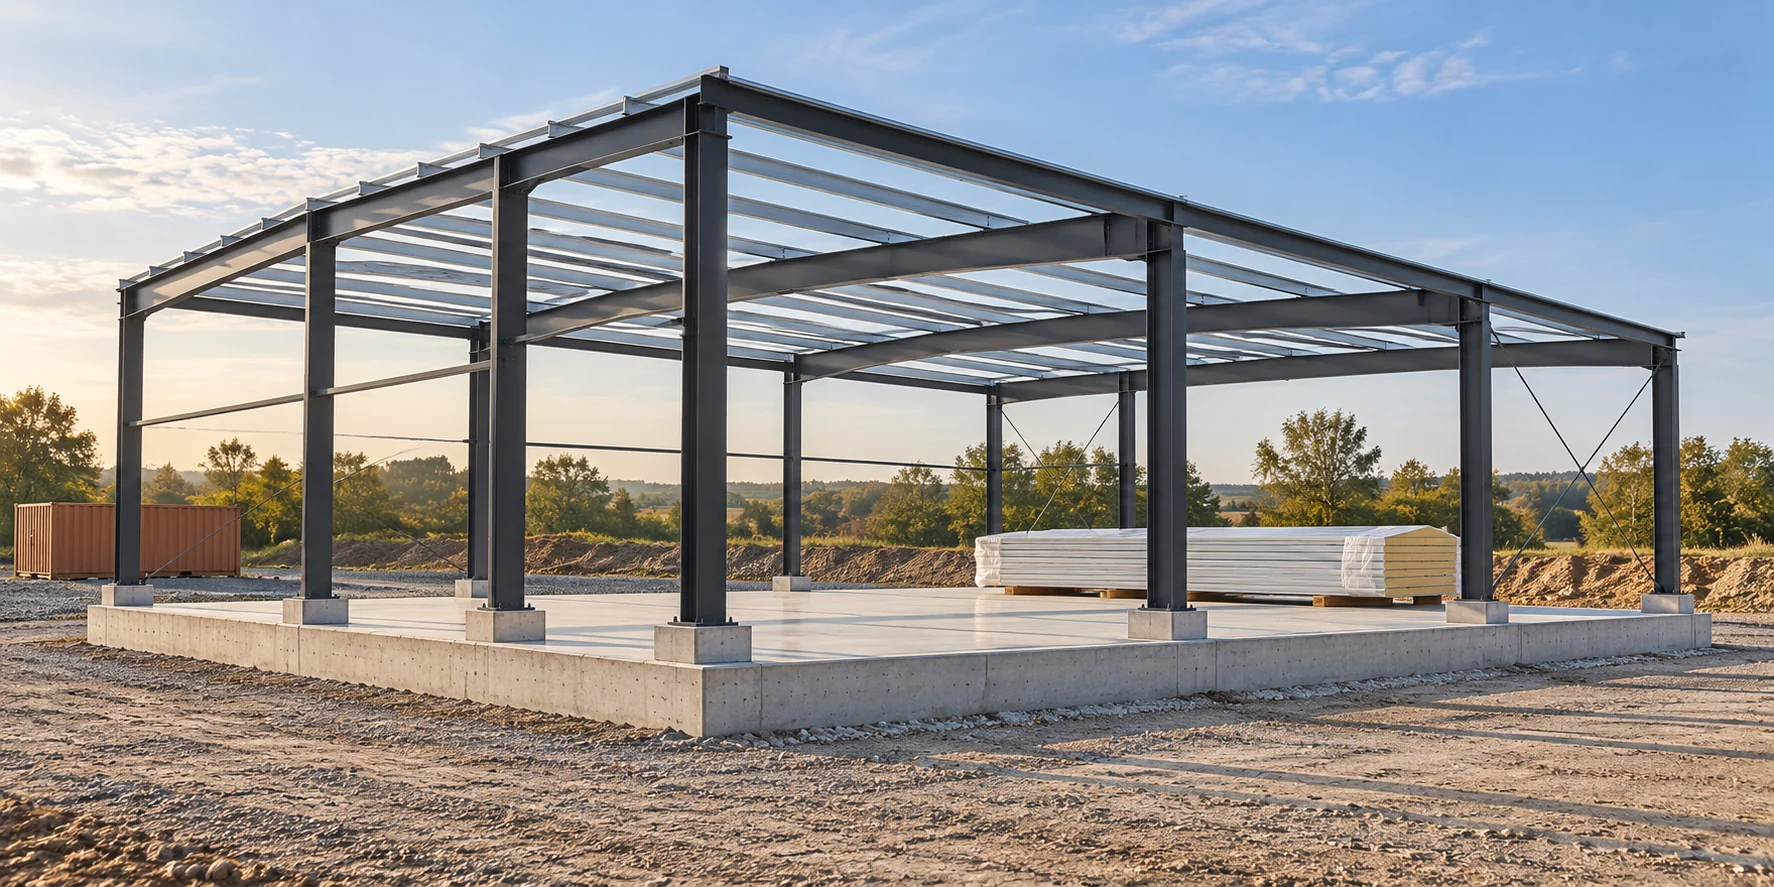
The column-to-foundation connection transfers forces from the structure to the concrete. It is not selected solely on the basis of the weight of the panels. Bonded anchors can be part of the solution if they correspond to the design and the substrate. Geometry, hole preparation and curing conditions matter. There is no single set of diameters and depths for every hall. In addition to weight, wind, snow and other loads arising from the function of the building act on it. Tensile, shear and moment forces may occur at the column base. The base plate, anchors and concrete work together. Selecting a single rod without assessing this system is not a connection design.
2026-11-14T13:13:46+01:00

Specifying a roof covering for a hall or industrial building

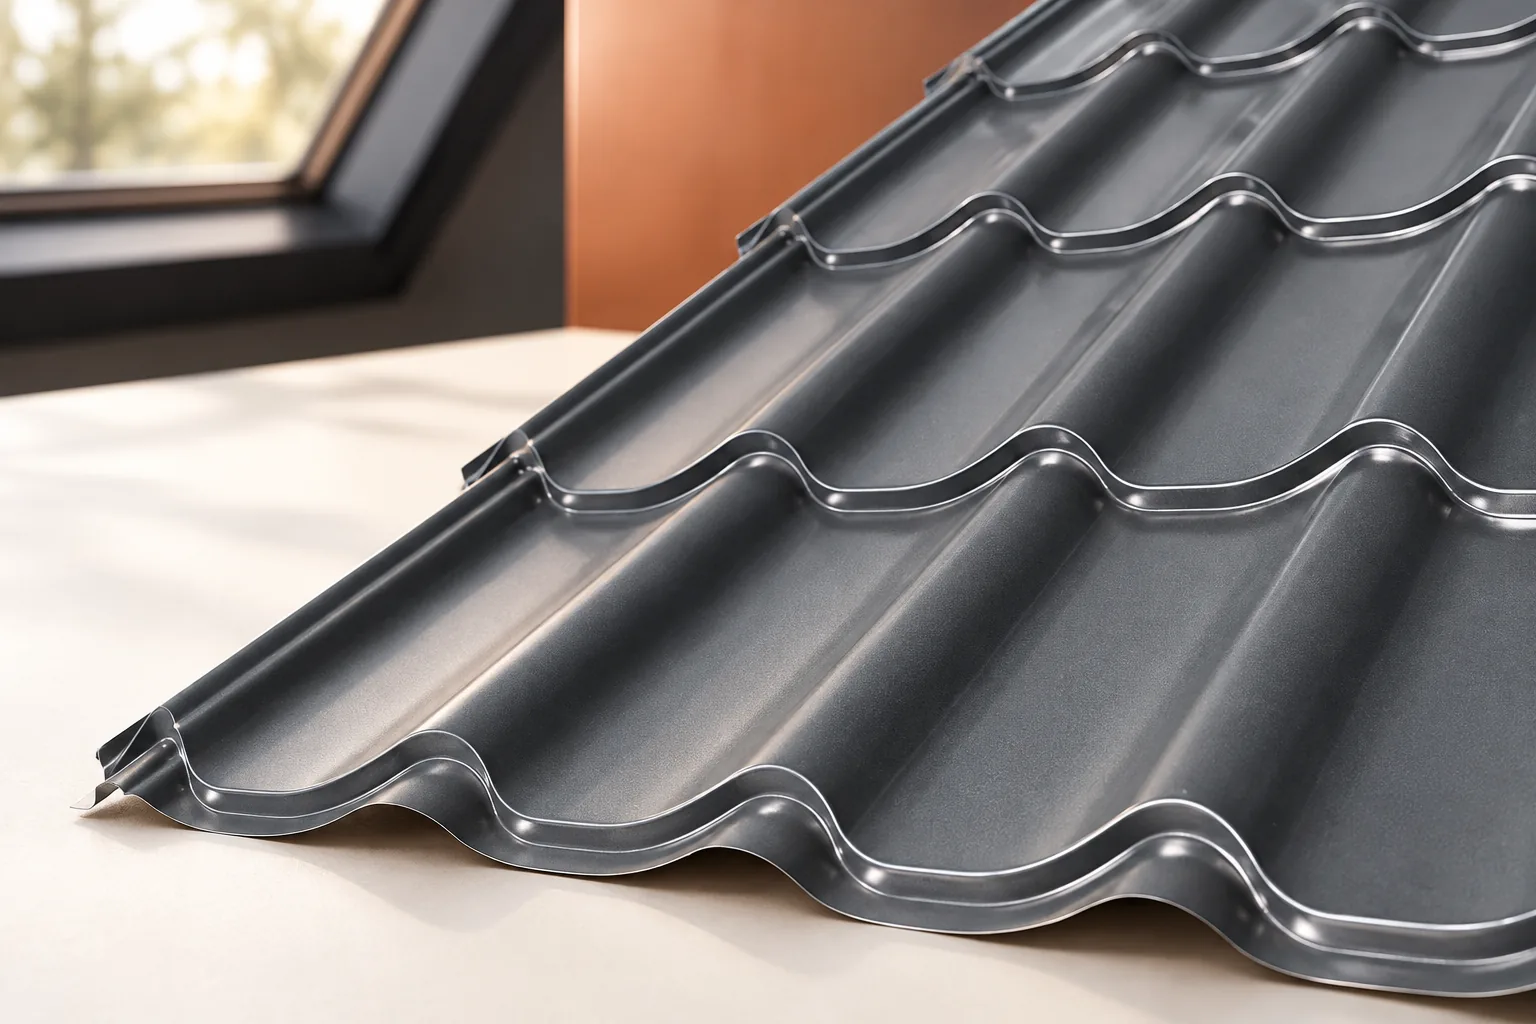
How the building is used should determine the choice of roof covering for an industrial hall. An unheated shelter and a temperature-controlled warehouse have different needs. Options include trapezoidal sheeting, insulated roof panels and systems on structural decking. First assess loads, thermal insulation, moisture and fire requirements; consider the price of the covering later. In an open shelter, protection against precipitation matters most, but the risk of moisture condensing under the sheeting must also be examined. A heated workshop or warehouse requires the whole envelope to be designed, including joints and the sealing layer.

2026-11-14T20:36:13+01:00

Sandwich panels and steel sections: their roles in a building enclosure

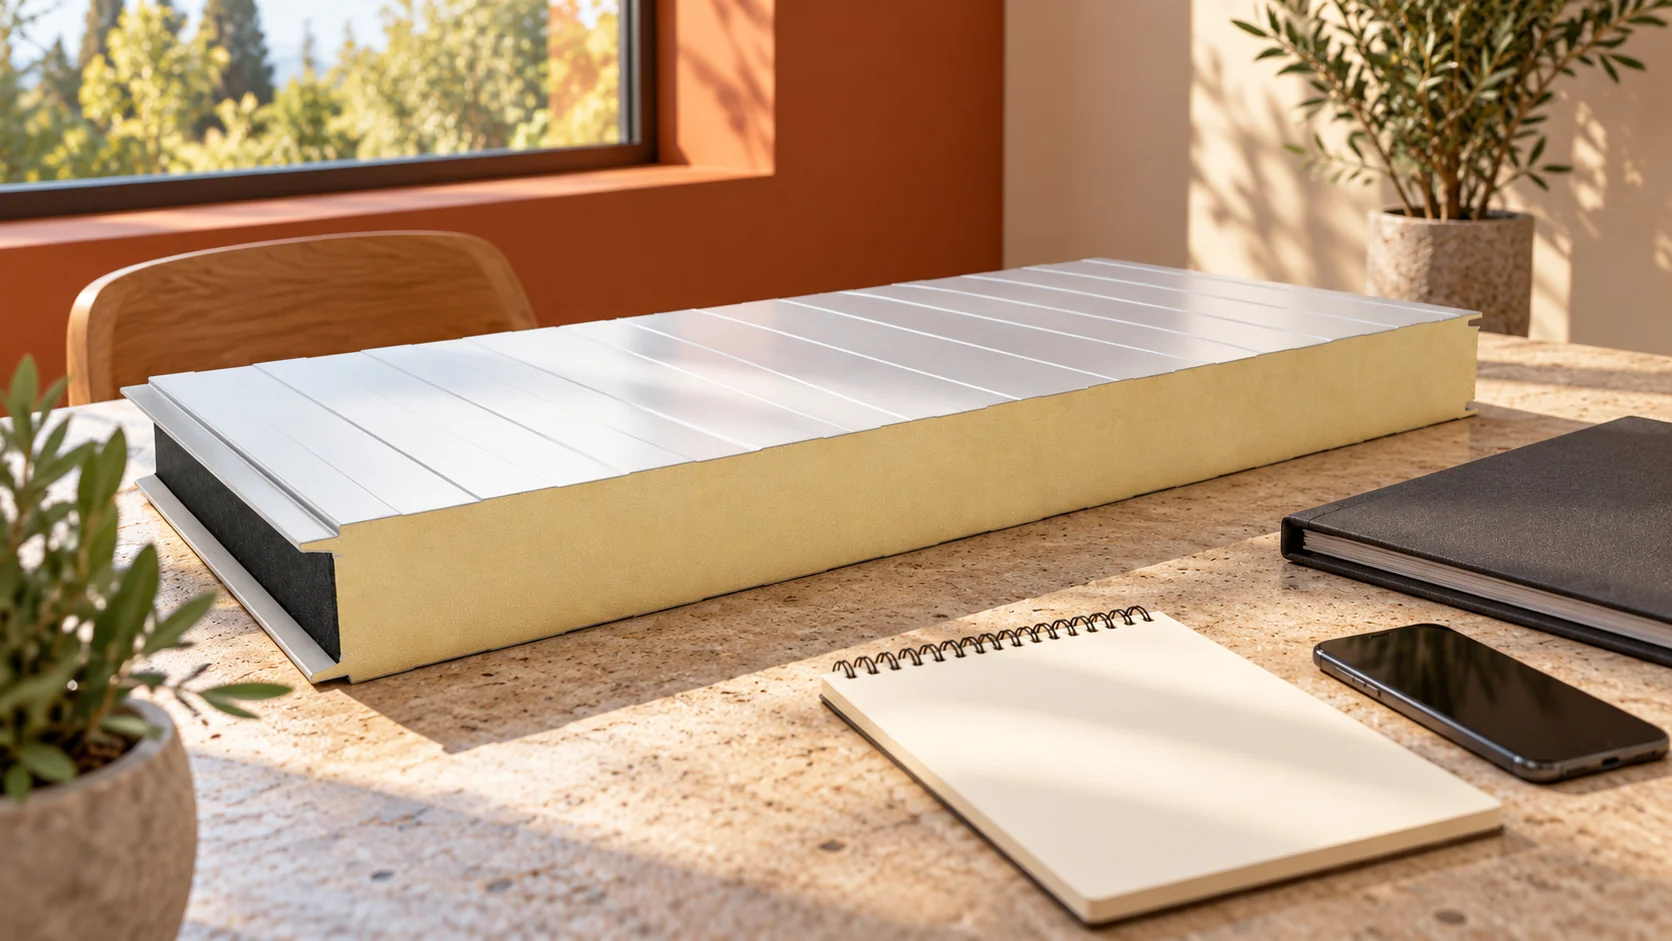
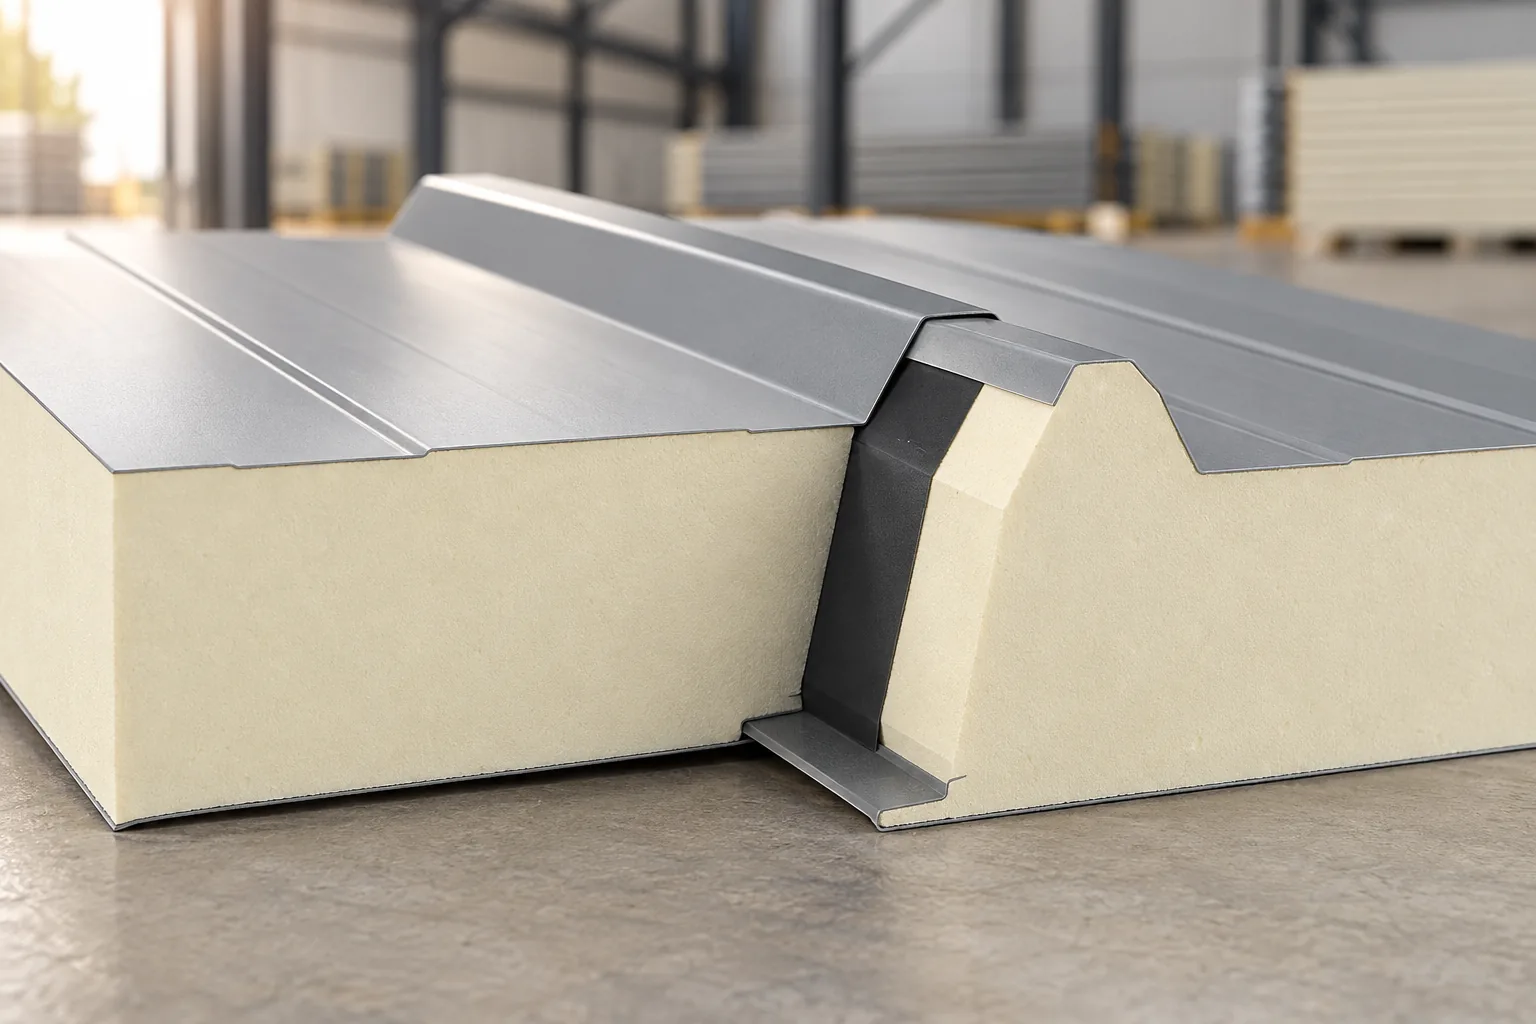
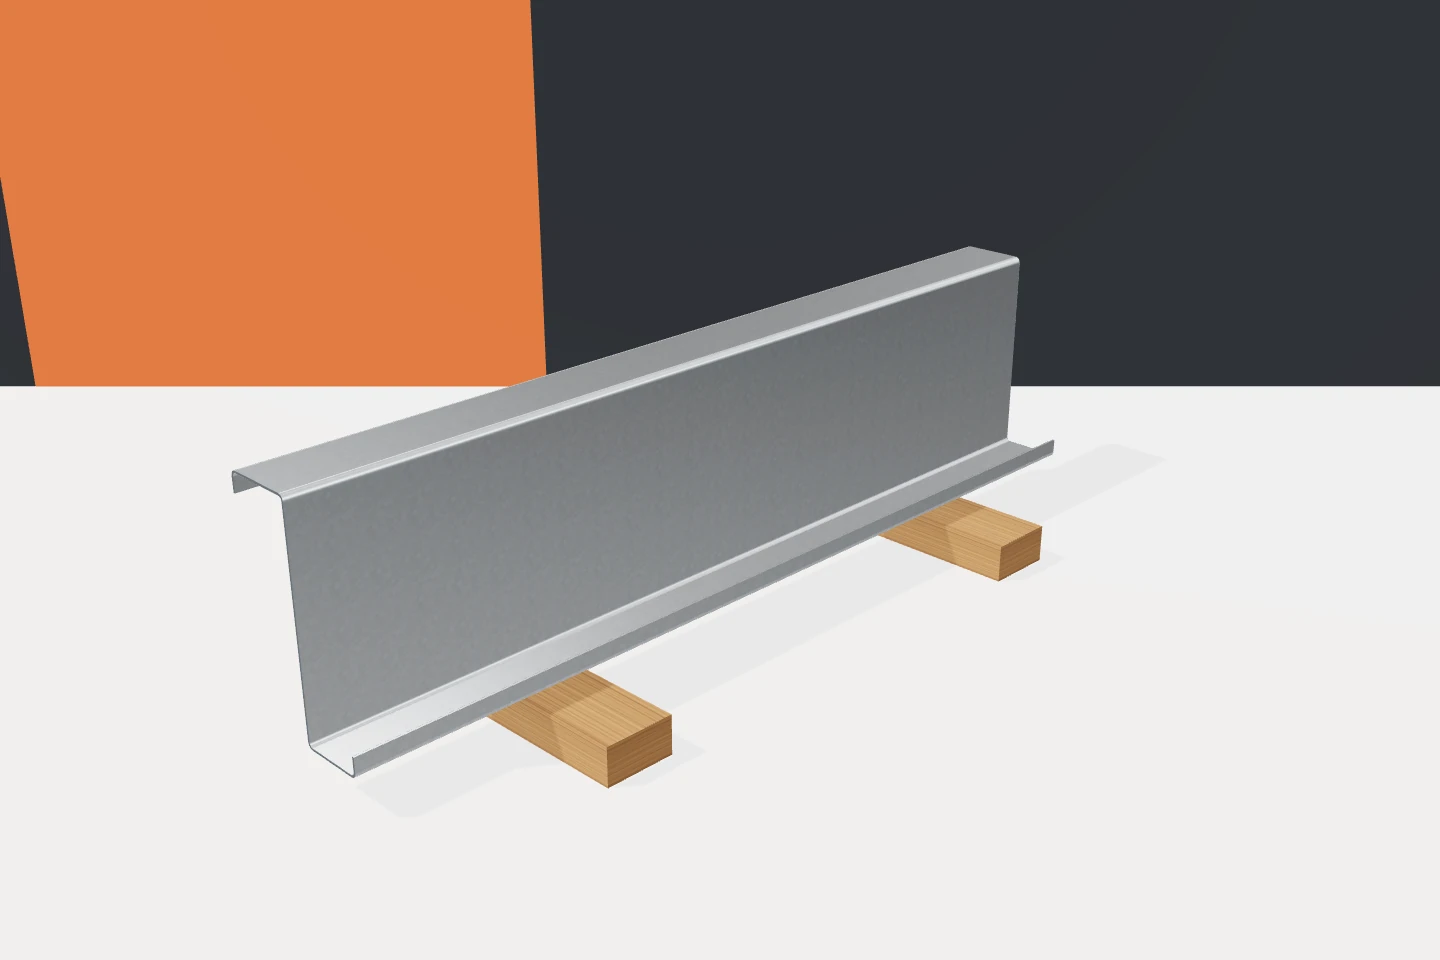
A roof or wall made of insulated sandwich panels looks like a single continuous surface once installed. Beneath it, however, various elements are at work. The panel transfers loads to the supports, and cold-formed profiles carry them onward to the main structure. Z-sections, C-sections, sigmas and omegas can perform different functions in this system. A sound connection between the envelope and the structure requires a clear division of tasks. It is not enough to buy a strong panel and a strong profile separately. The panel's span depends on its type, thickness, facings and load. The structural scheme also matters. A panel supported on two supports is not assessed in the same way as a continuous panel over several bays. That is why the spacing of purlins or rails is not chosen solely according to a convenient hall module. The documentation for the selected envelope must be checked.

2026-11-15T19:34:19+01:00

Combining an enclosed farm building with an open-sided shelter

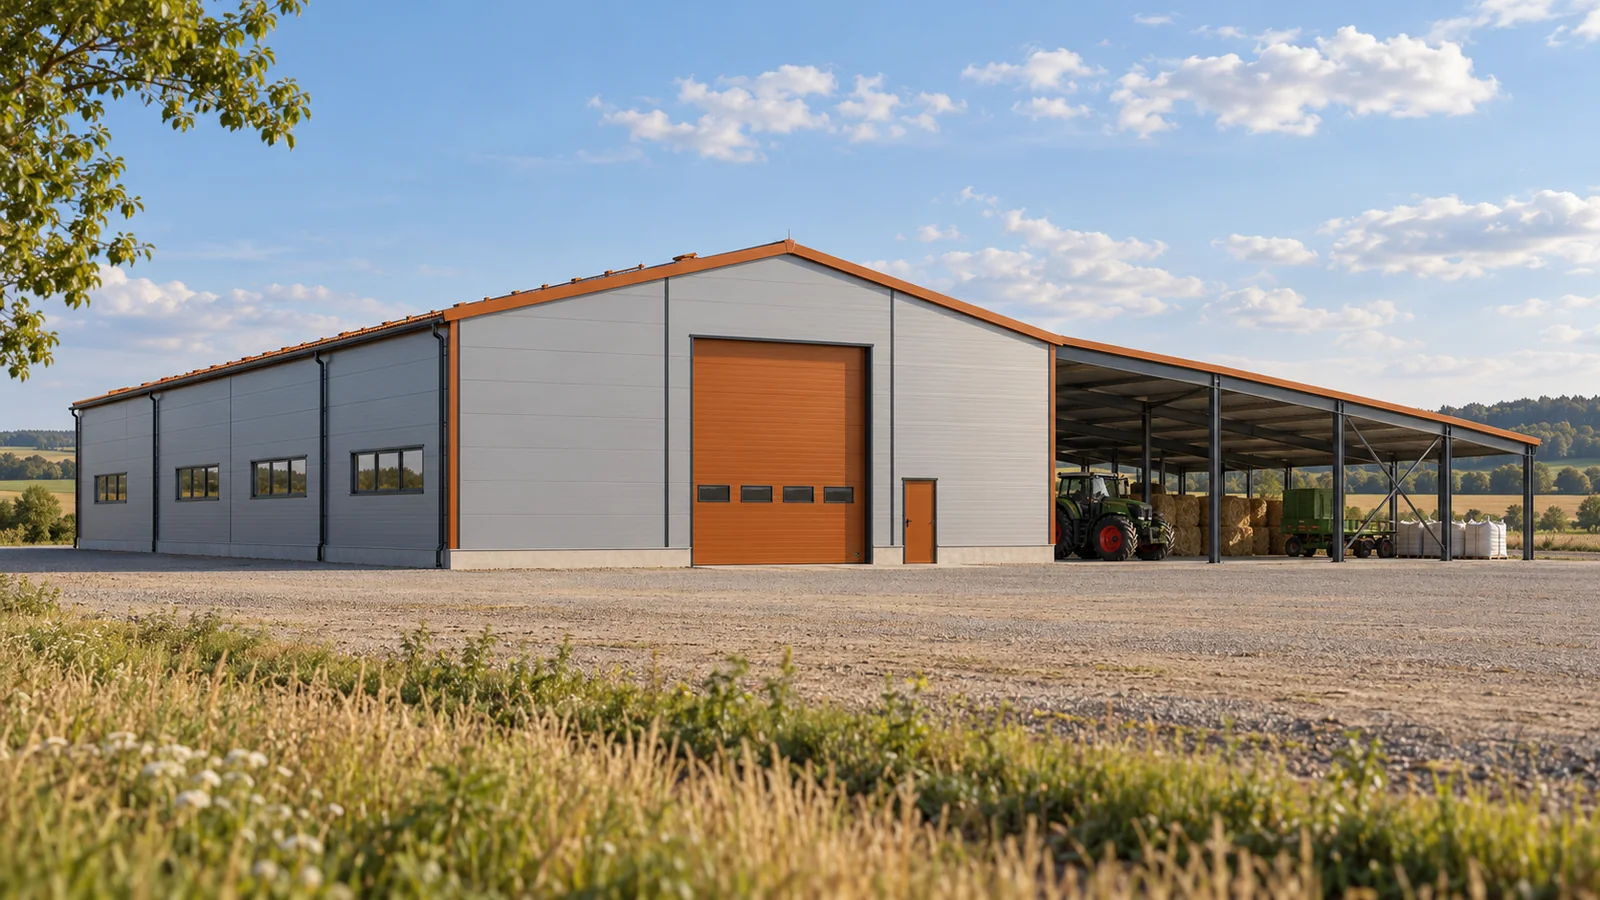
Not every piece of equipment and not every activity requires an enclosed room. Some deliveries can be handled under a roof, while some materials need full protection inside the building. A steel hall with a canopy lets you combine these needs. Both parts must, however, be designed together. The open space at the wall changes how wind, drainage and circulation in the yard behave. The canopy can be used to park selected equipment, shelter unloading or temporarily set down material. It does not provide the same conditions as an enclosed steel hall. Rain and snow can be blown in from the side. The temperature remains tied to the surroundings. The function of this part should therefore match the resilience of the items stored.

2026-11-15T04:21:50+01:00

Rooflights: planning daylight for the room and the roof

Rooflights will only light the interior if they are matched to the roof covering, support spacing and thermal requirements, as well as to how the space is used. Before choosing, establish whether a point solution or a continuous lighting strip is needed, and relate the layout to the arrangement of racks, equipment and workstations. Also check the sealing of joints, protection against overheating and access for maintenance. Leave the structural and performance decisions to the designer, since one large opening does not always give even light.

2026-11-15T00:24:44+01:00

How to budget a sandwich panel hall from ground to cladding?

Sandwich panels are only part of the expenditure on a hall. The ground must be prepared, along with foundations, structure and installations. Gates and work organisation are additional. The price per m² of a hall only makes sense once the scope is defined. The model below shows how to build a budget. The amounts adopted are an arithmetic exercise, not a market quote. Describe the hall's function, dimensions and usable height. State the number of gates, required temperatures and planned installations. In a warehouse, racking and forklift traffic may be important. In a workshop, other floor loads and ventilation needs come into play.

2026-11-14T13:14:59+01:00

How do you calculate the cost of a hall made from panels when the same floor area comes in different shapes?

Two halls with the same floor area may require different quantities of panels. Perimeter, height, roof and openings all count. An even greater difference arises between one building and several small ones. The estimate starts with geometry and function. The price per square metre of panel is only one component of the whole investment. Panels are bought for walls and roof, not for the floor plan. A tall building has a larger wall area than a low one with the same footprint. An elongated structure may have a larger perimeter than a compact one. On top of that come gables, openings and the way the roof slopes are finished. A single EUR/m² of floor area figure hides these differences.

2026-11-14T13:13:13+01:00

How to read reviews of a supplier of panels, sheets and steel halls?

Reviews from other customers can suggest what to ask before purchase. However, they do not replace the material specification or the contract. It is worth separating the assessment of transport from the assessment of the panel and the crew's work. These matters are often lumped into one comment. The most useful is a description of a specific event, its circumstances and how it was resolved. Check whether the author bought only materials, ordered transport, or commissioned the construction of the entire hall. These are different scopes of responsibility. A comment about fast delivery of steel sheet does not describe the quality of installation. A review of a delayed build does not automatically explain the condition of the panels delivered.

2026-11-14T13:14:18+01:00
Back to top