Halls and steel structures
Stock steel frames for farm buildings: checking the fit before ordering
In brief
When a farm needs a new covered space, the time needed to prepare the components matters. Our standard steel structures can be selected from available batches, without ordering every profile from scratch. The availability of a specific variant and the collection date are confirmed at the time of order. A steel hall still requires a prepared plot and a design matched to its function. A ready-made frame makes planning easier when it is known what it is to accommodate. Our duo-pitch structures cover widths of 8, 10, 12, 14, 16, 18 and 20 metres. A small variant may suit the storage of tools and selected machinery. A wider steel hall offers different options for arranging workstations and circulation. The choice should be driven by a layout with the actual equipment, not by the pursuit of the largest floor area alone.
Start the width from machinery and access routes
Check the dimensions of machines with attachments and the space needed during operation. The column height is not the same as the clear height under all elements. The steel structure has purlins and bracing, and services may be located under the roof. Access and any lifting of attachments must be assessed on the cross-section of the relevant variant.
The length results from the modules
In the 8, 10 and 12 metre wide series, the repetitive frame spacing is 4 metres. In the larger series, from 14 to 20 metres wide, a 5 metre module is used. This allows the length to be organised by successive bays. However, modular steel structures do not mean arbitrary extension without a design and a check of the location.
If the steel hall is to grow in stages, it is worth defining the target direction at the first order. Bracing, foundations and the end wall matter. Its elements should not later be removed without assessment. Free land behind the building is needed, but it is not on its own confirmation of the technical possibility of attaching the next part.
A ready-made frame has a defined composition
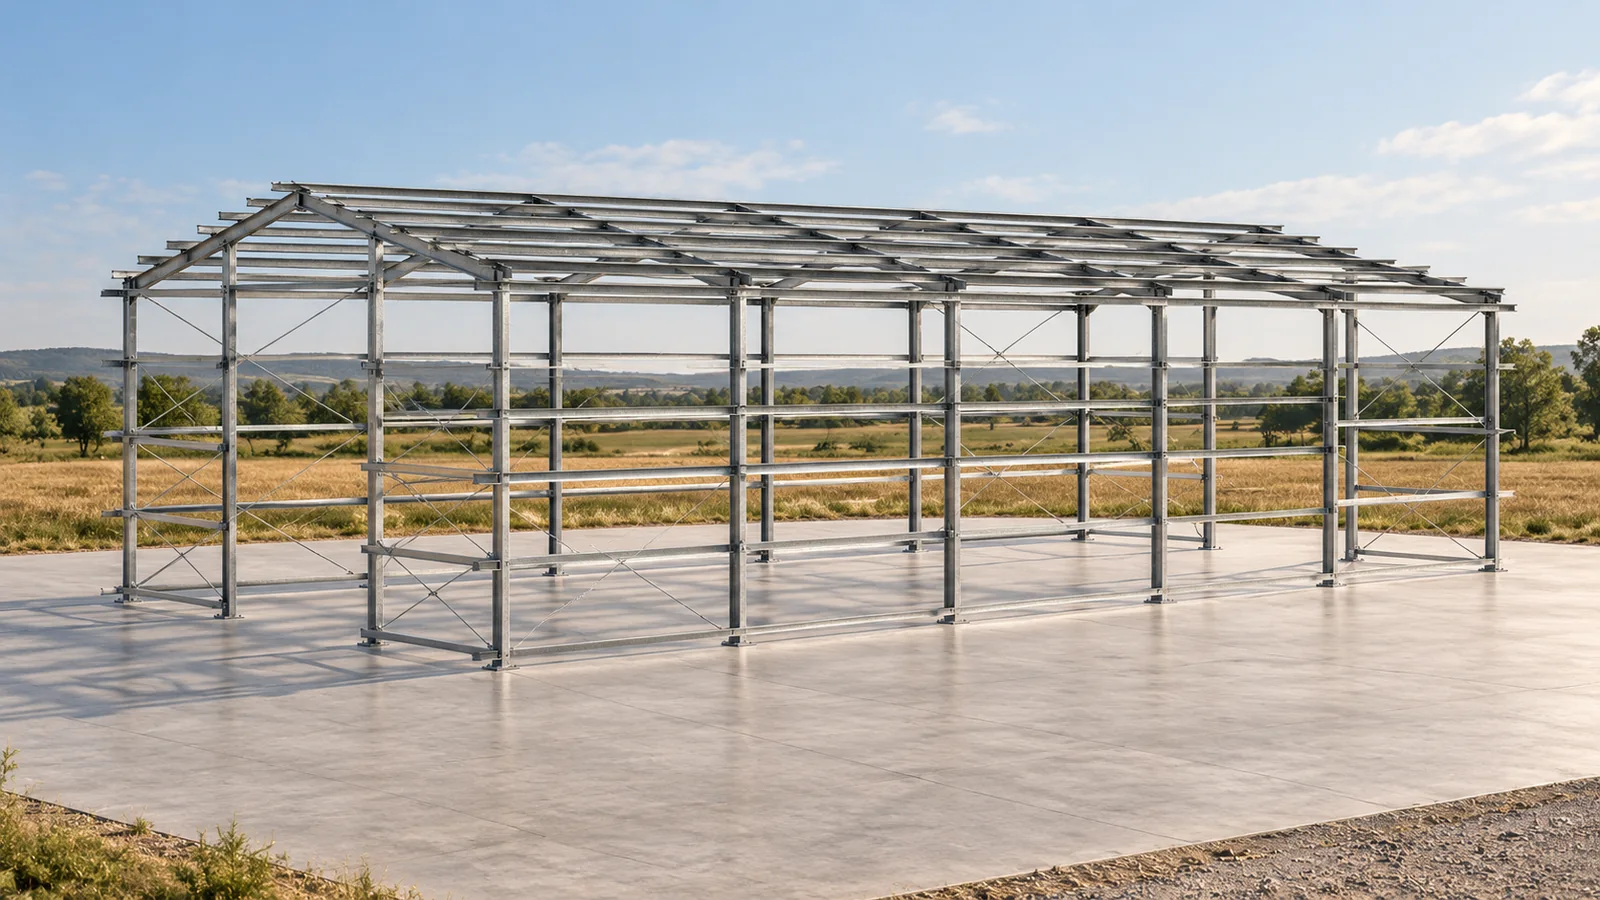
Our steel structures comprise prepared load-bearing elements and the intended stabilisation system. For typical duo-pitch variants these are I-beam frames, gable columns as well as bracing and ties. Protection is provided by hot-dip galvanising. However, its suitability must be related to the working environment, and the condition must be checked after transport, assembly and during use.
The frame alone is not a complete steel hall with floor and cladding. The scope of purlins, wall rails, panels and gates must be clarified in the order. Foundations and assembly require separate agreement. Such separation allows the farm to plan works and compare quotes according to the actual scope, instead of being guided solely by the price of the visible frame set.

Machinery and crops need different solutions
A steel hall for equipment should provide driveways, a suitable floor and drainage of introduced moisture. A store for agricultural produce requires storage conditions matched to the product. Sandwich panels can form insulated cladding, but they do not replace process ventilation, drying or grain quality control.
For bulk storage, elements that take up the pressure must be provided. Ordinary panels and columns are not automatically retaining walls. The steel structure and the floor must correspond to the loads resulting from the adopted storage method. If the building is to change function seasonally, all planned uses must be checked, not only the first of them.
The cladding and the plot require matching
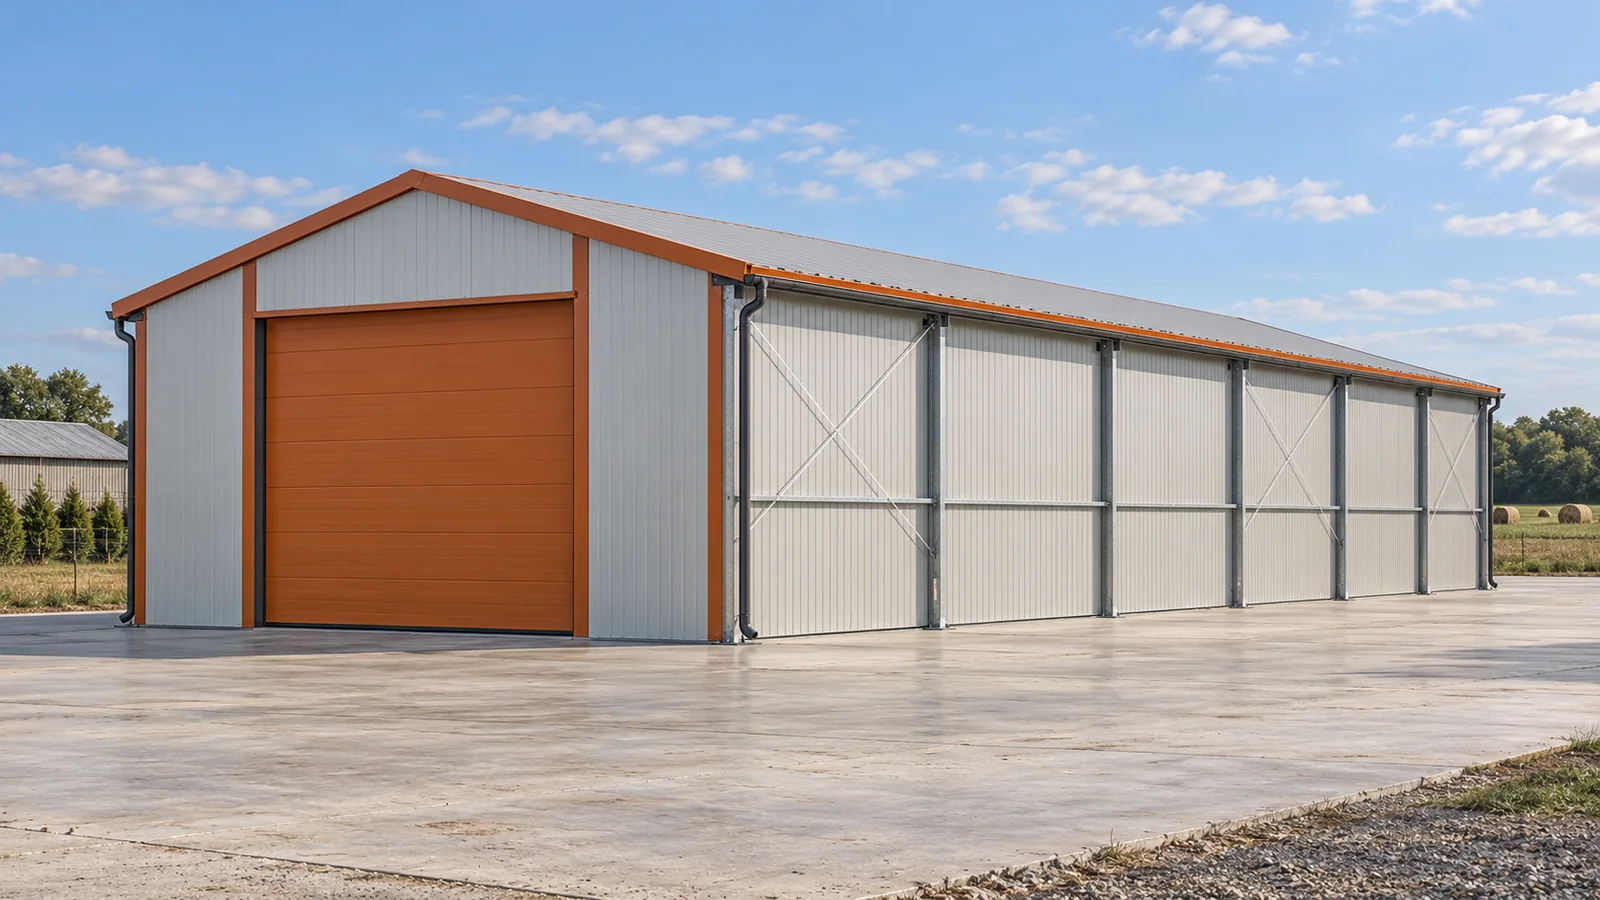
The direction in which the panels are installed affects the supports and stabilisation solutions required. A distinction must be made between variants for vertical and horizontal panels already at the ordering stage. A steel hall should not be given random cladding only after the frames have been erected. Also check the gates, drainage and details at the plinth, particularly in areas of intensive machine traffic.
The technical documentation for the set covers the structure, calculations and assembly drawings. It does not replace the entire investment project. Adaptation to the ground, local loads and site conditions is required. Prefabrication does not determine the formal procedure. Even a steel structure available off the shelf must be verified for the specific location and intended use.
Define the scope before the season
In the enquiry, state the location, the intended function and the planned dimensions. Add the dimensions of the equipment, the method of storing the crop and the required gates. If suspended installations or roof-mounted equipment will be needed, indicate them straight away. Their loads are not irrelevant to the frame, even when they appear to take up little space.
The steel structures we offer can form the basis of a warehouse, workshop or agro steel hall once suitably adapted. Confirming the variant, scope and date allows the purchase to be coordinated with the work on site. A steel hall prepared in this way is intended to support the rhythm of the farm, rather than forcing a search for space for materials at the start of the harvest.
The smaller single-pitch variants are 6 or 7 metres wide and have a truss arrangement. Their suitability for sheltering equipment also requires verification of function and location.
If the building will house farm machinery, start with the tallest machine that needs to pass through the door. Ask the supplier for a drawing of the frame kit available and check the clear opening and the space needed to manoeuvre. Dimensions quoted for another kit do not tell you whether your machine will fit. The designer will assess the chosen frame and select foundations to suit the site conditions.
7 branches. Materials closer to your project.

- SEROCK — Dzierżenin 34 E
- BŁONIE — ul. Sochaczewska 138A
- RADOM — ul. Grobickiego 8
- ŁÓDŹ — Natolin 8
- OLSZTYN — Barczewo, ul. Prosta 9
- WROCŁAW — ul. Jerzmanowska 10C
- GORZÓW WLKP. — ul. Zielona 33/34