Stock steel frames for farm buildings: checking the fit before ordering

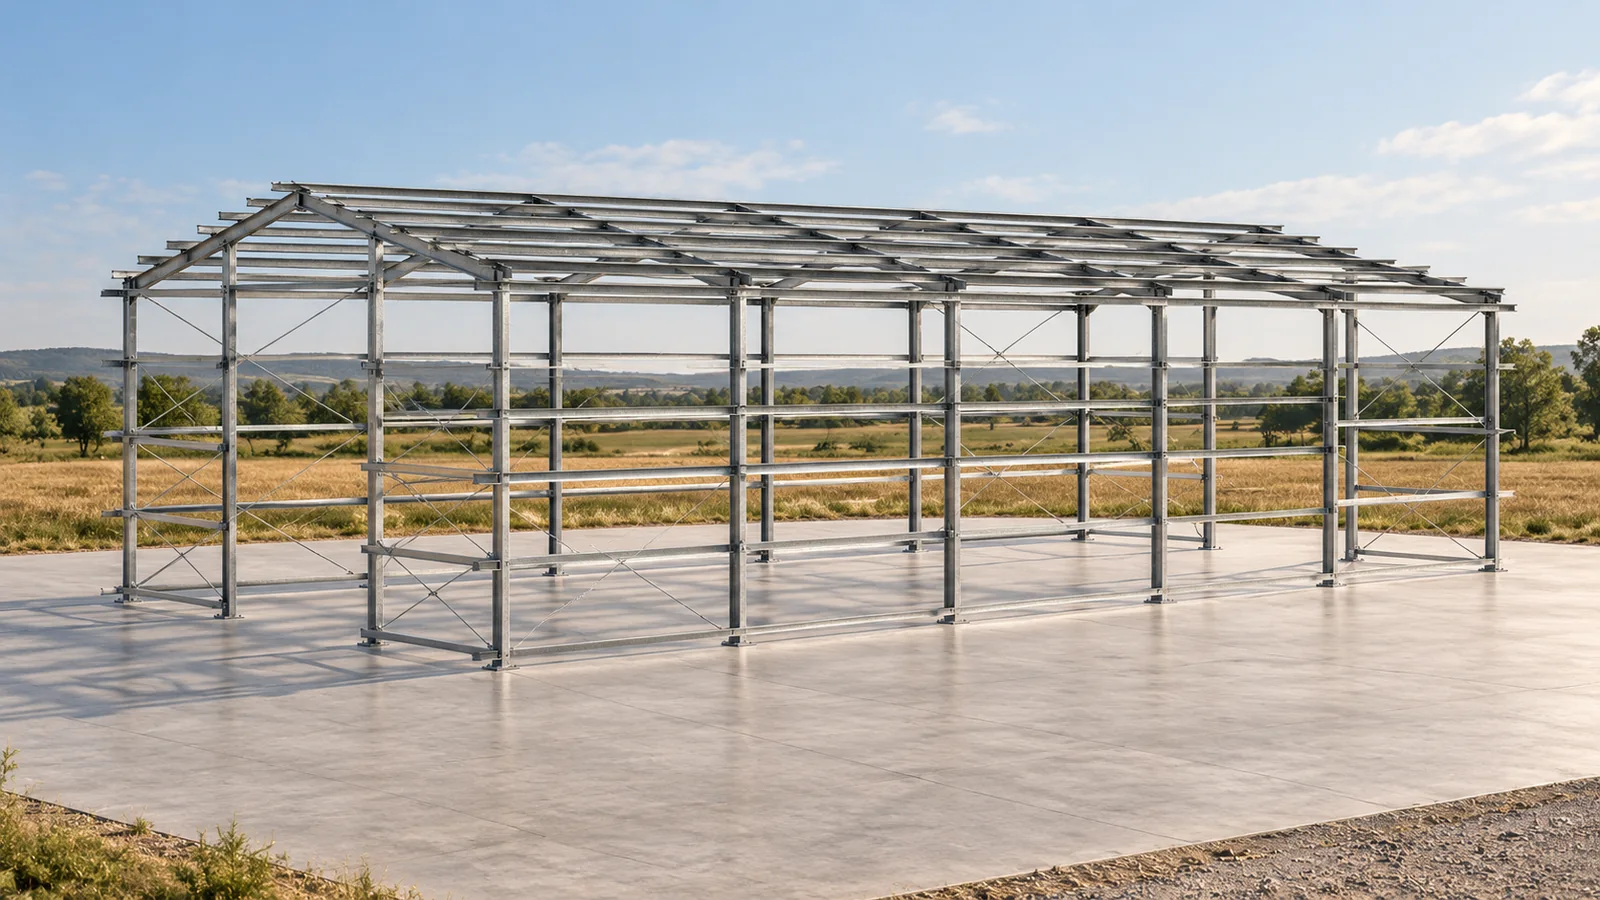
When a farm needs a new covered space, the time needed to prepare the components matters. Our standard steel structures can be selected from available batches, without ordering every profile from scratch. The availability of a specific variant and the collection date are confirmed at the time of order. A steel hall still requires a prepared plot and a design matched to its function. A ready-made frame makes planning easier when it is known what it is to accommodate. Our duo-pitch structures cover widths of 8, 10, 12, 14, 16, 18 and 20 metres. A small variant may suit the storage of tools and selected machinery. A wider steel hall offers different options for arranging workstations and circulation. The choice should be driven by a layout with the actual equipment, not by the pursuit of the largest floor area alone.
By |2026-11-15T04:22:06+01:002024-12-17|Building academy|Comments Off on Stock steel frames for farm buildings: checking the fit before ordering

A cheaper section or a cheaper structure? Comparing cold-formed steel costs

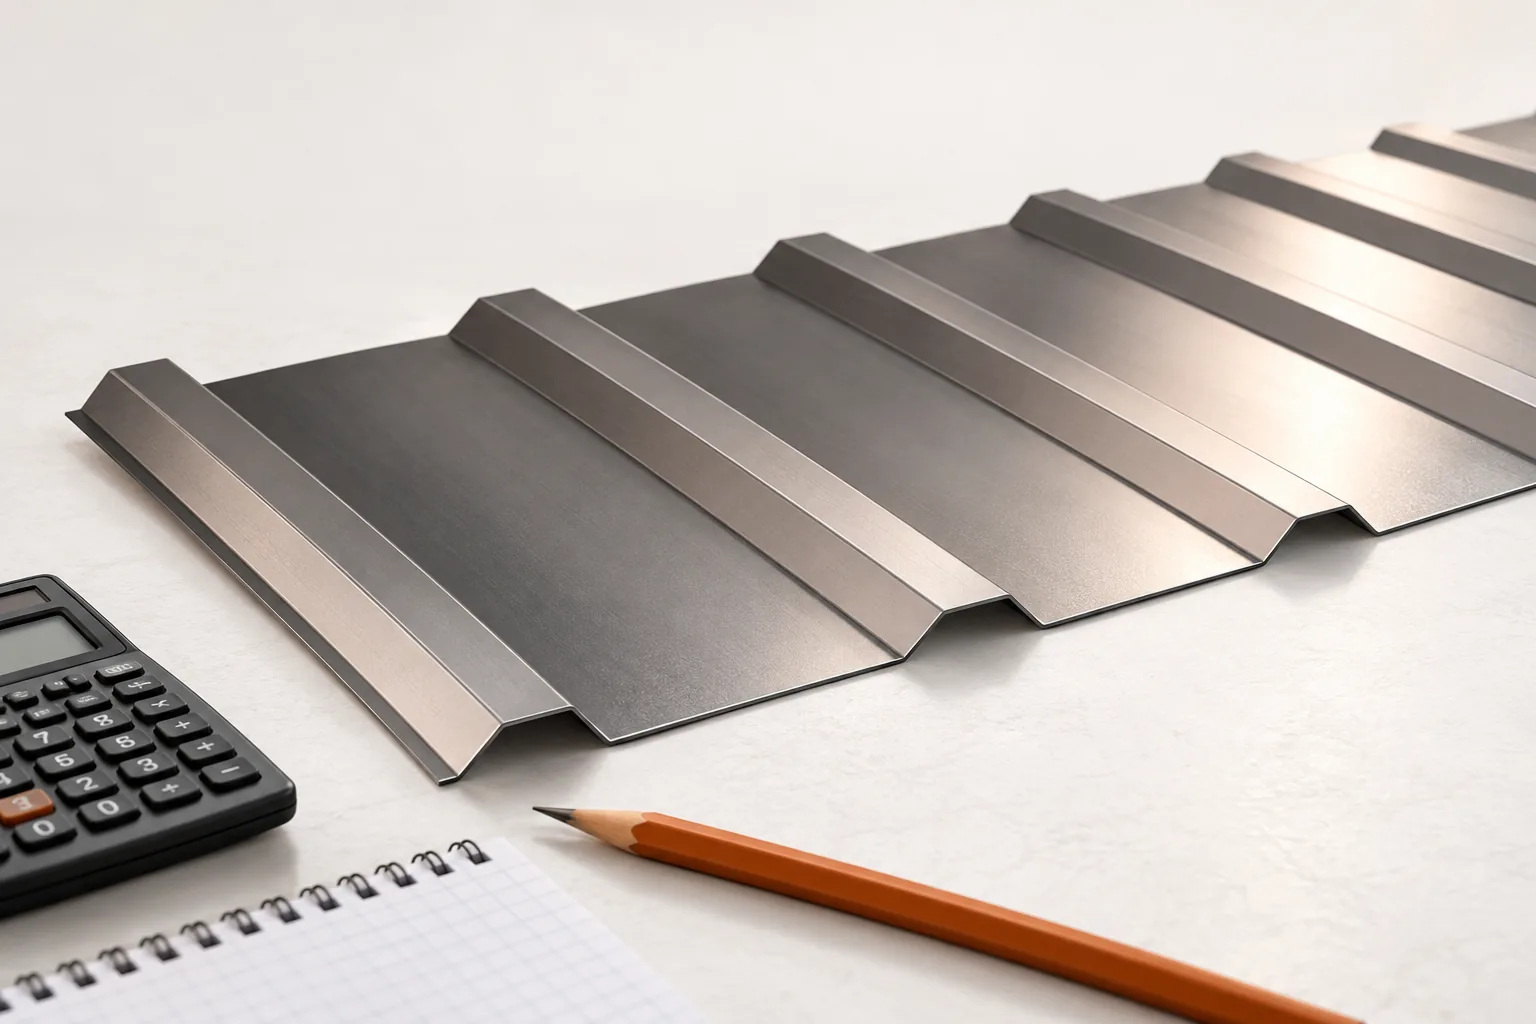
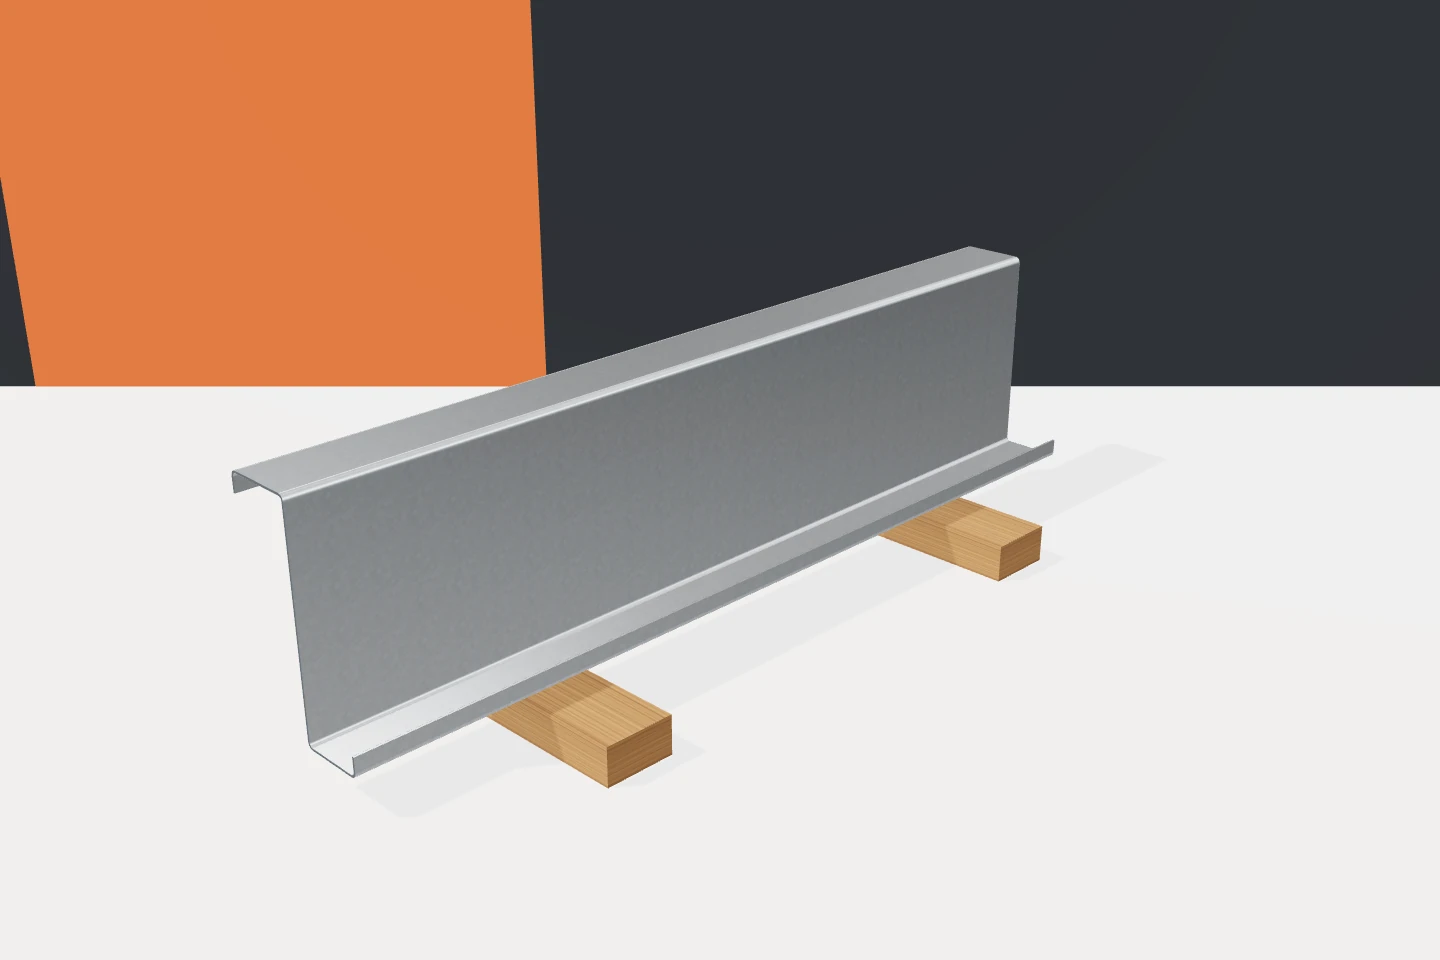
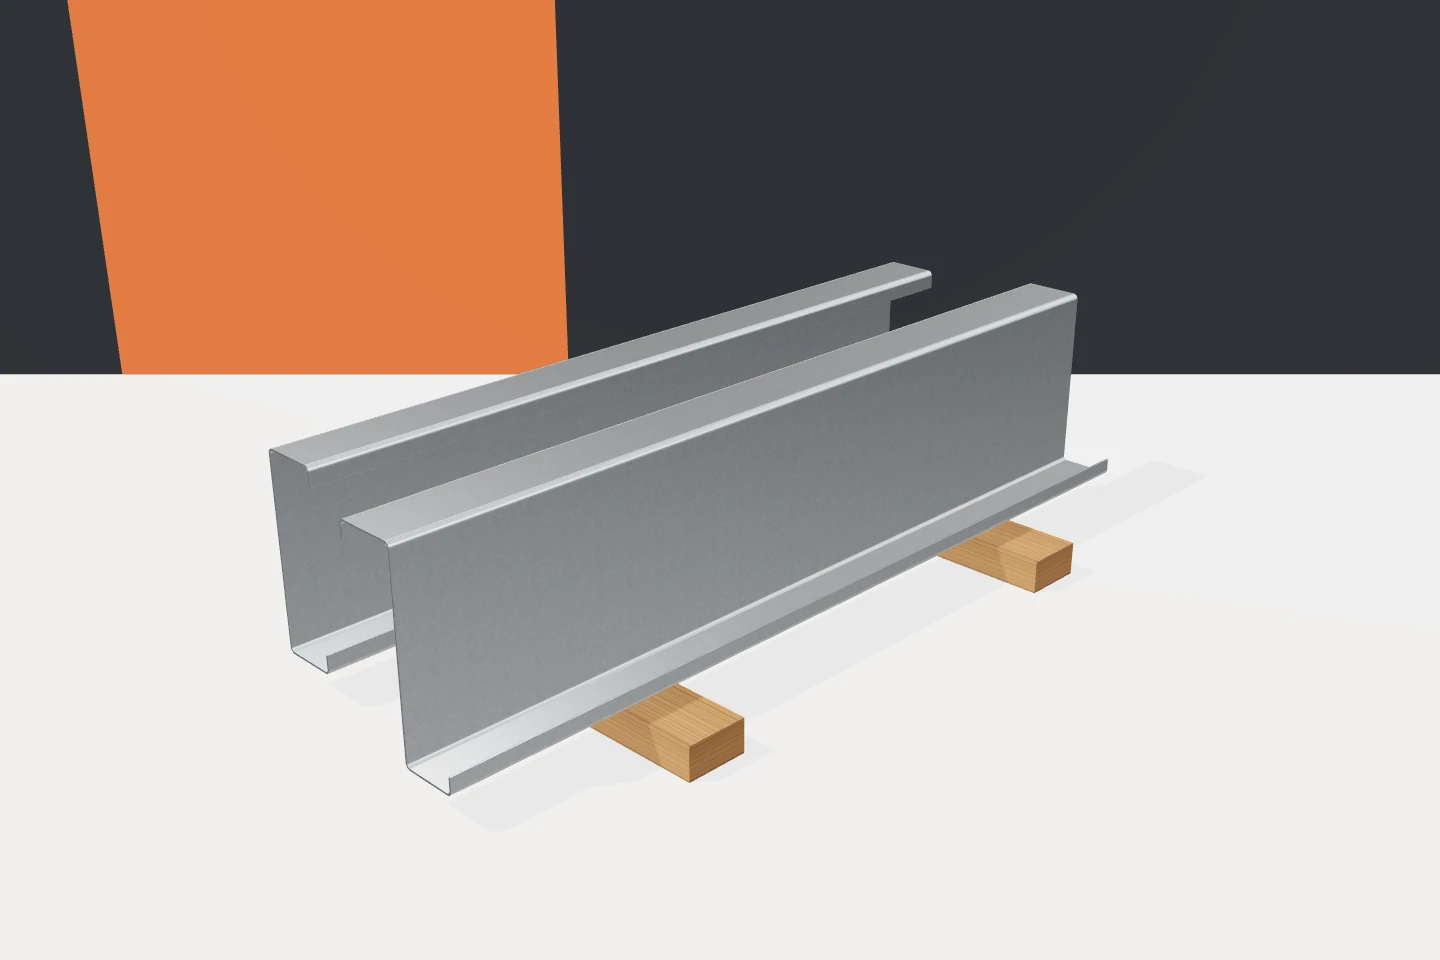
Two quotes for cold-formed profiles can differ in price even though both contain similar section names. This does not always mean a difference in margin. One may cover different material, thickness or scope of preparation. Z-sections, C-sections, sigmas and omegas should be compared against a common specification. Only then can you see where the real saving arises. The cheapest metre of profile does not necessarily lead to the cheapest finished structure. The description 'galvanised C profile' leaves many unknowns. It does not specify height, flange width, bends or thickness. Nor does it state the steel grade and type of coating. Without this information, products of unknown equivalence are being compared. A similar problem applies to Z-sections. Two items of the same height may have different weights and connection options.

By |2026-11-15T19:34:22+01:002024-09-25|Building academy|Comments Off on A cheaper section or a cheaper structure? Comparing cold-formed steel costs

How roof pitch shapes the roof and limits the choice of covering

The roof pitch must be established before choosing a covering, because it determines whether a given product may be used on the slope at all. An owner should check whether the documentation gives degrees or percentages, and relate the result to the requirements in the specific system's instructions. During renovation, it is worth verifying the geometry as built, not only the original drawing, since individual slopes may differ. Measurements are best entrusted to a roofer or person carrying out an inventory, taking local deflections and unevenness into account.

By |2026-11-15T04:19:56+01:002024-08-15|Building academy|Comments Off on How roof pitch shapes the roof and limits the choice of covering

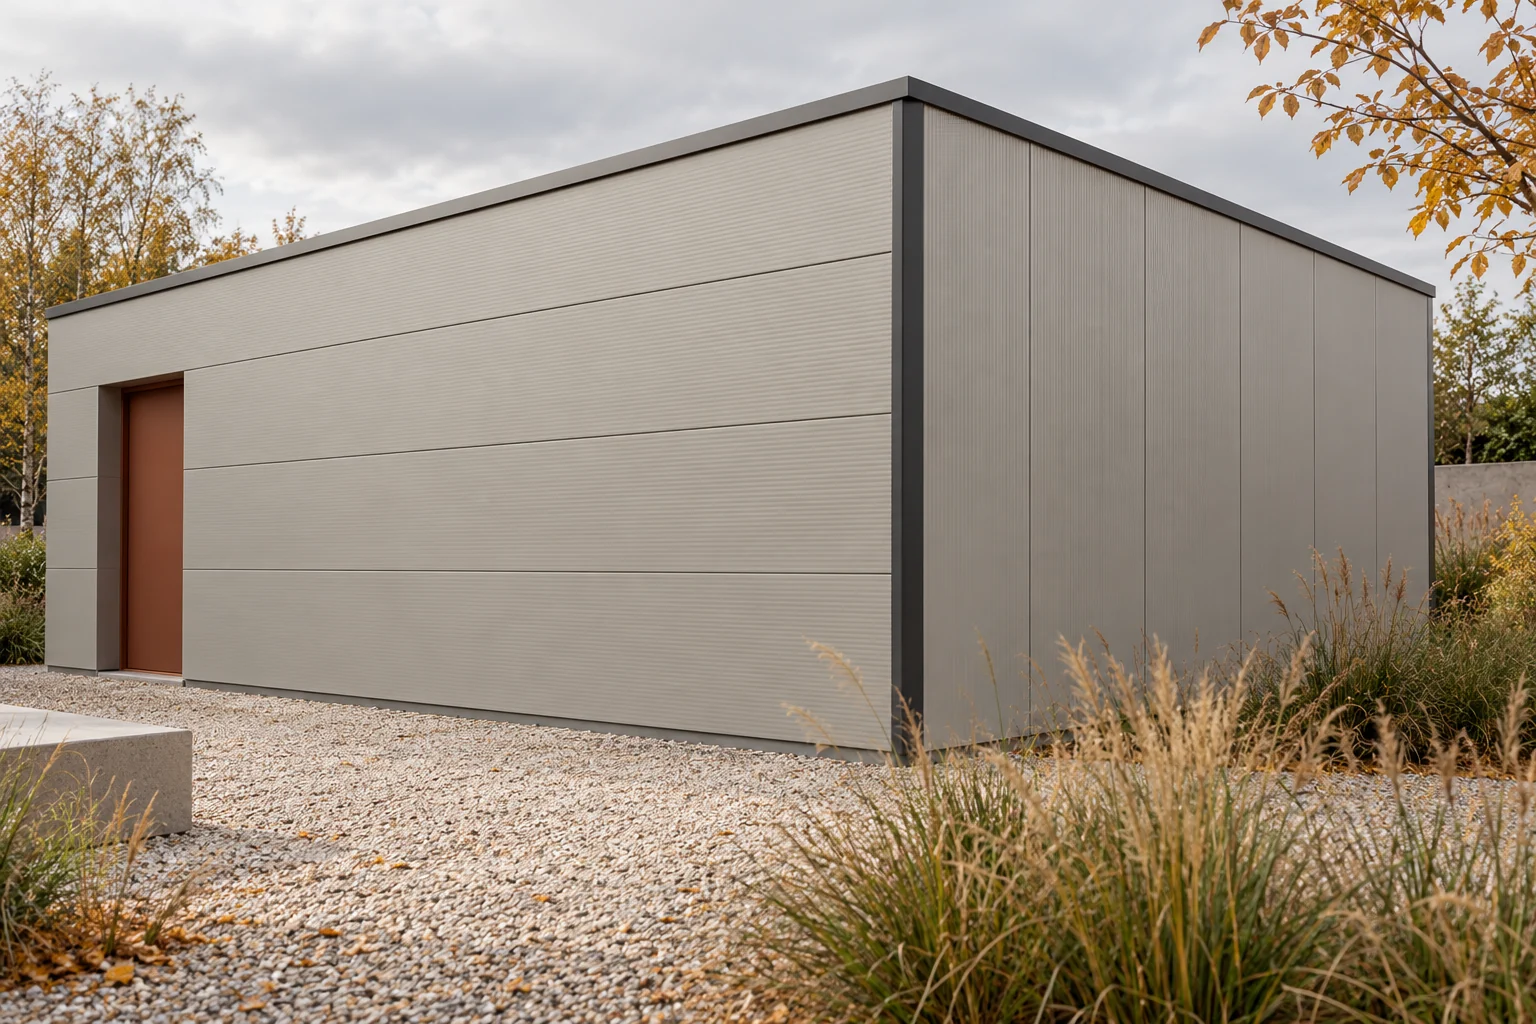
Is it better to lay wall panels horizontally or vertically?

The laying direction of the panels affects the appearance of the wall, but the decision is also technical. It changes the arrangement of supports, terminations and the way elements are lifted. In a small pavilion it can determine the number of cuts. There is no single better direction for every building. The panel layout must be compared with the structure and the arrangement of openings. Horizontal bands emphasise the length of the building. Vertical divisions accentuate its height. The module width and surface profiling also matter. Subtle pressings may look different in side light, even with an identical colour.

By |2026-11-14T13:14:57+01:002024-06-07|Building academy|Comments Off on Is it better to lay wall panels horizontally or vertically?

Where can you save on roofing a house, garage, patio or gazebo?

The cost of a roof covering is determined not by the price of a sheet, but by whether the choice matches the roof's requirements. First establish whether the space under the roof will be heated, as an open gazebo has different requirements from a room-in-roof. Check the pitch, support spacing and slope length, because not every cheap profile is suitable for a nearly flat roof. Compare offers for a roof with the same requirements, not any product sold by the metre. Remember that the cost of repairing leaks will quickly offset any difference in material price.

By |2026-11-15T00:23:41+01:002024-05-12|Building academy|Comments Off on Where can you save on roofing a house, garage, patio or gazebo?

When does a white PIR board 100 mm in second grade suit a project?

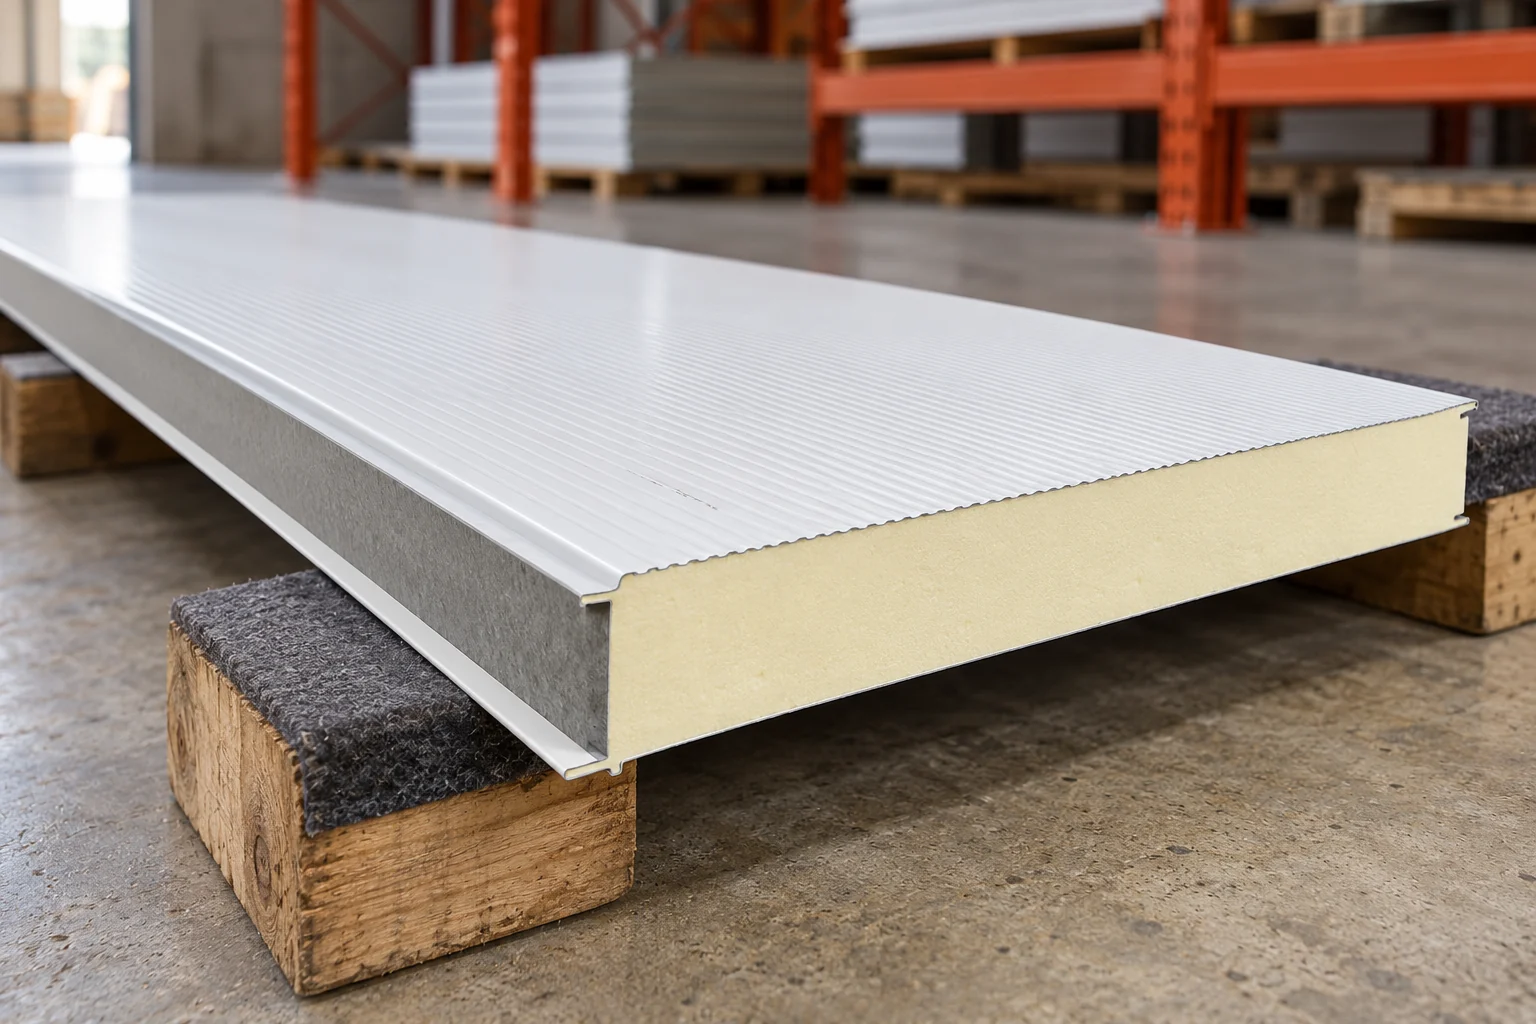
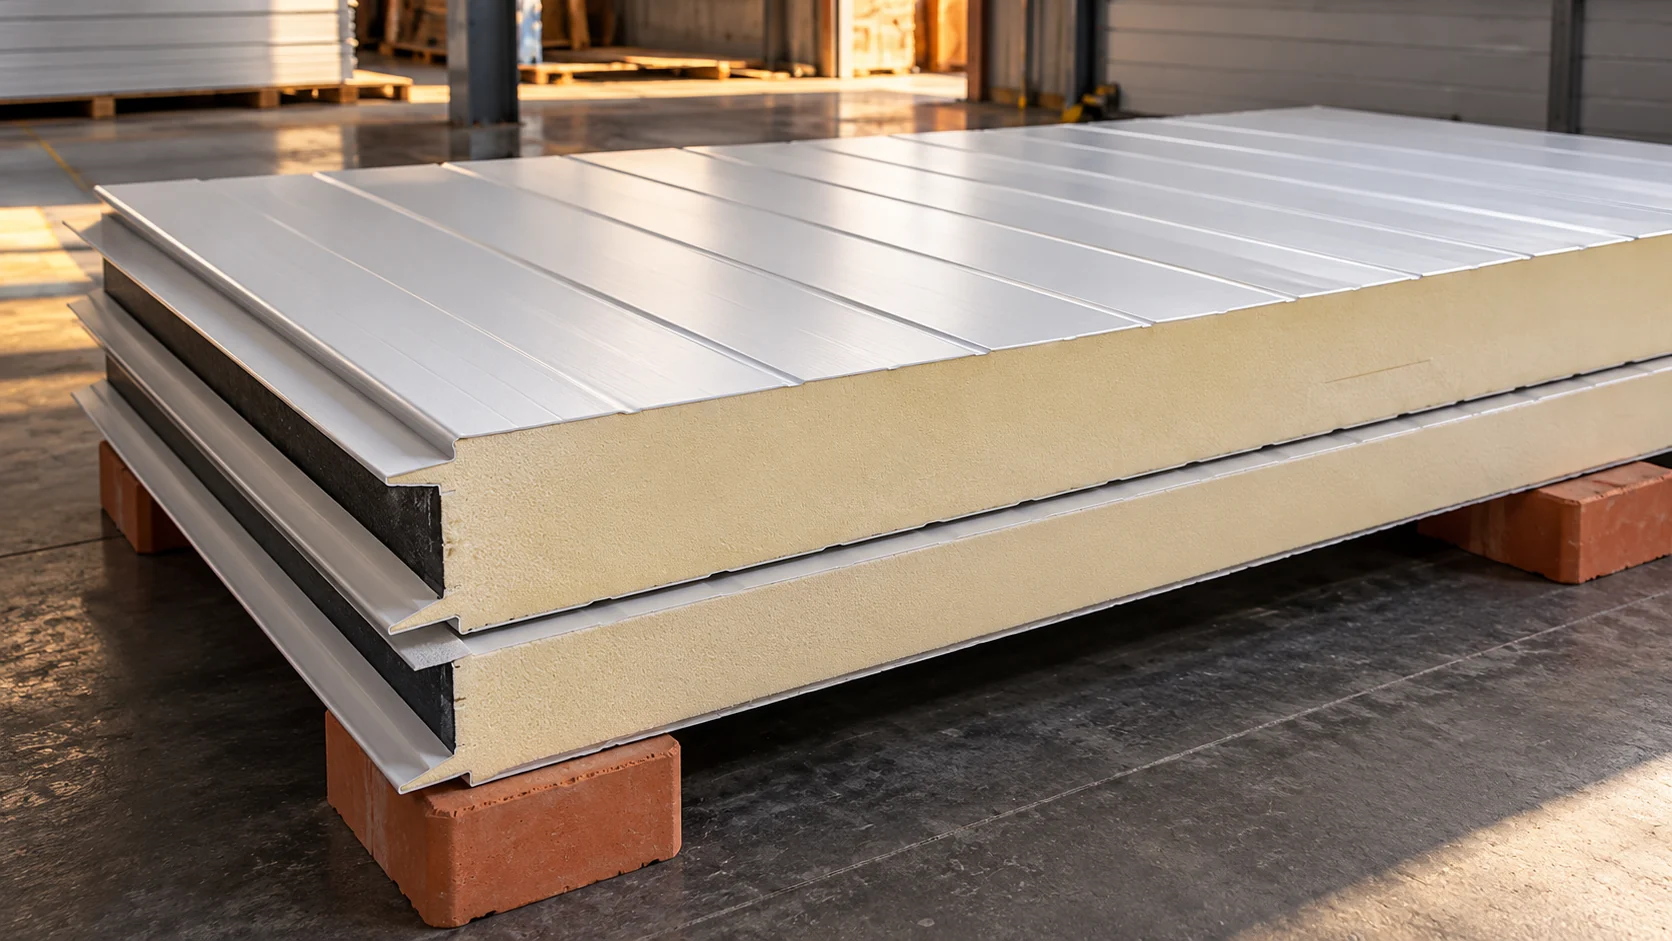
A white wall PIR board 100 mm with a length of 2480 mm can be considered for a small building. However, its exact variant and the reason for classification as second grade must be checked. The finished length does not suit every wall. This description shows how to assess such a batch. It does not confirm current stock levels or a price offer. The core, thickness, length, cover width and joint type are needed. The white colour must be specified by number and coating finish. Different whites and gloss levels can look different on one façade. Also check the colour of the inner face, the sheet thicknesses and the intended use of the coatings.

By |2026-11-14T13:13:29+01:002024-05-06|Building academy|Comments Off on When does a white PIR board 100 mm in second grade suit a project?

Planning the time needed to build a house and complete its roof

In Poland, the time needed to build a house depends on the design, technology, availability of crews and the sequence of deliveries, so there is no single timescale for every home. Before comparing schedules, establish what completion means: shell without roof, weathertight shell and a house ready for use are different scopes. Check whether the stated time includes formalities, utility connections, earthworks and finishing. Rather than generic declarations, ask about specific starting conditions and confirmed material delivery dates.

By |2026-11-14T17:10:27+01:002024-04-19|Building academy|Comments Off on Planning the time needed to build a house and complete its roof

How do you order made-to-measure tile-effect metal roofing without a costly mistake?

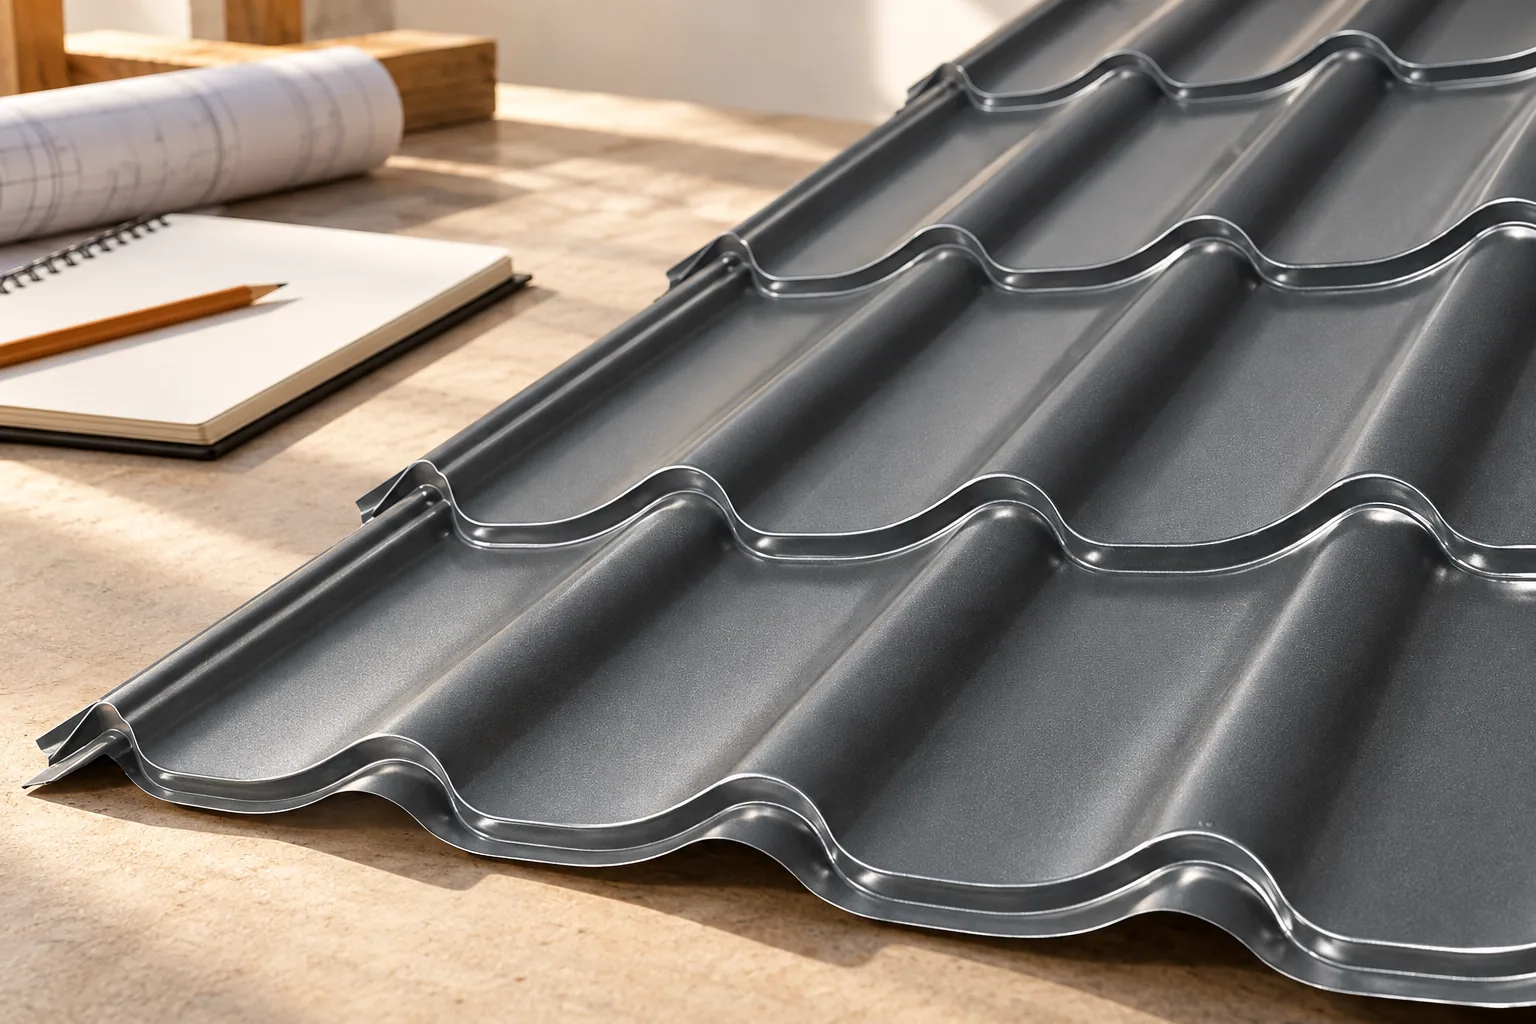
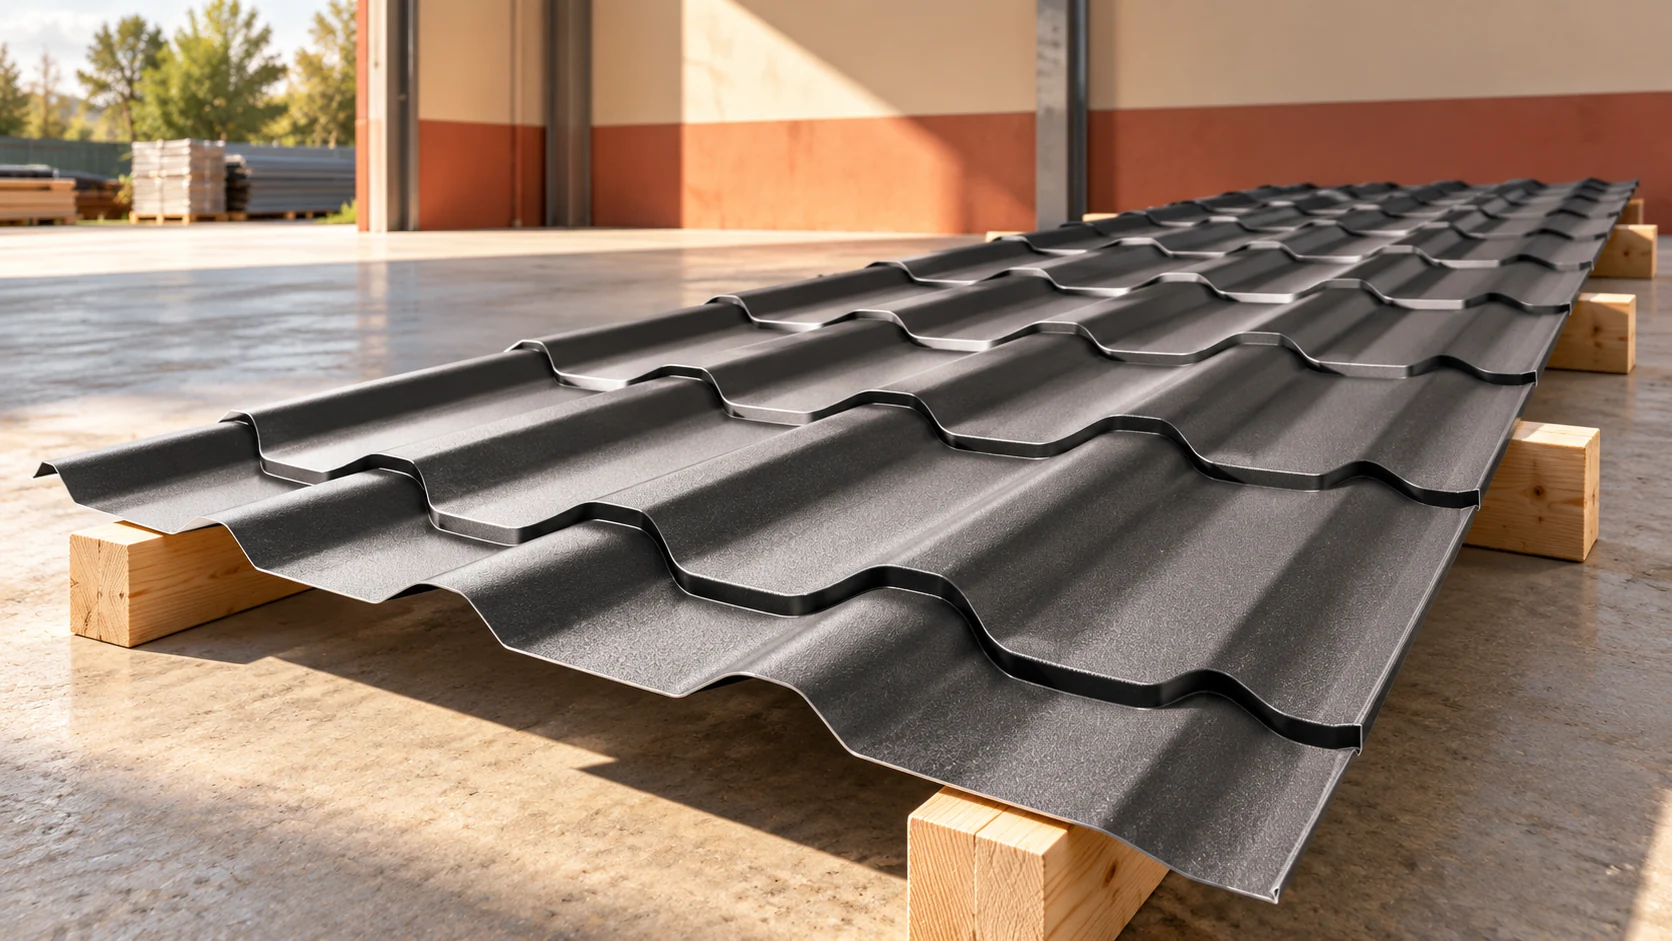
Made-to-measure tile-effect metal roofing requires an accurate description of the roof slopes. The roof area alone is not enough. You need lengths, laying directions and decisions on details at the eaves and ridge. It is also worth establishing who is responsible for the final cutting plan. One short conversation before production is often cheaper than later reworking an entire batch of sheets. The measurement should cover the actual dimensions of the slopes, their diagonals and the position of the edges. The planned eaves and the termination at the ridge must be taken into account. The length of the structural element does not have to correspond to the length of the ordered sheet. Chimneys, windows and any changes in plane are also important.

By |2026-11-14T10:54:26+01:002024-03-27|Building academy|Comments Off on How do you order made-to-measure tile-effect metal roofing without a costly mistake?

Sandwich panels and steel sections: their roles in a building enclosure

A roof or wall made of insulated sandwich panels looks like a single continuous surface once installed. Beneath it, however, various elements are at work. The panel transfers loads to the supports, and cold-formed profiles carry them onward to the main structure. Z-sections, C-sections, sigmas and omegas can perform different functions in this system. A sound connection between the envelope and the structure requires a clear division of tasks. It is not enough to buy a strong panel and a strong profile separately. The panel's span depends on its type, thickness, facings and load. The structural scheme also matters. A panel supported on two supports is not assessed in the same way as a continuous panel over several bays. That is why the spacing of purlins or rails is not chosen solely according to a convenient hall module. The documentation for the selected envelope must be checked.

By |2026-11-15T19:34:19+01:002024-02-02|Building academy|Comments Off on Sandwich panels and steel sections: their roles in a building enclosure

Checking the performance of second-grade 100 mm wall panels

The term “second grade” does not say which properties of the 100 mm panel have remained unchanged. First, the reason for the price reduction and the condition of the specific batch must be established. A difference in shade is assessed differently from damage to the core or the joint. The material should be considered under the conditions in which it will perform over the coming years. On a façade, a slight difference in gloss may only become visible in side light. A dent may cast a shadow depending on the time of day. If such an appearance is acceptable, the condition of the surface protection must still be checked. A scratch confined to the top layer is a different situation from deep damage exposing the metal. Do not assess both cases with the single word “blemish”.

By |2026-11-14T17:08:36+01:002024-01-16|Building academy|Comments Off on Checking the performance of second-grade 100 mm wall panels
Back to top