






Roof and structure
How roof pitch shapes the roof and limits the choice of covering
In brief
The roof pitch must be established before choosing a covering, because it determines whether a given product may be used on the slope at all. An owner should check whether the documentation gives degrees or percentages, and relate the result to the requirements in the specific system’s instructions. During renovation, it is worth verifying the geometry as built, not only the original drawing, since individual slopes may differ. Measurements are best entrusted to a roofer or person carrying out an inventory, taking local deflections and unevenness into account.
What does roof pitch mean?
Pitch describes the slope of a roof plane relative to the horizontal. It relates to its actual surface area, not to the line visible in any photograph of the house. Perspective can clearly change a visual assessment. In a new building, the reference point is the design. When renovating, the completed roof must also be checked, because the geometry may differ from the original drawing.
Different slopes may occur on one building form. The main roof plane, the canopy over the entrance and the roof of an attached garage do not have to share the same pitch. A covering assessed for the tall part of the house may not be permitted on the lower roof. Each such surface must be checked separately, including the detail of its junction with the wall.
How do degrees differ from percentages?
Percentage slope is the ratio of the rise in height to the horizontal distance, multiplied by one hundred. A slope of 10% therefore means a rise in height of 10 cm per 1 m in horizontal projection. It is not a rise per metre measured with a tape along the roof plane. A correct result requires properly identified dimensions and a common unit of length.
The relationship can be written as slope in percent = 100 × tangent of the angle. A roof with a 45° angle has a slope of 100%. A 5% slope corresponds to approximately 2.86°, and 7% to approximately 4°. Replacing the percent sign with the degree sign therefore leads to a large error. This is particularly important in the data sheets for sandwich panels and other coverings used on roofs with a low slope.
How to check the pitch of an existing roof slope?
It is safest to use the documentation and measurements made by a roofer or by the person carrying out the survey. An angle finder can be used on an accessible element parallel to the roof plane, or the slope can be calculated from the difference in height. Local deflections and unevenness must be taken into account. A measurement of a single batten does not always describe the entire roof.
Before ordering material, it is worth recording not only the result but also the unit and the measurement location. With a low slope, accuracy matters. Deflection of the structure, an inaccurately set support or a local depression can impede water drainage. The required slope should be maintained in the finished assembly, not only in the calculation between the ends of the roof plane.

Why does the minimum slope depend on the product?
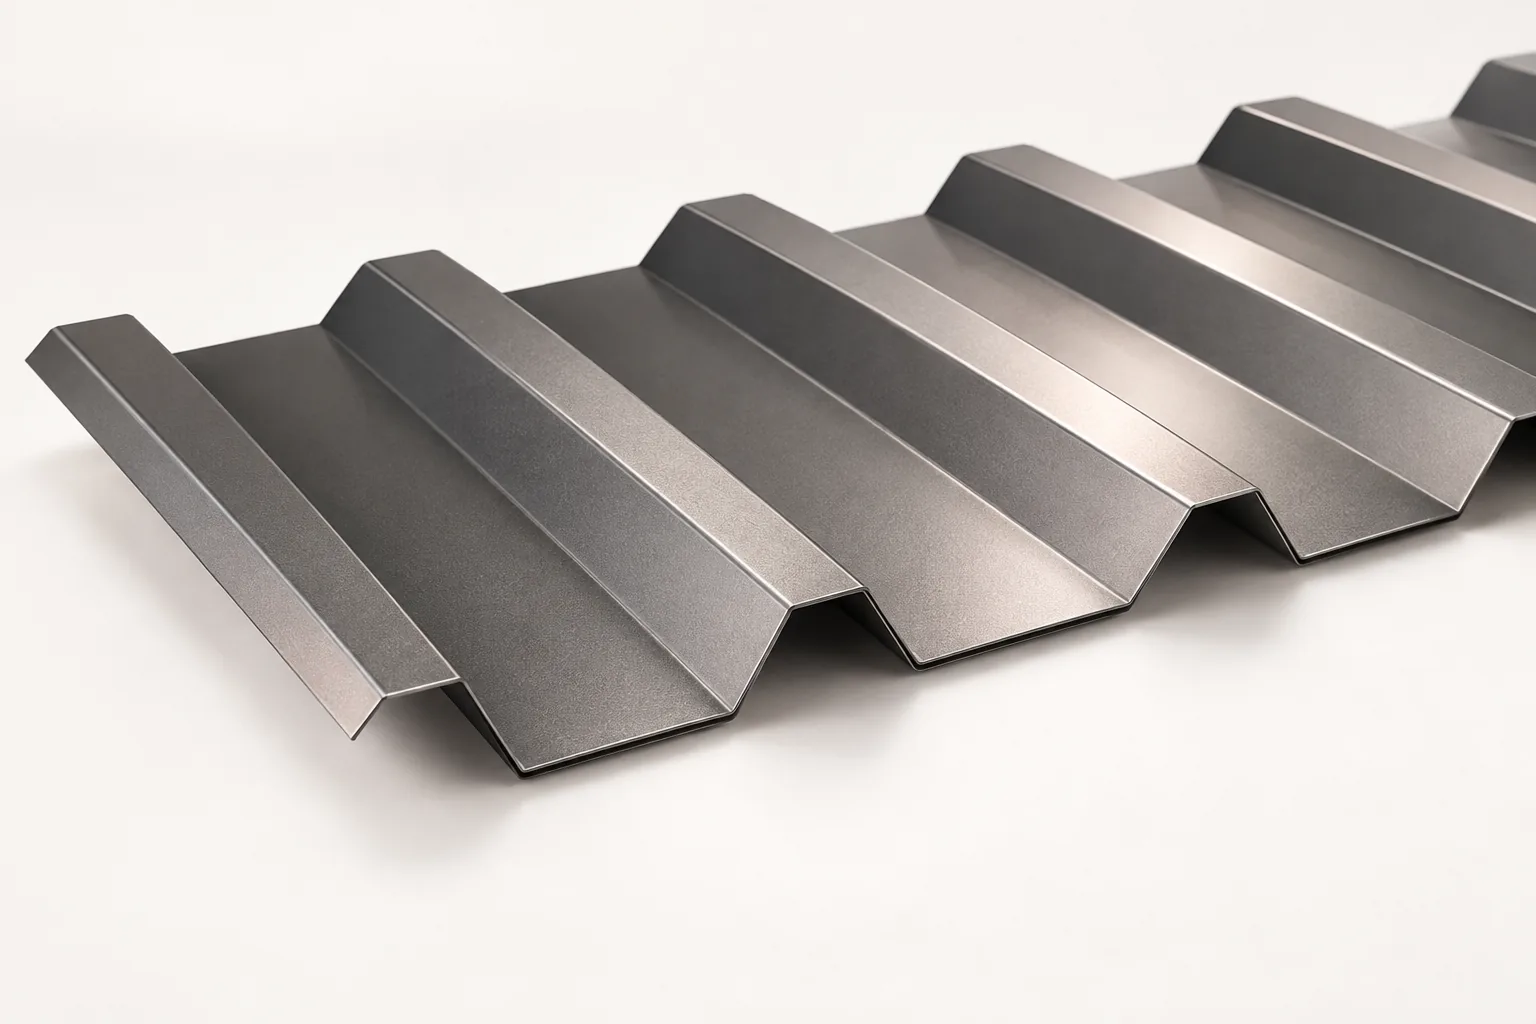
The tightness of the covering depends on the profile, the laps, the length of the elements and the design of the connections. There is therefore no single minimum angle for every tile-effect metal roofing sheet or every trapezoidal steel sheet T18. The requirements are specified in the instructions for the given model. Additional sealing does not automatically give the right to go below the stated limit.
The situation is similar with roof sandwich panels. In one documented system, the required pitch exceeds 5% for continuous panels without rooflights, and 7% for joints along the length or rooflights. This is an example of the conditions for a specific solution. These figures must not be transferred to other panels, other interlocking joints or a roof with different details.
How does roof pitch affect cost and how the house is used?
With the same building footprint, a steeper roof has a larger roof surface area. It may therefore require more covering and the layers beneath it. The height of the attic and the extent of the slopes also change. However, the usable space is also determined by the height of the knee wall, the layout of the roof truss and the way it is finished. The angle alone is not enough to assess the interior.
The pitch affects the behaviour of water and snow, but does not remove the need for load calculations. A steep roof is not by definition free of snow, and a low pitch does not automatically mean there is no drainage. Local conditions, obstacles on the roof surface and the drainage layout are important. The design should also take into account access to the chimney and equipment installed on the roof.
What should be checked before changing the pitch or the covering?
Changing the pitch is a change to the building geometry and requires a design assessment. It affects the structure, the ridge height, the flashings and the connections to other parts of the house. Even without changing the angle, the new covering must match the existing pitch. This applies in particular to renovations in which a lighter material is to replace the existing layer.
To prepare for a conversation with the supplier, have ready a roof plan, the pitches, the roof surface lengths and the positions of openings. Ask for the current installation instructions for the selected model. Read the limit value together with the installation conditions. Such a set of data allows genuinely permitted solutions to be compared and avoids buying material that cannot be correctly used on the given roof.
7 branches. Materials closer to your project.

- SEROCK — Dzierżenin 34 E
- BŁONIE — ul. Sochaczewska 138A
- RADOM — ul. Grobickiego 8
- ŁÓDŹ — Natolin 8
- OLSZTYN — Barczewo, ul. Prosta 9
- WROCŁAW — ul. Jerzmanowska 10C
- GORZÓW WLKP. — ul. Zielona 33/34



