Designing a roof without an eaves overhang

A roof without an eaves overhang is a sensible choice when it follows from a considered design rather than a hasty shortening of existing rafters. We advise checking that the insulation layers, drainage and ventilation are integrated with one another, and that access for cleaning and inspecting hidden elements has been provided. The choice between a visible and a concealed gutter should depend on ease of servicing and the consequences of a possible failure. Final design decisions are left to the designer, who will assess the detail as a whole.
By |2026-11-15T00:22:30+01:002023-11-08|Building academy|Comments Off on Designing a roof without an eaves overhang

Choosing stock panel lengths for a pavilion used all year

With a ready-made batch of panels, the available dimension must be reconciled with the roof's working conditions. Length affects joints, transport and the method of lifting. Colour and the temperature of the facings also matter. In an all-year pavilion, it is worth assessing these elements together rather than simply choosing the longest available piece. Confirmation of the number of pieces and their dimensions is needed. General information about availability does not show whether the batch suits the roof. Check the module, thickness, profile and edge condition. The listed features must relate to the elements that will be delivered.

By |2026-11-14T17:08:29+01:002023-09-27|Building academy|Comments Off on Choosing stock panel lengths for a pavilion used all year

How much does it cost to install panels in a small facility that must remain operational?

Installation at an operational facility requires agreeing the time and place of the works. Access must be prepared, equipment protected and the closure of each section of the enclosure planned. In a small scope, organisational costs can strongly affect the rate per metre. The quote should therefore be based on the actual way of working. Determine which rooms can be temporarily shut down and at what hours. Work in an empty warehouse is organised differently from work at an operating service outlet. It should not be assumed that the crew will be able to occupy the interior freely throughout the day.

By |2026-11-14T13:15:30+01:002023-07-10|Building academy|Comments Off on How much does it cost to install panels in a small facility that must remain operational?

How to budget a sandwich panel hall from ground to cladding?

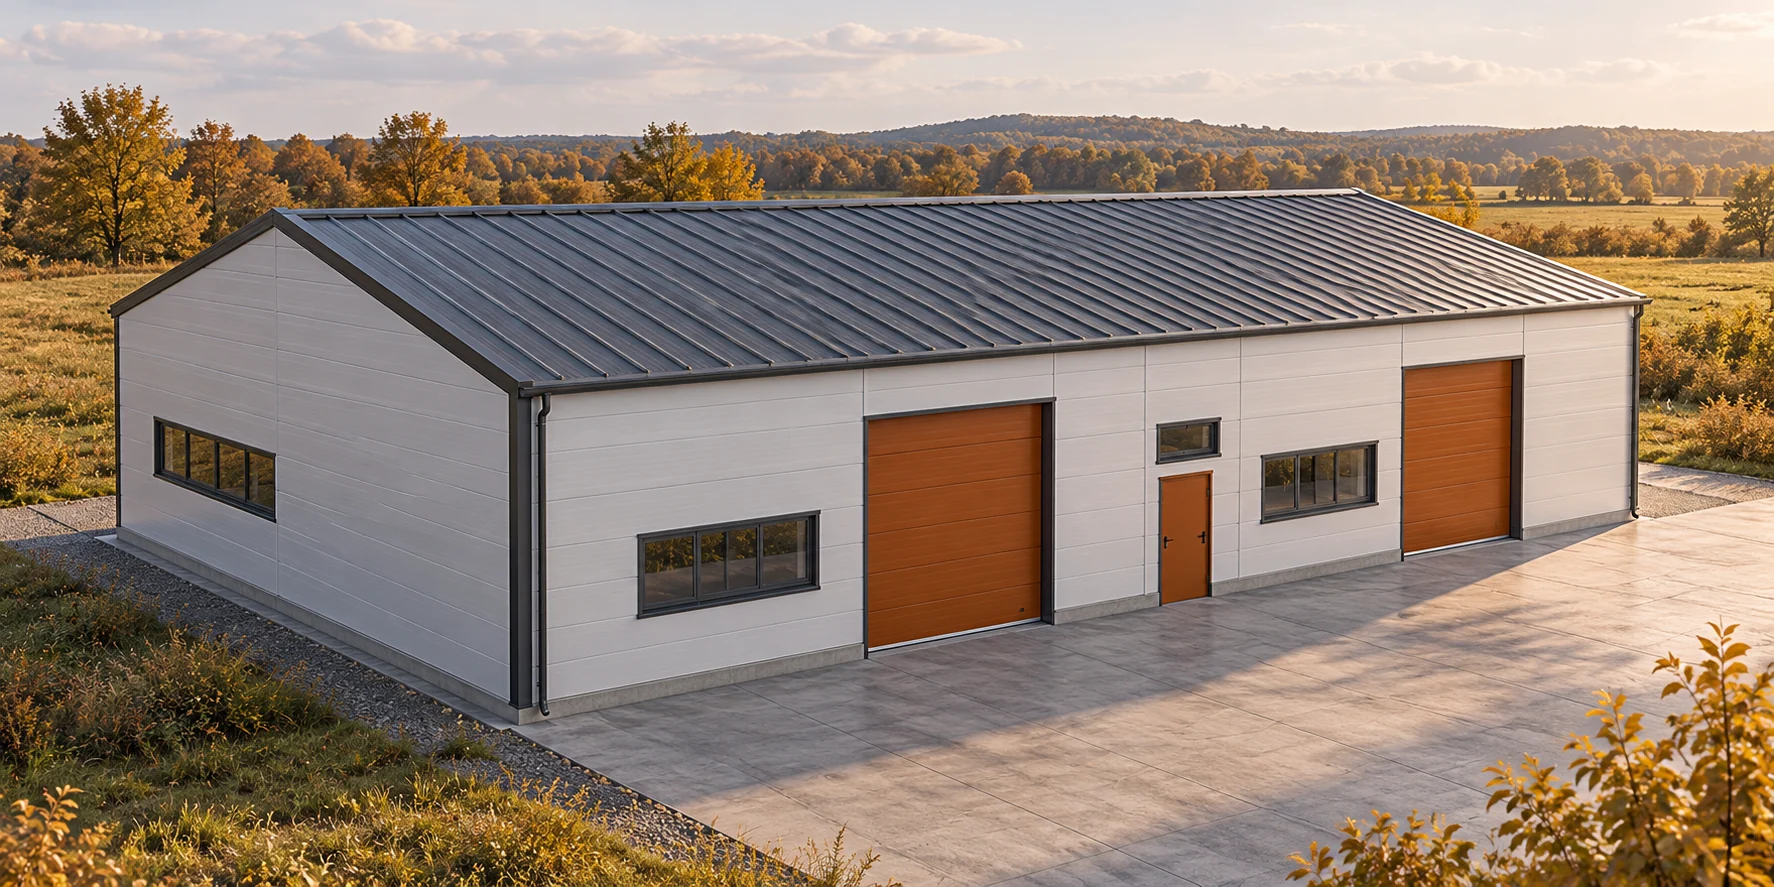
Sandwich panels are only part of the expenditure on a hall. The ground must be prepared, along with foundations, structure and installations. Gates and work organisation are additional. The price per m² of a hall only makes sense once the scope is defined. The model below shows how to build a budget. The amounts adopted are an arithmetic exercise, not a market quote. Describe the hall's function, dimensions and usable height. State the number of gates, required temperatures and planned installations. In a warehouse, racking and forklift traffic may be important. In a workshop, other floor loads and ventilation needs come into play.

By |2026-11-14T13:14:59+01:002023-07-10|Building academy|Comments Off on How to budget a sandwich panel hall from ground to cladding?

How do you calculate the cost of a hall made from panels when the same floor area comes in different shapes?

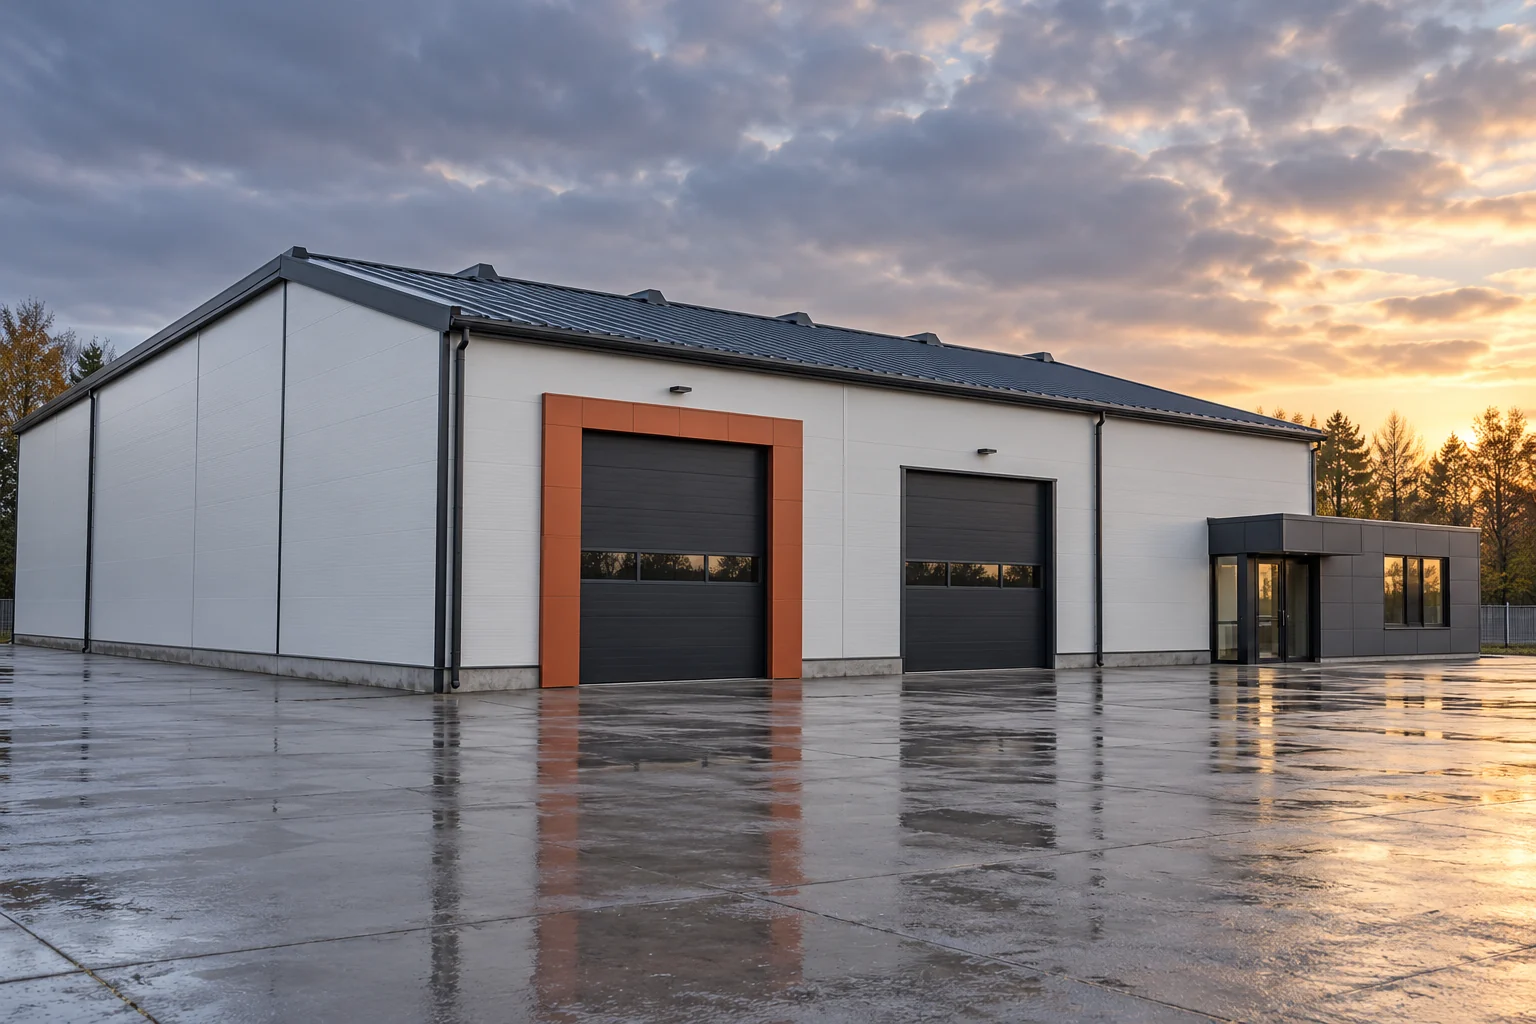
Two halls with the same floor area may require different quantities of panels. Perimeter, height, roof and openings all count. An even greater difference arises between one building and several small ones. The estimate starts with geometry and function. The price per square metre of panel is only one component of the whole investment. Panels are bought for walls and roof, not for the floor plan. A tall building has a larger wall area than a low one with the same footprint. An elongated structure may have a larger perimeter than a compact one. On top of that come gables, openings and the way the roof slopes are finished. A single EUR/m² of floor area figure hides these differences.

By |2026-11-14T13:13:13+01:002023-06-16|Building academy|Comments Off on How do you calculate the cost of a hall made from panels when the same floor area comes in different shapes?

Calculating the full cost of a roof, from covering to installation

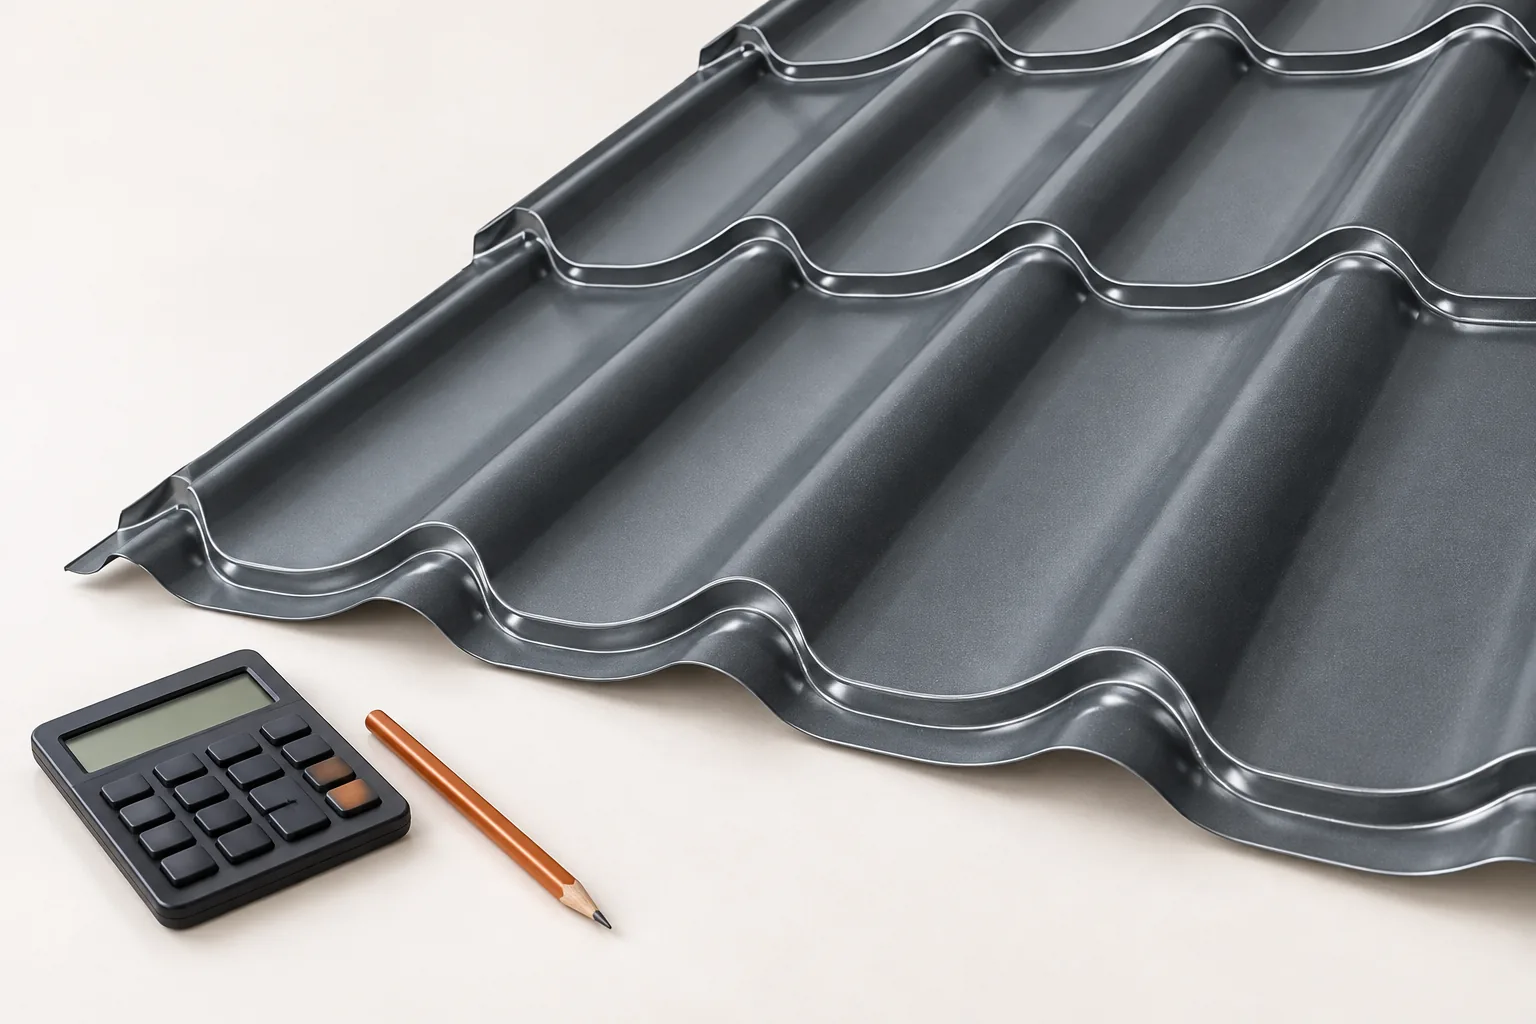
In Poland, the full cost of a roof must be calculated from the actual roof surface, not from the building's footprint. Check whether the quote separates covering, structure, flashings, drainage and labour, and whether it states the billing unit. For cut sheet metal tiles, the cutting plan is key; for modular ones, the number of panels and the usable area per element. Instead of assuming a single waste percentage, base it on roof geometry and laying direction. Compare prices per square metre of covering, because a sheet also has an overall width.

By |2026-11-14T17:09:34+01:002023-06-07|Building academy|Comments Off on Calculating the full cost of a roof, from covering to installation

Hipped roofs on a rectangular plan: how they work and when to use them

A hipped roof has four slopes, usually two trapezoidal and two triangular, which neatly close a simple house form. It is worth checking the actual roof drawing, because four similarly looking planes need not have the same dimensions or pitch angles. When ordering the covering, account for cuts at the corners, a complete set of flashings and the way moisture is drained from the roof layers. Watch out for the slopes at all external walls, which limit where tall furniture can stand. The choice depends on fit with the building form and residents' needs, not on assuming that four slopes mean simpler execution.

By |2026-11-15T00:23:19+01:002023-04-24|Building academy|Comments Off on Hipped roofs on a rectangular plan: how they work and when to use them

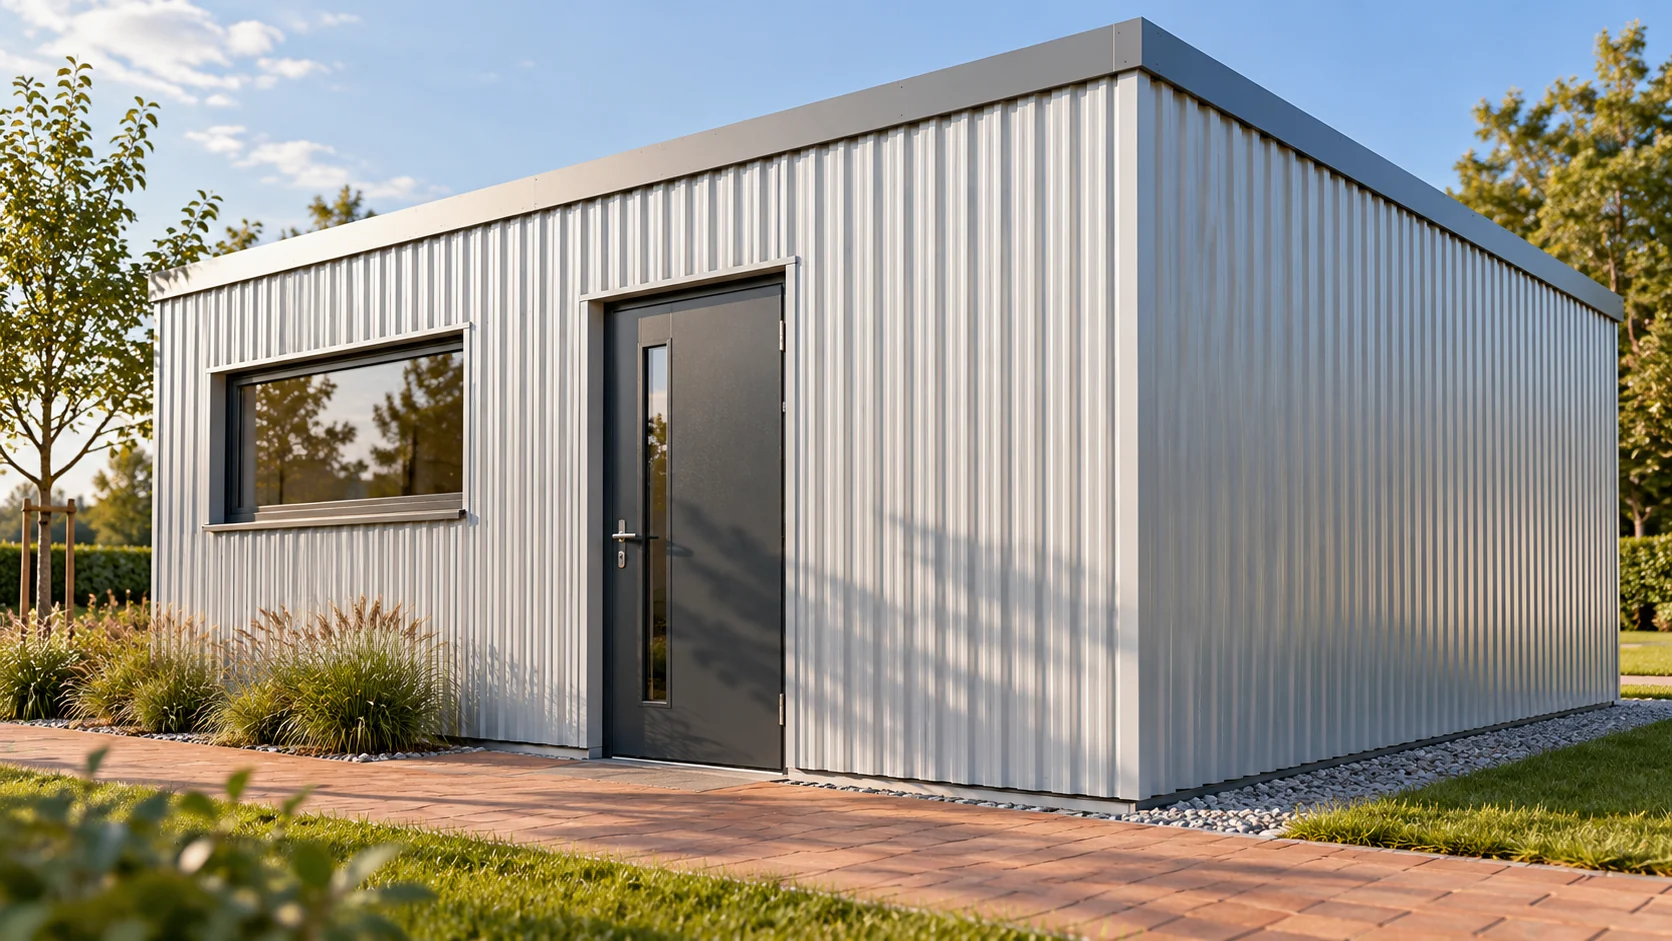
When is T14 sufficient for cladding, and when is a higher profile needed?

T14 can look good on a small building. The low profile gives a calm wall pattern and does not dominate over the windows. On a roof, however, more than appearance decides the choice. The section, steel thickness, support and pitch must be checked. Below we show how to assess such a material without attributing to it the capabilities of the whole group of sheets. The number in the designation refers to the height of the corrugation. In the example variant, T14 is 14 mm. It does not describe the thickness of the steel sheet or the purlin spacing. Two similarly named profiles can have a different rib width, coverage and load table. Therefore the name from the offer alone is not enough to substitute one product for another.

By |2026-11-14T10:52:02+01:002023-04-21|Building academy|Comments Off on When is T14 sufficient for cladding, and when is a higher profile needed?

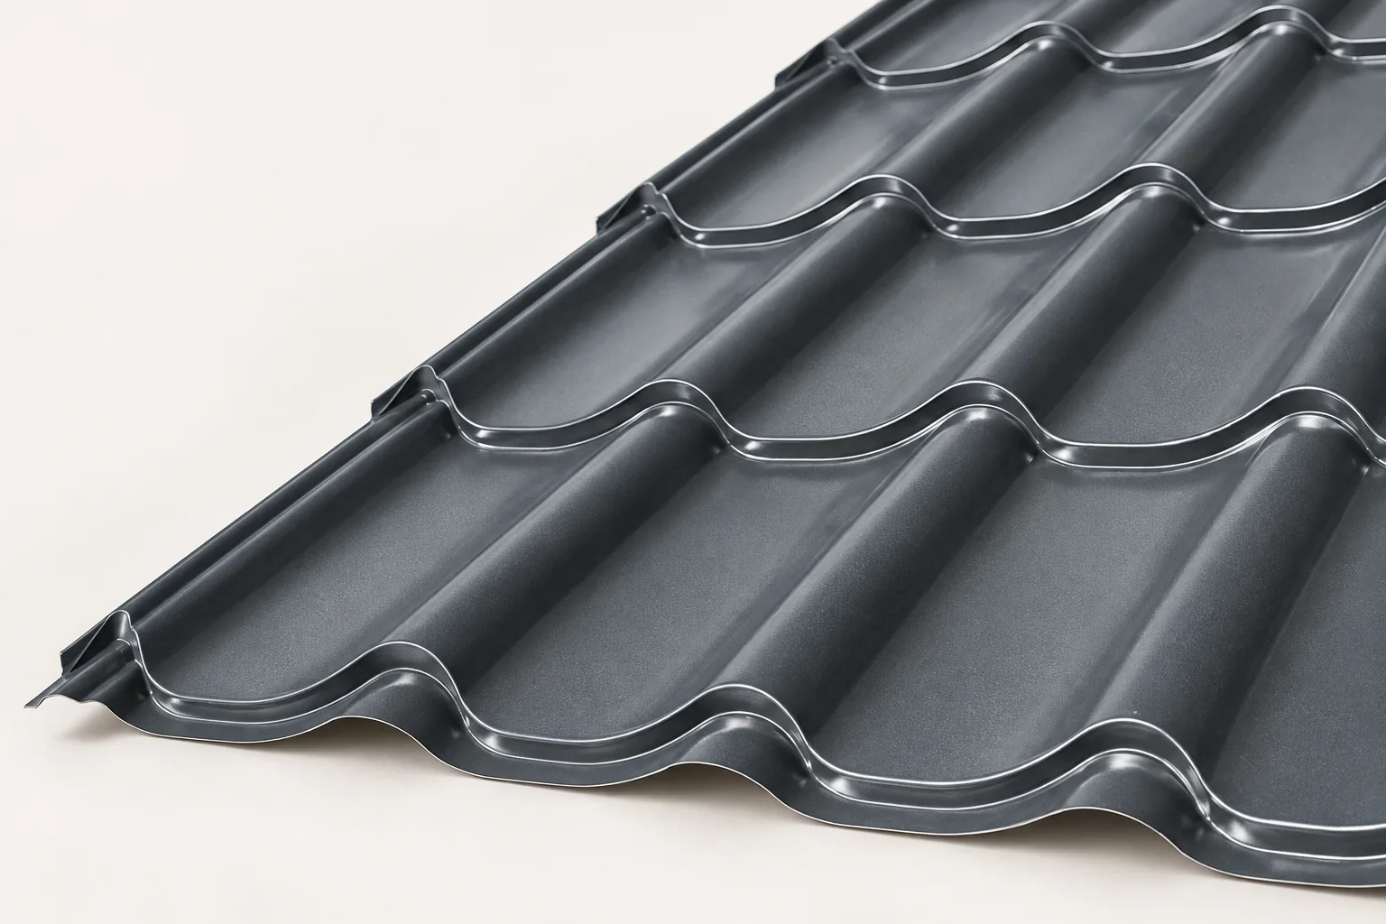
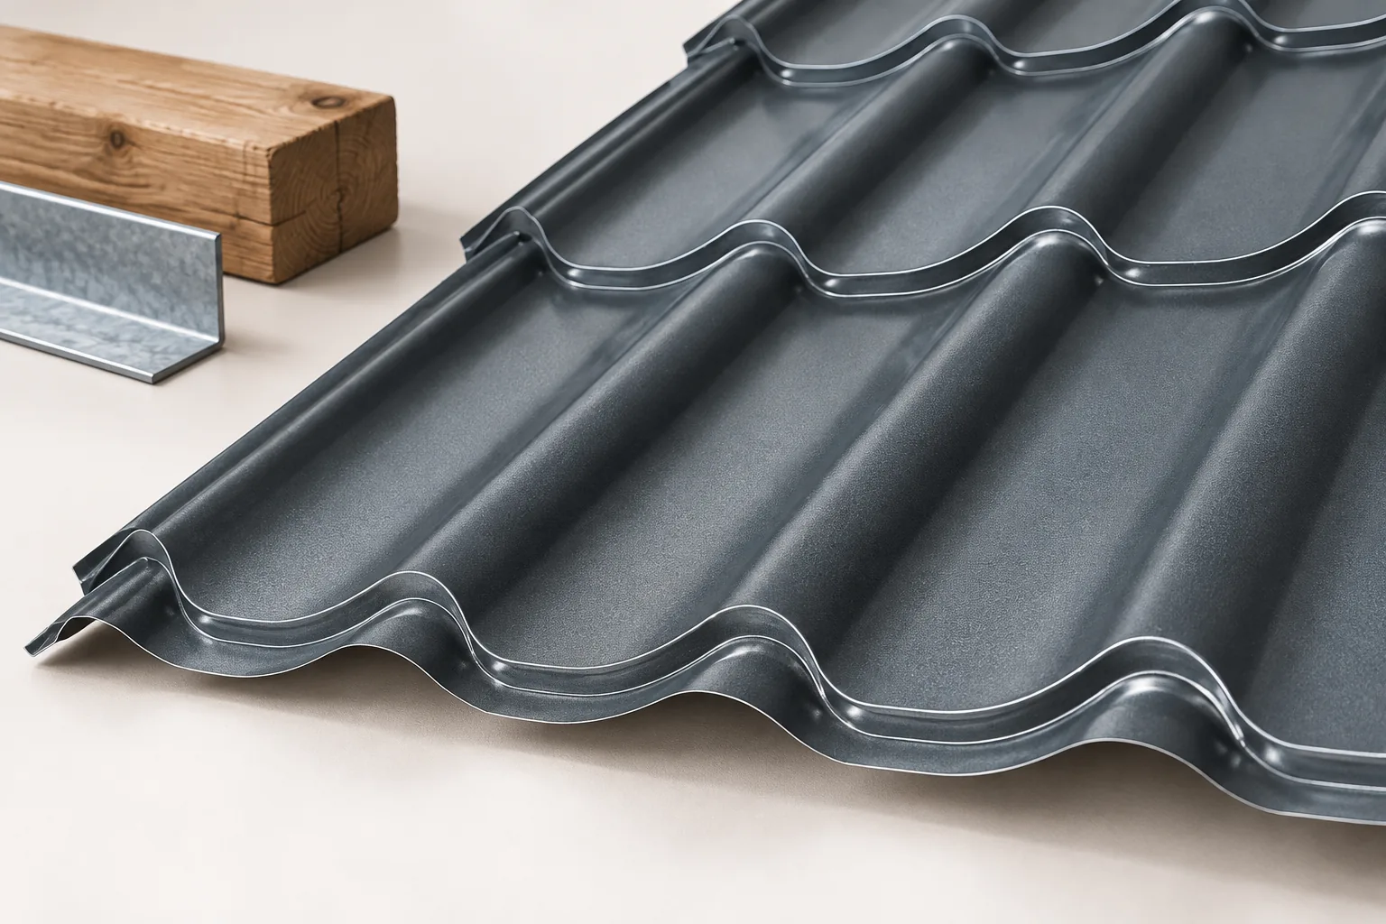
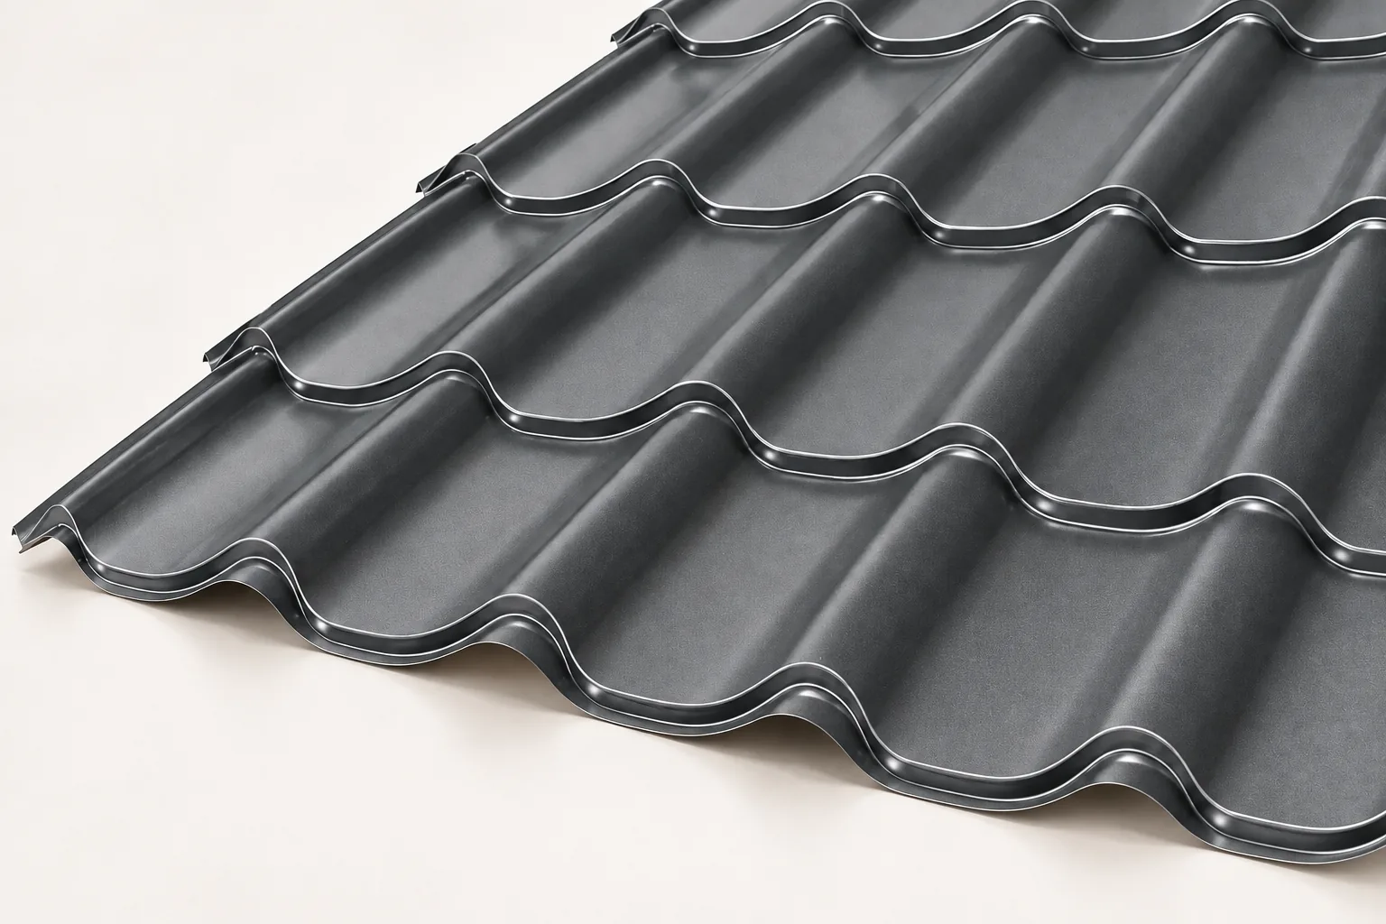
What should guide your choice of a tile-effect steel roof?

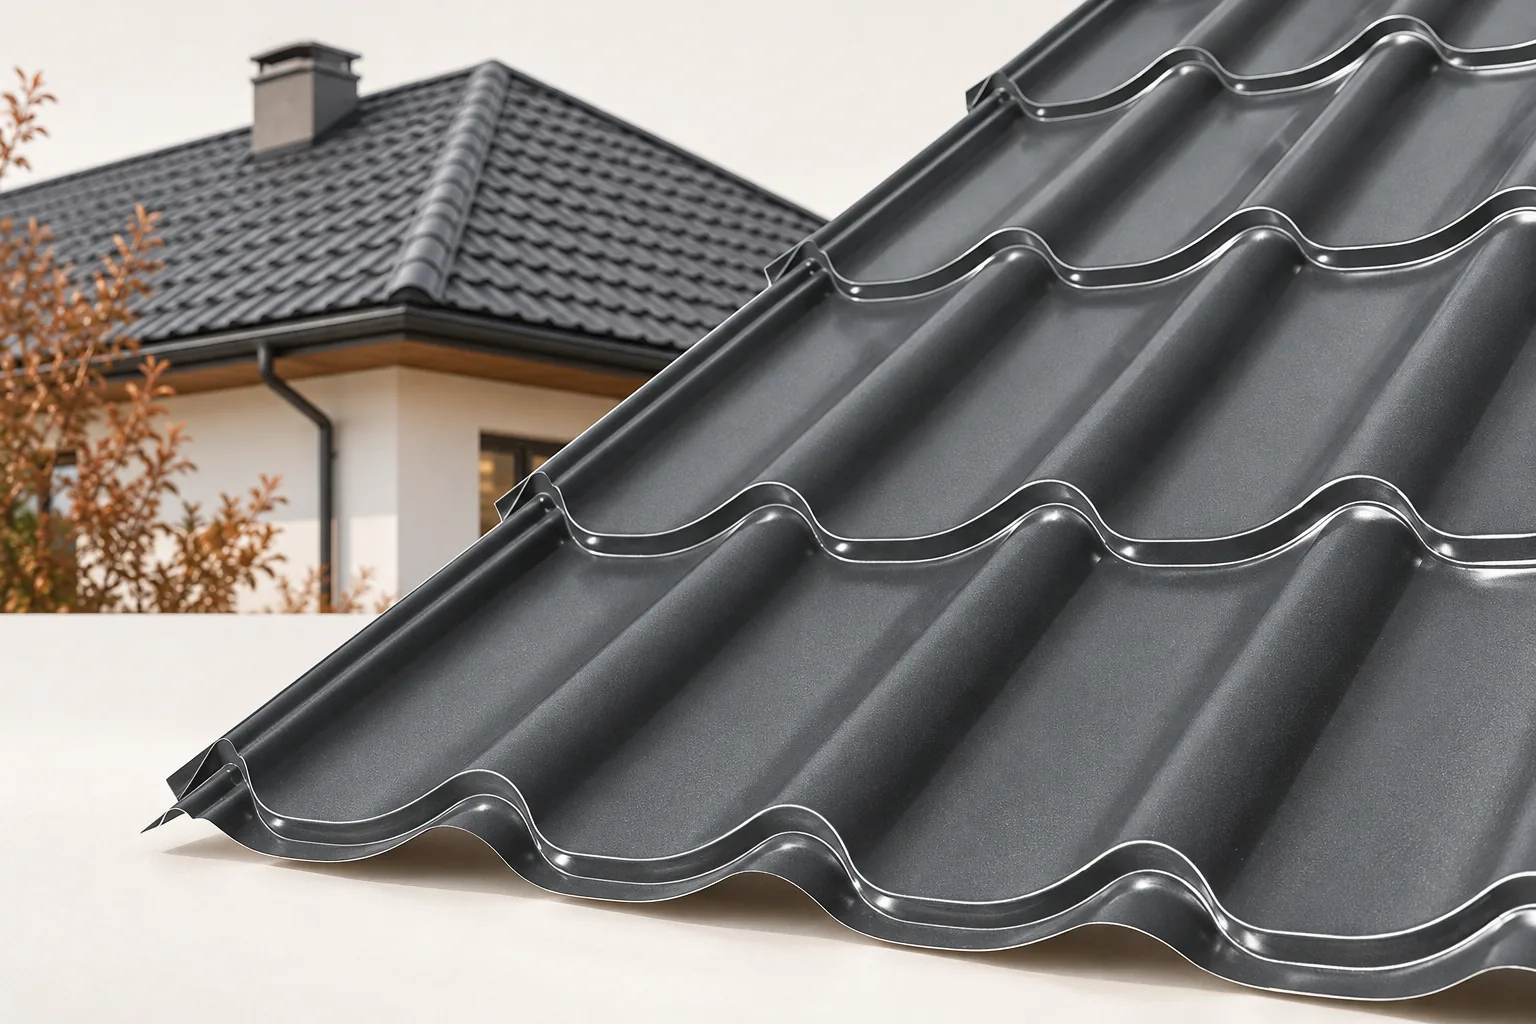
Before choosing a pattern or colour, establish which sheets the roof can take. The pitch and slope length, positions of windows and chimneys, and condition of the frame and substrate all affect the choice. On a refurbishment, compare the drawings with measurements on site. Include the diagonals and the edges where sheets will be trimmed. Use these dimensions to select the profile, coating and sheet format. For a fair price comparison, ask each supplier to include everything needed for your roof.

By |2026-11-15T04:21:17+01:002023-02-14|Building academy|Comments Off on What should guide your choice of a tile-effect steel roof?

Timber connectors for roof framing: types and selection

The choice of a carpentry connector depends primarily on the direction of forces and the type of substrate, not on the appearance of the component alone. An angle bracket, beam hanger and steel strap perform different functions, so before purchase it is necessary to check whether a given product embraces or supports a part of the structure as intended. In the catalogue, the whole system should be read: the connector, nails or screws, timber and installation diagram. Sheet thickness alone is not enough to compare products. The order should list models, dimensions, quantity and the correct fasteners, and any doubts about substitutes are resolved by the designer.

By |2026-11-15T00:22:48+01:002022-12-21|Building academy|Comments Off on Timber connectors for roof framing: types and selection
Back to top