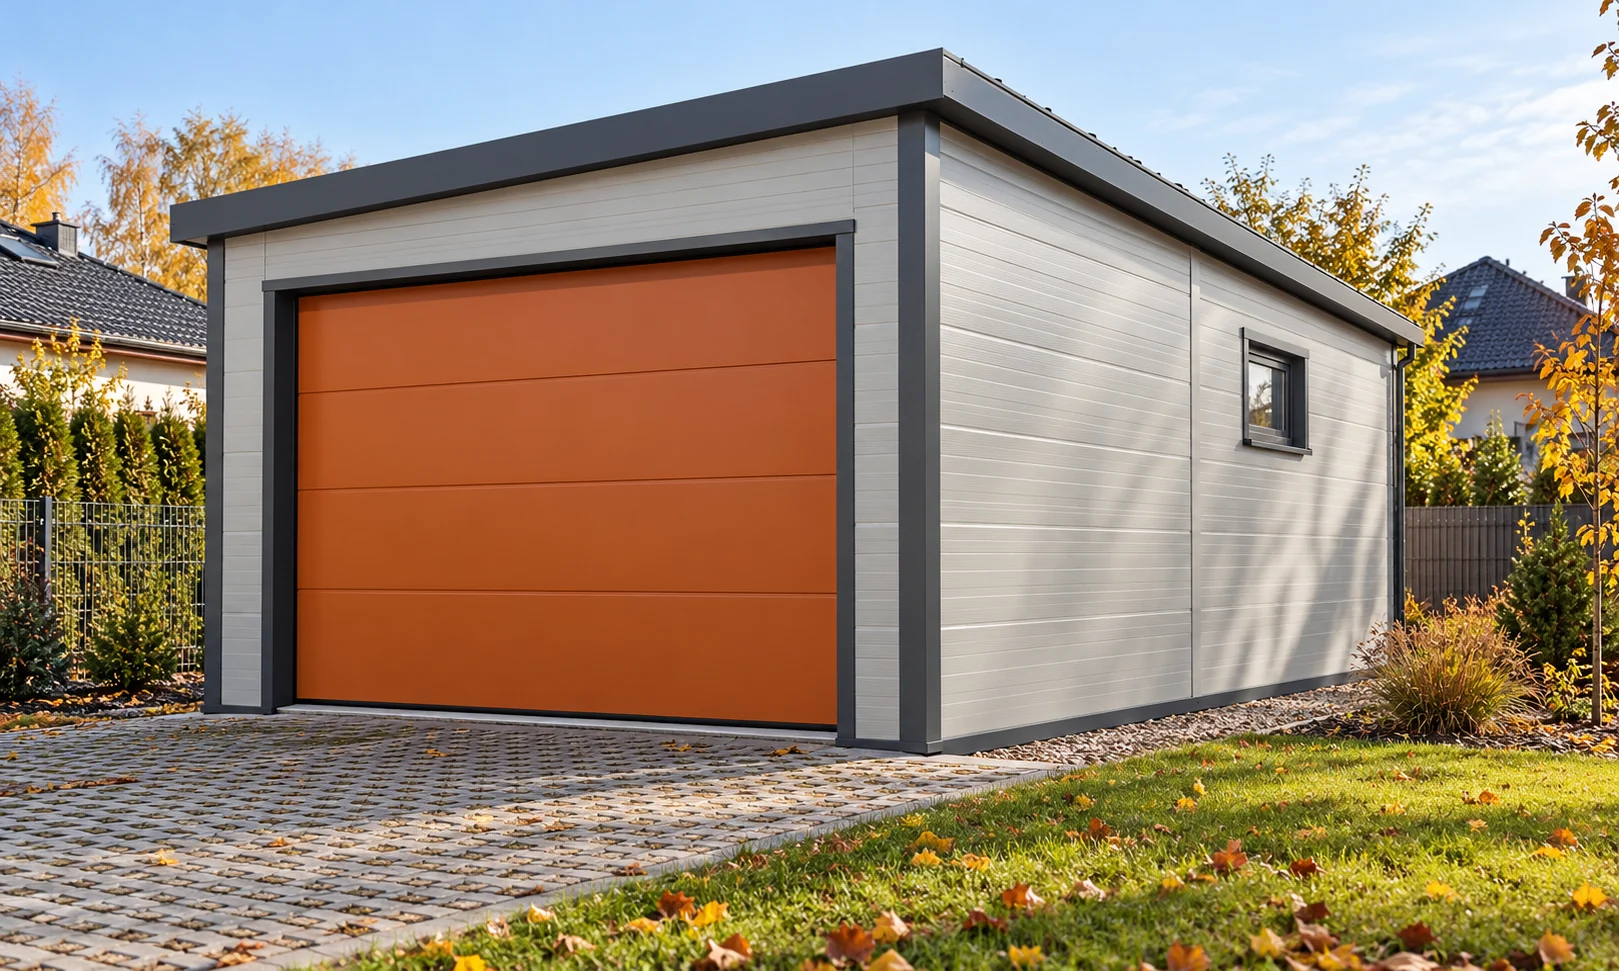
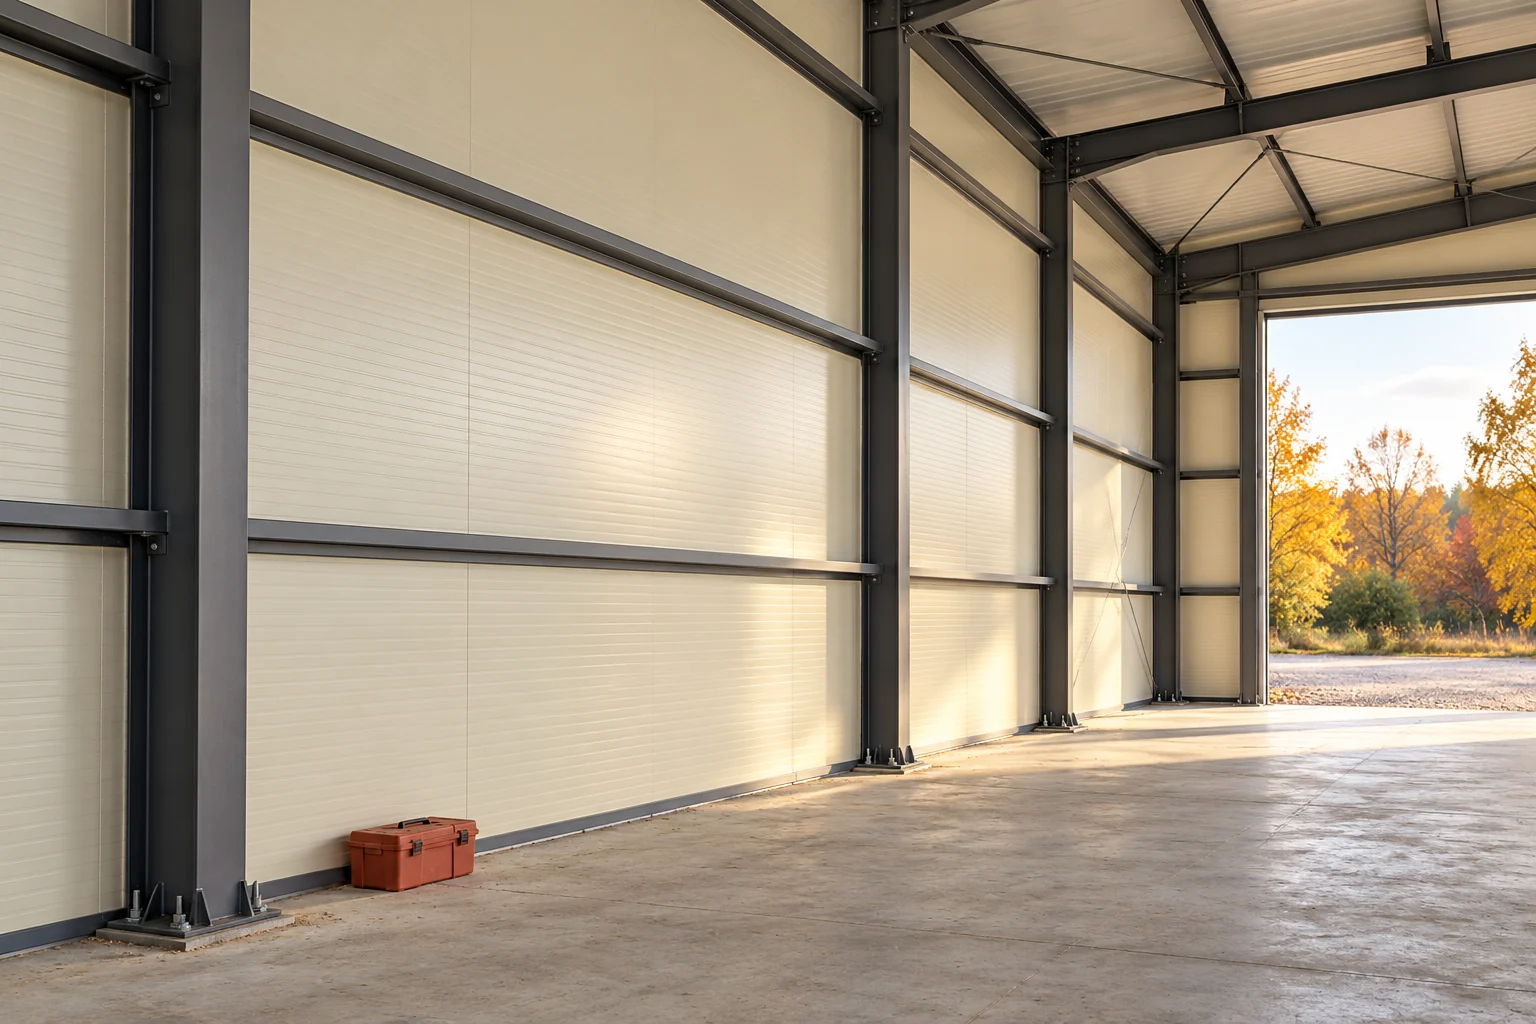
How much does a garage shell made of panels cost and how do you plan the whole build?

The price of the panels is not the price of a finished garage. The material is only part of it: foundations, structure, door, flashings and installation all add to the cost. The choice of panels depends on whether the interior will be heated and what it will be used for. The example below shows how to calculate a small structure. The amounts are assumed for the calculation and do not constitute a current quote. Storing a car, a workshop and a heated workroom place different demands. Determine the temperature and the duration of use. A wet car brings in water, so proper ventilation is needed. Insulation limits heat flow but does not remove moisture. It will not provide heating without a heat source.
By |2026-11-14T13:11:13+01:002026-03-17|Building academy|Comments Off on How much does a garage shell made of panels cost and how do you plan the whole build?

What determines the support spacing for a wall sandwich panel under wind load?

Support spacing does not depend solely on the thickness of the wall sandwich panel. Wind, cladding, core and span arrangement all matter. The fixings must also be checked. A lightweight envelope can transfer considerable suction forces. A ready-made table from another project is therefore not enough. The selection should relate to the specific façade and its load zones. Establish the location, height, dimensions and surroundings of the building. Wind assessment is also influenced by the roof shape and the arrangement of openings. A pavilion on open terrain may behave differently from a similar building in dense development. The load is not chosen solely by the name of the city.

By |2026-11-14T13:14:55+01:002026-03-02|Building academy|Comments Off on What determines the support spacing for a wall sandwich panel under wind load?

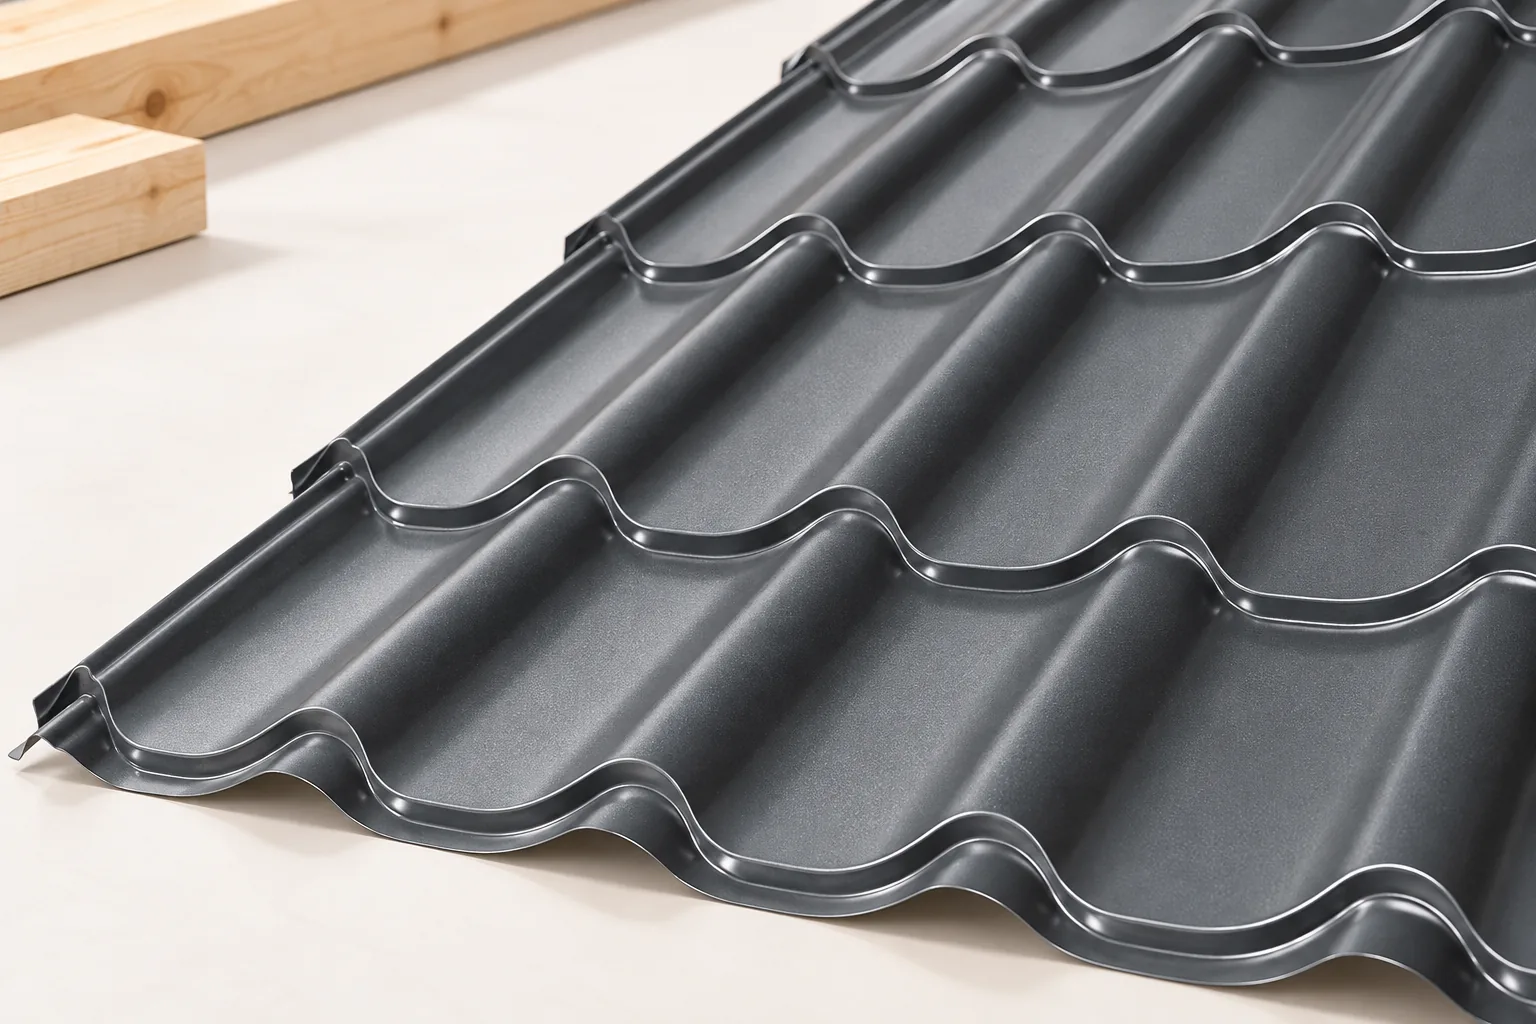
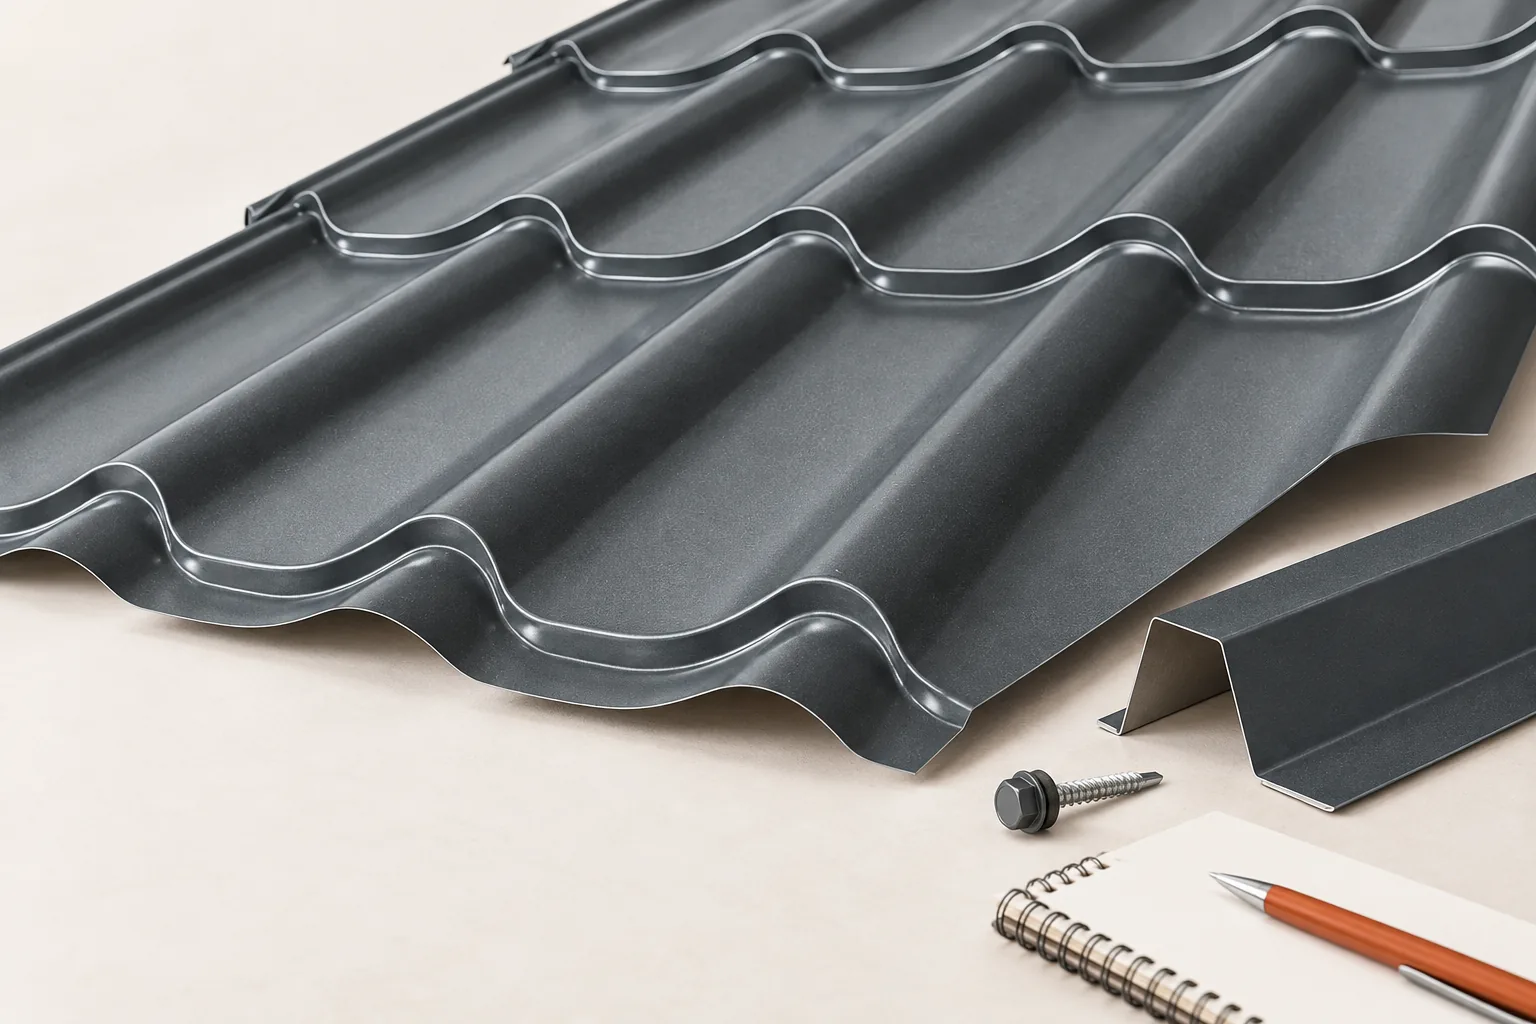
Is tile-effect metal roofing still a good choice?

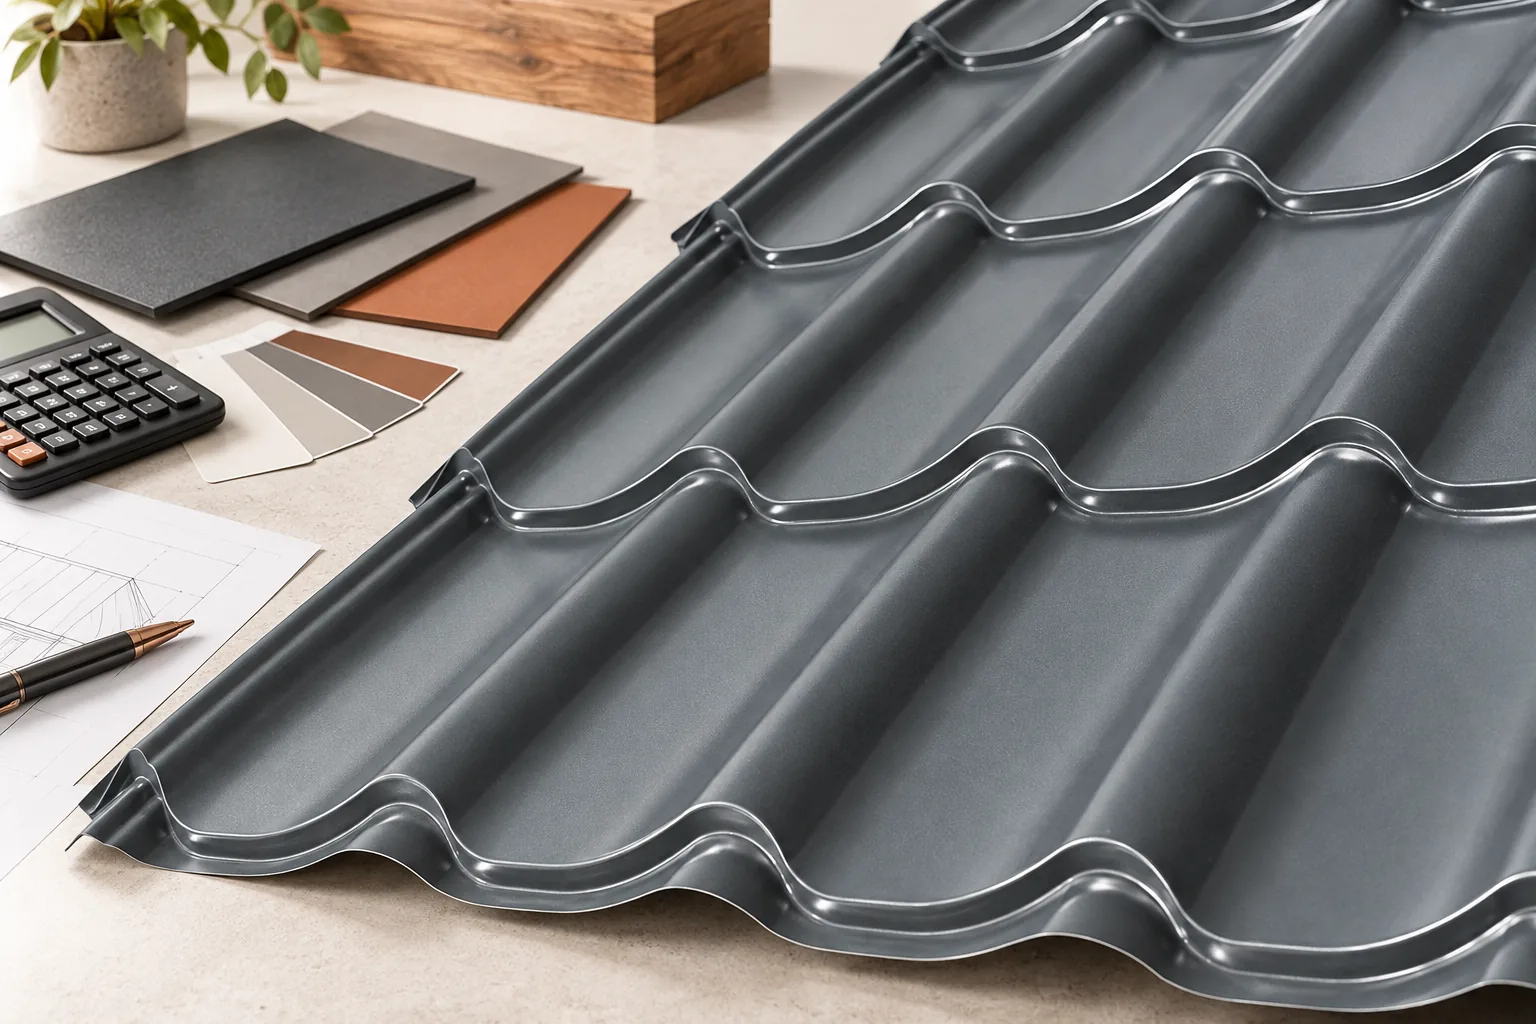
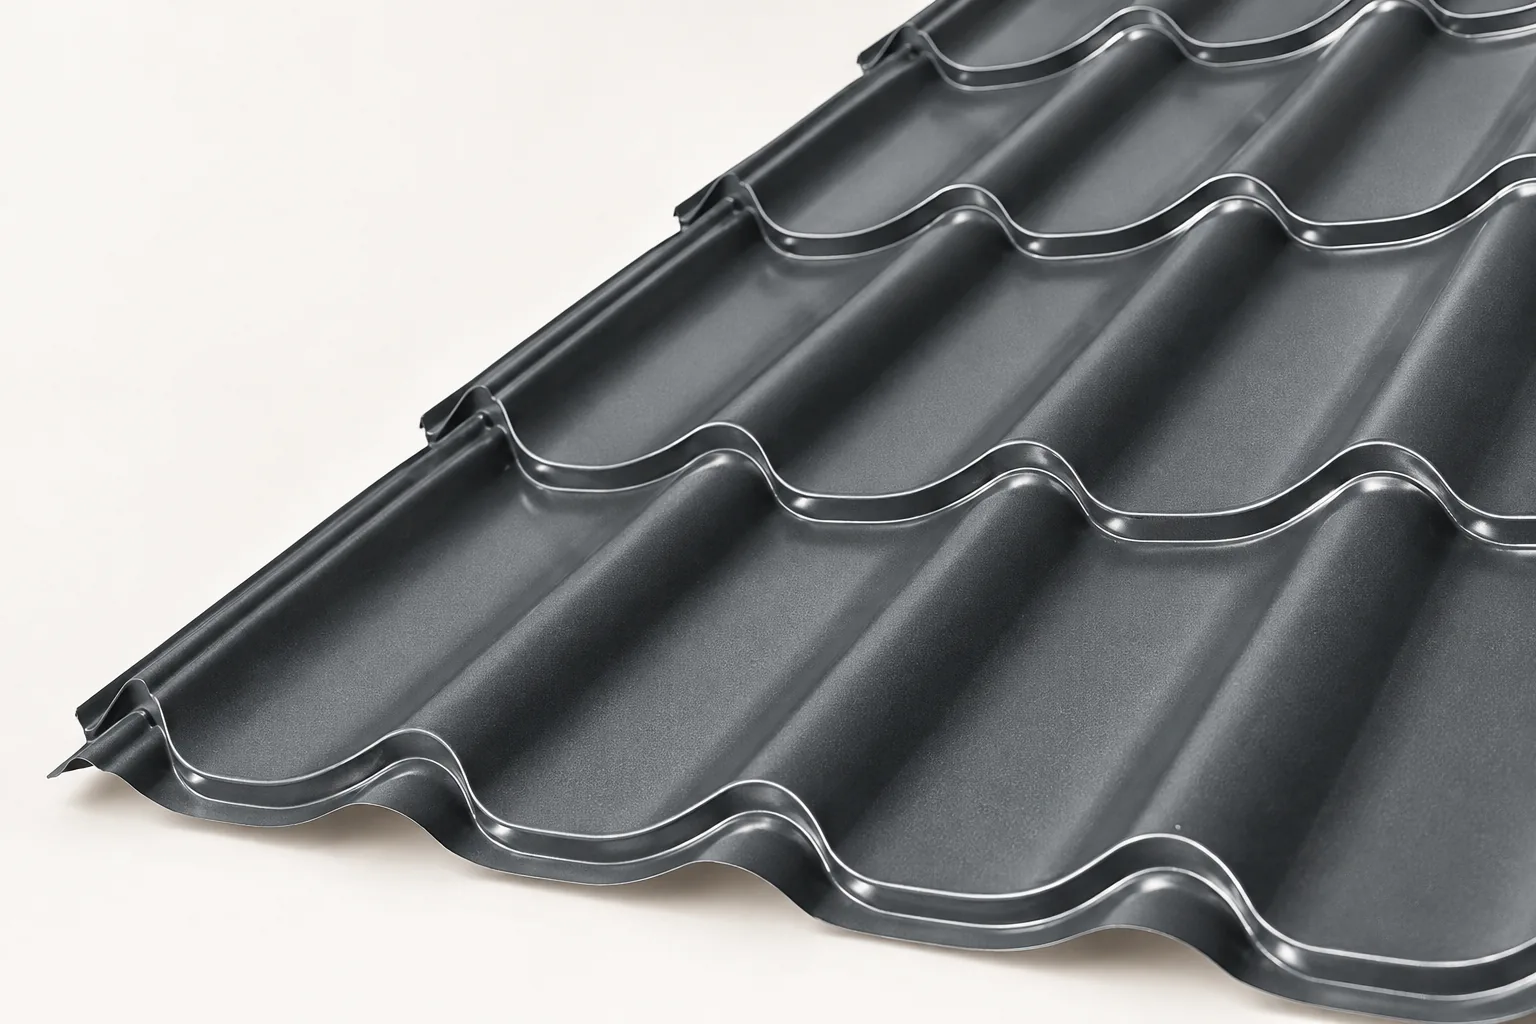
In Poland, metal roof tiles remain a solution worth considering if they suit the design and the intended appearance of the house. Before deciding, check whether the chosen model matches the roof pitch, how the details are resolved and what type of coating is used. Cost-effectiveness depends on the whole roof and its later use, not on the sheet price alone. In renovation, the low weight of the covering can be an advantage, but the condition of the trusses and substrate requires assessment. Also compare formats and the full list of items in the quote.

By |2026-11-14T17:11:24+01:002026-02-20|Building academy|Comments Off on Is tile-effect metal roofing still a good choice?

How to compare a metal roofing quotation with other roof coverings

Compare the cost of a metal roof with other coverings only at the level of a finished roof with the same requirements, because the price of material per metre describes only part of the expenses. Check whether the offers include the substrate, cuttings, flashings and labour, and in a renovation also dismantling and structural repairs. Establish the intended use of the attic, the insulation performance and the necessary accessories, so that the comparison does not set a variant with insulation and finishing against one with only the surface material. Divide the estimate into structure, substrate, covering, details, transport and execution to assess where savings actually arise.

By |2026-11-15T00:21:49+01:002026-02-02|Building academy|Comments Off on How to compare a metal roofing quotation with other roof coverings

Corrosion in farm buildings: choosing protection for the conditions inside

Two steel halls that look similar can operate in completely different conditions. A dry equipment store differs from a room with a lot of moisture and dirt. That is why anti-corrosion protection is not chosen by colour alone. In an agricultural hall, you need to identify the environment, the cleaning method and the areas exposed to damage. The protection must match what will actually happen in the building. The designer and supplier should know the intended use of the steel hall. The expected humidity, contact with water, contaminants and the agents used are important. An open, wind-exposed section is assessed differently from a heated interior. The term agro hall alone does not provide enough information to select protection for the steel structure.

By |2026-11-15T04:21:54+01:002025-10-07|Building academy|Comments Off on Corrosion in farm buildings: choosing protection for the conditions inside

How to choose panels for a cattle shed, pig house and poultry house?

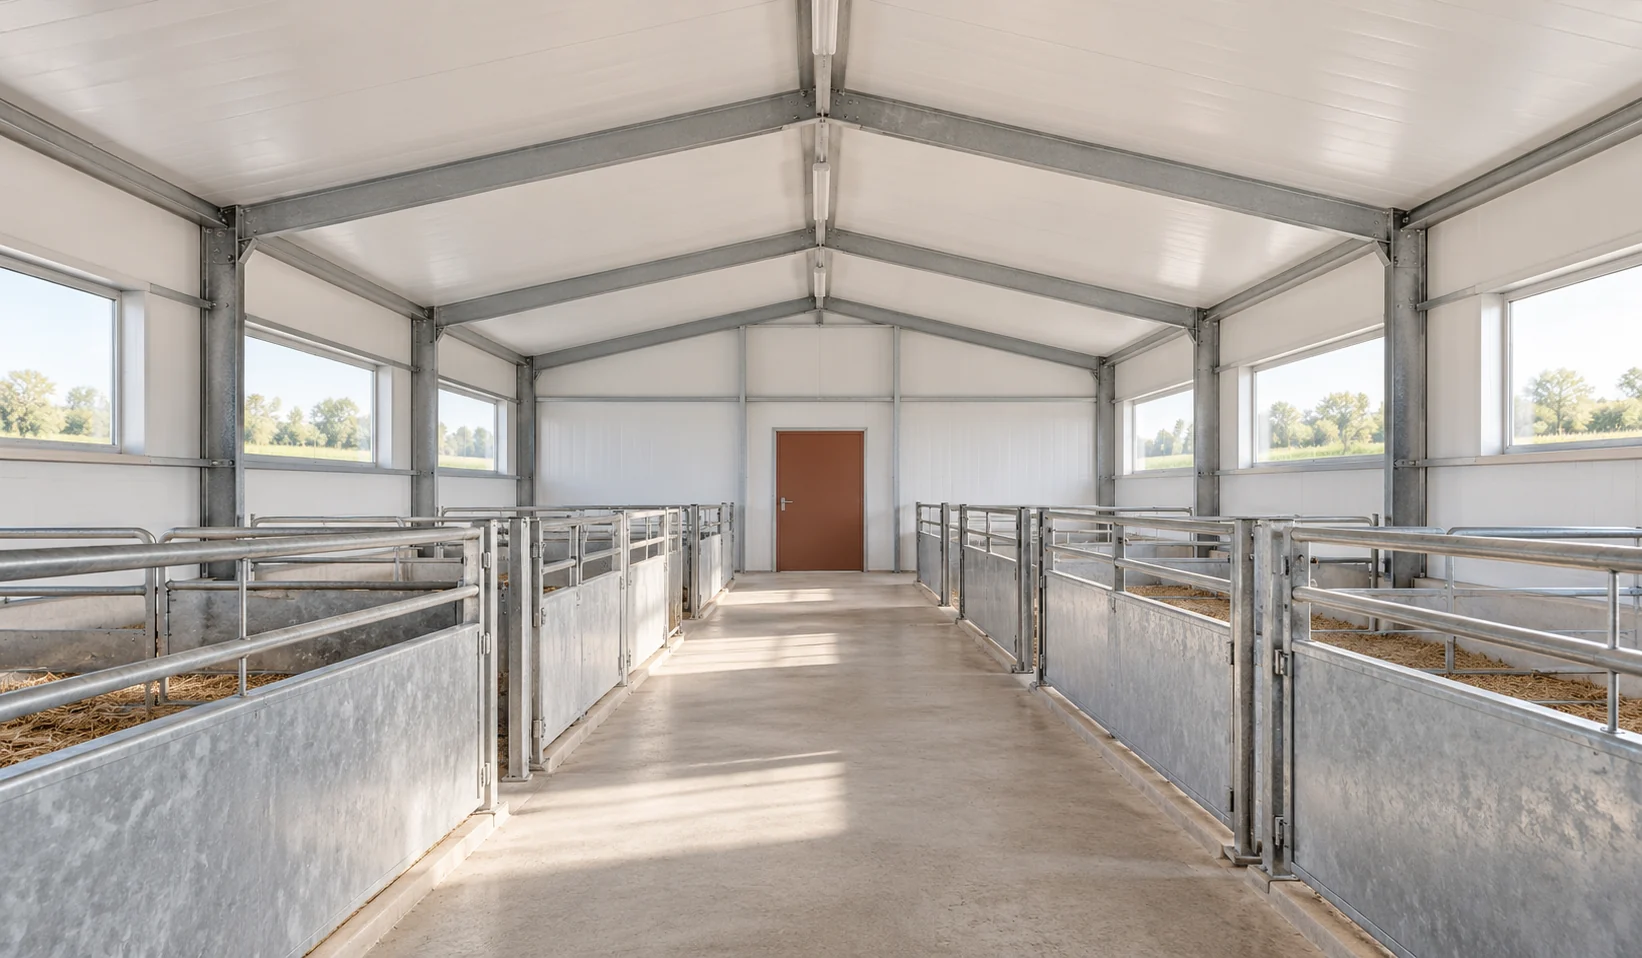
In a livestock building, the panel operates in a different environment than in a dry warehouse. There is moisture, contamination and regular cleaning. A cattle shed, pig house and poultry house do not necessarily require the same variant. Selection begins with the conditions on both sides of the enclosure. Insulation thickness is only one of the decisions. Determine the temperature, humidity and method of ventilation. The type of livestock, stocking density and processes carried out in the building are important. Specify the cleaning agents and the conditions in which they are used. The description “agricultural” does not define the concentration of chemical agents or the frequency of cleaning. Without this information, it is difficult to select the cladding.

By |2026-11-14T13:11:17+01:002025-08-26|Building academy|Comments Off on How to choose panels for a cattle shed, pig house and poultry house?

Assessing the environmental impact of a metal roof

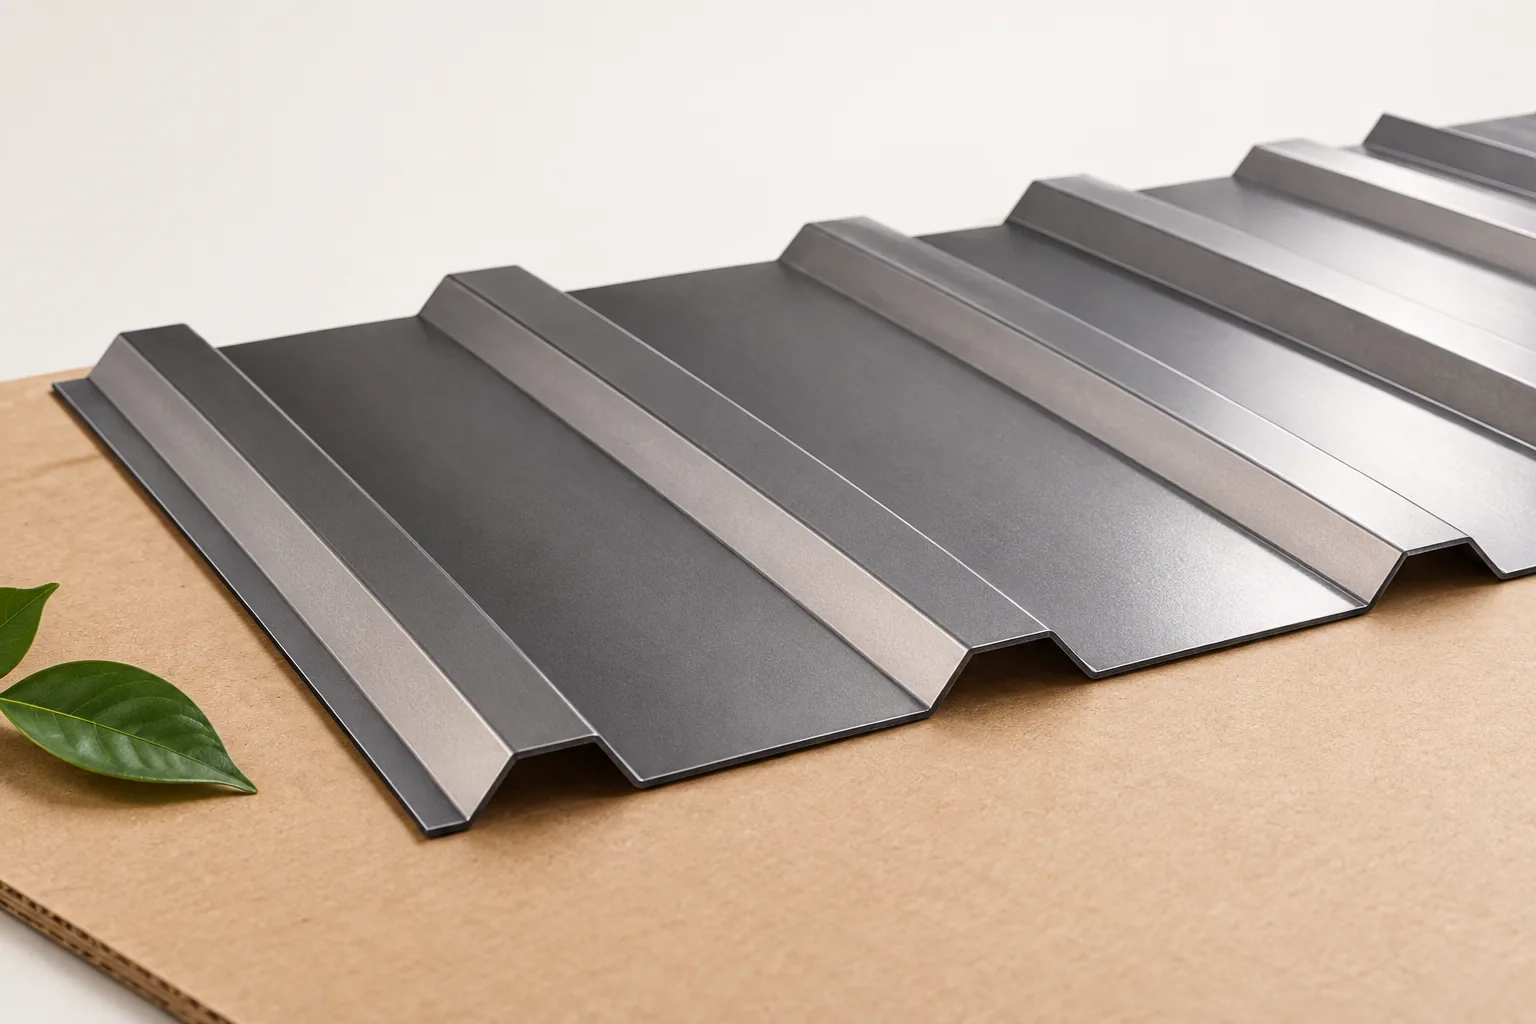
Can a metal roof be an environmentally favourable choice? It depends on the whole roof, not the sheet alone. Metal is lightweight, can be repaired and the metal recovered, but its production also has an environmental impact. Check the environmental declaration: the unit, the stages covered and the validity period. Compare solutions serving the same function, including covering, structure, insulation and fixings. Remember that thin metal alone will not provide thermal comfort without insulation. Also consider how far the materials travel, how long the roof is expected to last and which materials can be recovered when it is dismantled.

By |2026-11-14T20:35:35+01:002025-08-13|Building academy|Comments Off on Assessing the environmental impact of a metal roof

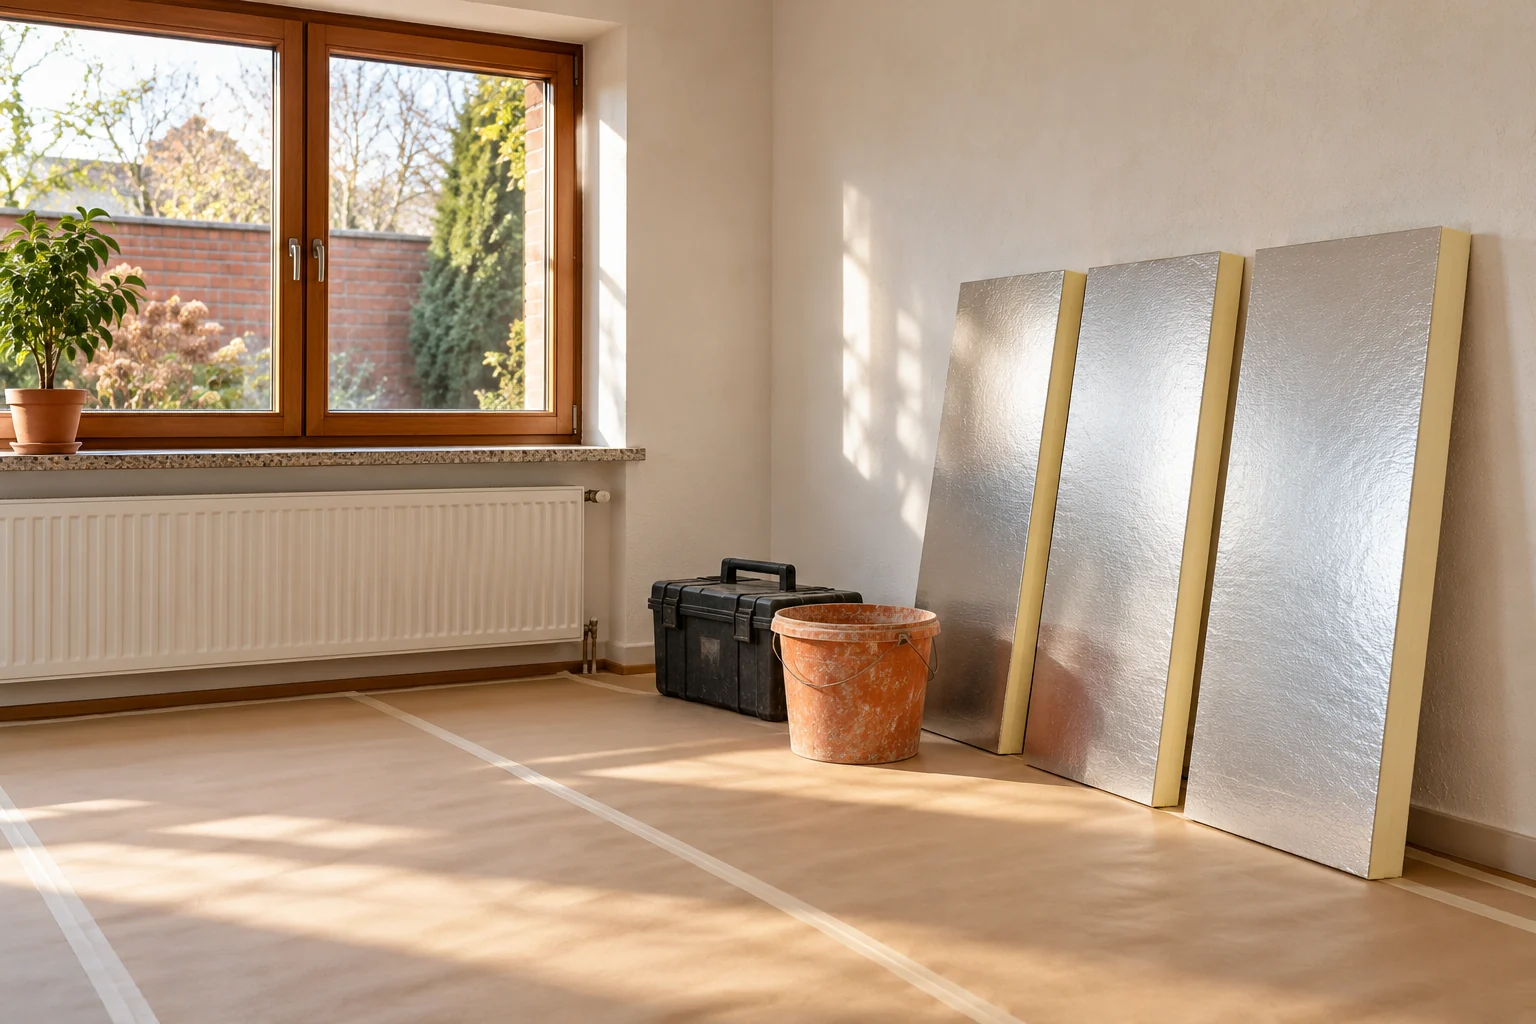
How can you improve the insulation of a 1990s house without renovating the façade?

The year of construction does not tell you exactly what the wall is made of. In a 1990s house you can find various masonry, cavities and earlier insulation. If the façade is to remain, internal insulation requires a thorough assessment. Moisture, thermal bridges and services must be evaluated. Choosing a thin board alone does not yet create a correct solution. Start with the documentation, but compare it with the actual condition. Changes may have occurred during construction or later work. Establish the material, wall thickness and any cavity. Also check the existing insulation and plasters. Do not assume one typical section based solely on the decade in which the house was built.

By |2026-11-14T10:56:08+01:002025-08-10|Building academy|Comments Off on How can you improve the insulation of a 1990s house without renovating the façade?

Collar tie roofs: how the frame works and what affects the cost

A collar-tie roof uses pairs of rafters connected by horizontal collar ties, which can make attic conversion easier but requires suitable sections, connections and support on the building. Before closing the roof slopes, check that the position and connections of the collar ties follow calculations rather than the ceiling plan alone. The designer should account for span, roof pitch, loads and available support points. Cost depends on the whole roof structure and scope of work, not on the number of beams.

By |2026-11-15T00:23:02+01:002025-08-02|Building academy|Comments Off on Collar tie roofs: how the frame works and what affects the cost

What a finished roof includes and how to budget for it

In Poland, a completed roof is not just the covering but a whole system of layers and details that drain water and moisture. Rather than asking for the price of the sheeting alone, check whether the offer includes the load-bearing structure, thermal insulation, internal airtightness, flashings, fixings and accessories. The most practical starting decision is to establish where the heated part of the building ends, because this determines material quantities, details and labour. Only then assign units and costs to each layer so that offers can be compared fairly.

By |2026-11-14T17:09:52+01:002025-07-08|Building academy|Comments Off on What a finished roof includes and how to budget for it
Back to top