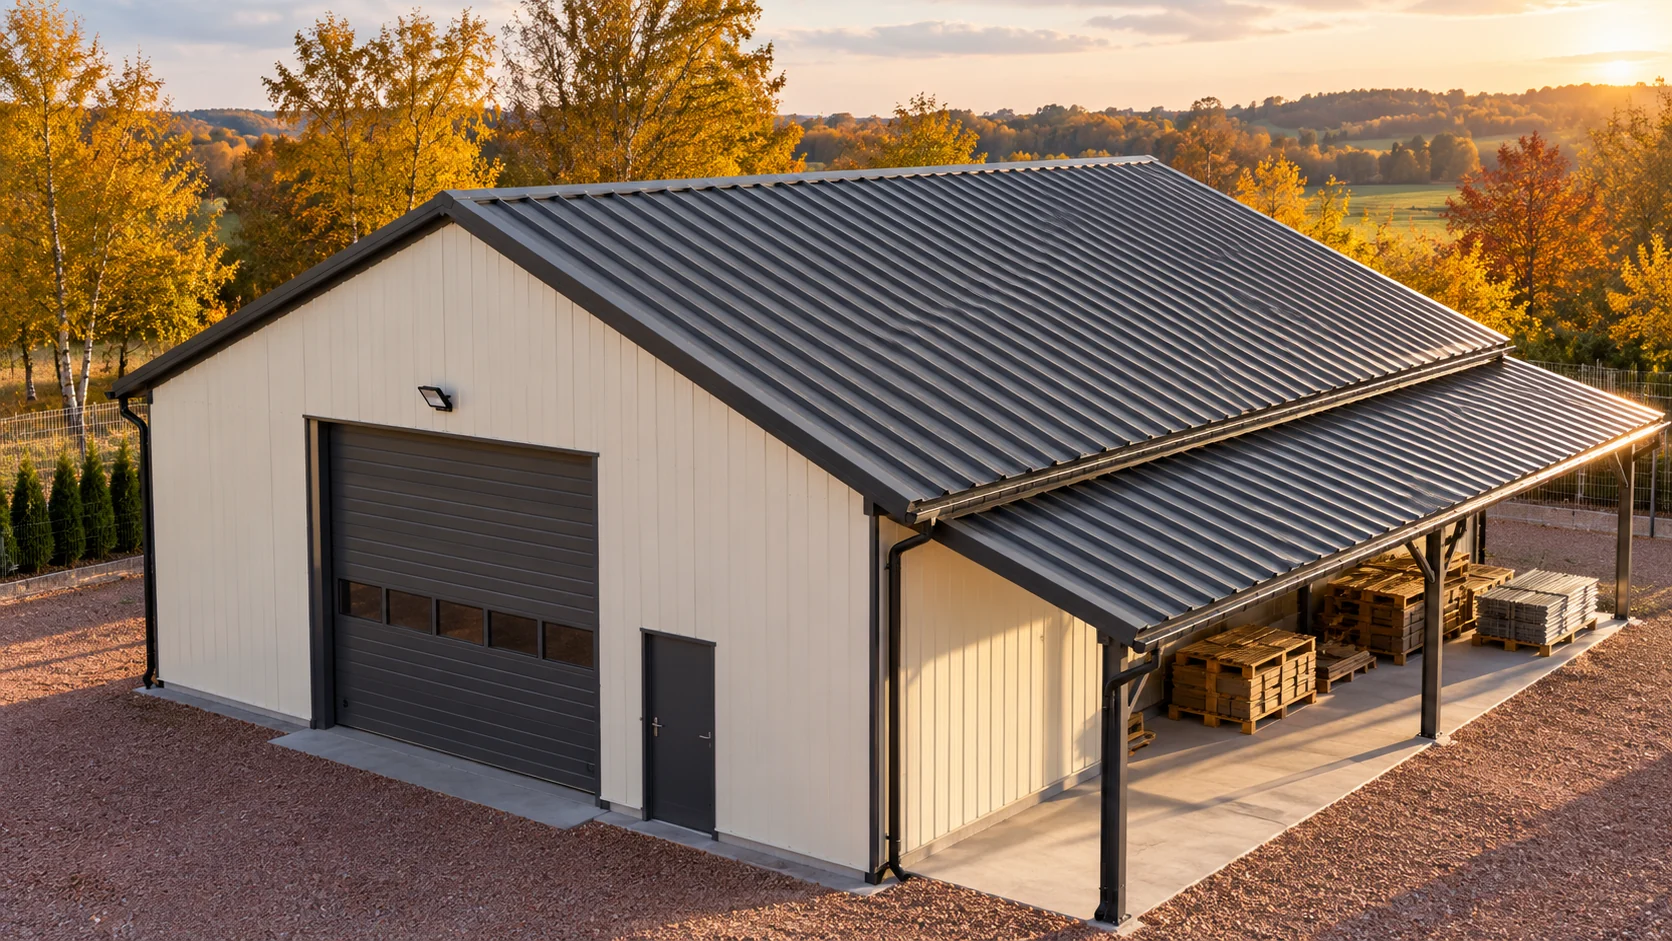
Planning a farm building extension in stages

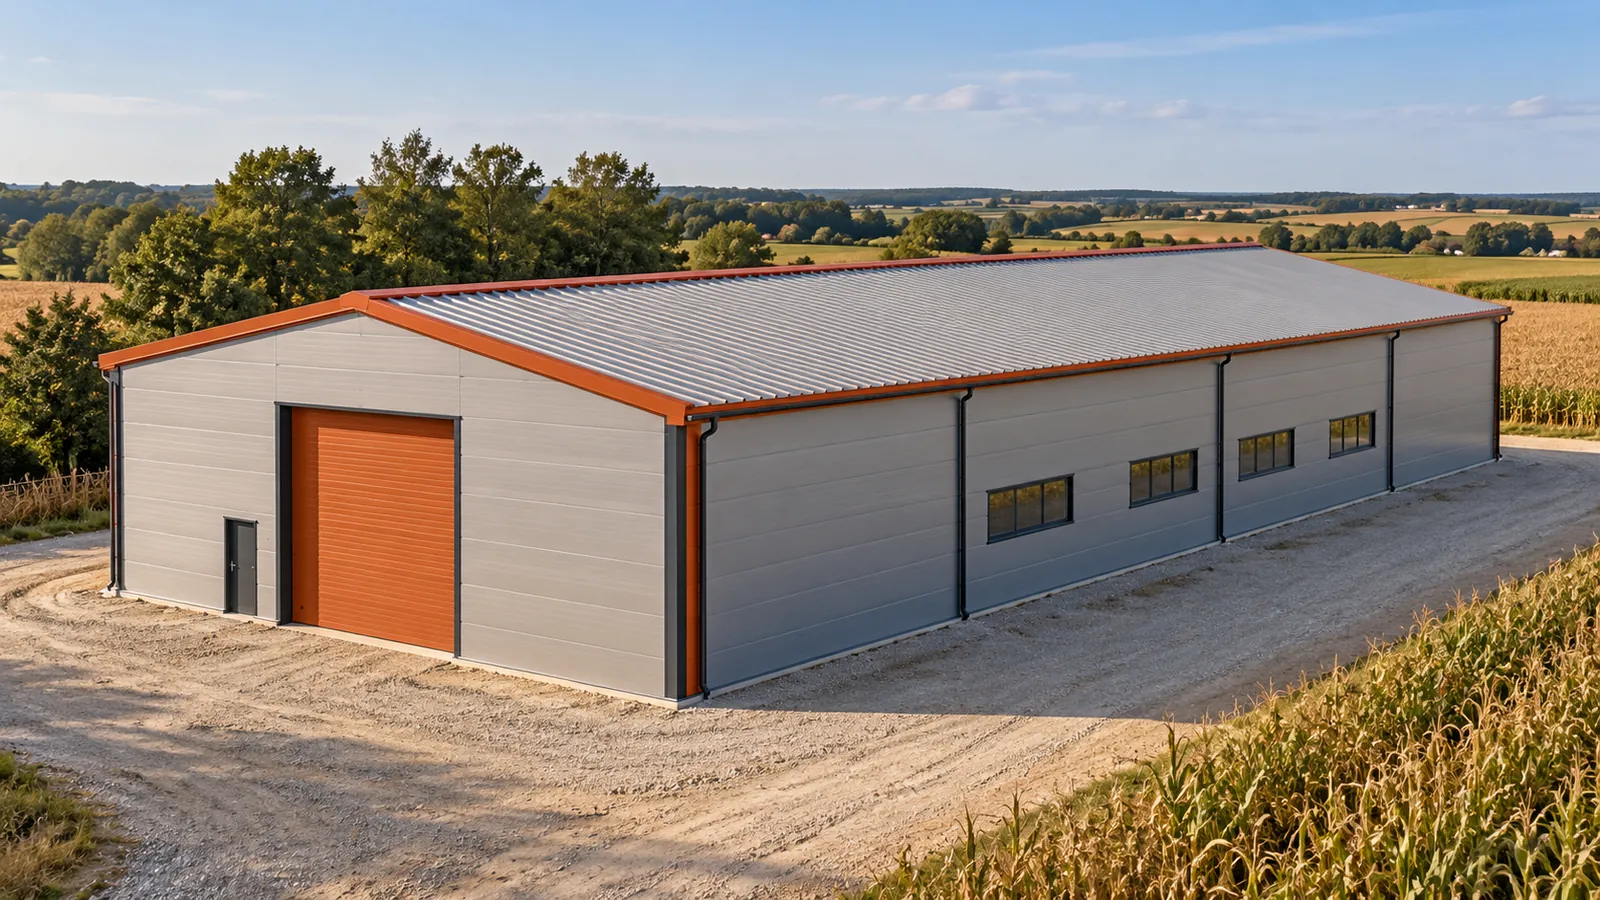
Today a machinery store is needed; in a few years, additional space for agricultural produce. Staging can align the investment with the farm's development. The most important plan, however, is drawn up before the first section is built. A steel hall prepared for extension requires more than free space behind the wall. The target function, the structural behaviour and the method of carrying out works alongside an occupied building must be established. The preliminary plan should show the final length of the steel hall and the arrangement of gates and access routes. Not all parameters need to be settled yet, but the direction of development should be clear. This way the first section will not occupy space needed for the future manoeuvring area. It is also easier to anticipate the routing of services.
By |2026-11-15T04:21:52+01:002026-10-21|Building academy|Comments Off on Planning a farm building extension in stages

How to compare the cost of a sandwich panel house with different scopes of offer?

A sandwich panel house requires a full design, structure and installations. Rapid assembly of the envelope does not remove these expenses. Offers may include very different scopes, so the price per m² alone can be misleading. It is worth first defining the acceptance stage. Only then can the cost of panels, construction work and finishing be compared. Determine whether the price covers a material package, a closed shell, a shell ready for finishing or a building ready for use. These terms must be broken down into specific works. The name of the stage alone does not guarantee the inclusion of floors, installations or equipment.

By |2026-11-14T13:15:09+01:002026-08-31|Building academy|Comments Off on How to compare the cost of a sandwich panel house with different scopes of offer?

Tile-effect or trapezoidal steel roofing: which features of the roof matter?

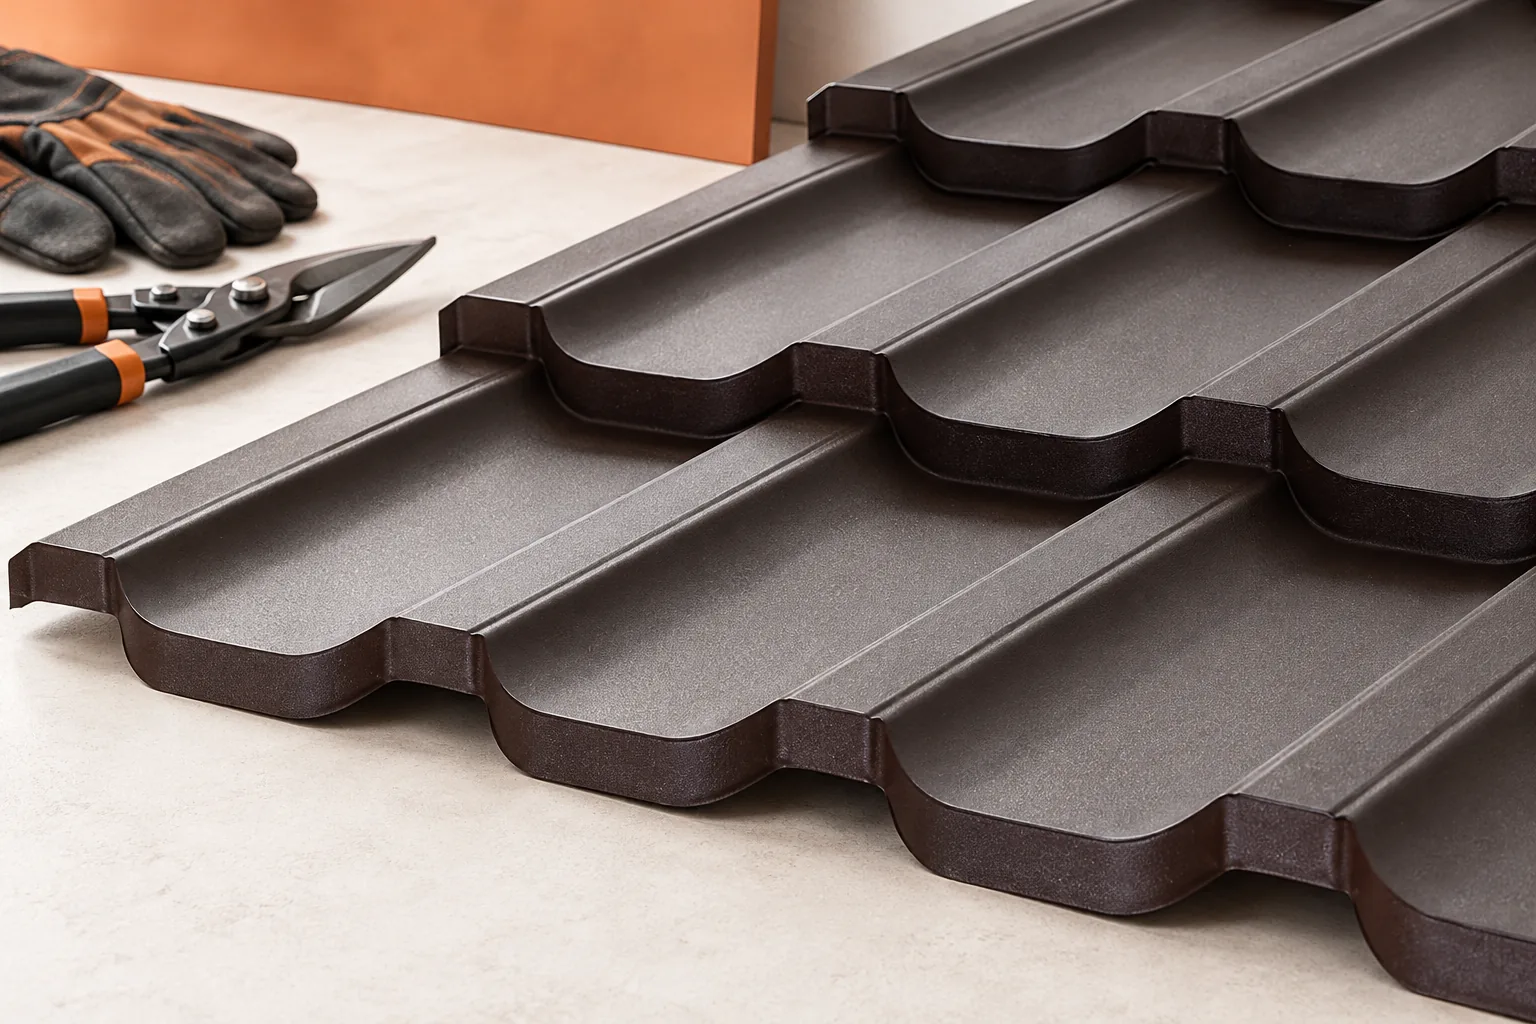
Appearance alone should not decide which metal roof covering you choose. Modular metal tiles and trapezoidal sheeting share a similar base material but differ in shape and how they are laid out on the roof. The first echoes the rhythm of roof tiles, while the second is defined by straight longitudinal ribs. Pitch, support conditions, the geometry of the slope and the cost of the whole assembly all matter. Check that the chosen profile suits the existing substructure, and take the minimum pitch from the product documentation. On shallow roofs, water runoff, lap lengths and fixing positions are especially important.

By |2026-11-15T00:24:30+01:002026-08-12|Building academy|Comments Off on Tile-effect or trapezoidal steel roofing: which features of the roof matter?

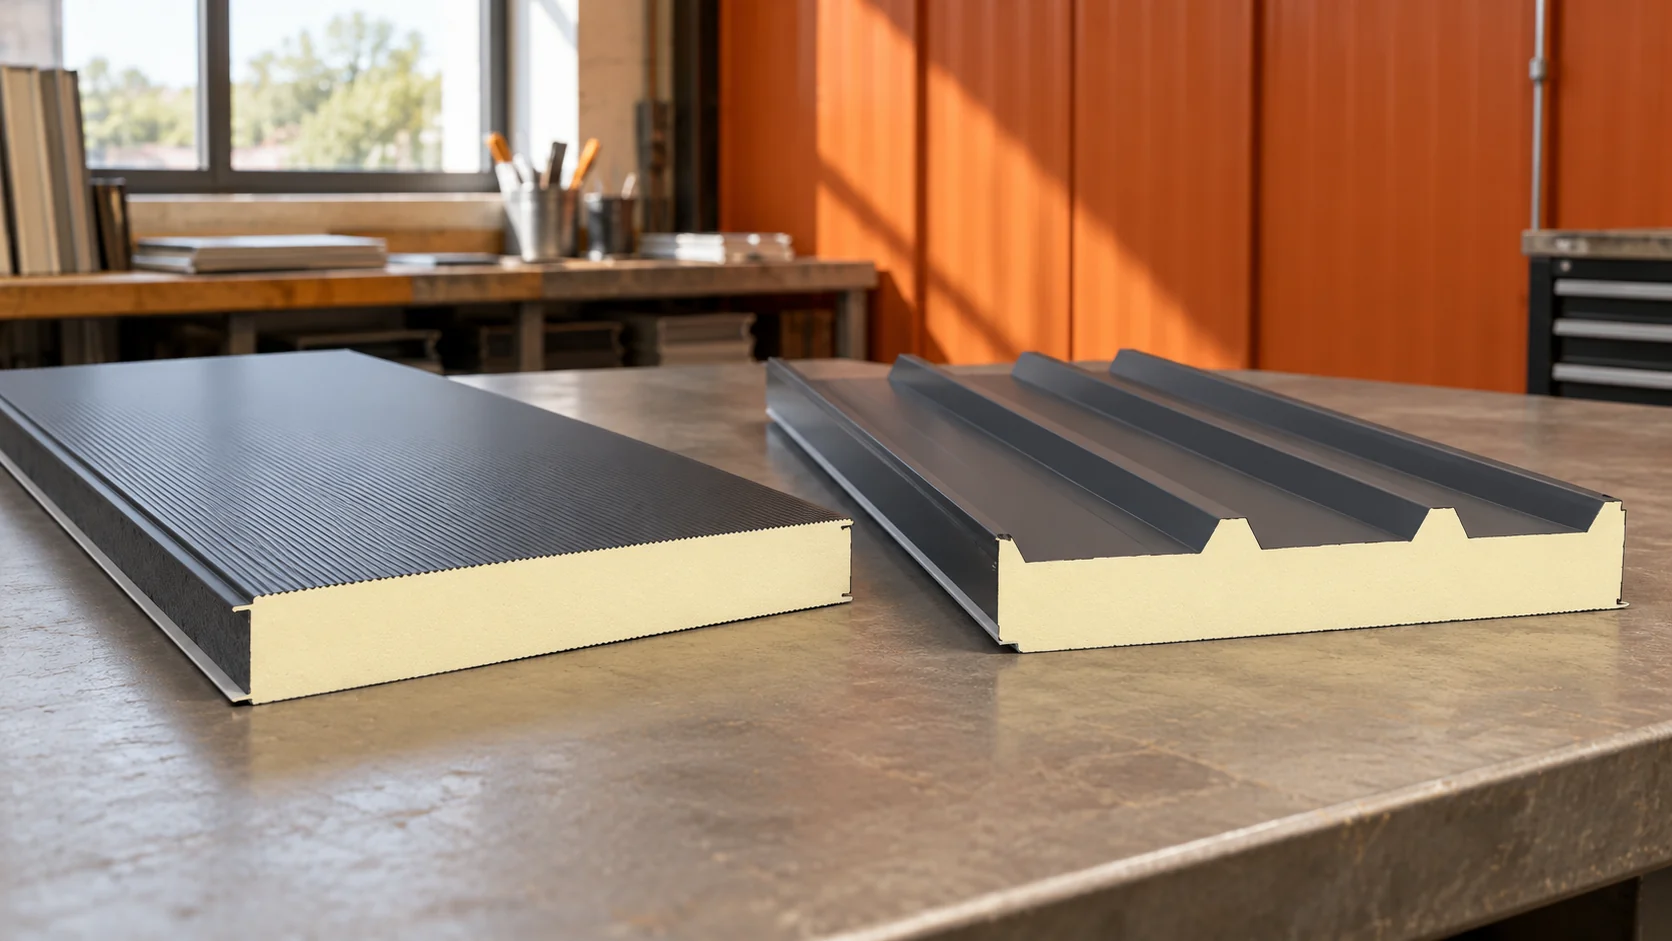
How do you select the thickness of a sandwich panel to meet project requirements?

The panel thickness is selected after establishing the conditions for the entire building. A comparison of the core λ alone is not sufficient. Panel parameters, thermal and fire requirements and load calculations are needed. Moisture and connections must also be assessed. Standards organise the method of assessment, but they do not provide a single thickness suitable for every building. Determine the room's purpose, temperature and pattern of use. The designer should indicate the correct basis of requirements for the given project. Selection should not be based solely on the abbreviation 'WT 2021'. The type of works, the regulations in force and any transitional rules are significant.

By |2026-11-14T13:13:16+01:002026-07-01|Building academy|Comments Off on How do you select the thickness of a sandwich panel to meet project requirements?

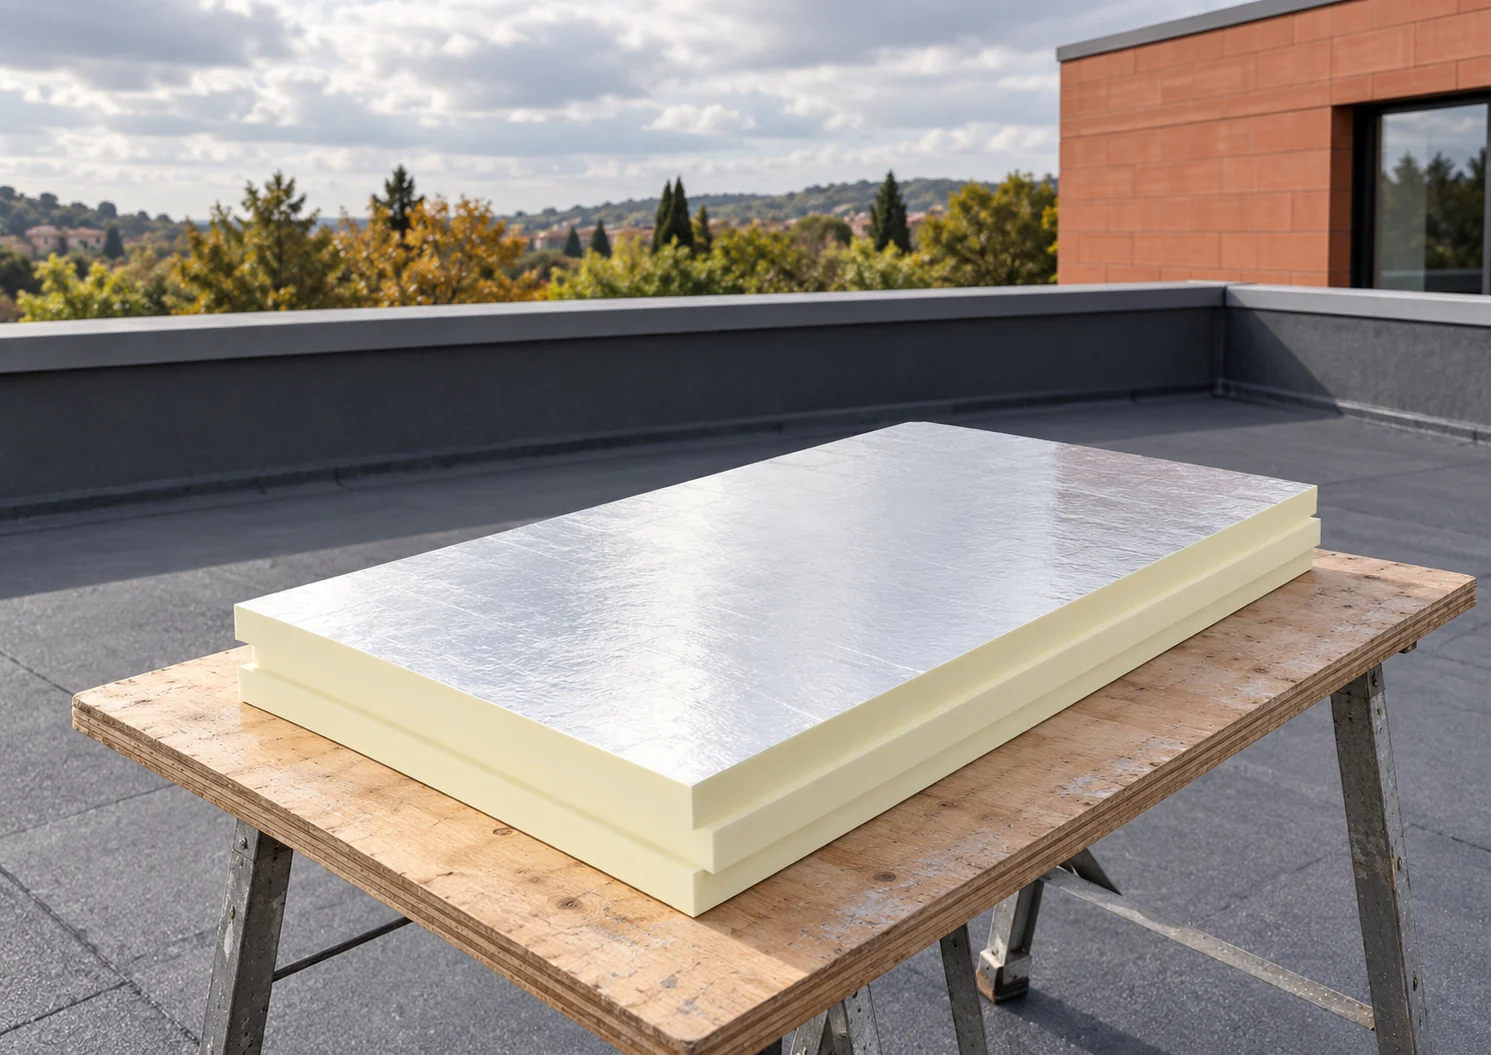
PIR or XPS for a flat roof: what determines the choice?

On a flat roof, the layer build-up is chosen first, and only then the insulation. A material beneath the waterproofing performs differently from a material laid above it. PIR and XPS can have different applications and parameters. Comparing λ alone ignores water, load and usage. These conditions are crucial for the durability of the roof. In a typical traditional build-up, the thermal insulation is located beneath the waterproofing layer. In an inverted roof the order is different: the thermal insulation lies above the waterproofing. It is therefore exposed to different moisture conditions. It requires a material intended and proven for such an application.

By |2026-11-14T10:56:27+01:002026-06-29|Building academy|Comments Off on PIR or XPS for a flat roof: what determines the choice?

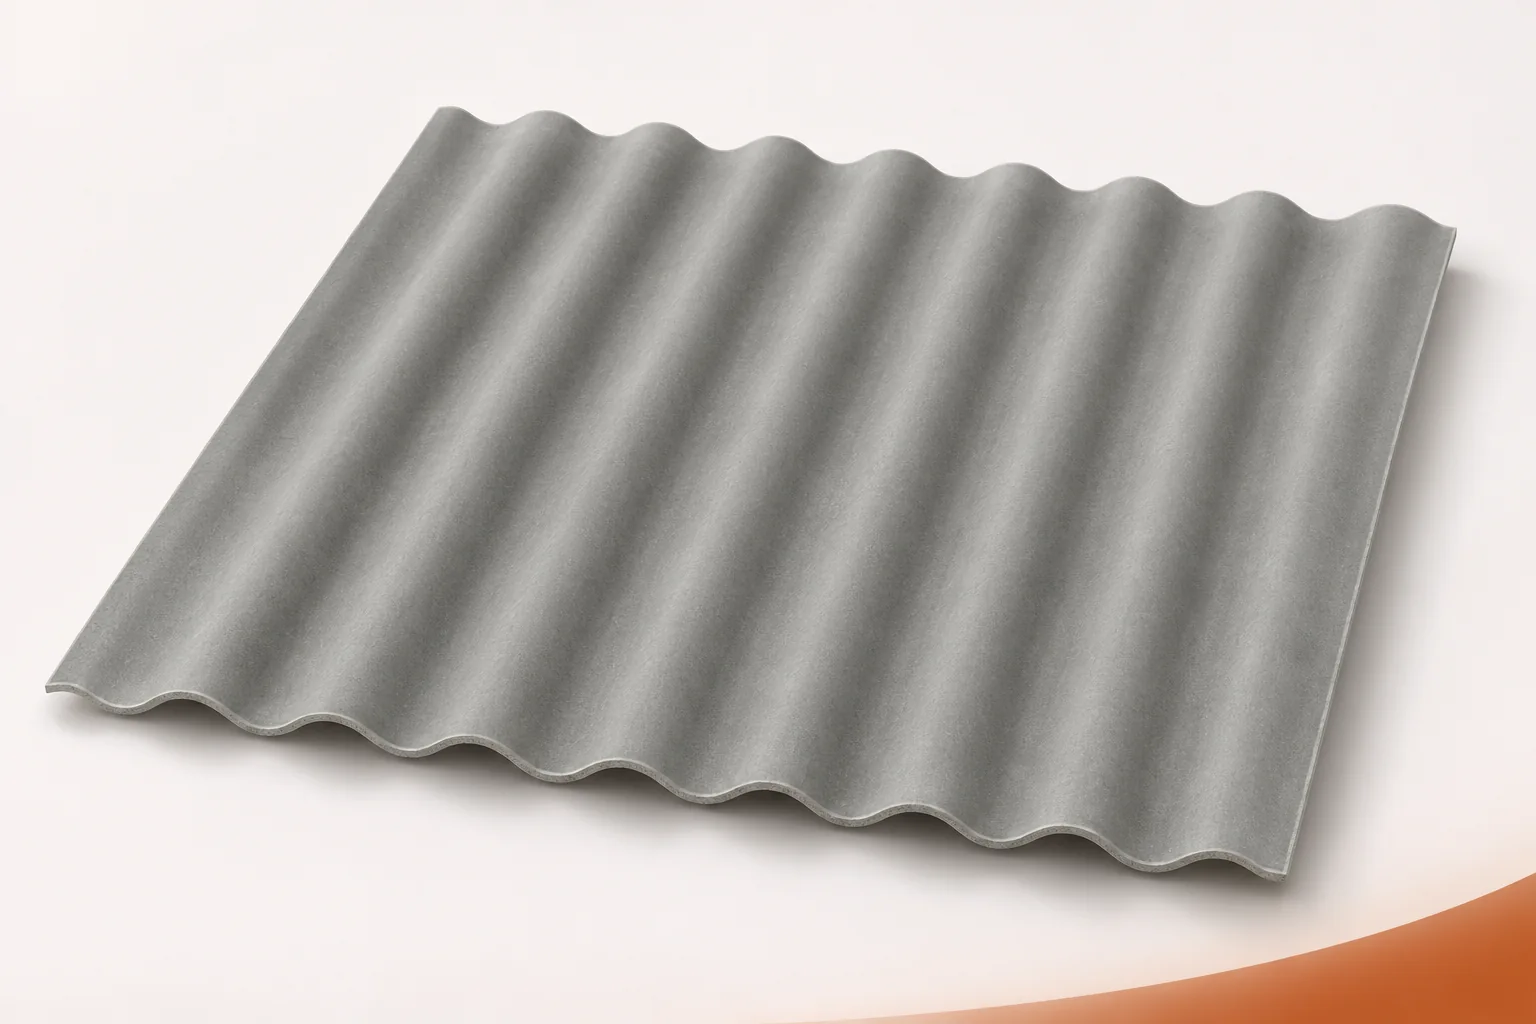
Renovating a barn while preserving its character: choosing the roof covering

Renovating a barn does not have to mean completely changing its appearance. A corrugated roof can retain the simple rhythm and the utilitarian character of the building's form. Corrugated fibre cement sheets should, however, be chosen on more than just their similarity to the old covering. The condition of the structure, the proportions of the sheets and the details at the eaves and gables all matter. Asbestos-free fibre cement makes it possible to consider a contemporary material in a traditional form, provided the solution is matched to the building and its future function. A barn's appearance is determined not only by the roof colour and the type of walls. The height of the ridge, the width of the eaves, the lines of the gables and the proportions of the large surfaces are also important. It is worth photographing these features before renovation and identifying which are to be retained.

By |2026-11-15T19:36:18+01:002026-06-26|Building academy|Comments Off on Renovating a barn while preserving its character: choosing the roof covering

How do you calculate the full cost of a 200 m² trapezoidal steel roof covering?

Two hundred square metres of roof slope does not necessarily mean buying exactly 200 m² of sheet metal. Modules, cut-offs and laps must be taken into account. Flashings, fastenings and installation are added to this. The example below shows how to calculate a simple roof. The amounts are indicative and serve to compare scopes. They are not a current sales or installation offer. Measure the actual roof slopes, not the footprint. Pitch and eaves change the result. In the example we assume two rectangles of 20 × 5 m. Together they give 200 m² of roof. The 5 m length runs along the slope, in the direction in which the sheets are laid.

By |2026-11-14T13:14:24+01:002026-05-27|Building academy|Comments Off on How do you calculate the full cost of a 200 m² trapezoidal steel roof covering?

How practical roofing training helps installers master details on site

In Poland, roofing training helps master details and reduce errors on site, yet a certificate alone does not prove the quality of future work. Before enrolling, check the programme against the problems it solves and the scope of practice on details: for metal roof tiles, rules for measuring, preparing battens, laying overlaps and forming the eaves; for trapezoidal sheet, reading support information and the correct mounting side; for sandwich panels, locks, seals and how long elements are lifted. Also ask about group size and the number of workstations, so that everyone performs tasks rather than merely watching the instructor.

By |2026-11-14T17:10:24+01:002026-04-20|Building academy|Comments Off on How practical roofing training helps installers master details on site

Designing a modern commercial building with a metal roof

The function of the company building should guide the choice of roof covering, not its appearance. Before specifying coatings and the layer build-up, give the designer details of the internal conditions: temperature, humidity and how work is carried out. A storage hall without heating has different requirements from a heated workshop or office. Check that the solution suits the span, installations and acoustics. Remember drainage and safe access for inspections. Quality depends on a complete design and careful details, so compare offers for the whole system.

By |2026-11-14T20:35:30+01:002026-04-03|Building academy|Comments Off on Designing a modern commercial building with a metal roof

Where should you start when installing sandwich panel cladding?

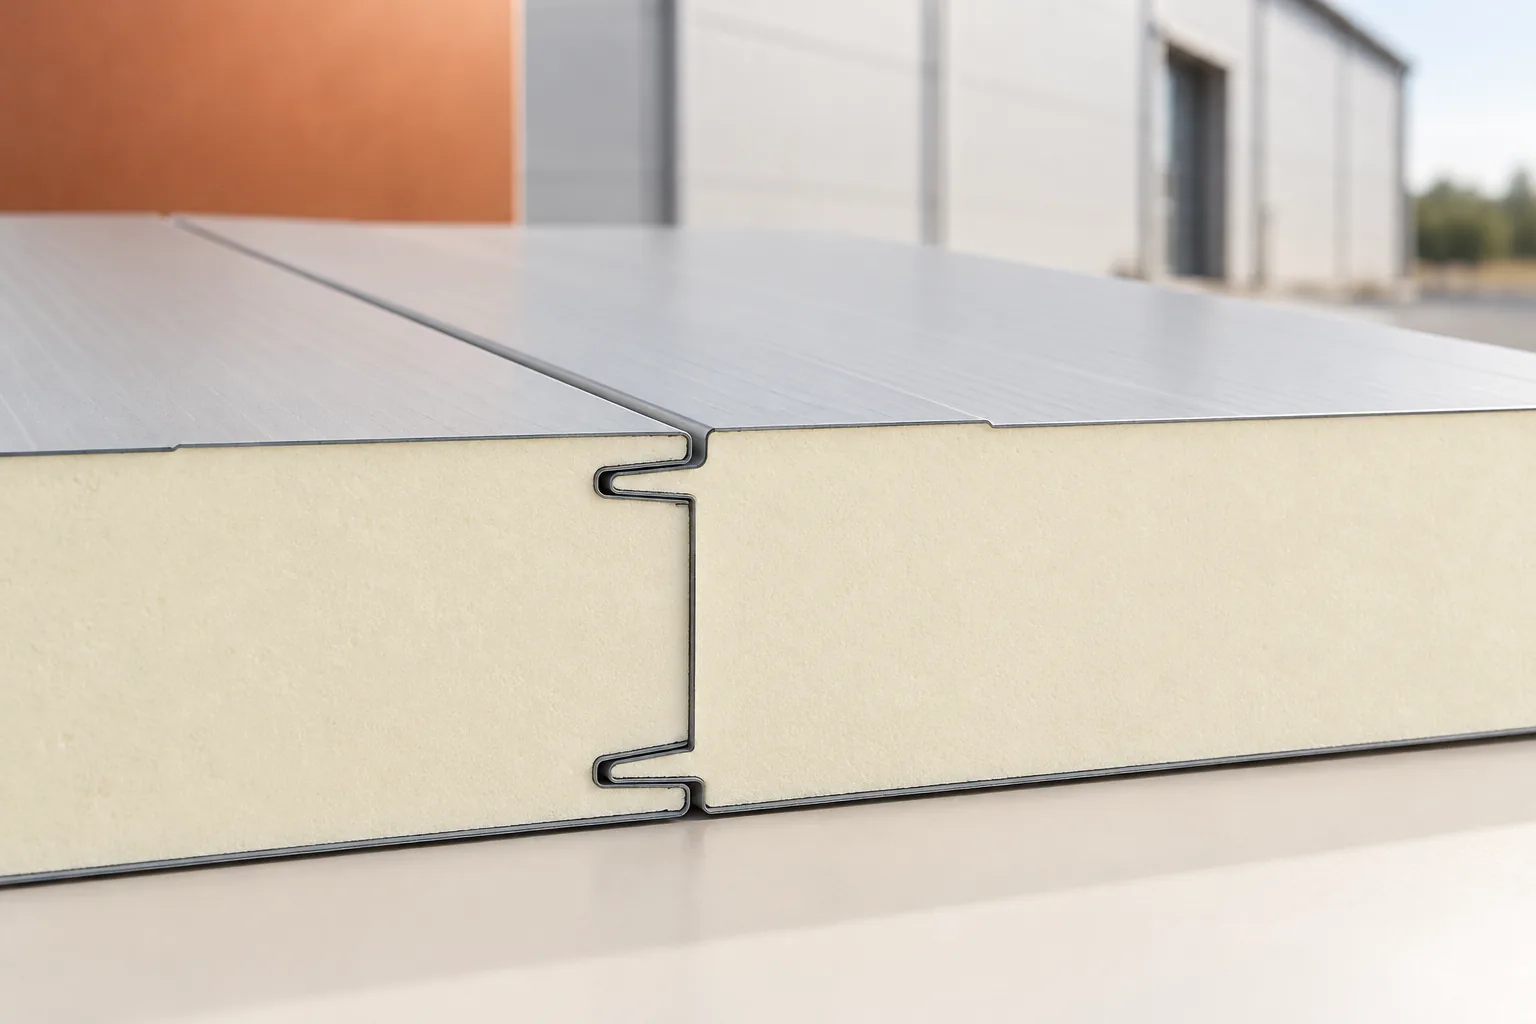
The sandwich panel is part of the cladding. It must fit the structure, openings and services. That is why preparing for installation begins earlier than unloading. First the panel layout and the sequence of details are established. Only then are the equipment and the crew selected. This plan limits cuts, downtime and corrections on a small building. Determine whether the interior will be permanently heated, periodically cooled or frequently washed. Moisture, temperature and the type of contaminants matter. Such a description allows the core, coatings and seals to be checked. The term ‘utility pavilion’ alone leaves too many unknowns.

By |2026-11-14T13:13:50+01:002026-03-27|Building academy|Comments Off on Where should you start when installing sandwich panel cladding?
Back to top