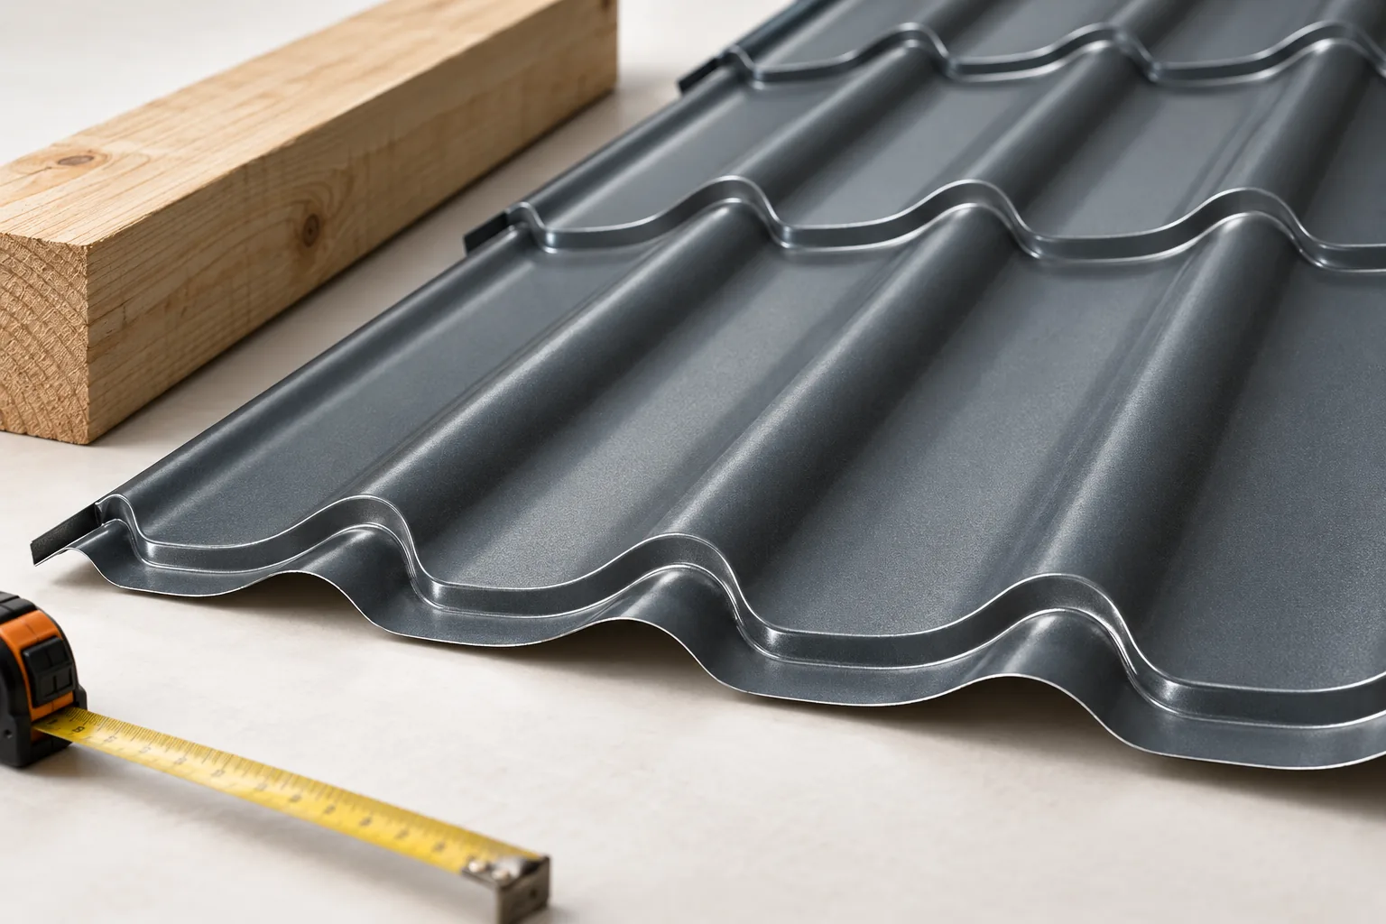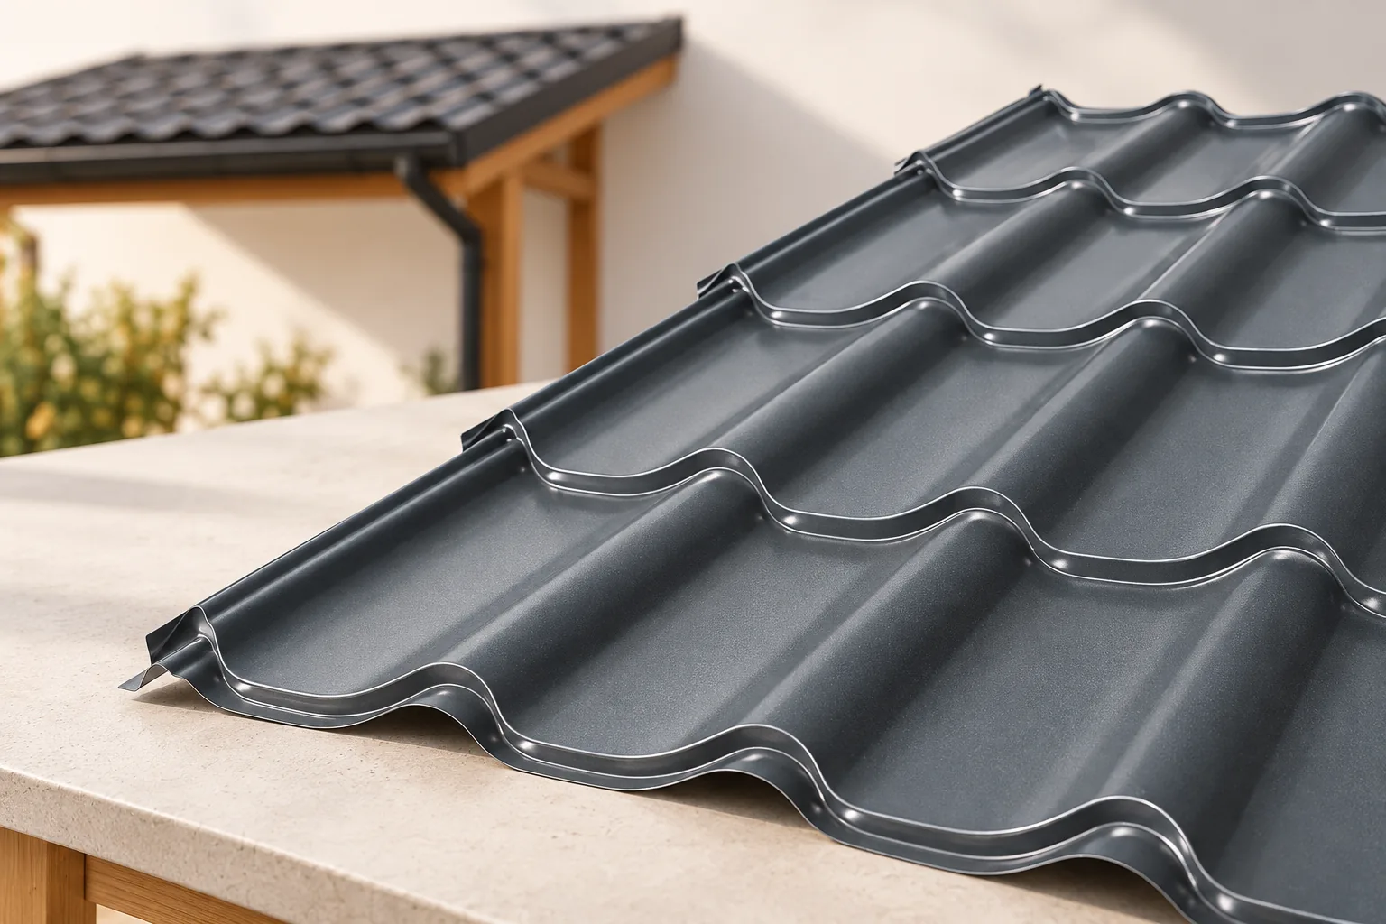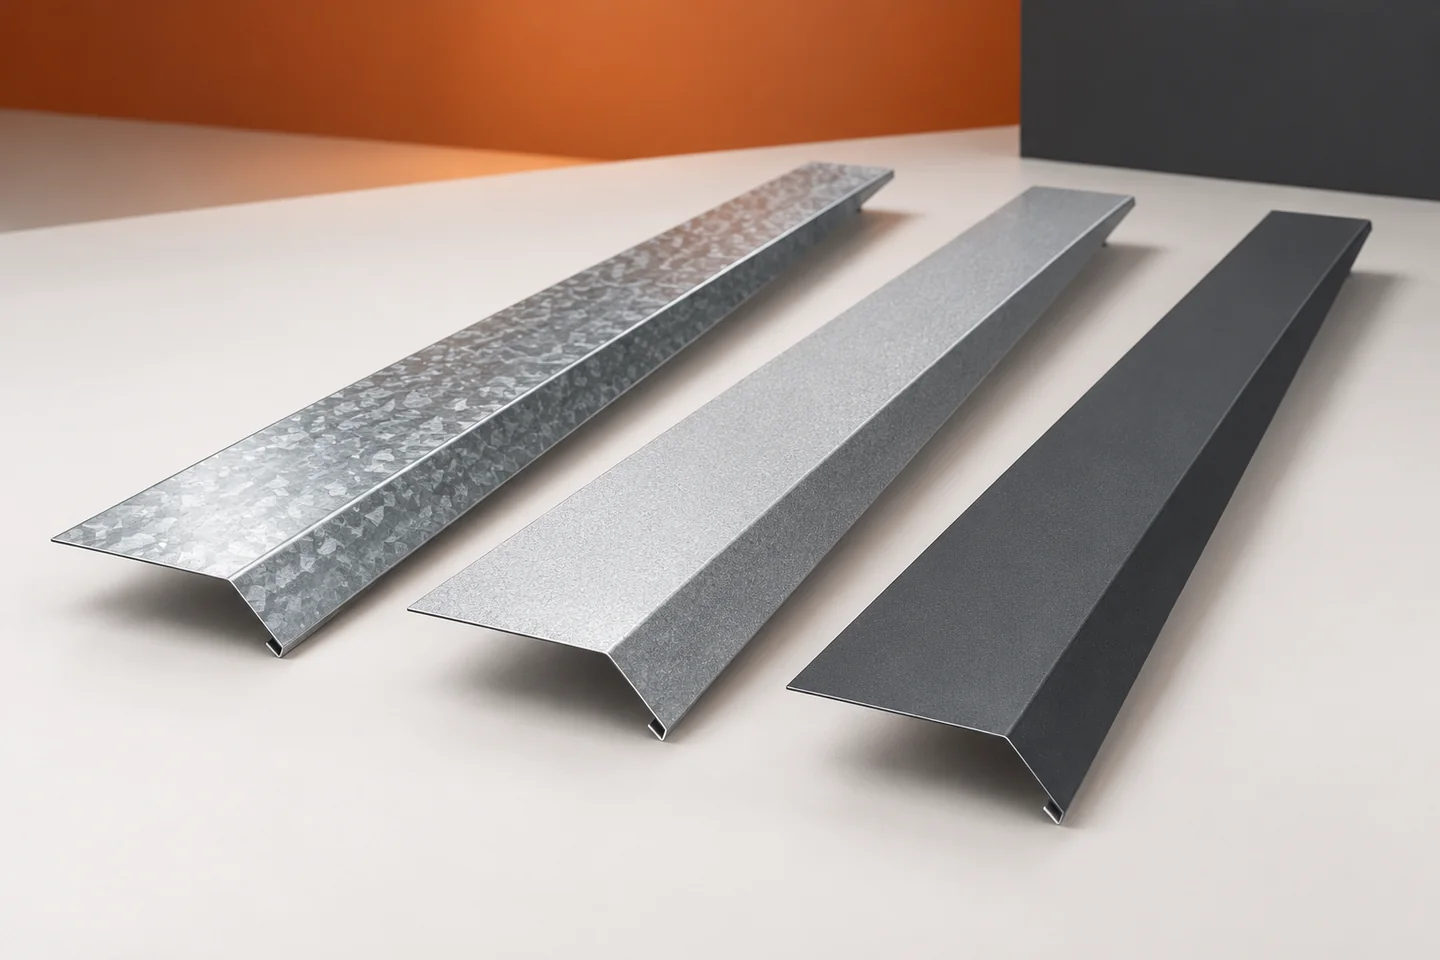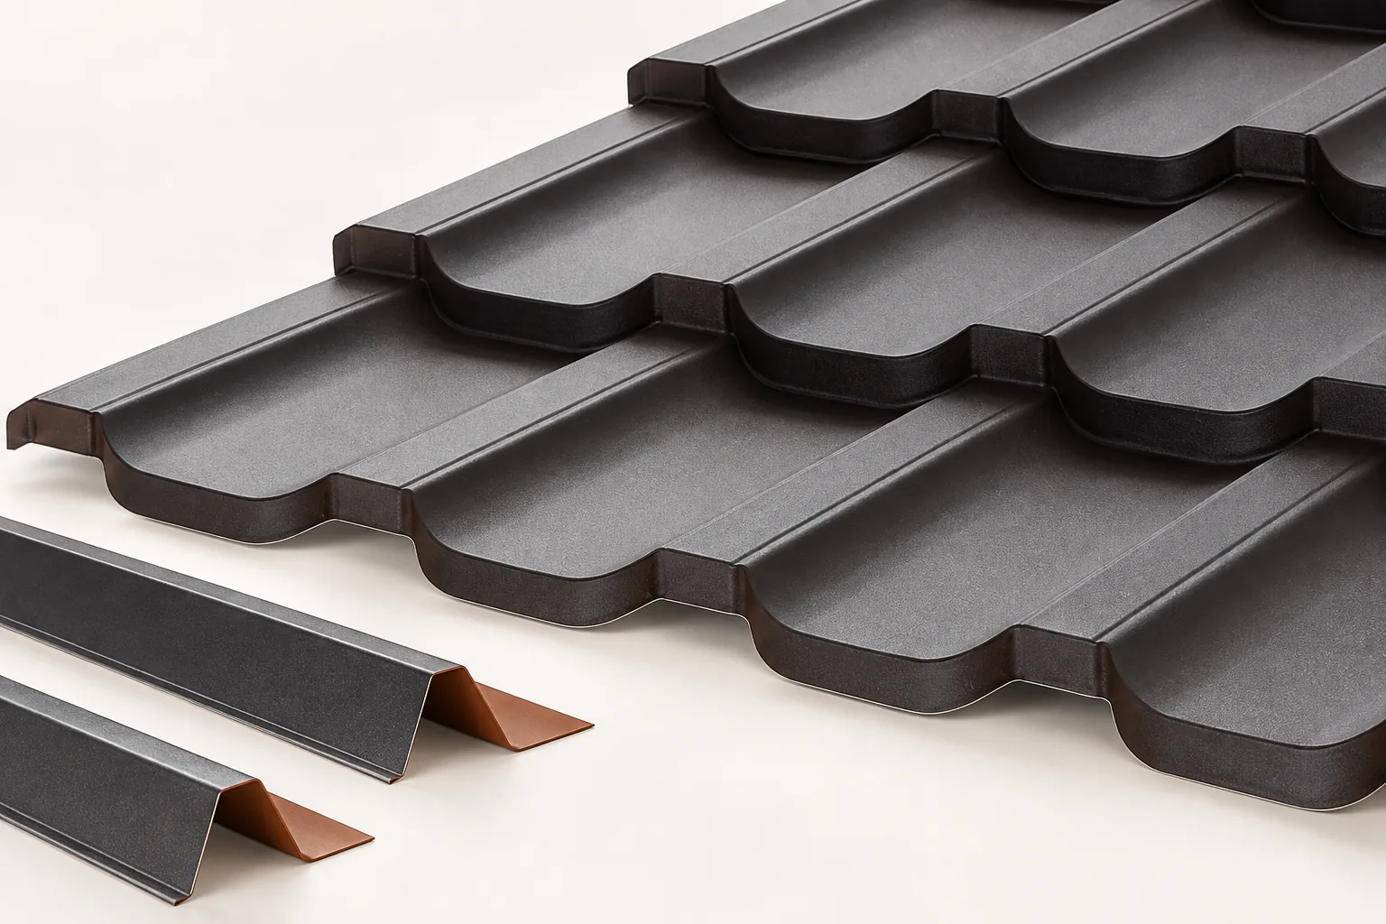
When standard flashings do not fit: ordering a custom folded profile

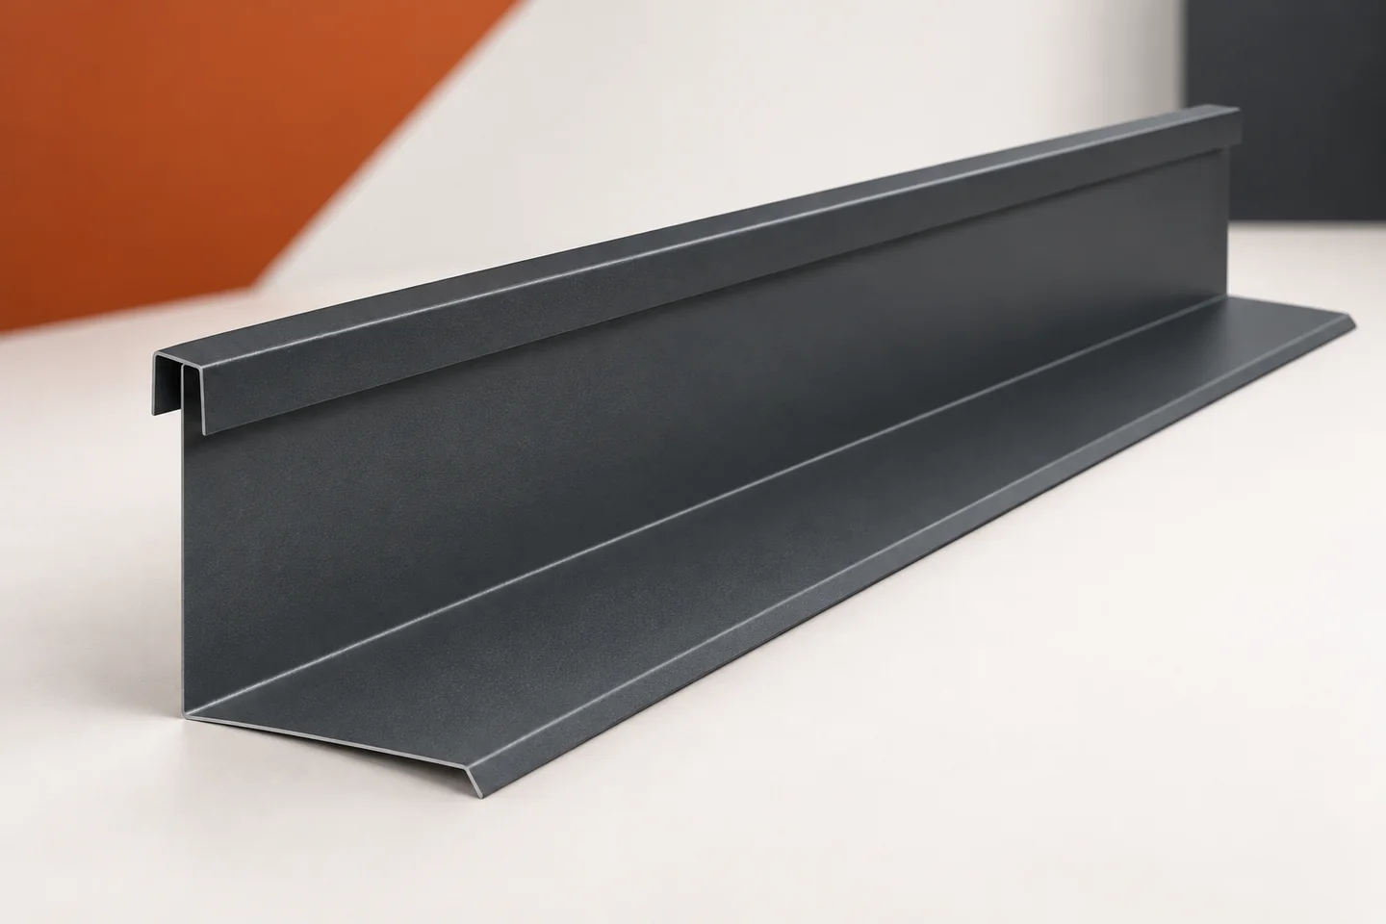
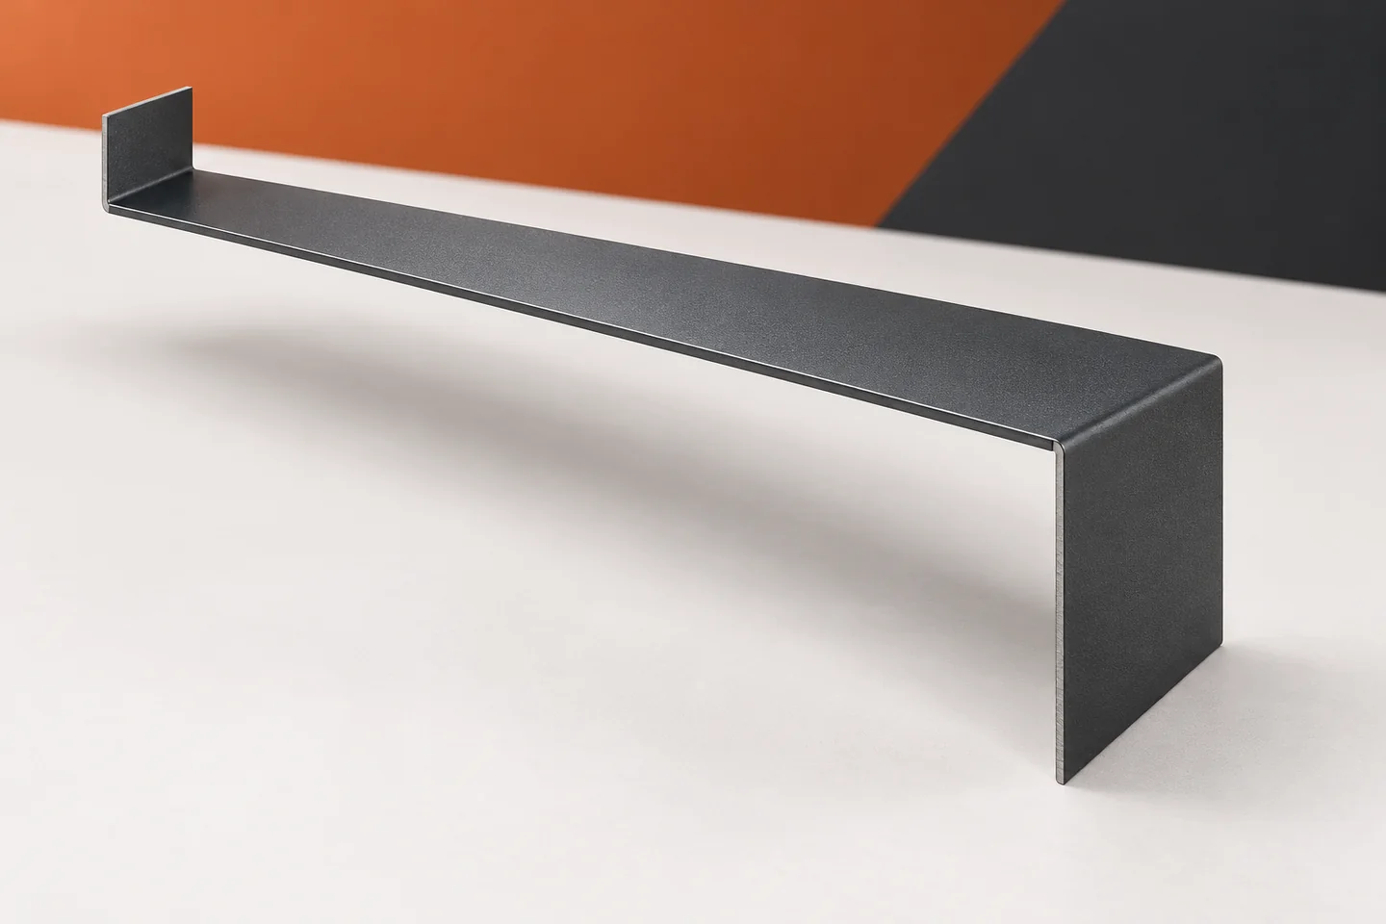
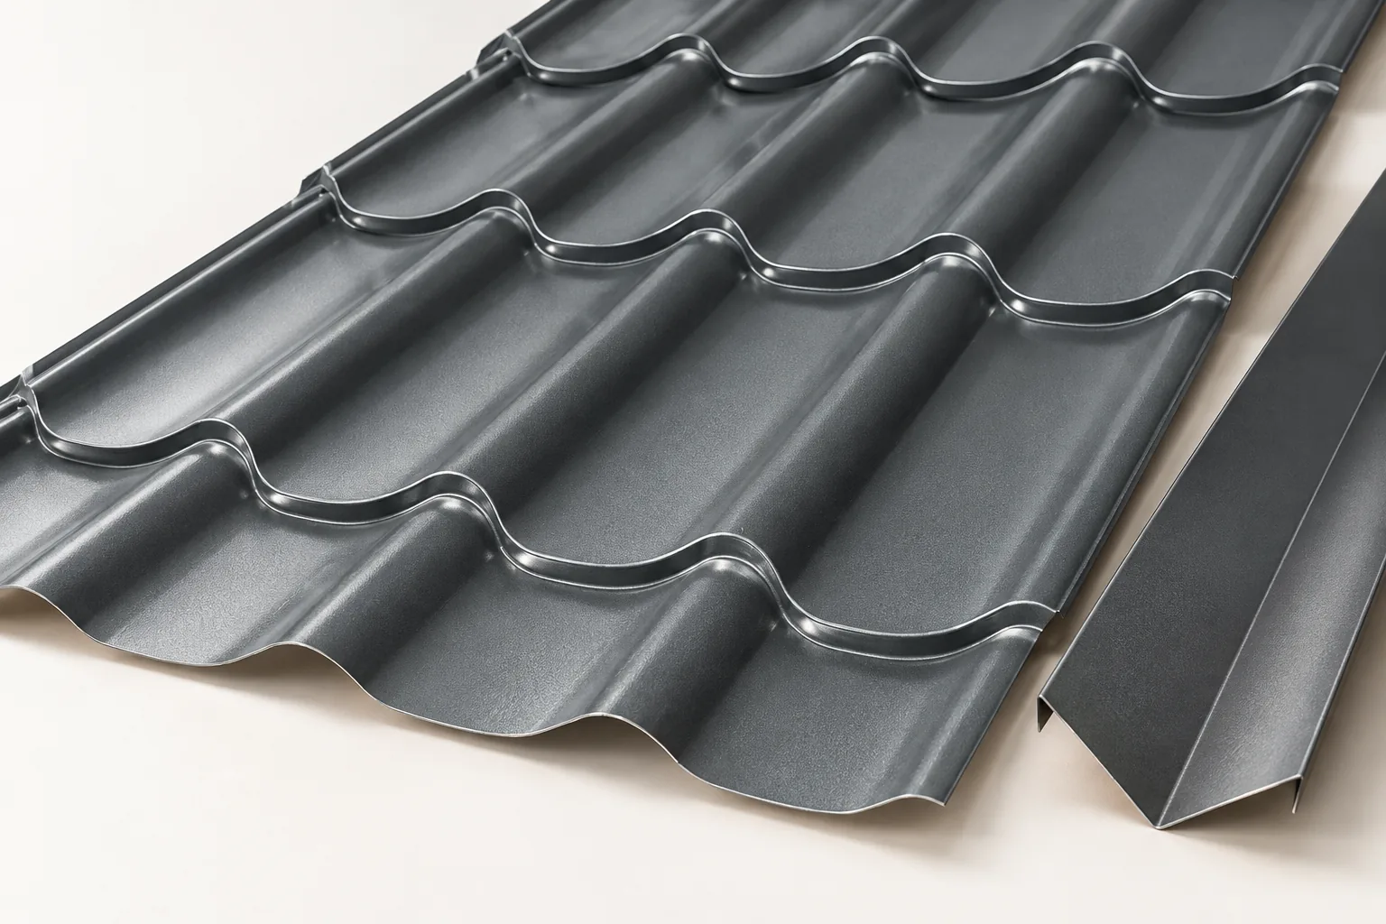
A ready-made profile makes purchasing easier if it matches the actual detail. The problem starts when it has to be bent heavily on site, joined with random strips or used to mask large gaps. Bespoke sheet metal flashings allow the cross-section to be matched to the location. However, they are not a way of avoiding measurement. A well-prepared order begins with establishing the function of the element and the reason why the standard does not fit. The mismatch may relate to the angle, the length of the leg, the width of the cover or the position of the bend. These are different problems. If the barge flashing is too low, changing only the length of the section will not improve anything. If the gutter apron has the wrong angle, cutting its end will not solve the matter either.

By |2026-11-15T04:22:39+01:002025-09-27|Building academy|Comments Off on When standard flashings do not fit: ordering a custom folded profile

Why does the north wall get damp and how can you find the cause?

Stains on the north wall do not point to a single cause. Water may come from a leak, the ground or humid air in the room. Less sunlight makes drying more difficult and encourages cooler surfaces. Before choosing insulation, establish the source of the problem. Covering the stain with a board may only hide further dampness. Observe the connection between the stains and rain and wind direction. Check gutters, flashings, window sills and cracks in the façade. A mark under the window may result from a leaking detail. Dampness at the floor may require an assessment of the insulation at ground level. However, the shape of the stain alone does not give a reliable diagnosis.

By |2026-11-14T10:55:53+01:002025-05-21|Building academy|Comments Off on Why does the north wall get damp and how can you find the cause?

Roof valleys: how to detail the junction to prevent leaks

A valley gutter carries water from two roof slopes that meet in a concave junction. The whole detail, not just the sheet width, determines watertightness. Before installation, check the valley line, continuity of support and underlay, and whether water can flow smoothly to the eaves. Consider the valley length, roof pitch and covering type rather than the appearance of the channel alone. Fixings must not interrupt the drainage path, and laps should lead water from the higher element to the lower one. Also remember that leaves, needles and snow collect there.

By |2026-11-15T00:23:21+01:002025-05-05|Building academy|Comments Off on Roof valleys: how to detail the junction to prevent leaks

Rafter sizes and prices: what determines the timber specification?

Rafter dimensions are determined by structural calculations, not by a single universal table. Before purchase, check that the design accounts for span, timber type, support arrangement and the weight of the layers. The cross-section alone is not enough – connections and bearing points are equally important. Leave the sizing decision to the designer, who will assess load capacity and deflection. The price per metre of beam does not reflect the full cost of roof construction, so compare offers using a complete material specification and design.

By |2026-11-15T00:22:31+01:002025-03-05|Building academy|Comments Off on Rafter sizes and prices: what determines the timber specification?

Mono-pitch roofs: how they work, their advantages and their limits

A mono-pitch roof has a single slope falling in a chosen direction, which can simplify construction and reduce the number of details. However, it is worth checking whether the structure, pitch, drainage and covering are properly matched to the building's conditions. The connection to a higher wall is also crucial and requires particular attention. A simple shape does not mean a lack of details to design – there are still eaves, side edges and a top termination. The decision to use this layout should be based on an analysis of span, supports and structural material, not just on the simplicity of the form.

By |2026-11-14T20:37:58+01:002025-01-30|Building academy|Comments Off on Mono-pitch roofs: how they work, their advantages and their limits

Rust on sheet metal flashings: material, installation or maintenance?

A rusty spot on a coloured flashing does not always mean that its steel core is corroding. Leftover metal filings can rust on the surface. Elsewhere, the damage really does affect the coating and the metal. Recognising the difference matters for repair. Galvanised, aluzinc and coated steel sheets should not be assessed by appearance alone. Material data and an inspection of the conditions in which they work are needed. In galvanised sheet, the steel core is protected by a zinc layer. Aluzinc sheet also has a steel core, but its metallic coating contains aluminium and zinc. It is therefore not a type of aluminium sheet. This distinction helps to read the specification of ordered flashings correctly.

By |2026-11-15T04:22:27+01:002025-01-16|Building academy|Comments Off on Rust on sheet metal flashings: material, installation or maintenance?

Roof flashings from eaves to ridge: choosing each component for its location

Metal flashings close the edges and junctions of a roof that cannot be finished with the covering alone. Rather than a generic recommendation, check the completeness of the order: whether every edge, valley, chimney and wall junction has a specific detail assigned. Take into account the roof geometry and the sheet profile. Bear in mind that flashings are not an optional extra to be omitted to reduce cost. Their role is to direct water and protect vulnerable points, especially where the roof slope changes direction and at elements projecting above the roof.

By |2026-11-14T20:36:44+01:002024-12-02|Building academy|Comments Off on Roof flashings from eaves to ridge: choosing each component for its location

Planning a hipped roof: slopes, hips and supports

Whether a hipped roof performs correctly depends not on the shape of the solid alone, but on the truss layout and the arrangement of supports. It is worth checking that the design accounts for hip rafters, jack rafters and the points where loads are transferred to walls and internal supports. The roofing plan should indicate sheet cutting, ridge flashings and ventilation. The cost estimate should itemise these details separately. At handover, the geometry of the corners, the support and fixings are checked, along with the quality of cuts and the patency of ventilation.

By |2026-11-15T00:23:04+01:002024-10-14|Building academy|Comments Off on Planning a hipped roof: slopes, hips and supports

Recurring leaks around chimney flashings: where to look for the cause

A fresh layer of sealant at the chimney sometimes holds back water only briefly. This happens when the repair covers the visible gap rather than the actual cause. Chimney flashings form a system of several connected parts. Each is meant to take water from a specific direction and pass it on. A leak may involve the sheet metal, the junction with the wall or the layer beneath the covering. An accurate diagnosis requires separating these locations. First, it is worth checking when the sign of moisture appears. The intensity of the rainfall, the wind and the time since the thaw all matter. The inspection should also cover the condition of the chimney's external surface. Water may enter the masonry above the flashing and show up lower down.

By |2026-11-15T04:22:25+01:002024-10-03|Building academy|Comments Off on Recurring leaks around chimney flashings: where to look for the cause

Repair the roof or replace the covering? What the condition survey can tell you

Whether a repair will suffice or the covering must be replaced depends on the cause and extent of the damage, not on the roof's age. Before deciding, the owner should inspect the slope from outside and from the loft and establish whether the planned work will remove the source of the problem rather than only the visible symptom. It is worth checking the condition of flashings, fixings and service penetrations, as well as hidden layers such as the membrane or insulation. Recording after which weather a mark appears helps diagnosis.

By |2026-11-15T04:21:04+01:002024-10-01|Building academy|Comments Off on Repair the roof or replace the covering? What the condition survey can tell you
Back to top