Retrofitting a nursery with a green roof: planning the roof build-up

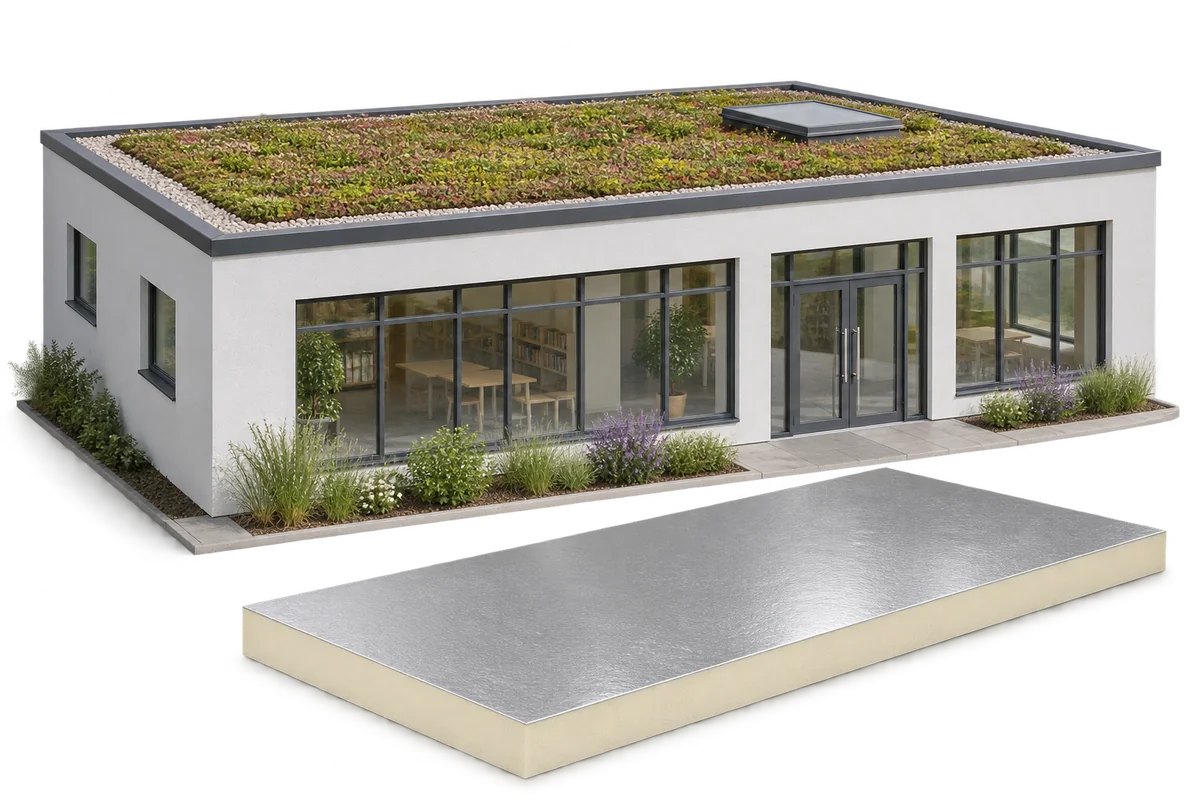
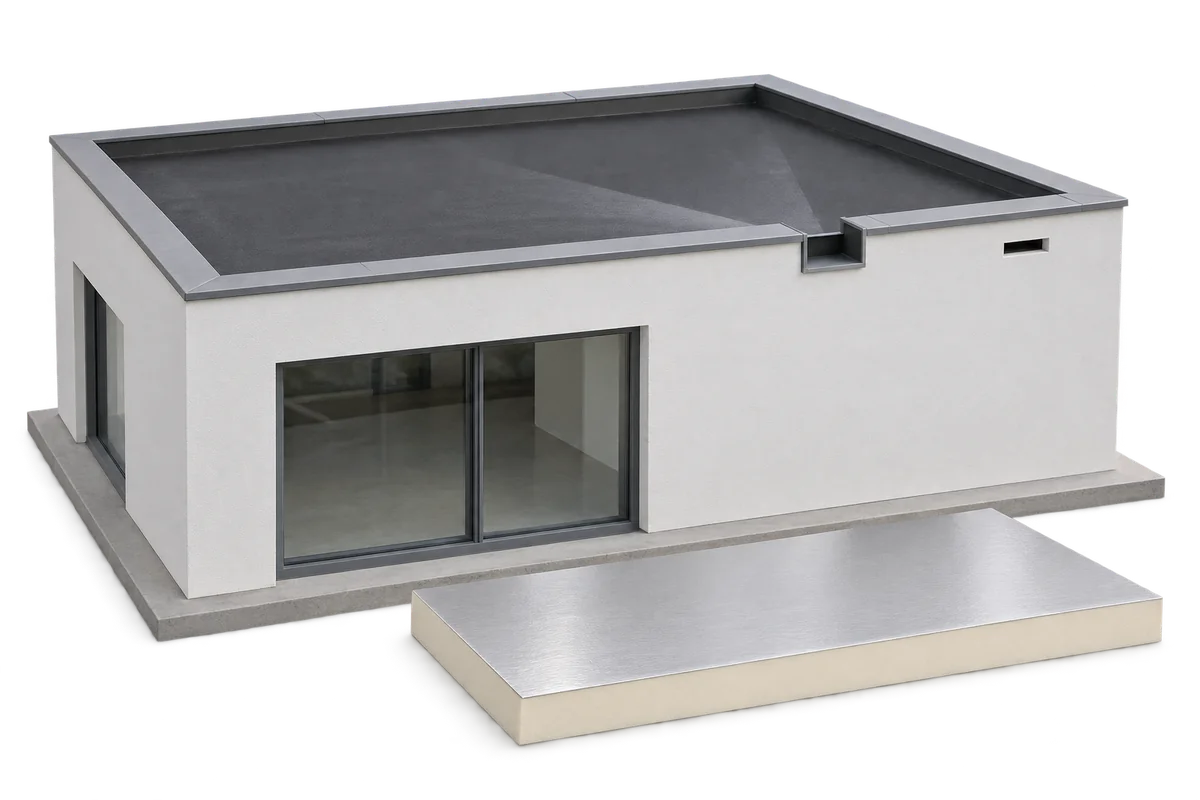
A green roof can form part of a nursery retrofit. The structure must support the full build-up and the insulation must be continuous. PIR boards can keep the insulation thin at parapets and thresholds. Waterproofing, drainage and access for inspection throughout the roof's service life also determine its durability. Start by assessing the problems the nursery actually faces: heat loss, overheating in classrooms, leaks or the need for an extension. Address each separately, including faults with windows or ventilation. The green roof can then be included in a wider plan to improve conditions for children and staff.
By |2026-11-09T04:59:15+01:002026-11-09|Uncategorized|Comments Off on Retrofitting a nursery with a green roof: planning the roof build-up

Snow on the roof: how to prepare for winter loads

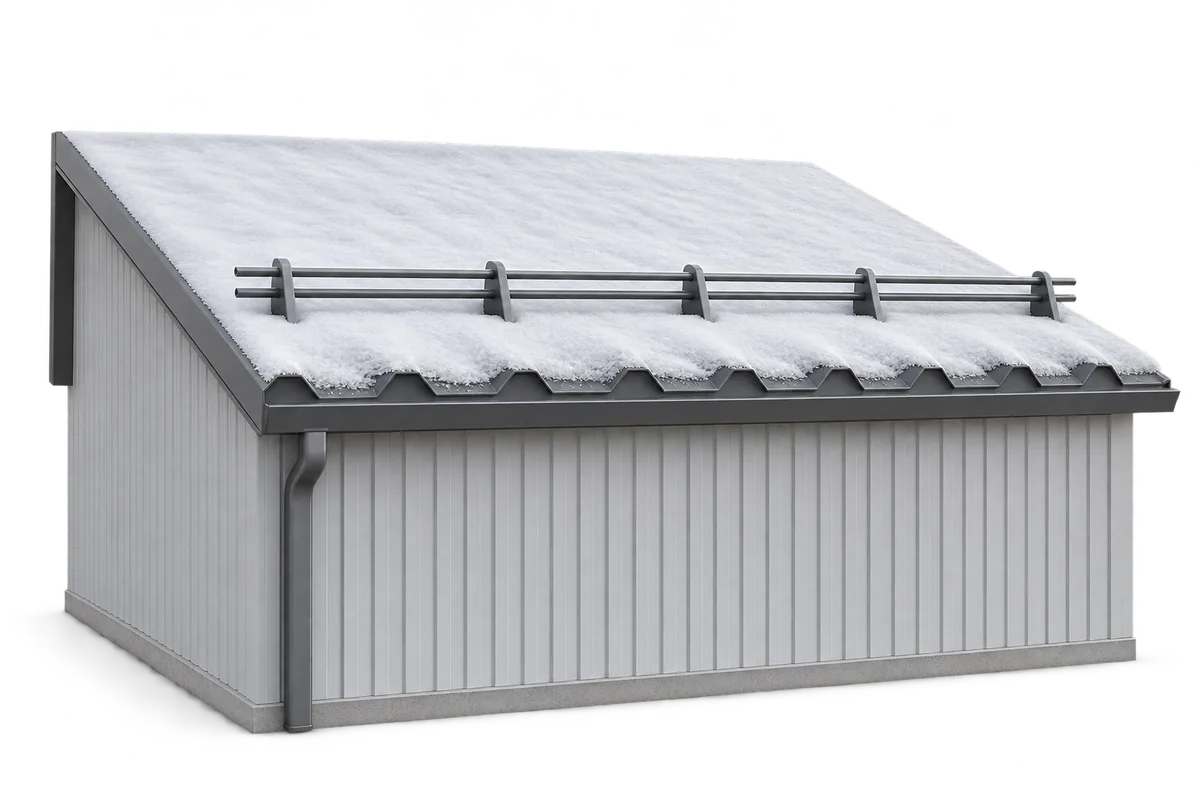
Snow depth alone does not tell you when a roof needs clearing. What matters is the weight and distribution of the snow and the load the particular roof can carry. Before anyone goes onto it, have the building assessed and plan the work. Unplanned access can put both people and the structure at risk. When building a roof, plan its drainage, maintenance access, safety equipment and inspection points. Fresh dry snow, wet snow and ice have different densities, so layers of the same depth can weigh very different amounts. Wind can also cause snow to drift. One measurement at an accessible point may miss a heavy accumulation against a parapet, at a change in roof level or next to a taller building.

By |2026-11-09T01:59:20+01:002026-11-09|Uncategorized|Comments Off on Snow on the roof: how to prepare for winter loads

Flat roof drainage: how to plan it with or without a parapet

A flat roof needs falls that guide rainwater to outlets and a clear route for the water once it leaves the roof. A parapet changes the edge detail, but the roof still needs falls and accessible outlets that can be checked for blockages. Drainage can run inside or outside the building, and systems can use gravity or siphonic action. Their capacity must be calculated. Plan what happens if an outlet blocks or rainfall exceeds the design rate. First establish which part of the roof drains to each outlet. Put the outlet at the actual low point: supports, deflection and local steps can change the flow path shown on a drawing.

By |2026-11-09T01:01:35+01:002026-11-09|Uncategorized|Comments Off on Flat roof drainage: how to plan it with or without a parapet

Staining at the eaves: is the gutter apron at fault?

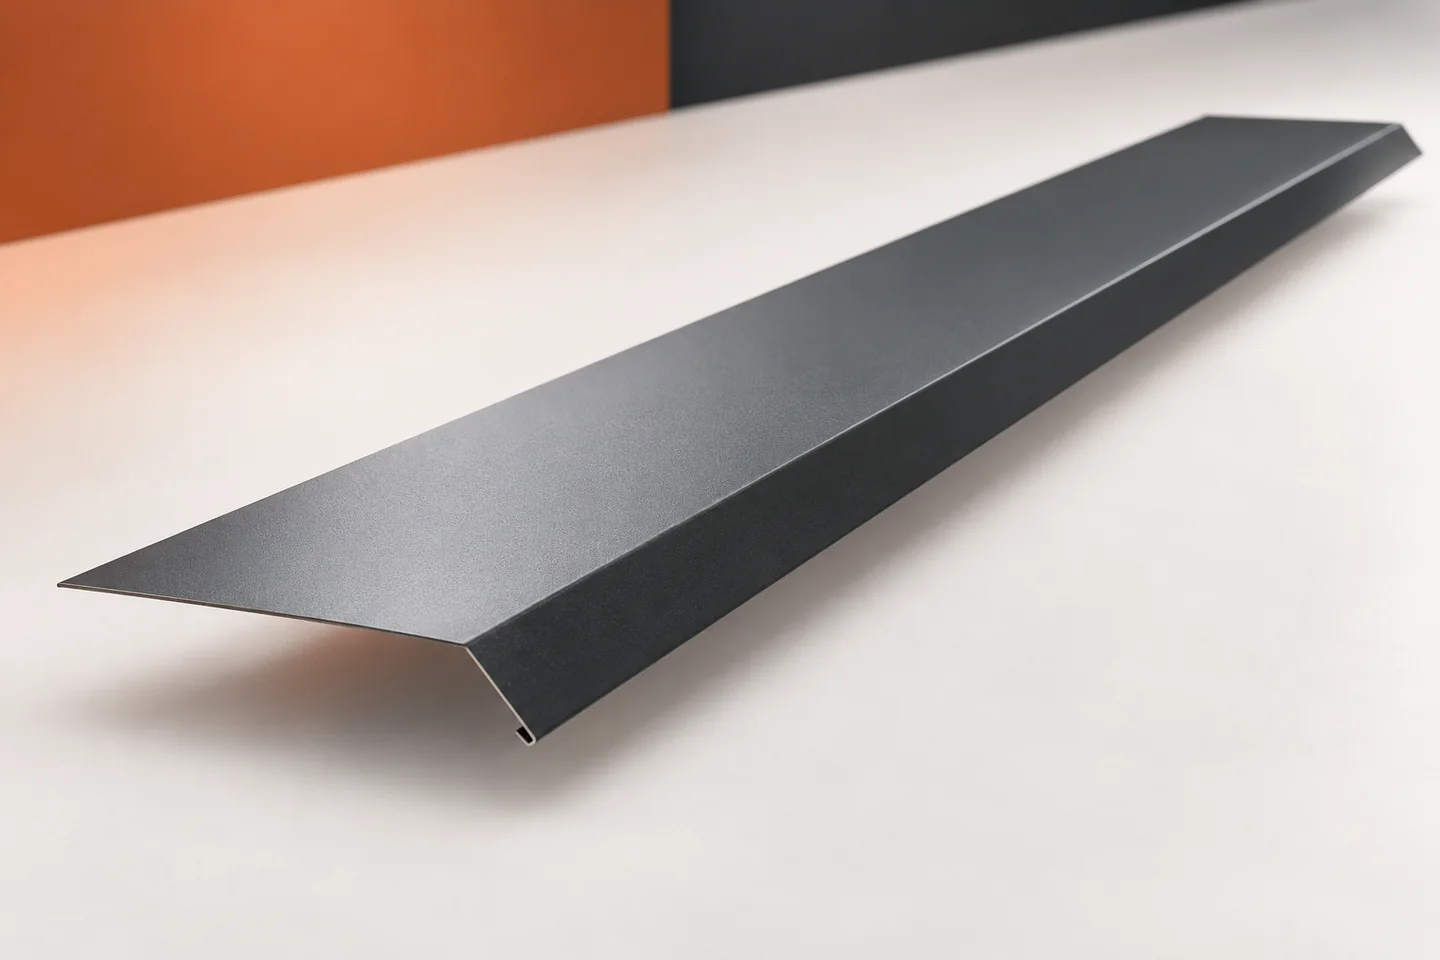
Water on the fascia board or on the façade below the gutter does not always come from a leaking gutter system. The cause may be the arrangement of flashings at the eaves. Gutter aprons are intended to direct water into the gutter, but they must work together with the covering and the underlay. None of these elements works in isolation from the others. It is worth starting the inspection by establishing where the water actually flows. Most of the water runs off the outer surface of the covering. Moisture conveyed by the underlay may also appear beneath the metal sheet. Both routes must be taken into account in the eaves detail. How they connect to the gutter or are led out beyond the protective layer depends on the chosen solution.

By |2026-11-15T04:22:22+01:002026-10-20|Building academy|Comments Off on Staining at the eaves: is the gutter apron at fault?

Stains below a parapet: checking the metal coping and its joints

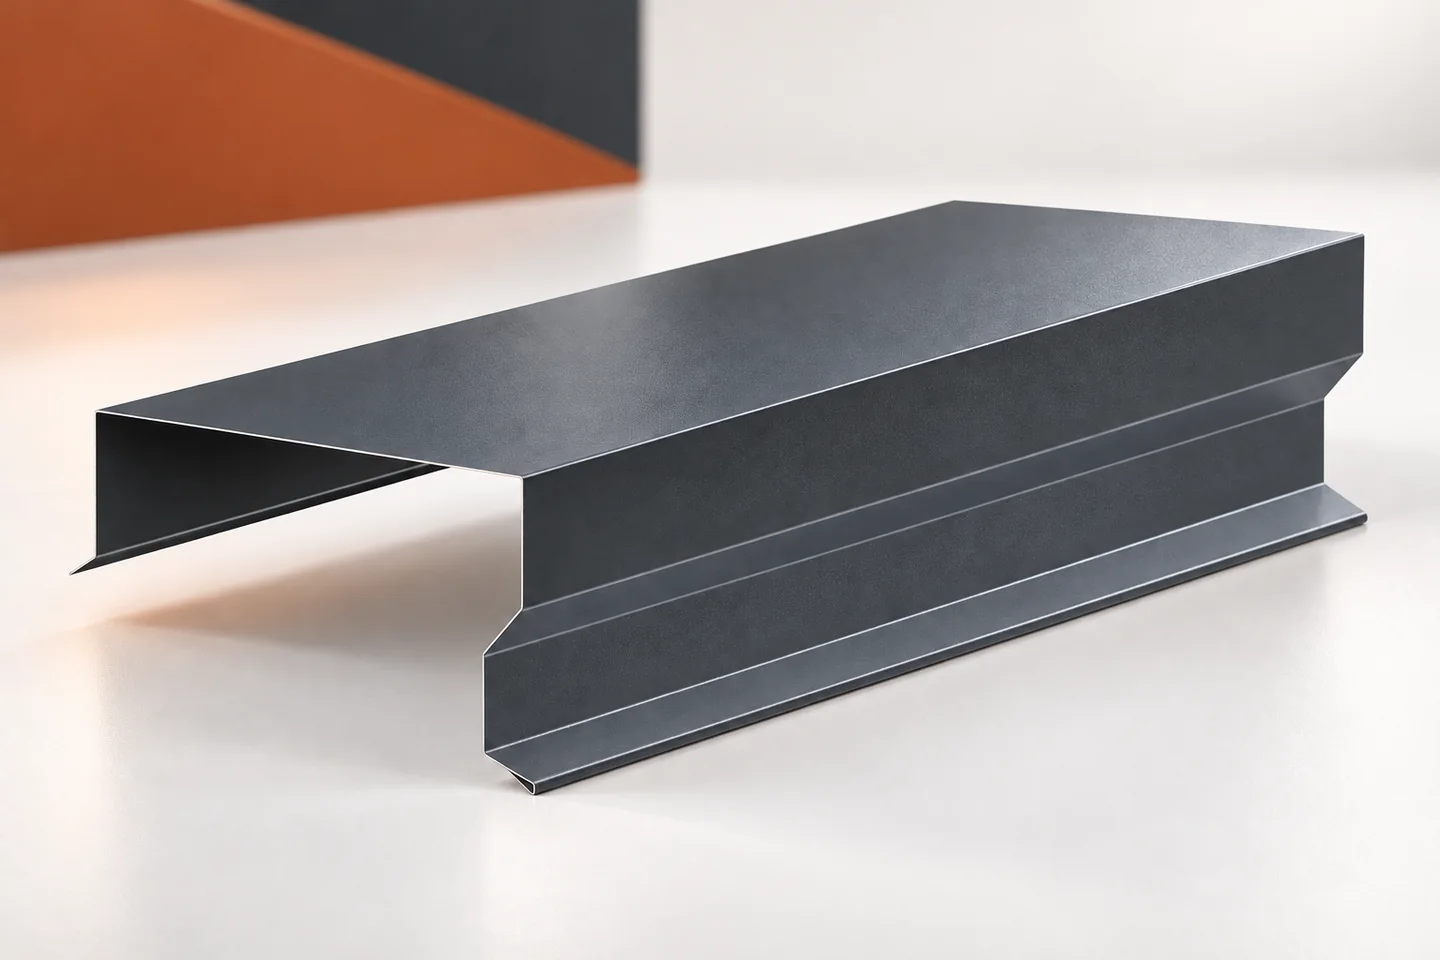
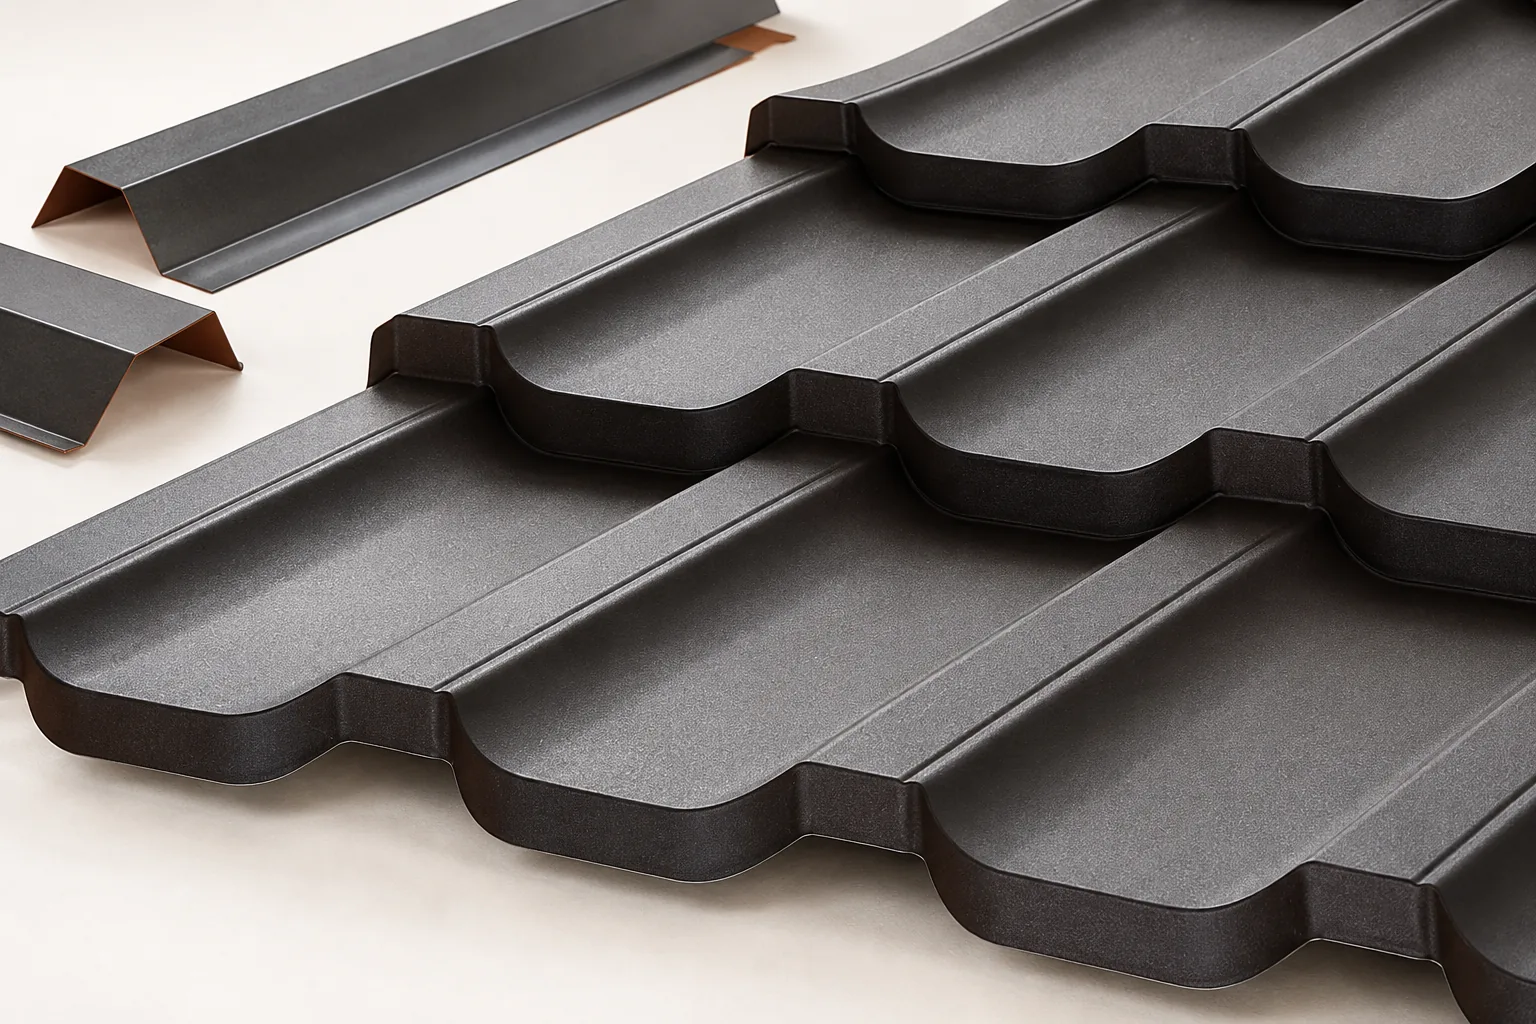
Dark streaks under a parapet are often the result of poorly directed water. Not every stain, however, means a leak through the flashing. Water may run down its outer surface or pass beneath a joint. The parapet coping should be assessed as a sequence of elements, corners and terminations. The roof's tightness also depends on the layers beneath the covering. The visible sheet metal alone does not describe the whole solution. A photograph of the façade taken after rainfall is useful. It shows whether water leaves a trace under every joint or only in one place. A regular pattern of streaks may suggest a repeating detail. A single stain at a corner, on the other hand, requires checking the local termination.

By |2026-11-15T04:22:38+01:002026-07-01|Building academy|Comments Off on Stains below a parapet: checking the metal coping and its joints

How much does a garage shell made of panels cost and how do you plan the whole build?

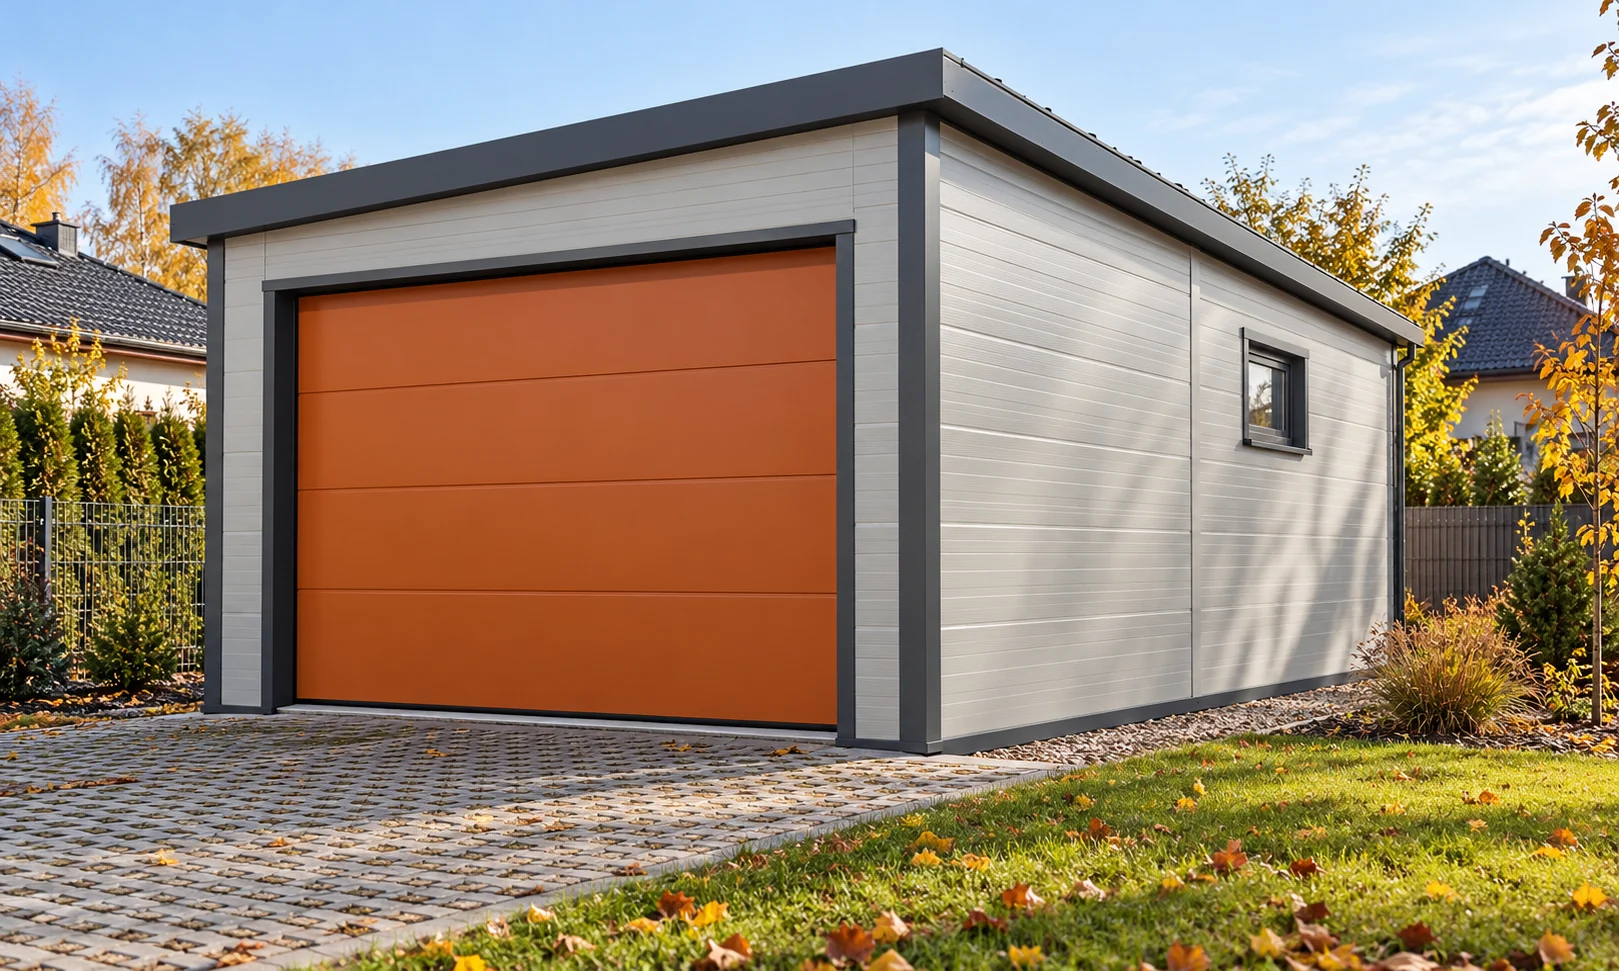
The price of the panels is not the price of a finished garage. The material is only part of it: foundations, structure, door, flashings and installation all add to the cost. The choice of panels depends on whether the interior will be heated and what it will be used for. The example below shows how to calculate a small structure. The amounts are assumed for the calculation and do not constitute a current quote. Storing a car, a workshop and a heated workroom place different demands. Determine the temperature and the duration of use. A wet car brings in water, so proper ventilation is needed. Insulation limits heat flow but does not remove moisture. It will not provide heating without a heat source.

By |2026-11-14T13:11:13+01:002026-03-17|Building academy|Comments Off on How much does a garage shell made of panels cost and how do you plan the whole build?

How to compare a metal roofing quotation with other roof coverings

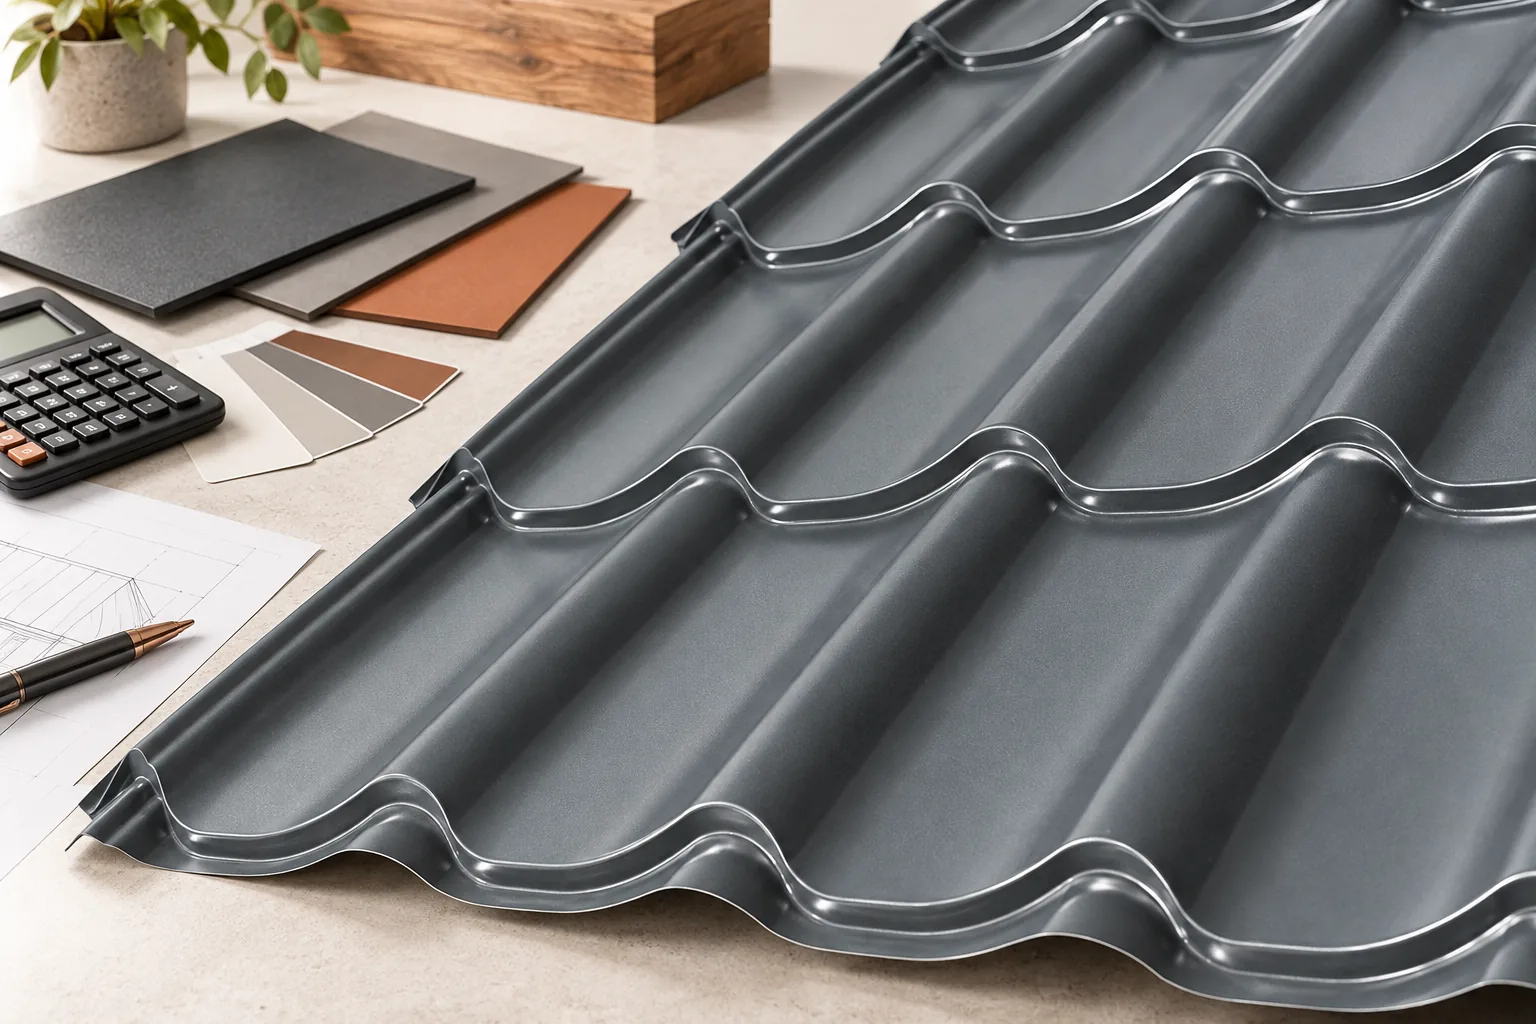
Compare the cost of a metal roof with other coverings only at the level of a finished roof with the same requirements, because the price of material per metre describes only part of the expenses. Check whether the offers include the substrate, cuttings, flashings and labour, and in a renovation also dismantling and structural repairs. Establish the intended use of the attic, the insulation performance and the necessary accessories, so that the comparison does not set a variant with insulation and finishing against one with only the surface material. Divide the estimate into structure, substrate, covering, details, transport and execution to assess where savings actually arise.

By |2026-11-15T00:21:49+01:002026-02-02|Building academy|Comments Off on How to compare a metal roofing quotation with other roof coverings

Which parts of a roofing job are the roofer’s responsibility?

In Poland, a roofer is primarily responsible for preparing the substrate, installing the layers beneath the covering and laying the surface material, as well as for flashings at the eaves, ridge, chimney and edges. Before signing a contract, it is worth checking the schedule of works: who supplies the material, takes measurements and places the order, and how dismantling and protection of the open building have been agreed. The roof structure is built according to the design, so the roofer should report any problem noticed rather than alter the layout independently. When insulating a loft, the connections between layers must be coordinated to ensure continuity of protection.

By |2026-11-14T17:09:50+01:002026-01-17|Building academy|Comments Off on Which parts of a roofing job are the roofer’s responsibility?

How chimney flashings keep rain out at the roof junction

Chimney flashings are the elements that drain water where the roof slope is intersected by a chimney. When assessing them, check whether the arrangement of laps allows water to bypass the obstacle at the sides and return to the covering, rather than relying solely on a bead of sealant. The shape of the flashing depends on the sheet profile and the chimney's position, so not every detail suits every covering. The potential for movement between the structure and the chimney should also be considered to avoid breaking the seal of a rigid connection.

By |2026-11-15T00:22:51+01:002025-12-07|Building academy|Comments Off on How chimney flashings keep rain out at the roof junction

Choosing a roof colour that works with the façade and the rest of the house

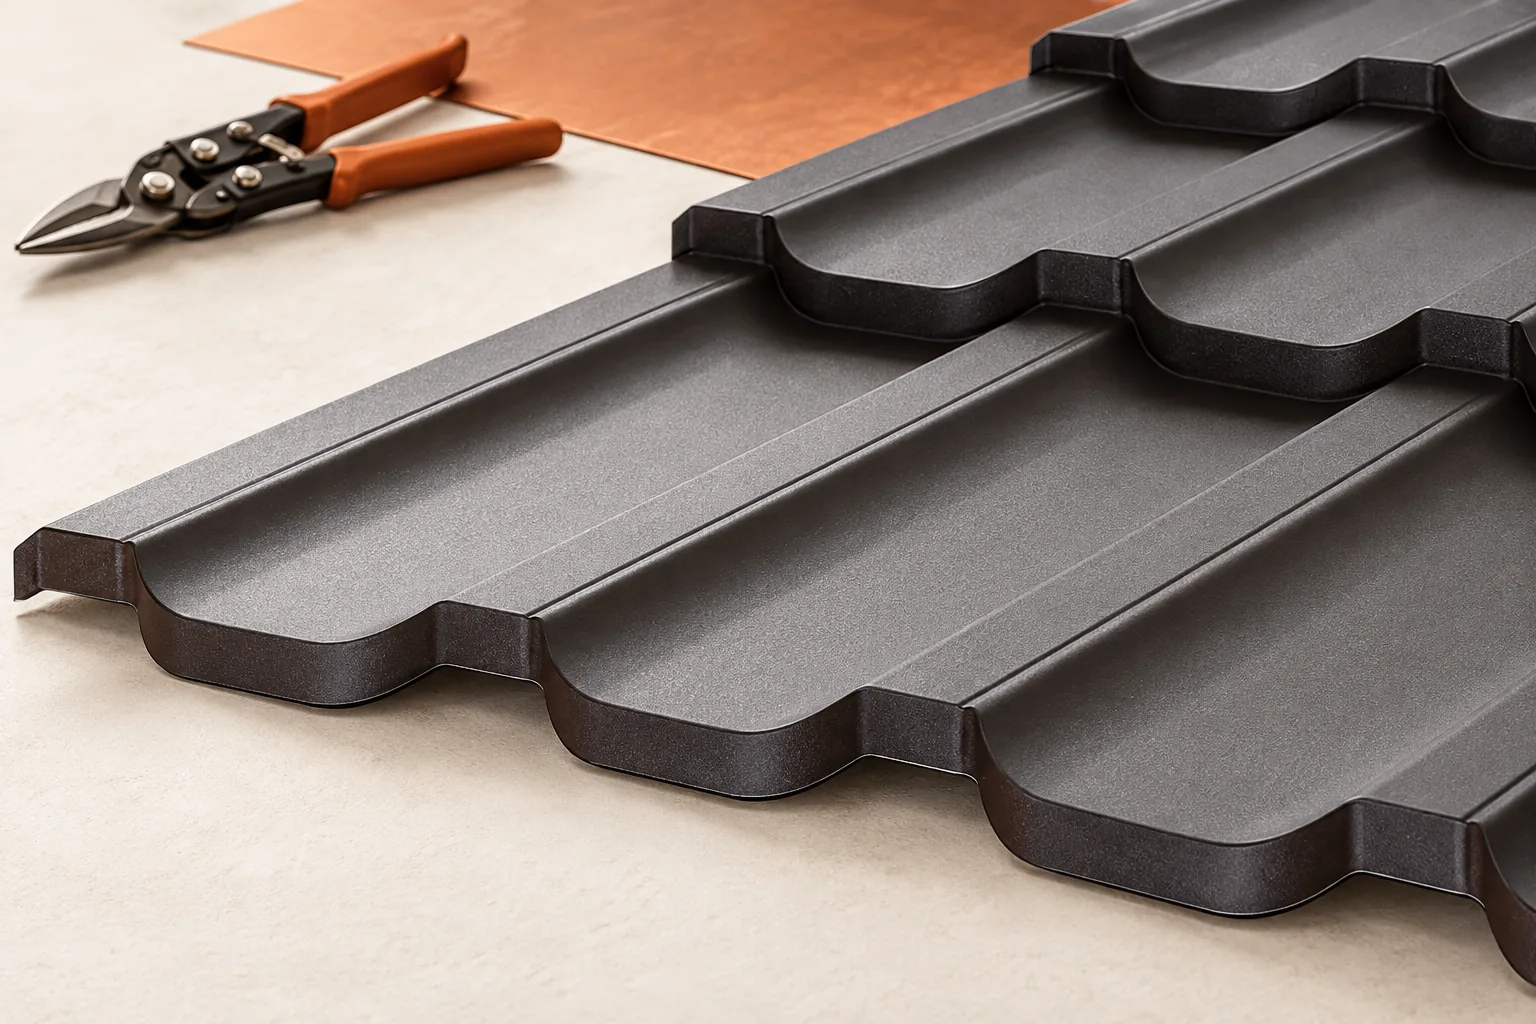
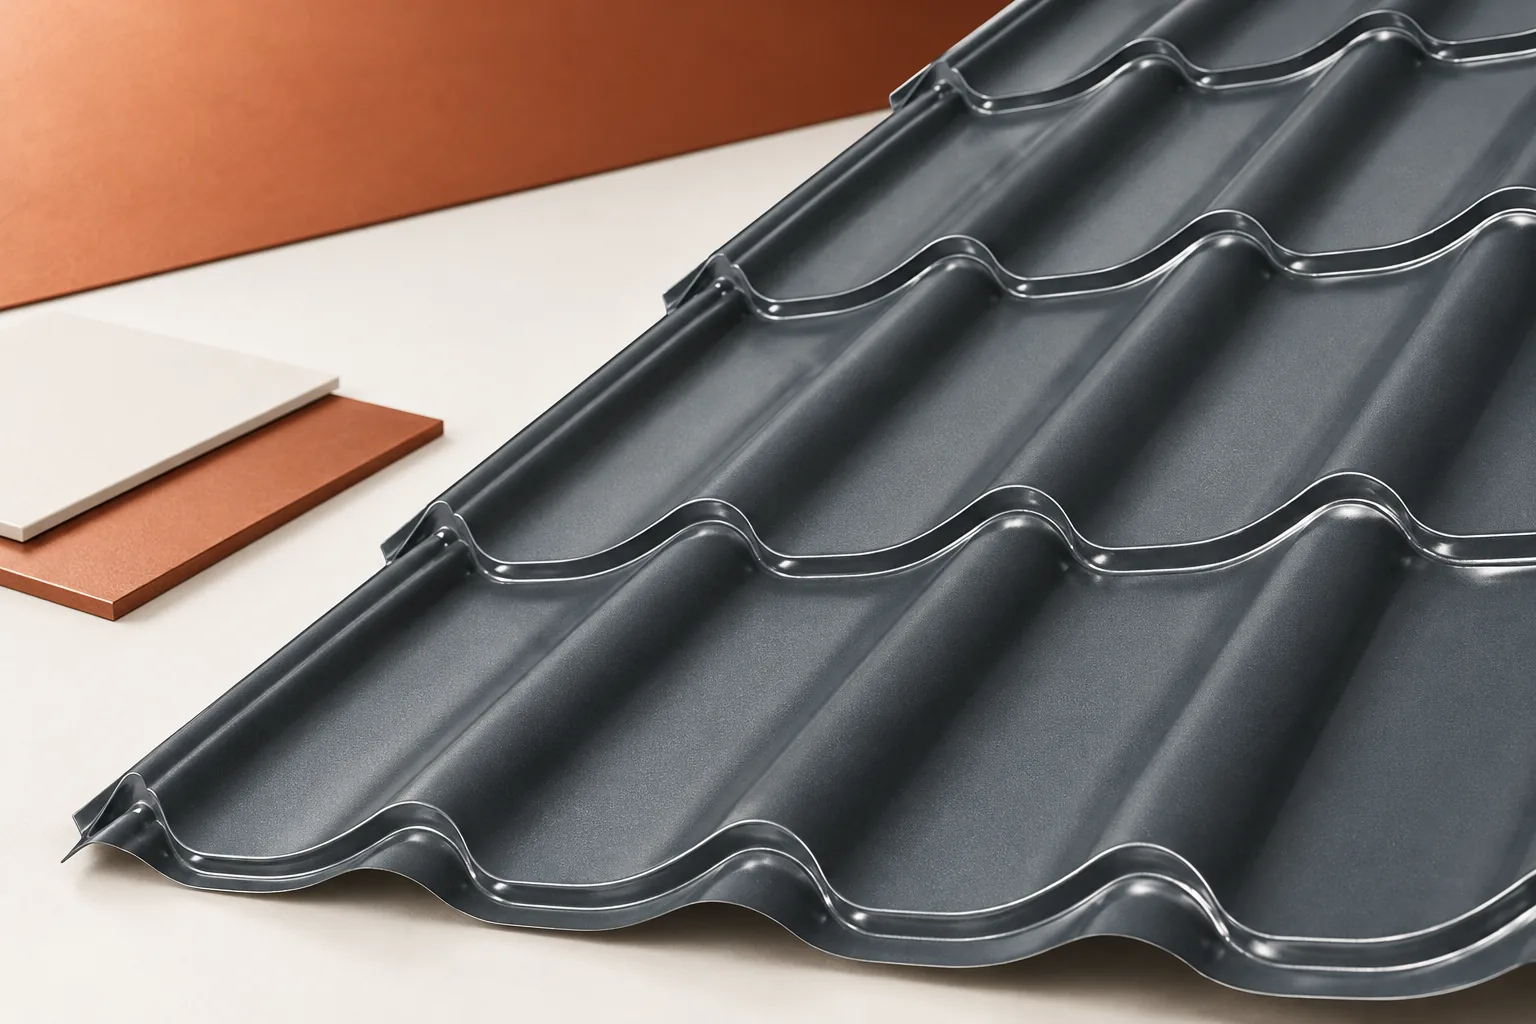
First establish which elements of the house have already been chosen and treat them as a reference point when selecting the roof colour. Check that samples of the covering, façade, joinery and flashings are viewed together, in daylight, on a larger surface or on a piece of the actual product. Pay attention to texture, gloss and the sheet profile, as these change how the same shade is perceived. Assess whether the palette is limited and whether the contrast is deliberate rather than accidental. Before ordering, record the chosen colour and coating type together with the approved sample.

By |2026-11-15T04:19:51+01:002025-11-29|Building academy|Comments Off on Choosing a roof colour that works with the façade and the rest of the house
Back to top