






Roof and structure
Rafter sizes and prices: what determines the timber specification?
In brief
Rafter dimensions are determined by structural calculations, not by a single universal table. Before purchase, check that the design accounts for span, timber type, support arrangement and the weight of the layers. The cross-section alone is not enough – connections and bearing points are equally important. Leave the sizing decision to the designer, who will assess load capacity and deflection. The price per metre of beam does not reflect the full cost of roof construction, so compare offers using a complete material specification and design.
What function does a rafter serve?
A rafter runs in the direction of the roof slope and forms part of its load-bearing structure. It can work in various arrangements, depending on supports, collars and purlins. Therefore the length from eaves to ridge alone does not describe all conditions. The layout of the entire roof structure must be known.
Connections to the other elements are also important. Forces must pass through the nodes to the walls or columns. Increasing the rafter cross-section will not fix weak anchoring. Each element should be selected together with its bearing and fixing points.
What influences the required cross-section?
The designer takes into account the weight of the covering and other layers, snow, wind and any additional loads. The rafter spacing, the length of the spans between supports and the timber class are also relevant. Not only the load-bearing capacity is checked, but also the deflections. Excessive deformation can impair the performance of the covering and finishes.
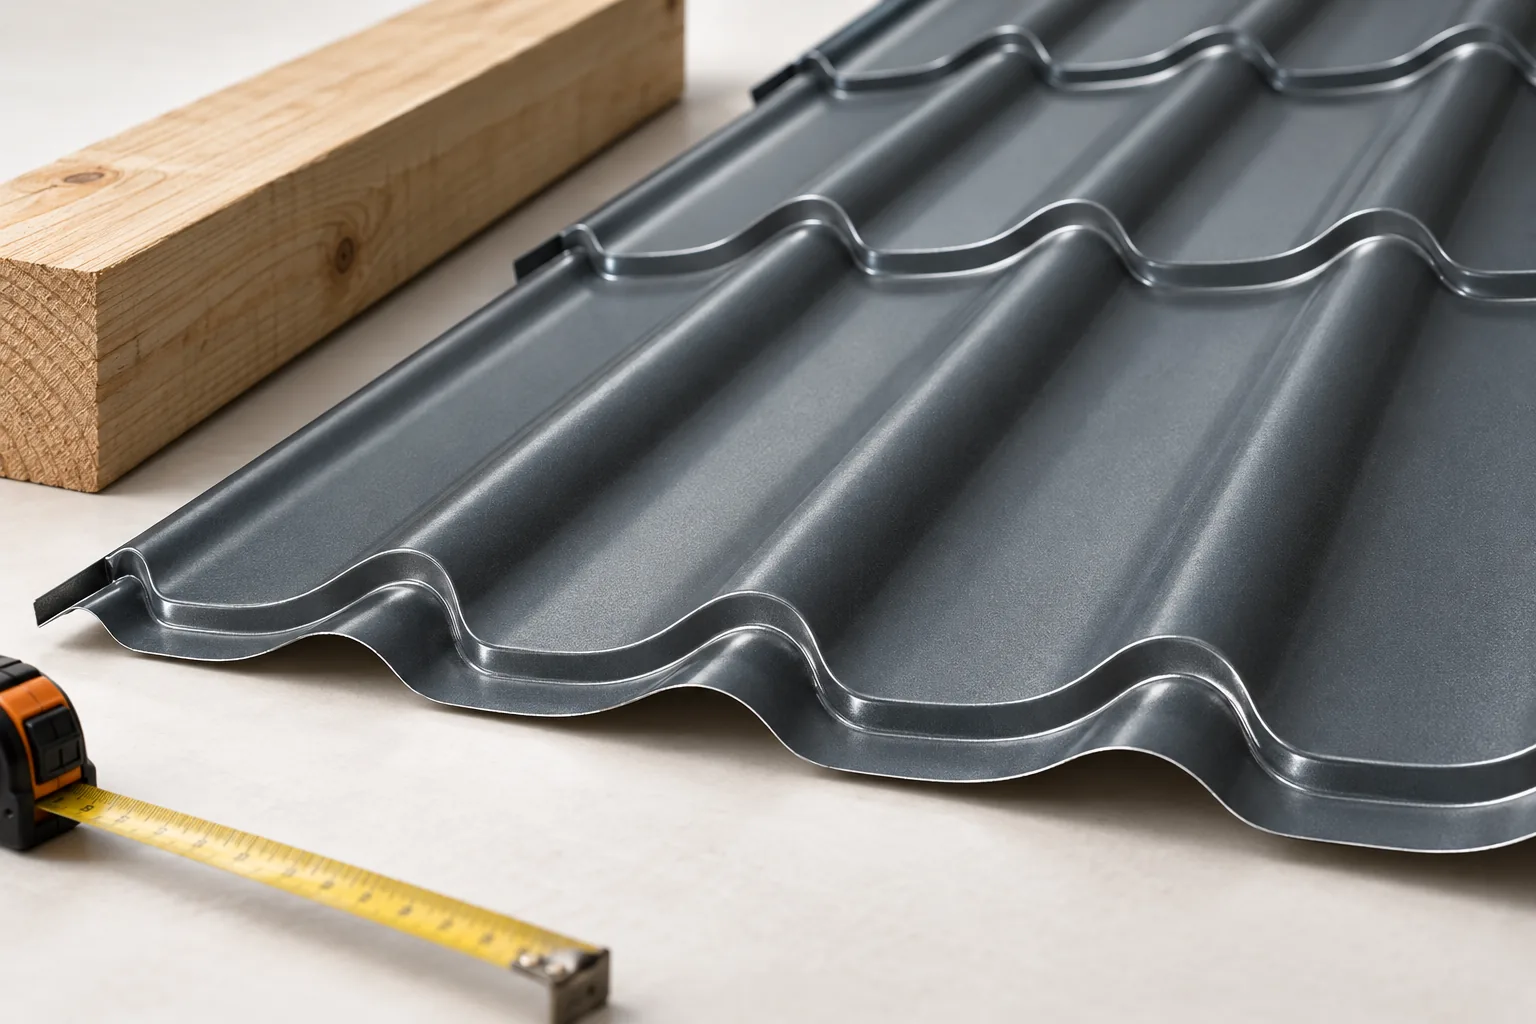
The dimension must not be assumed solely on the basis of a similar house. A different location or support arrangement can change the result. A change of covering also matters. Lightweight tile-effect metal roofing does not remove snow and wind loads, so it does not give the freedom to reduce the cross-section independently.
Should the rafter height result from the insulation thickness?
Space for insulation is important, but it does not replace structural design. Insulation can be installed in more than one layer. If there is insufficient space between the rafters, the design may provide for a layer beneath or above them. Elements must not be enlarged or changed without assessing the entire system.
PIR boards can be useful where thickness is limited, but they require a suitable system. With above-rafter insulation, the fixings and the level of the covering change. Structural design and insulation should be developed in parallel. This helps avoid ad hoc adjustments on site.

What data should a timber order include?
Record the cross-sections, lengths, number of pieces and required strength class. Specify the method of surface preparation, moisture content and any protection. The species name alone does not confirm all structural properties. The delivery documentation should allow the material to be identified.
Check the tolerances and actual dimensions. A processed element may have a different cross-section from the raw beam. If the connections are to be prepared in the factory, an accurate design is required. They should not be adapted to randomly altered dimensions without assessing the effect on load-bearing capacity.
How do you calculate the quantity of timber for a quote?
The volume of a rectangular element is calculated as width times height times length, in the same units. An example beam of 0.08 × 0.18 × 6 m has 0.0864 m³. Twenty such elements give 1.728 m³. This is purely a calculation example, not a recommended rafter cross-section.
The order must take into account the actual lengths and the cutting plan. Not every offcut can be used elsewhere. The quote may be given per metre, per piece or per cubic metre. Before comparing offers, bring them to the same material specification.
What besides timber makes up the cost?
There is also the execution of connections, fasteners, anchors and installation. Transport, unloading and access to the building matter. A roof with dormers and roof valleys requires more varied elements and more work than a simple layout. The price of the raw beam does not reflect this difference.
During renovation, temporary supports and repairs to adjacent parts of the structure may be needed. The scope must be established before dismantling. It is worth comparing complete offers based on a single design. This shows whether the difference results from material, processing or omitted work.
What should be checked before covering the rafters?
Assess the conformity of cross-sections and connections with the documentation, the condition of the timber and the geometry of the roof slopes. Check the preparation of openings and bracing. Do not make additional notches or drill holes for services without agreement. They may weaken the element at a point important to its performance.
Before the layers are closed, the structure should be in an appropriate moisture condition. Keep the documents and photos of the nodes. Correctly selected rafters form a stable base for the roof. Their quality is assessed through design and execution, not just through the massive appearance of the beam.
7 branches. Materials closer to your project.

- SEROCK — Dzierżenin 34 E
- BŁONIE — ul. Sochaczewska 138A
- RADOM — ul. Grobickiego 8
- ŁÓDŹ — Natolin 8
- OLSZTYN — Barczewo, ul. Prosta 9
- WROCŁAW — ul. Jerzmanowska 10C
- GORZÓW WLKP. — ul. Zielona 33/34



