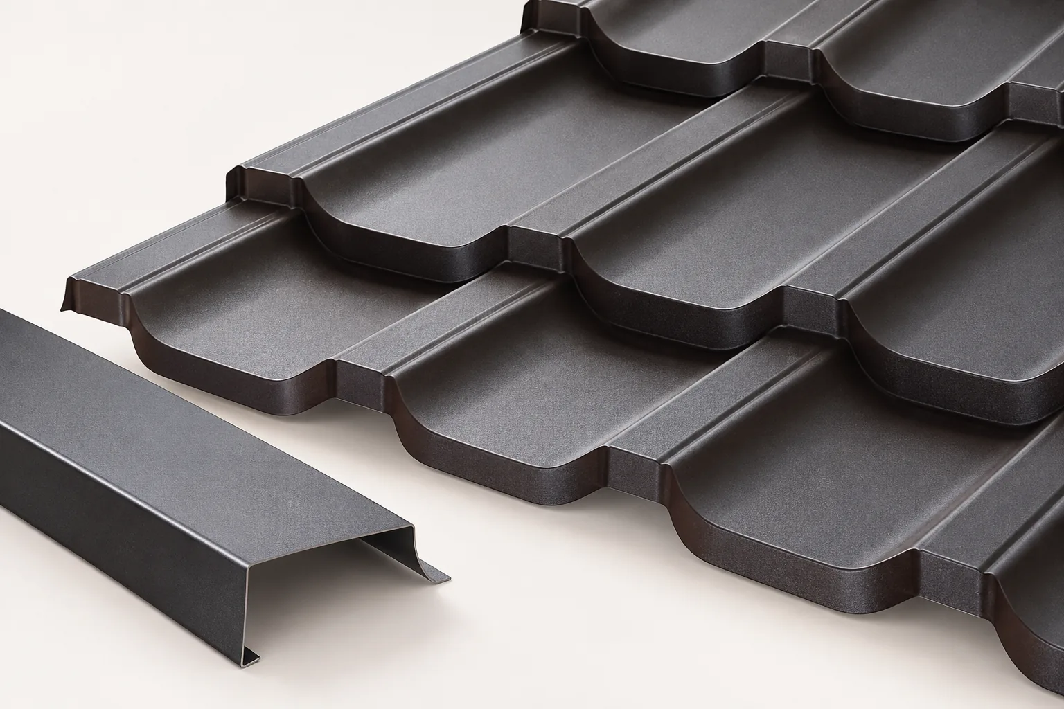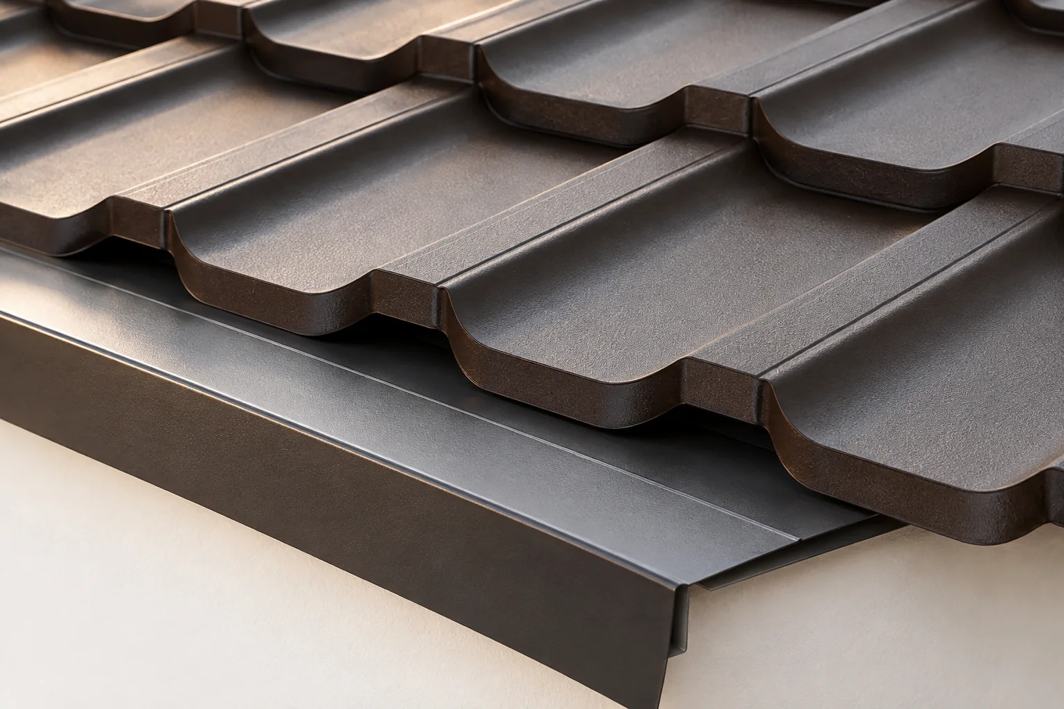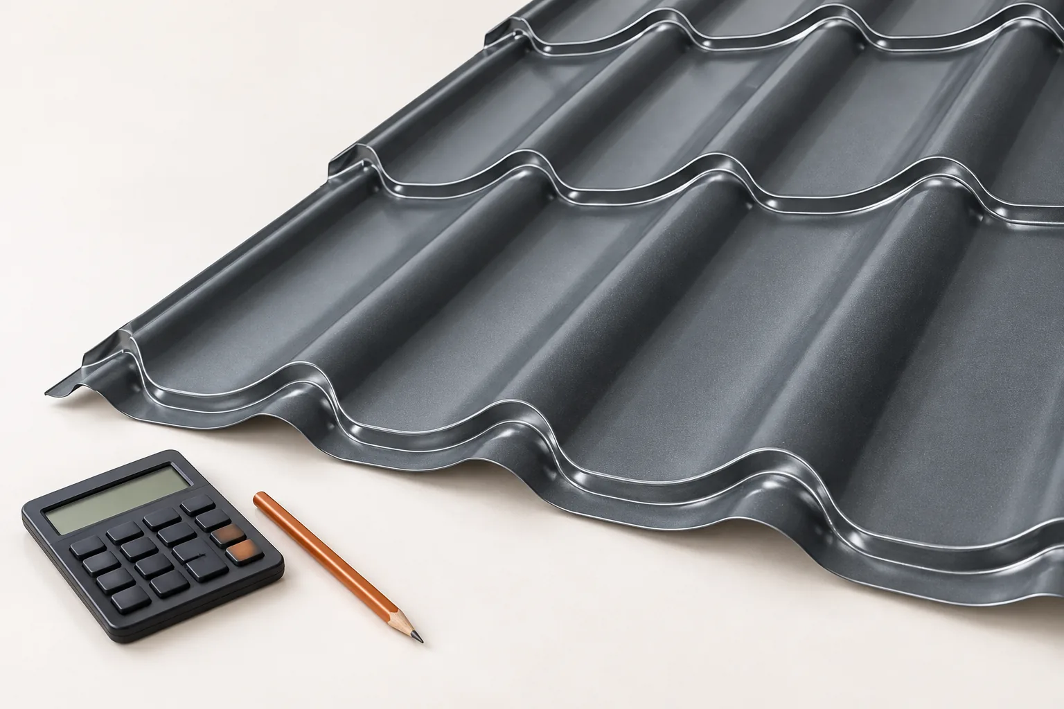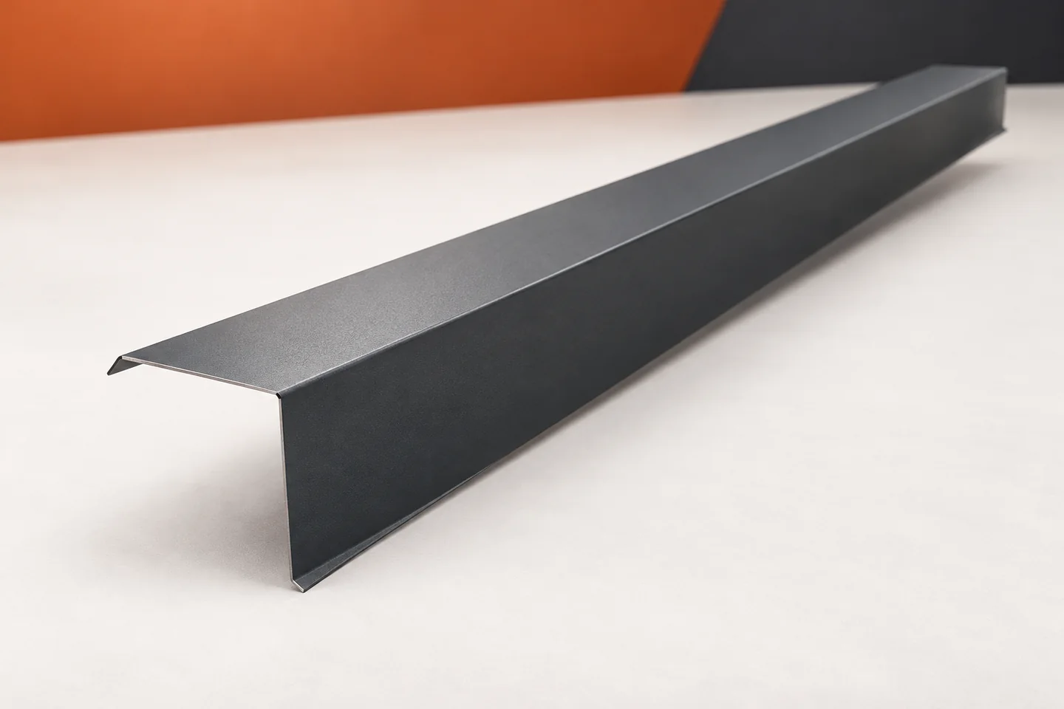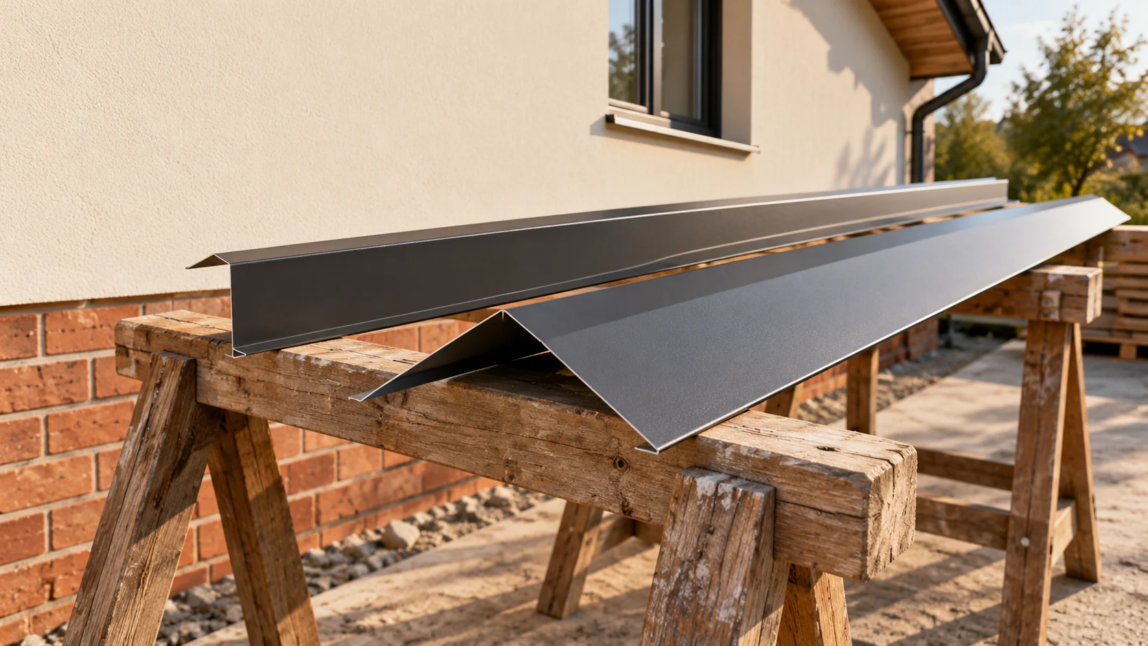
How do you calculate flashings so that a small roof is complete?

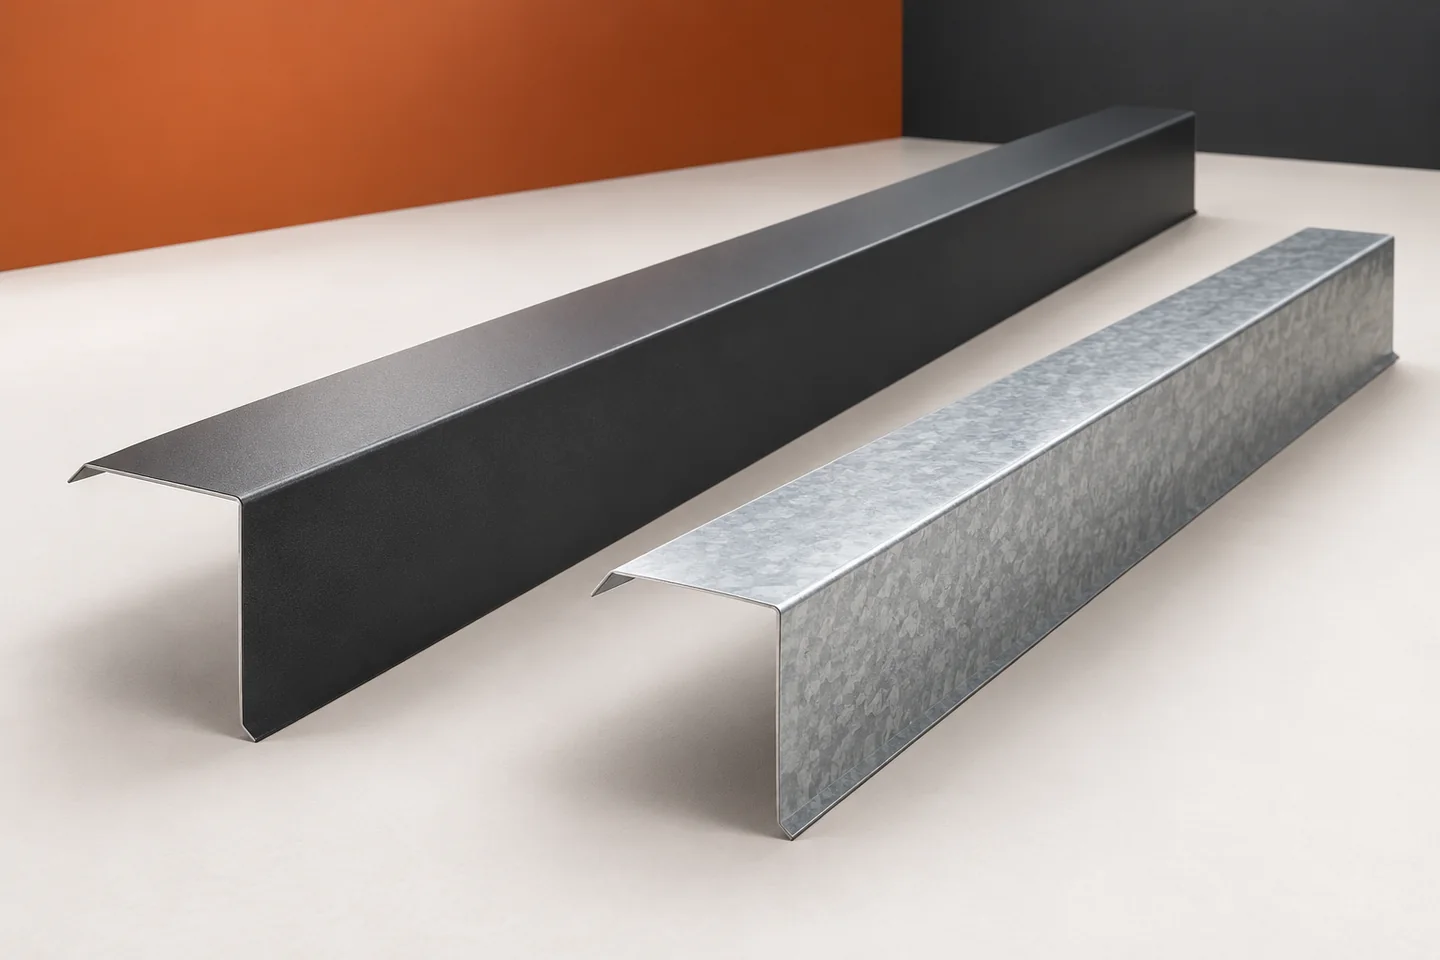
Flashings determine where water flows and how the edges of the covering are finished. Their absence can halt installation even if all sheets have been delivered. The list is best drawn up on the roof plan. Every edge and every penetration should be assigned a detail. Only then can lengths and the number of ready-made sections be calculated. Start with the eaves and gable edges. Then mark the ridge, convex corners and roof valleys. Wall junctions and roof penetrations form a separate group. A chimney, vent or roof window has its own requirements. Not all elements can be replaced by a single universal flashing assembled on site.
By |2026-11-14T10:54:05+01:002024-04-05|Building academy|Comments Off on How do you calculate flashings so that a small roof is complete?

Planning a reroofing project to address the condition of the whole roof

It is worth planning the roof covering replacement so that the renovation addresses the causes of problems across the whole roof, not just the new surface. Before deciding the scope, the condition of the structure and the layers beneath the covering must be checked, along with the locations of leaks and the timber at the eaves, chimneys and valleys. The choice of material and the works should follow the identified condition, the roof pitch and the substrate requirements. If access from inside is limited, some information will only be obtained after opening up, so the schedule and inspections should be adapted to the stages.

By |2026-11-15T00:24:49+01:002024-03-13|Building academy|Comments Off on Planning a reroofing project to address the condition of the whole roof

Inspecting sheet metal flashings after the season: what to check and record

A roof inspection is most useful when it provides a specific description of the condition of individual locations. A general statement that the sheet metal looks good says little about the laps and seals. It is worth examining ridge tiles, barge flashings, gutter aprons and chimney flashings separately. Each group performs under different conditions. A good inspection record helps distinguish ordinary soiling from a defect requiring repair. From the ground it is possible to assess the line of the flashings, larger bends and traces of water on the façade. A detailed check of the fixings usually requires suitable access. It is worth commissioning this to a contractor equipped to work at height. There is no need to go onto the roof yourself to begin documenting a problem you have noticed.

By |2026-11-15T04:22:41+01:002024-03-06|Building academy|Comments Off on Inspecting sheet metal flashings after the season: what to check and record

Exterior steel window sills: five benefits and installation details

A steel external window sill drains water from beneath the window and shields part of the façade, but its durability is not determined by the type of sheet alone. At handover, check above all the coating, the support that limits vibration and deflection, the fall away from the window, and the connection to the frame and reveals. Make sure water drains outwards and does not stand at the frame, and that the side ends direct it onto the sill. Remember that a lightweight element does not remove the need for stable support.

By |2026-11-14T20:36:29+01:002023-12-09|Building academy|Comments Off on Exterior steel window sills: five benefits and installation details

Exterior window sills: choosing a detail that protects the façade

An external sill should first and foremost channel water away from the wall. Effectiveness depends on an outward slope, a drip edge and a tight connection to the window and reveals, not just material or colour. Steel, aluminium and mineral sills have different installation details. Set dimensions against the finished façade, not the bare wall. Water from the glass and frame runs onto the sill and then beyond the façade face. Without a slope, even a wide sill will not do its job.

By |2026-11-15T00:24:14+01:002023-12-03|Building academy|Comments Off on Exterior window sills: choosing a detail that protects the façade

Designing a roof without an eaves overhang

A roof without an eaves overhang is a sensible choice when it follows from a considered design rather than a hasty shortening of existing rafters. We advise checking that the insulation layers, drainage and ventilation are integrated with one another, and that access for cleaning and inspecting hidden elements has been provided. The choice between a visible and a concealed gutter should depend on ease of servicing and the consequences of a possible failure. Final design decisions are left to the designer, who will assess the detail as a whole.

By |2026-11-15T00:22:30+01:002023-11-08|Building academy|Comments Off on Designing a roof without an eaves overhang

Winter roof maintenance: which checks help prevent damage?

Before winter arrives, the owner should establish which drainage and fixing faults need repairing ahead of frost rather than leaving them until later. It is worth checking that gutters and downpipes flow freely, the condition of flashings and the completeness of snow guards, and removing leftovers from earlier work. For sandwich panels, the tightness of joints and the condition of the core are assessed. A fault list makes it easier to plan actions before the weather hampers access and the use of repair materials.

By |2026-11-15T04:21:16+01:002023-10-08|Building academy|Comments Off on Winter roof maintenance: which checks help prevent damage?

Calculating the full cost of a roof, from covering to installation

In Poland, the full cost of a roof must be calculated from the actual roof surface, not from the building's footprint. Check whether the quote separates covering, structure, flashings, drainage and labour, and whether it states the billing unit. For cut sheet metal tiles, the cutting plan is key; for modular ones, the number of panels and the usable area per element. Instead of assuming a single waste percentage, base it on roof geometry and laying direction. Compare prices per square metre of covering, because a sheet also has an overall width.

By |2026-11-14T17:09:34+01:002023-06-07|Building academy|Comments Off on Calculating the full cost of a roof, from covering to installation

An autumn roof inspection before the first frost

An autumn roof inspection should be planned before frost makes safe work and the use of repair materials difficult. The owner should check the covering, flashings, gutters and signs of damp in the attic rather than wait for the first leak. The decisive factor is the weather window: an inspection carried out in advance leaves time for repair and a follow-up check. Near trees, leaves may need removing again after the main fall, so a single September check does not guarantee clear gutters in late November.

By |2026-11-15T04:20:48+01:002023-03-30|Building academy|Comments Off on An autumn roof inspection before the first frost

Barge flashings after a storm: which signs warrant a closer look?

After strong wind, a bent sheet corner is the easiest thing to notice. Less visible are disturbed fixings and gaps beneath the flashing. Barge flashings protect the side edges of the roof slope, so it is worth inspecting them during a roof check. Their good appearance from the ground does not yet confirm correct fixing. Conversely, a slight unevenness does not have to mean structural damage. The condition of the specific joint determines what to do next. From a safe position, check whether the barge flashing has kept a straight line. Look for raised ends, opened laps and sections standing away from the substrate. A photo taken from several sides is more useful than a close-up of the damage alone. It shows the position of the flashing relative to the covering.

By |2026-11-15T04:22:20+01:002023-02-02|Building academy|Comments Off on Barge flashings after a storm: which signs warrant a closer look?
Back to top