






Building academy
The Izoprofil.org building academy explains decisions made during construction and refurbishment. The articles start with the materials themselves, including sandwich panels, PIR insulation boards and profiled sheet metal. Learn the terms used in product descriptions and how several properties affect a complete assembly. Topics include thermal insulation, joints, moisture protection, roof coverings and purchasing. Each article includes a summary and contents to help you find the relevant detail. Use the guides alongside the drawings and product documentation for your own project.
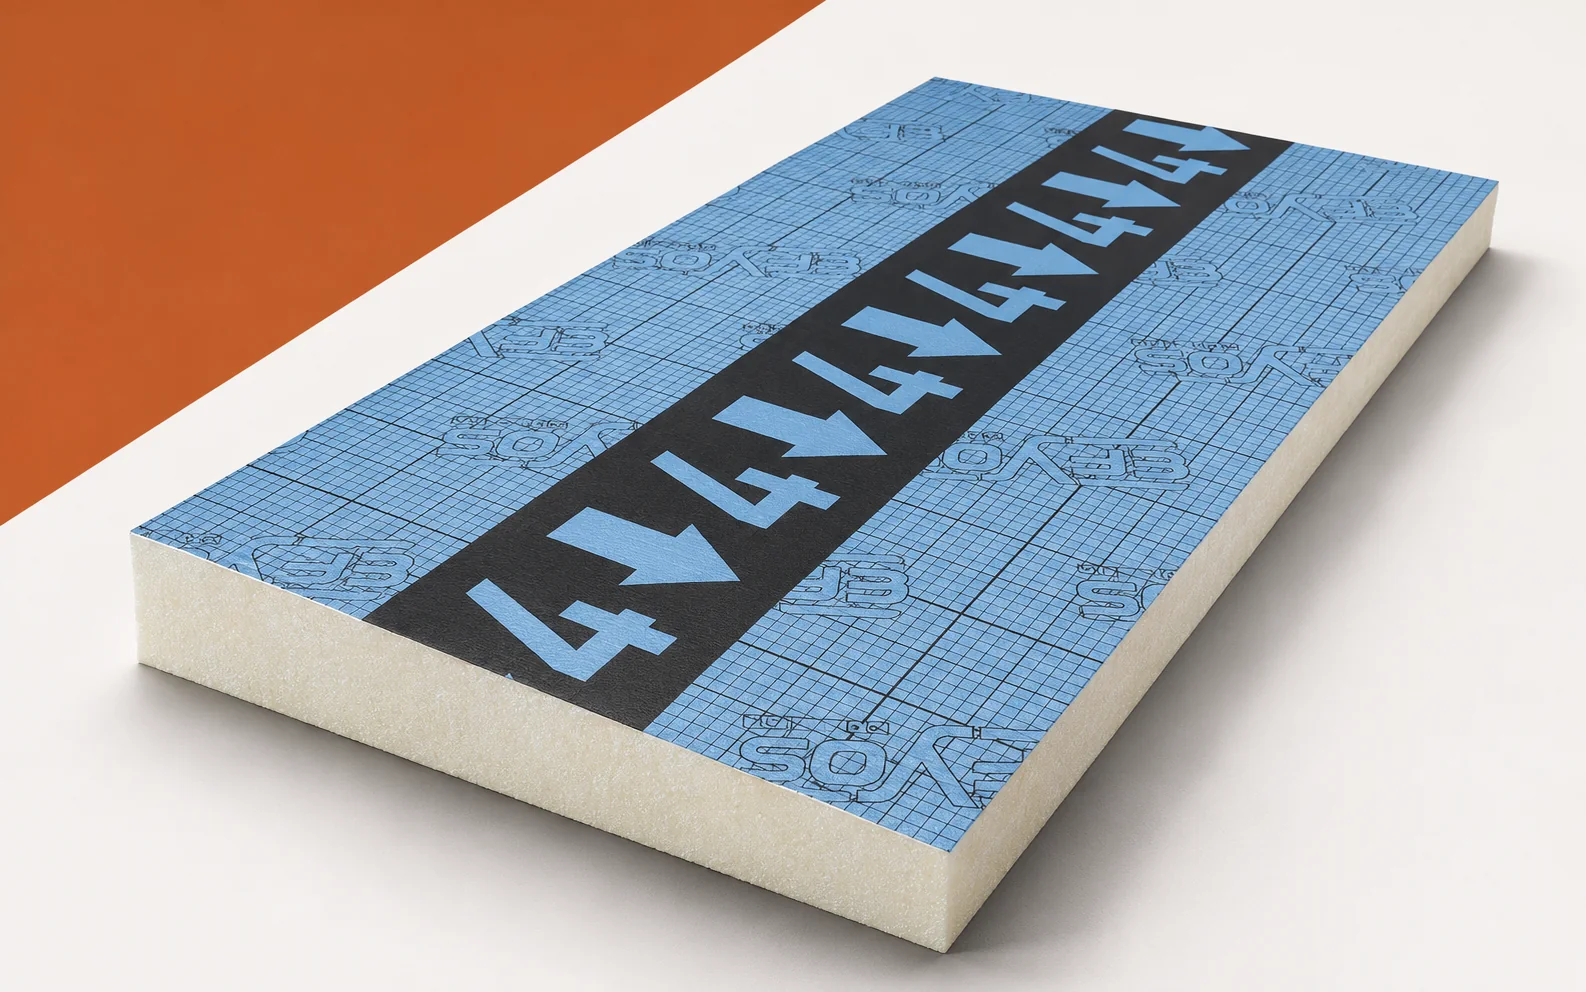
EFYOS BLUE SMART A: what a 2.08% slope means in practice
The slope given for EFYOS BLUE SMART A describes the geometry of the element itself, not of the finished roof assembly. That is why in an existing building standing water on the roof must first be linked to a specific location: the lowest section of thermal insulation next to the outlet. Only measuring the level of the outlet and the heights of the ends of the slope fields allows the symptom to be related to the laying of the tapered boards. The mere presence of tapered insulation boards does not prove that the assembly has retained the designed geometry — incorrect orientation of a taper, a difference in the levels of the substrate or a problem at the drainage outlet are all possible. The diagnosis begins with identifying the observed problem and the conditions in which it arose.
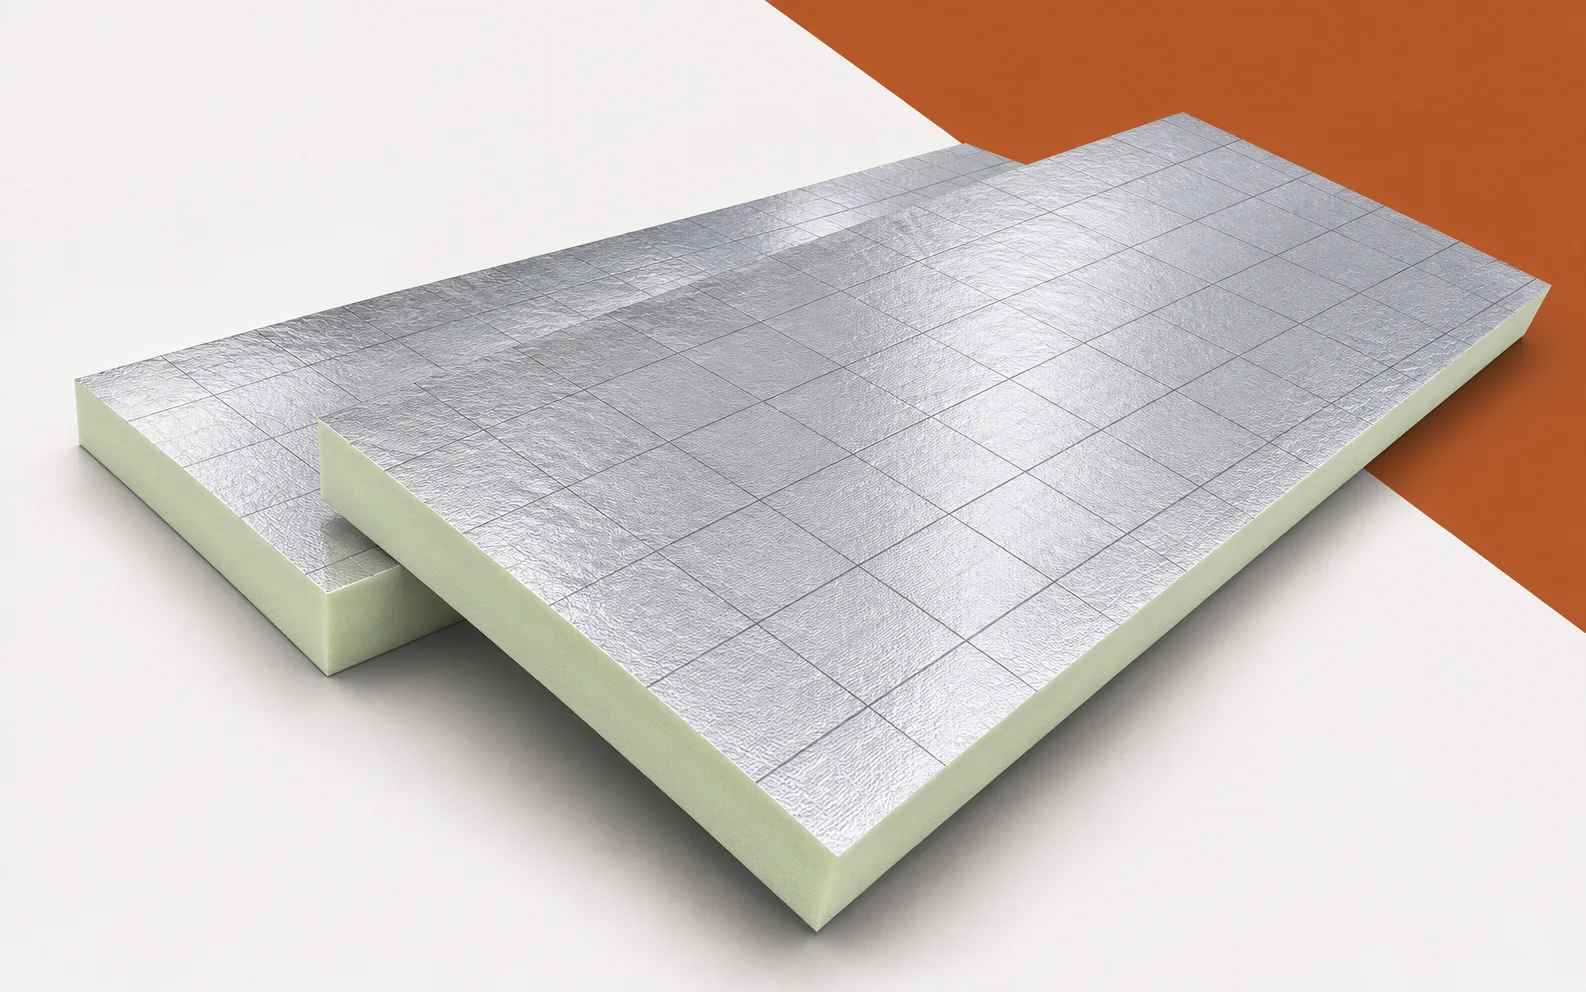
A cold floor despite PIR? What to check with Utherm Floor LE
A cool sensation underfoot is not a direct measurement of the properties of Utherm Floor LE. The covering, the room temperature and the operation of the heating also influence it. An assessment should examine these factors together with the geometry of the thermal insulation at the walls. Utherm Floor LE is a PIR board intended for floors. It has a gas-tight laminate on both sides with a printed grid. The terms “polyurethane boards” and “polyurethane foam” are broader than the precise designation of the PIR product. When assessing the performance of the building element, it is worth checking the limited floor level at the doors in the solution with Utherm Floor LE. Before assessing the solution, the height of Floor LE, the screed, the services and the finished covering must be added together.
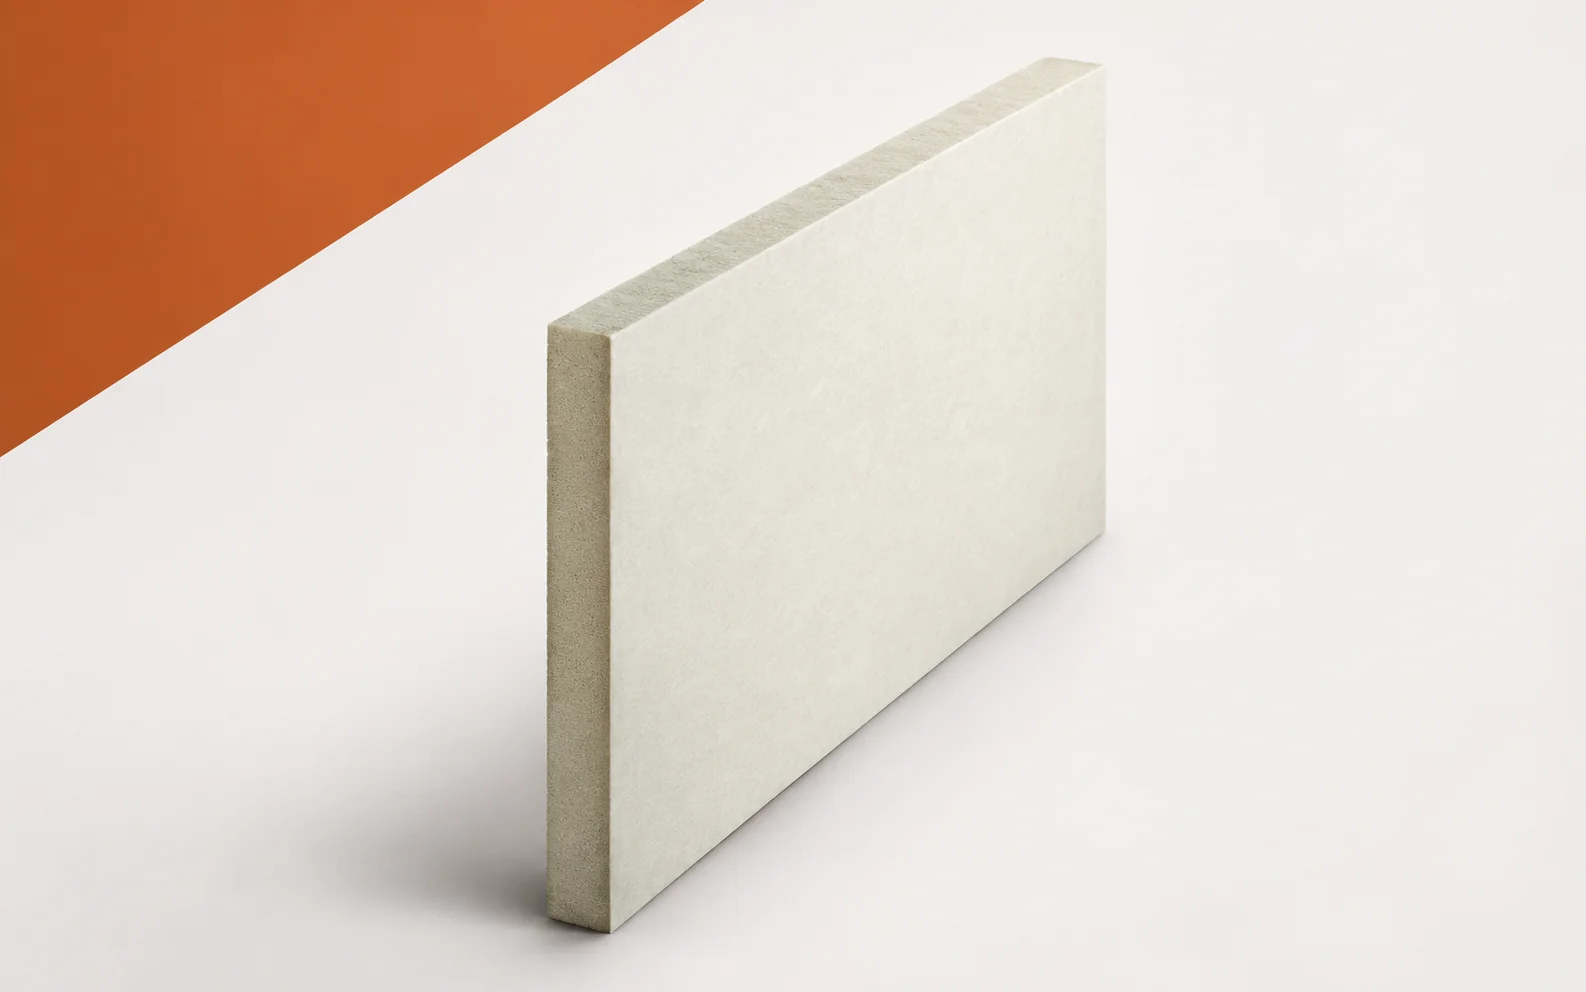
IKO enertherm MG: interpreting lambda and facing specifications
The value 0.022 W/(m·K) is often attributed to IKO enertherm MG, although this variant has different declared data. When a result for a 100 mm board in a project is based on 0.022, the first step is to check whether the correct lambda range was assumed, rather than to assess the delivery. Only after correcting the calculation can it be determined whether the planned thickness meets the intended objective. Separately, the cause of the symptom on a flat roof under a synthetic membrane must be identified: for MG, what matters is the bond between the membrane and the board surface at the fleece, the thickness of the thermal insulation, the condition of the surface before covering, and the conditions in which the symptom arose.
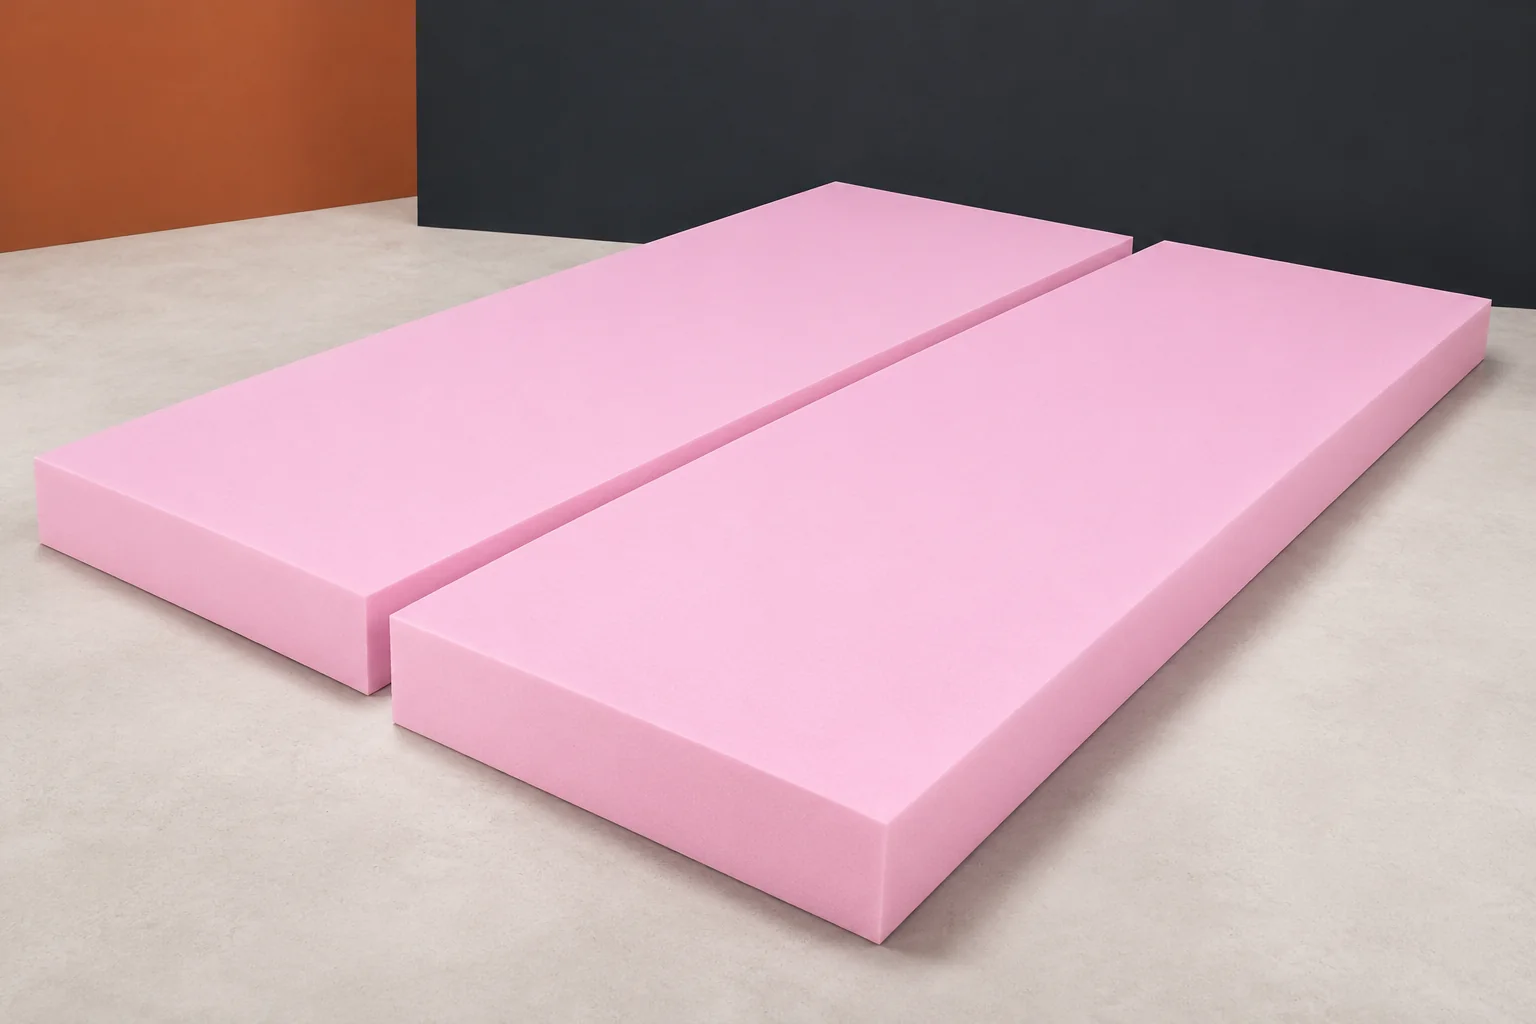
Conventional or inverted terrace roof? Where XPS belongs in the build-up
Two terraces can look the same yet have a completely different cross-section. The difference is made above all by the position of the waterproofing relative to the thermal insulation. XPS is often considered in an inverted build-up, where it sits above the sealed covering. Extruded polystyrene can also occur in other solutions if their documentation permits. The colloquial name Styrodur does not determine which build-up a given board is suitable for. In a traditional terrace, the waterproofing protects the thermal insulation from above. In an inverted terrace, the covering lies lower and the XPS works above it. This difference affects the contact of the boards with water, the method of drainage and the thermal assessment.
XPS under a terrace on pedestals. What determines the pressure?
Terrace slabs on pedestals create a convenient space above the roof. However, high pressures can occur under their small bases. That is why XPS under such a terrace is selected taking into account the entire load transfer path. Extruded polystyrene is a rigid thermal insulation, but not every type of it will be suitable. The term styrodur is sometimes used colloquially, but the project requires precise identification of the boards. The force from a terrace slab is transferred to several pedestals and then to the roof layers. The area of the terrace itself therefore does not yet indicate what pressure the XPS will experience. The number of supports, their spacing, the size of the bases and the way they are laid must be known.
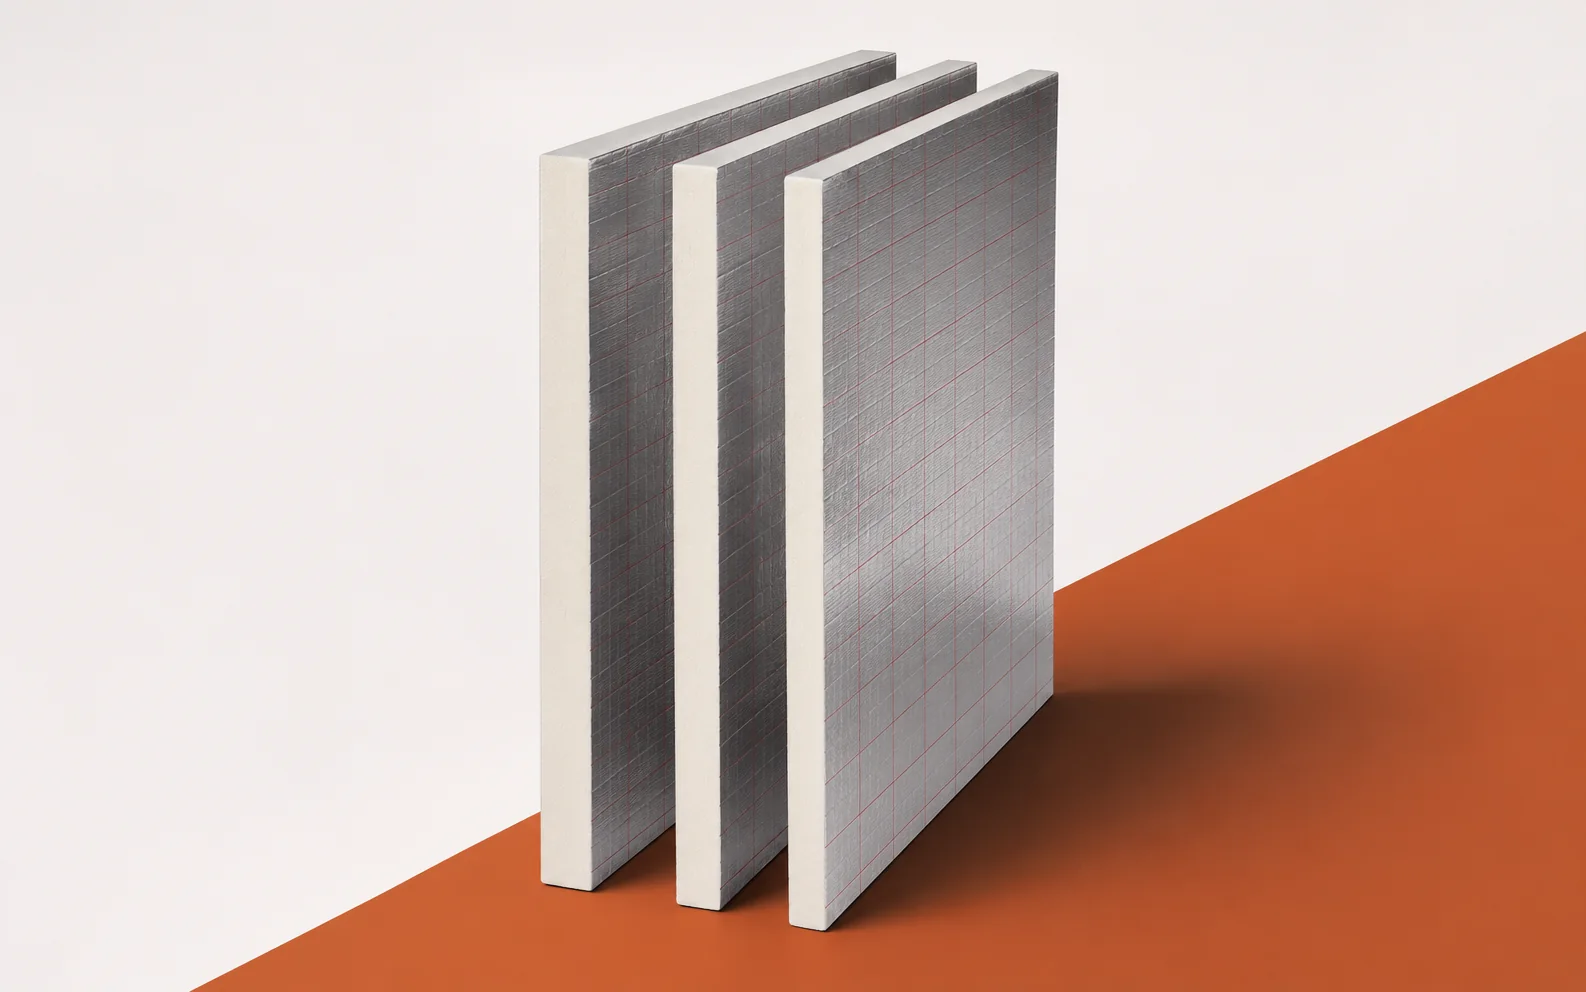
IKO enertherm ALU TAP: identifying falls and layout errors
A depression at the junction of two ALU TAP fields requires establishing whether it results from the geometry of how the tapered boards are laid, or from the level of the substrate. Comparing the taper markings with the design shows whether an element with the correct slope was used at that point. Checking the level of the substrate clarifies whether the specified elevations were achievable at all. The difference in slope between adjacent elements grows in successive rows, which is why the inspection should cover the junction of fields with a different drainage direction, the height difference between the ends of the taper, the length of the section in the direction of fall, and the conditions under which the symptom arose. The reference point is the drainage field plan with the slopes and heights marked.