PIR insulation
IKO enertherm ALU TAP: identifying falls and layout errors
At a glance
A depression at the junction of two ALU TAP fields requires establishing whether it results from the geometry of how the tapered boards are laid, or from the level of the substrate. Comparing the taper markings with the design shows whether an element with the correct slope was used at that point. Checking the level of the substrate clarifies whether the specified elevations were achievable at all. The difference in slope between adjacent elements grows in successive rows, which is why the inspection should cover the junction of fields with a different drainage direction, the height difference between the ends of the taper, the length of the section in the direction of fall, and the conditions under which the symptom arose. The reference point is the drainage field plan with the slopes and heights marked.
First, the question of the cause
Comparing the condition with the drainage field drawing determines whether the tapered boards were arranged so as to lead water in accordance with the plan. Only on this basis can a characteristic of the board itself be distinguished from a defect in the joint.
The right product and the scope of its data
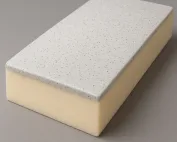
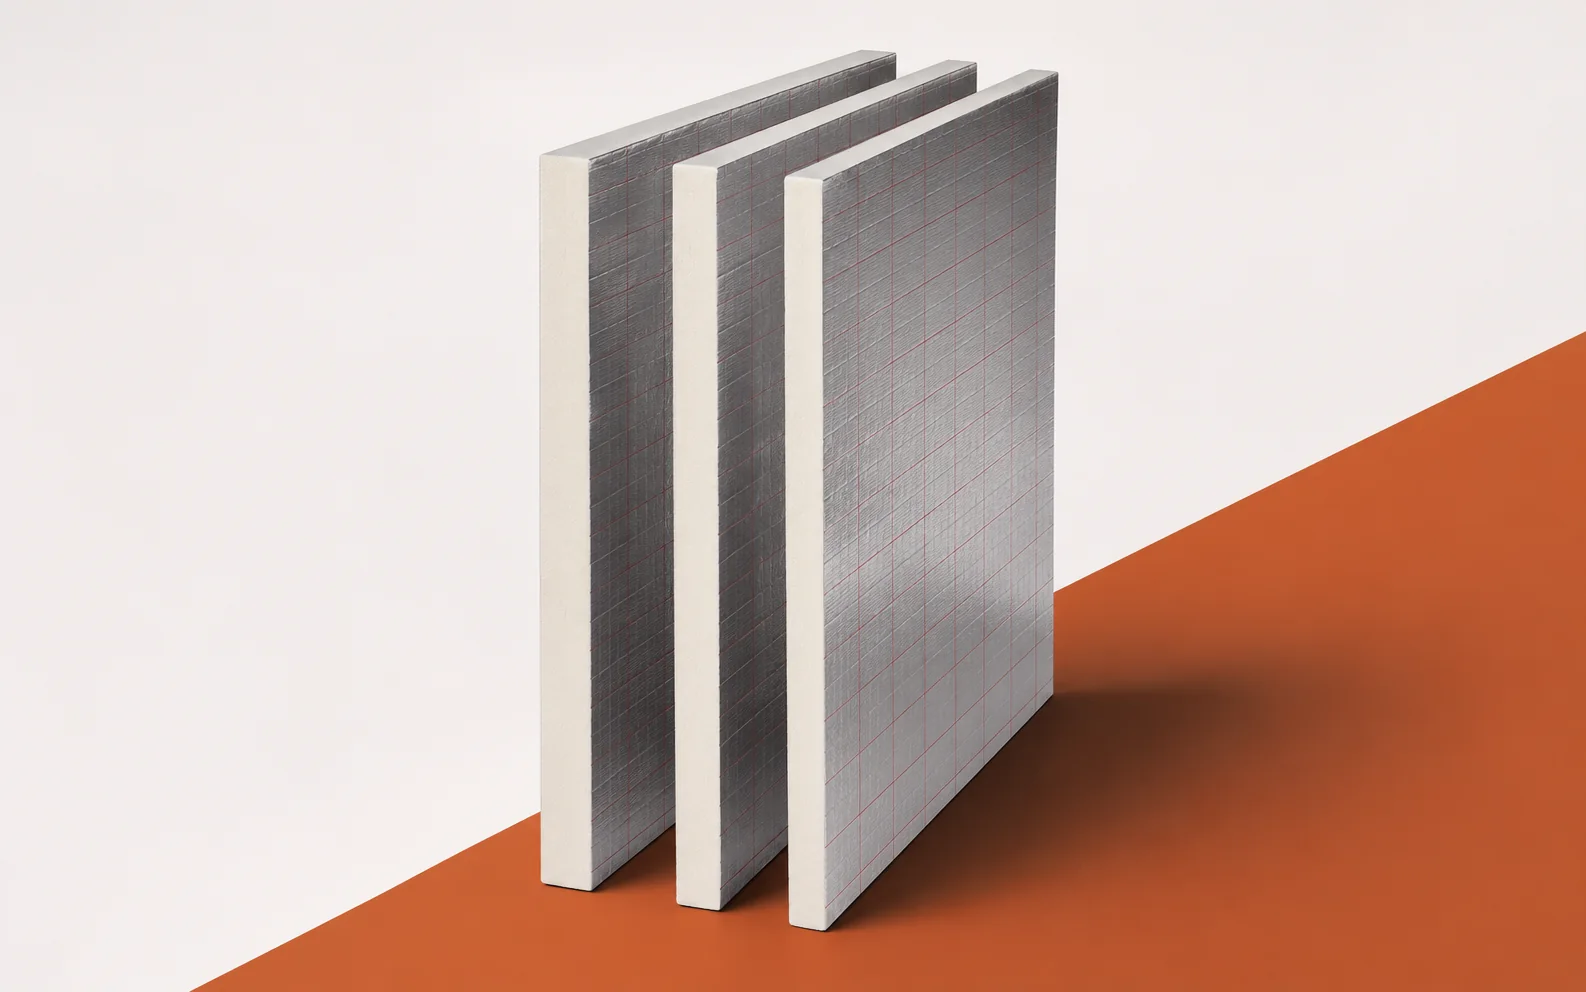
When identifying defects, it is worth first separating the properties of the board itself from the behaviour of the entire roof assembly. IKO enertherm ALU TAP has a PIR core, aluminium lamination on both sides and a format of 1200 × 1200 mm; the manufacturer states slopes of 0.83%, 1.25% and 1.67%, a lambda of 0.022 W/(m·K), a compressive strength of at least 175 kPa and fire reaction class E. Straight edges make laying easier, but selection requires a drainage plan and a thermal calculation that takes the variable thickness into account. The scope of assessment here is a roof with aluminium tapered boards of different pitches; when checking an order, the term polyurethane boards does not replace the full name IKO enertherm ALU TAP. PIR-type polyurethane foam forms the core, and the properties of the complete board also include the facings.
How to read a simple example
The IKO enertherm ALU TAP variant with a slope of 1.25% gives a change in level of approximately 25.0 mm over an example section of 2.00 m. During inspection, this is an aid for checking the direction and magnitude of the slope. It does not determine the starting level or the entire field: at the outlet, the substrate and base layers matter, and at the boundaries of fields, differing drainage directions must be checked. The inspection plan should show heights and actual sections. The geometric result does not describe thermal resistance.
The numerical example for IKO enertherm ALU TAP shows the relationship between the slope and the height difference over a section, not the cause of a specific defect. The choice among the slopes of 0.83%, 1.25% and 1.67% is a feature of the range, not a diagnosis. At the location under consideration, the designation of the element must be compared with its actual position in the design. The reference material is the list of labels on the tapered boards and the results of measuring the slope direction; a discrepancy first requires correction of the IKO enertherm ALU TAP description and the condition of the layers.
Matching the action to the identified problem
Before laying ALU TAP, separate the delivery by fields and taper types; correcting the plan after establishing different outlet positions is a separate design task. Similar thickness does not justify substituting elements with different slopes. The drainage designer should check in particular the junction of fields directing water in different directions.
What can be seen at the joint
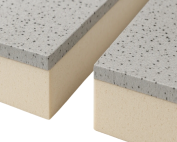
During the inspection of IKO enertherm ALU TAP, check whether adjacent tapers meet squarely, in accordance with the drawing, and whether the aluminium facing of the square tapered insulation board has no voids or permanent deformation. A different print or colour does not prove an open gap. Compare the condition with the list of taper labels and the results of the slope direction measurement; covering on the accepted slope field on the other side may hinder access to the damage. Record whether the inspection covered the junction of fields with a different drainage direction or whether this was only inferred.
How to separate a feature from a defect
The ALU TAP sequence from the perimeter to the outlet only makes sense where the substrate elevations match. Combine measurements with the slope and height plan to check the position of each taper. A discrepancy involving the substrate and the insulation requires a joint correction of the layout by the drainage designer.
The conclusion should have limits
Assign the ALU TAP taper labels to the actual positions in the slope fields and supplement them with measurements of the drainage direction. At the boundary of fields, note the extent of the exposed layer and the places to which access was not obtained. The list of repair material should separate the slopes so that the substitution of similarly looking elements is not repeated.
7 branches. Materials closer to your project.

- SEROCK — Dzierżenin 34 E
- BŁONIE — ul. Sochaczewska 138A
- RADOM — ul. Grobickiego 8
- ŁÓDŹ — Natolin 8
- OLSZTYN — Barczewo, ul. Prosta 9
- WROCŁAW — ul. Jerzmanowska 10C
- GORZÓW WLKP. — ul. Zielona 33/34