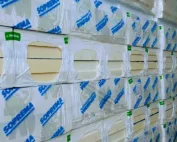
PIR insulation
EFYOS BLUE SMART A: what a 2.08% slope means in practice
At a glance
The slope given for EFYOS BLUE SMART A describes the geometry of the element itself, not of the finished roof assembly. That is why in an existing building standing water on the roof must first be linked to a specific location: the lowest section of thermal insulation next to the outlet. Only measuring the level of the outlet and the heights of the ends of the slope fields allows the symptom to be related to the laying of the tapered boards. The mere presence of tapered insulation boards does not prove that the assembly has retained the designed geometry — incorrect orientation of a taper, a difference in the levels of the substrate or a problem at the drainage outlet are all possible. The diagnosis begins with identifying the observed problem and the conditions in which it arose.
First, the question of the cause
Compare the actual condition with the slope plan on which the individual wedges are marked. Check whether the planned solution combined drainage with the appropriate insulation thickness at the outlet. Without this comparison, the board’s characteristic can easily be mistaken for a joint defect.
The actual product and the scope of its data
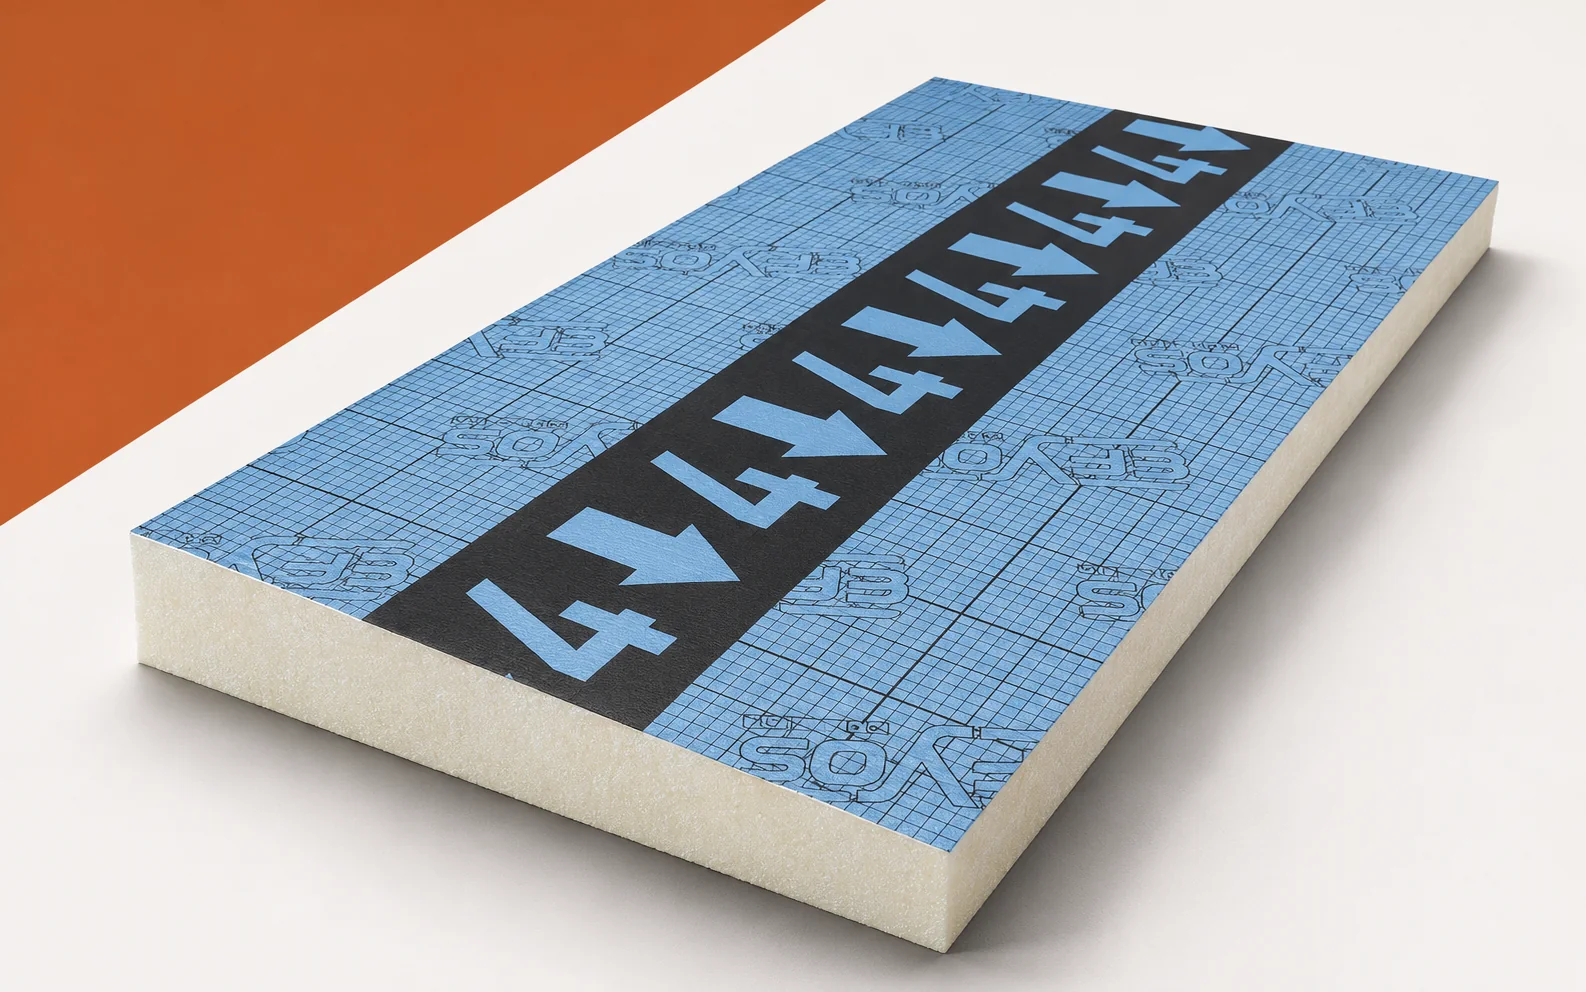
When checking the delivery against the documentation for EFYOS BLUE SMART A, attention must be paid to the PIR core and aluminium facings on both sides, the 1200 × 1200 mm format, straight edges and the nominal slope of 2.08%. The manufacturer states lambda 0.022 W/(m·K), a compressive stress of CS(10)150 and fire reaction class E. The number of square metres alone does not describe a complete order, because the system includes various elements that shape the roof surface. The SOPREMA PIR boards should be assessed here for the scope that is a flat roof with tapered insulation and point drainage. At acceptance, the individual tapered elements and their position in the plan must be identified.
How to read a simple example
For EFYOS BLUE SMART A, a slope of 2.08% corresponds in the example to a 2.00 m section with a height difference of approximately 41.6 mm. The documentation confirms such a slope variant, but the calculation does not establish the starting thickness or the complete field. When checking the lowest part at the outlet, take into account the substrate level and the base layers. Only the plan with wedge markings and the course of the individual sections allows the workmanship to be assessed; calculating the height does not give the roof’s thermal resistance.
The nominal slope of 2.08% describes the element, not the cause of the defect. Before covering the field, check the direction in which the thickness increases at the location in question. Compare the element numbers with the layout plan; if the data do not match, correct the description of EFYOS BLUE SMART A and the layer build-up.
Matching the action to the identified problem
Relocating the outlet is a different operation from keeping it in place and changing the thickness distribution. In EFYOS BLUE SMART A, the low point of the insulation beside the rainwater drain is assessed separately, and the remaining field separately. Possible errors include reversing a similar wedge and omitting the base layer. Where the picture is ambiguous, the data should be assessed by the designer of the drainage and slope insulation, who knows the requirements of the entire cross-section. The schedule of slope elements and their positions is then the basis for repair or a new order.
What can be seen at the joint
The inspection of EFYOS BLUE SMART A is to establish whether the boards meet squarely in the designed arrangement of wedges and what condition the blue aluminium facing of the slope element is in. An open gap, loss of the facing or permanent deformation mean more than a different print or colour. The reference is the schedule of element numbers in accordance with the layout plan. On the other side there is, or is to be, a covering that reproduces the designed slopes, which affects access to the damage. It is worth recording whether the inspection covered the insulation’s low point beside the rainwater outlet, or whether the condition at the outlet was inferred from a distant section of the roof slope.
How to separate a feature from a defect
The thinnest EFYOS BLUE SMART A wedges at the outlet also need stable support. Measure the difference in levels from the edge to the drain and assign each element its place in the slope plan. If the exposure reveals discrepancies in several layers, the drainage designer should determine their joint correction.
A conclusion should have limits
In the EFYOS BLUE SMART A repair documentation, assign the wedge numbers to their position relative to the outlet. Mark the lowest section examined and the places without access, as well as the conditions for further exposure. The nominal slope of the board does not confirm the slope of the finished roof: measurements of the substrate and of the laid layer must reproduce the actual drainage path. Such a record allows specific elements to be ordered instead of a general replacement of the insulation.
7 branches. Materials closer to your project.

- SEROCK — Dzierżenin 34 E
- BŁONIE — ul. Sochaczewska 138A
- RADOM — ul. Grobickiego 8
- ŁÓDŹ — Natolin 8
- OLSZTYN — Barczewo, ul. Prosta 9
- WROCŁAW — ul. Jerzmanowska 10C
- GORZÓW WLKP. — ul. Zielona 33/34