






Building academy
The Izoprofil.org building academy explains decisions made during construction and refurbishment. The articles start with the materials themselves, including sandwich panels, PIR insulation boards and profiled sheet metal. Learn the terms used in product descriptions and how several properties affect a complete assembly. Topics include thermal insulation, joints, moisture protection, roof coverings and purchasing. Each article includes a summary and contents to help you find the relevant detail. Use the guides alongside the drawings and product documentation for your own project.
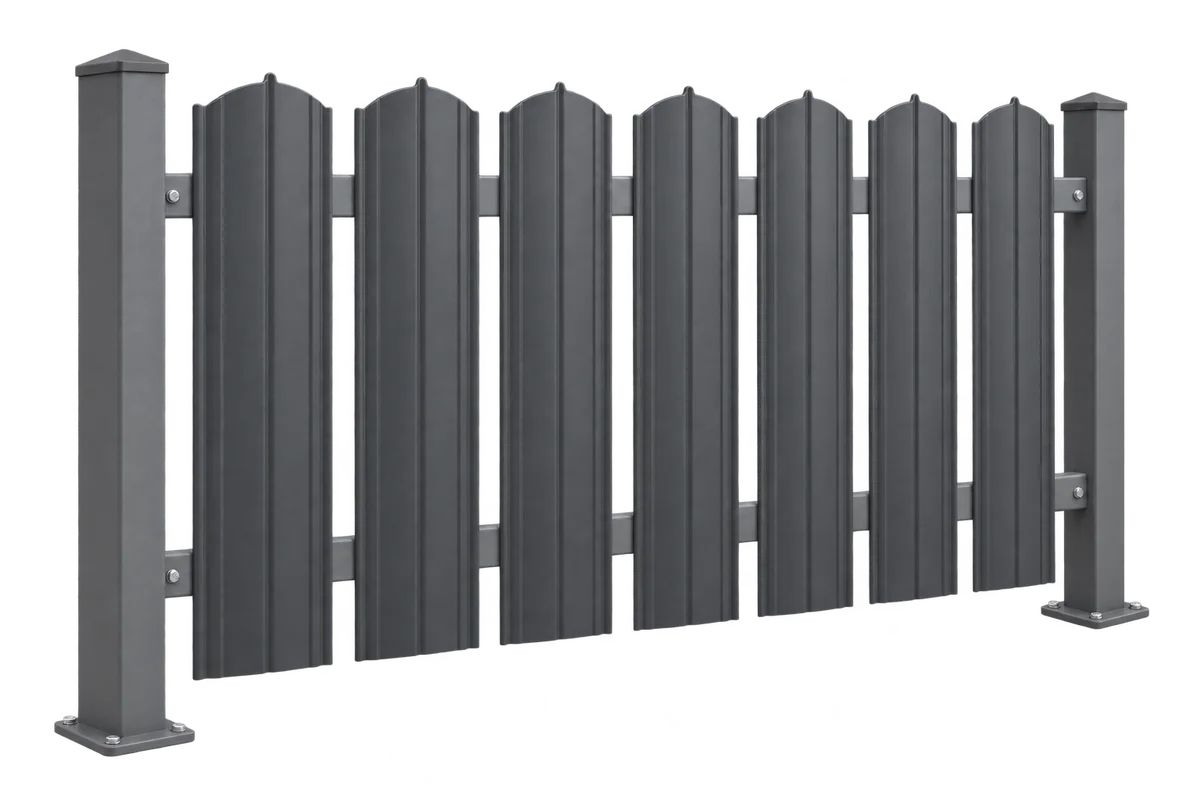
Metal fence pickets: checking advertising claims against the specification
Metal fence picket advertising shows the intended appearance of the fence, but it does not replace the description of the specific product. Words such as solid, double-sided or maintenance-free may refer to different characteristics. Before buying, you need to establish the picket cross-section, the actual coating version, the finish on both sides and the conditions of use. Izoprofil.org explains how to turn general slogans into questions that the supplier can answer with a drawing, a sample or documentation. The guide covers the infill made of profiled steel sheet and its place in the fence as a whole. It does not set a universal thickness, support spacing or service life. It helps you check whether the features visible in the photo apply to the variant being ordered and whether a statement about the picket itself has not been mistakenly read as a promise about the entire structure.
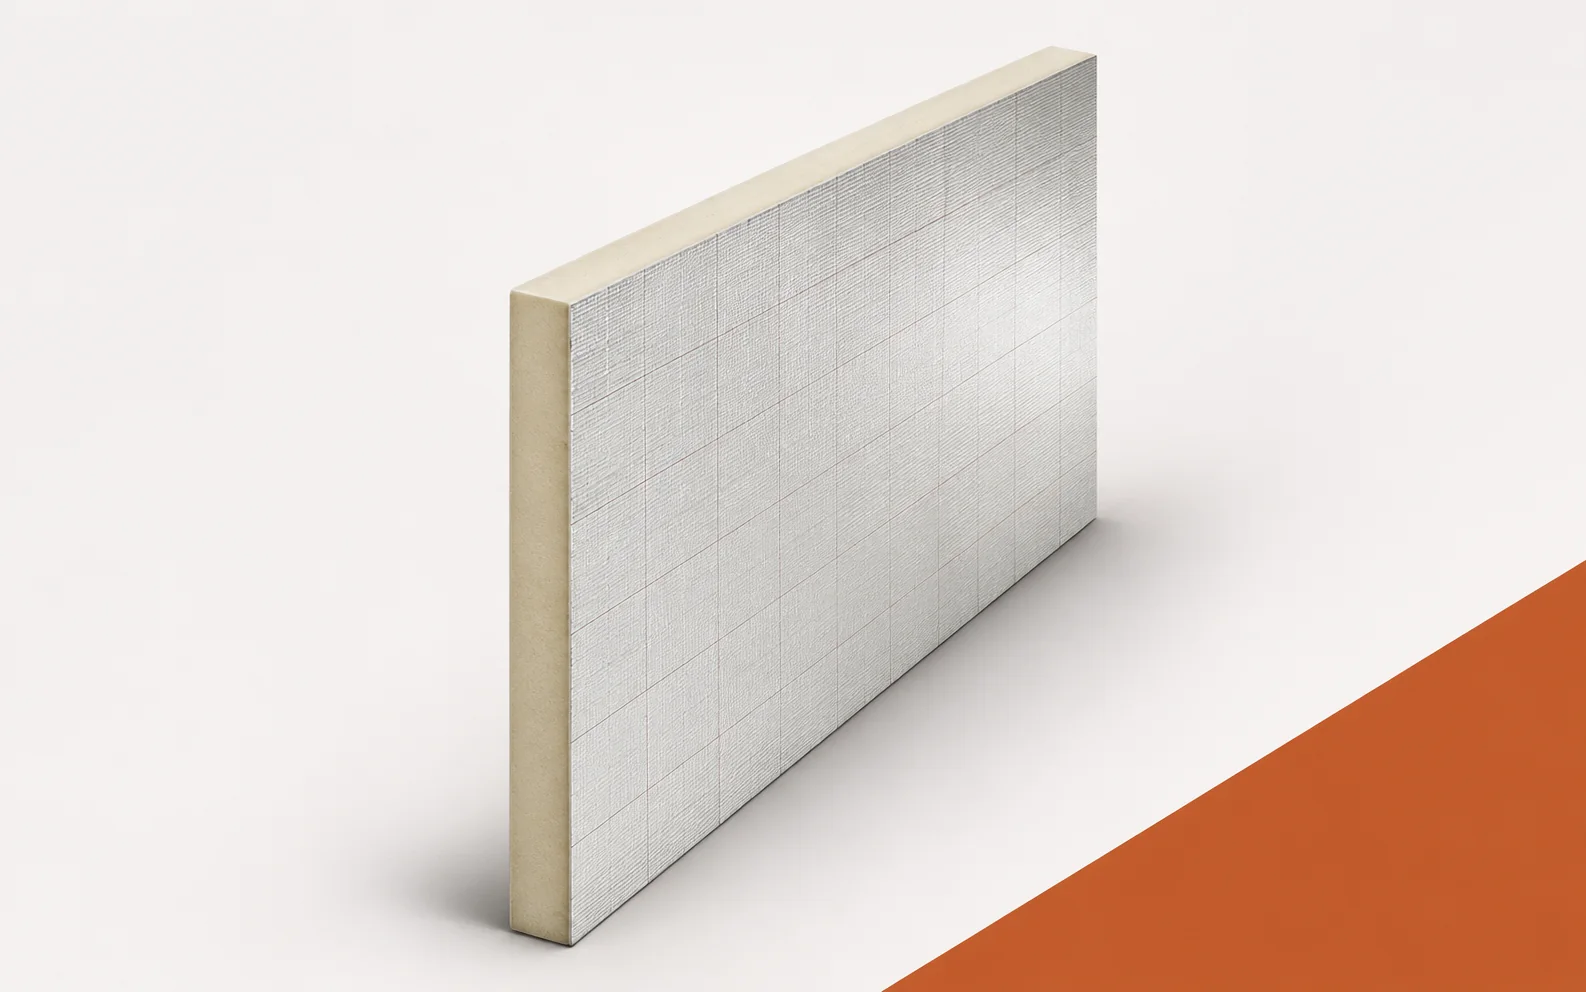
IKO enertherm ALU: class F and B-s2,d0 in the end-use application
Both F and B-s2,d0 appear in the IKO enertherm ALU documents. This does not mean two interchangeable classes from the same assessment. The first designation refers to the product, the second to the specified end-use application. Before entering the class in a project, it is necessary to establish what the cited document actually describes and whether its conditions correspond to the planned building element. IKO enertherm ALU is a PIR board with a multi-layer aluminium facing on both sides. The manufacturer declares reaction to fire class F for the product itself. It also declares B-s2,d0 for a specific end-use application on a steel substrate. What is decisive, therefore, is not the symbol itself but the object and the conditions of the assessment.
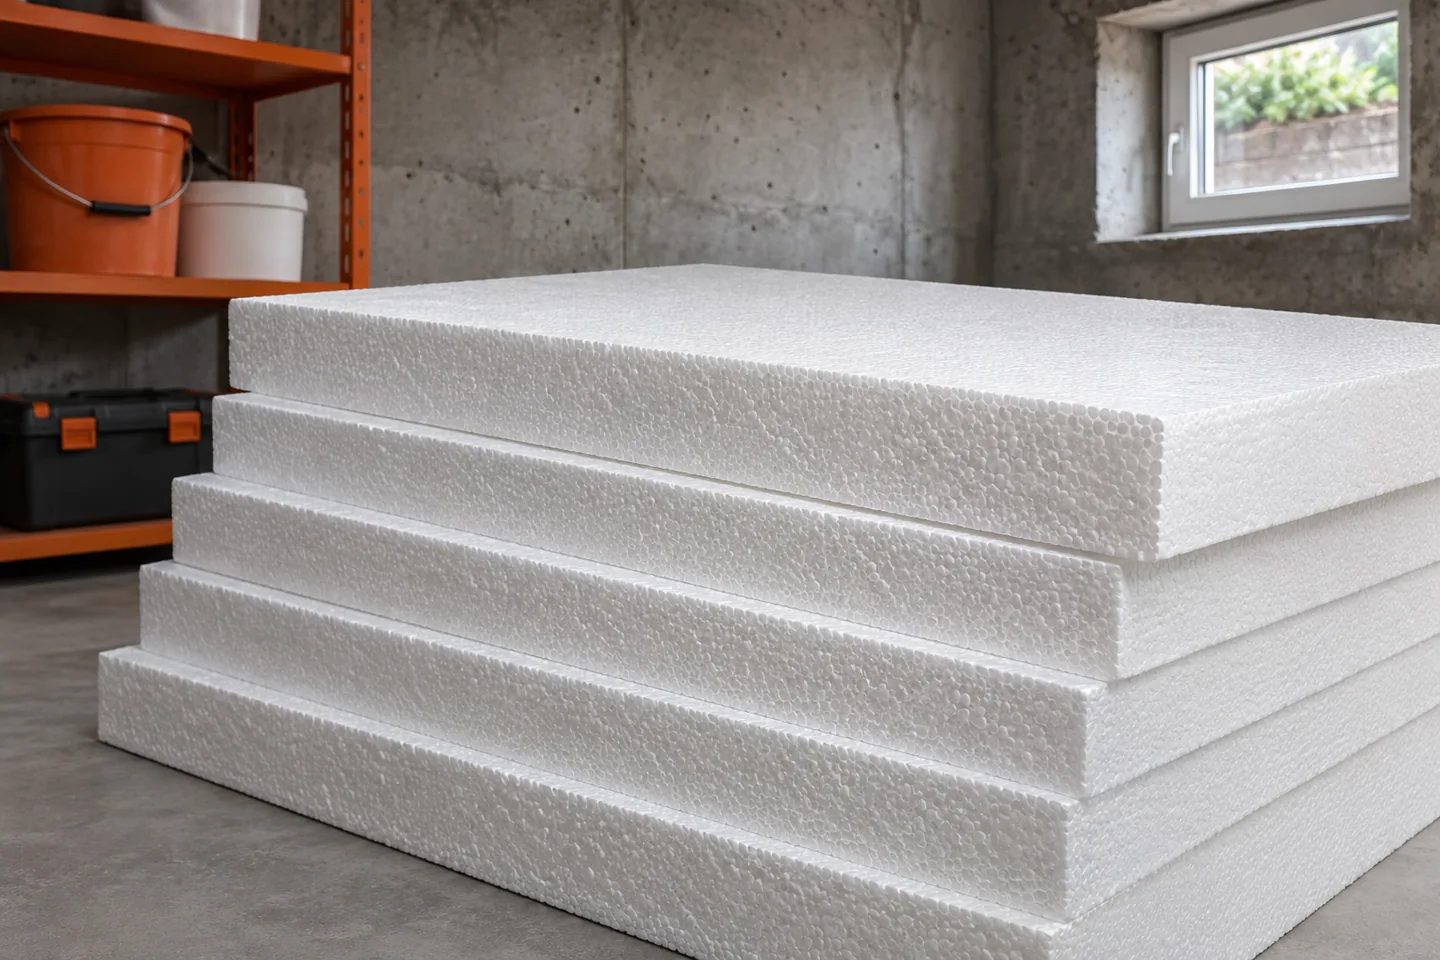
How should a heated basement wall be insulated with EPS?
A heated basement is part of the heated section of the building. Its walls must therefore be protected against heat losses and against water. The polystyrene is selected for use in contact with the ground, not only for the expected thickness. The most difficult places are the junction with the floor, the plinth and the basement windows. In an existing house, the extent to which the walls are exposed requires a prior assessment of the structure. If a heated study or recreation room is to be created in the basement, the insulation must not end at ground-floor level. The thermal boundary then includes the basement walls and its floor. The stairs, external doors, windows and adjacent unheated rooms must also be checked. Insulating just one section of the wall will leave other paths for heat loss.
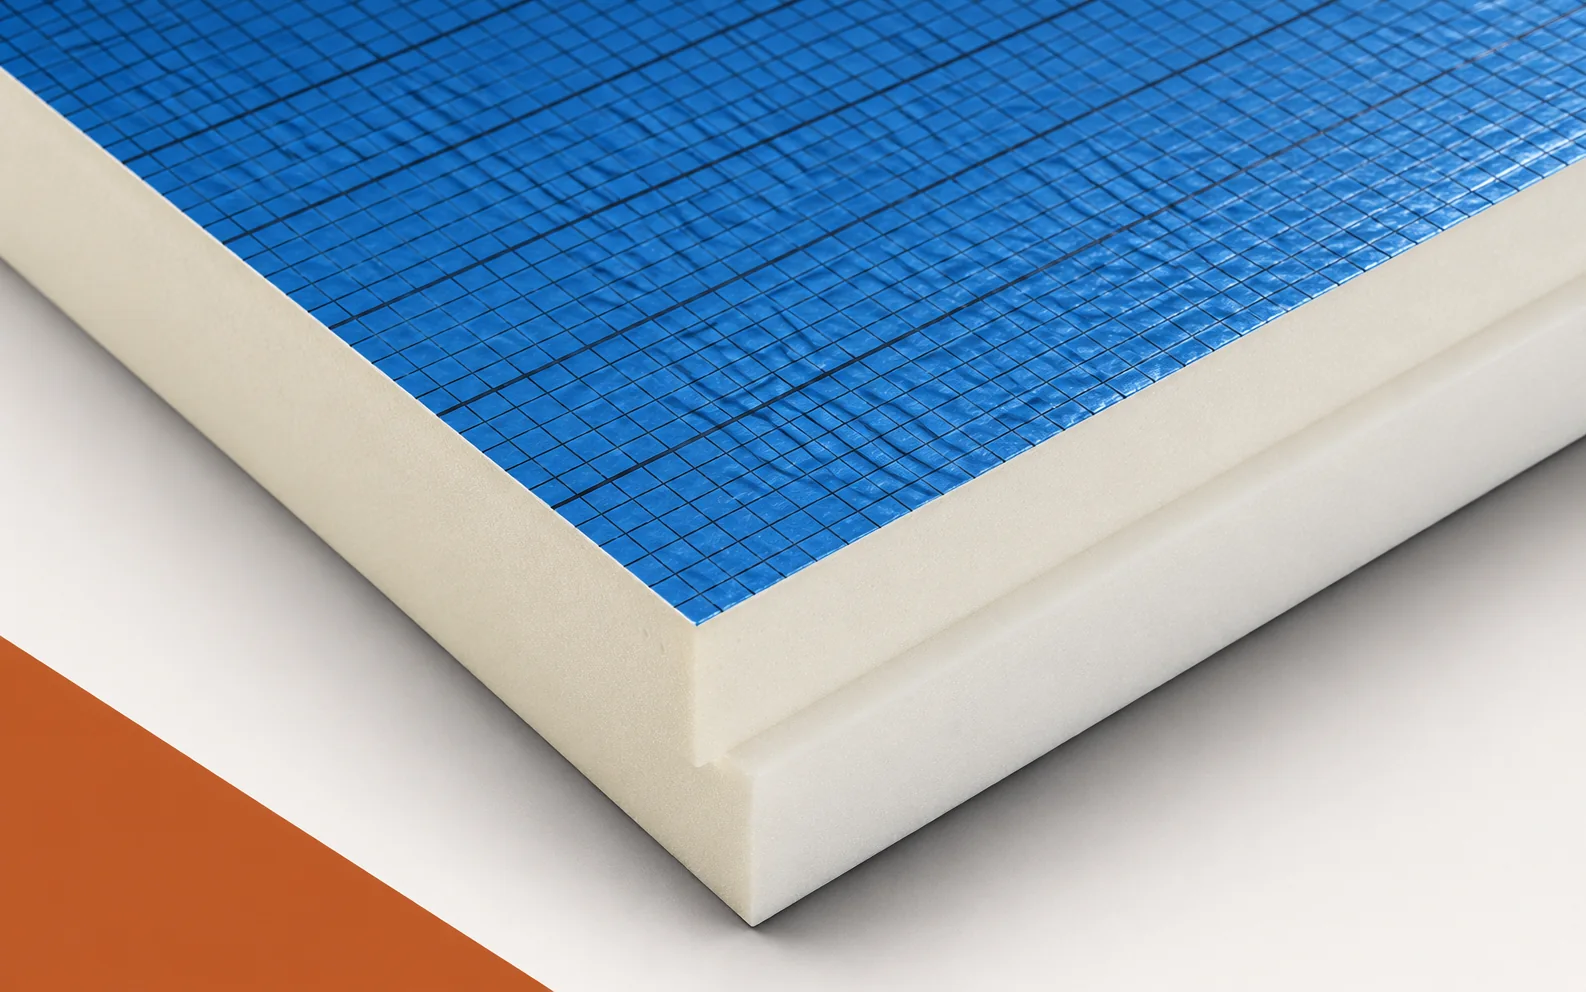
SOPREMA EFYOS BLUE A: understanding PIR board specifications
The answer to the question about the EFYOS BLUE A parameters begins by separating the product data from the behaviour of the entire building envelope. A cooler strip at the parapet does not mean that BLUE A has a poor lambda, because it must first be established whether the layer is continuous and what thickness actually reaches the termination. The thermal imprint also depends on ambient conditions, so the conclusion is based on comparing the image, the documentation and the site inspection. In the thermal insulation of a flat roof under the waterproofing, the reference point is the parapet cross-section with the levels of all layers; only against that background can it be seen whether the solution accommodated the thermal insulation layer and a correct termination of the waterproofing.