






Building academy
The Izoprofil.org building academy explains decisions made during construction and refurbishment. The articles start with the materials themselves, including sandwich panels, PIR insulation boards and profiled sheet metal. Learn the terms used in product descriptions and how several properties affect a complete assembly. Topics include thermal insulation, joints, moisture protection, roof coverings and purchasing. Each article includes a summary and contents to help you find the relevant detail. Use the guides alongside the drawings and product documentation for your own project.
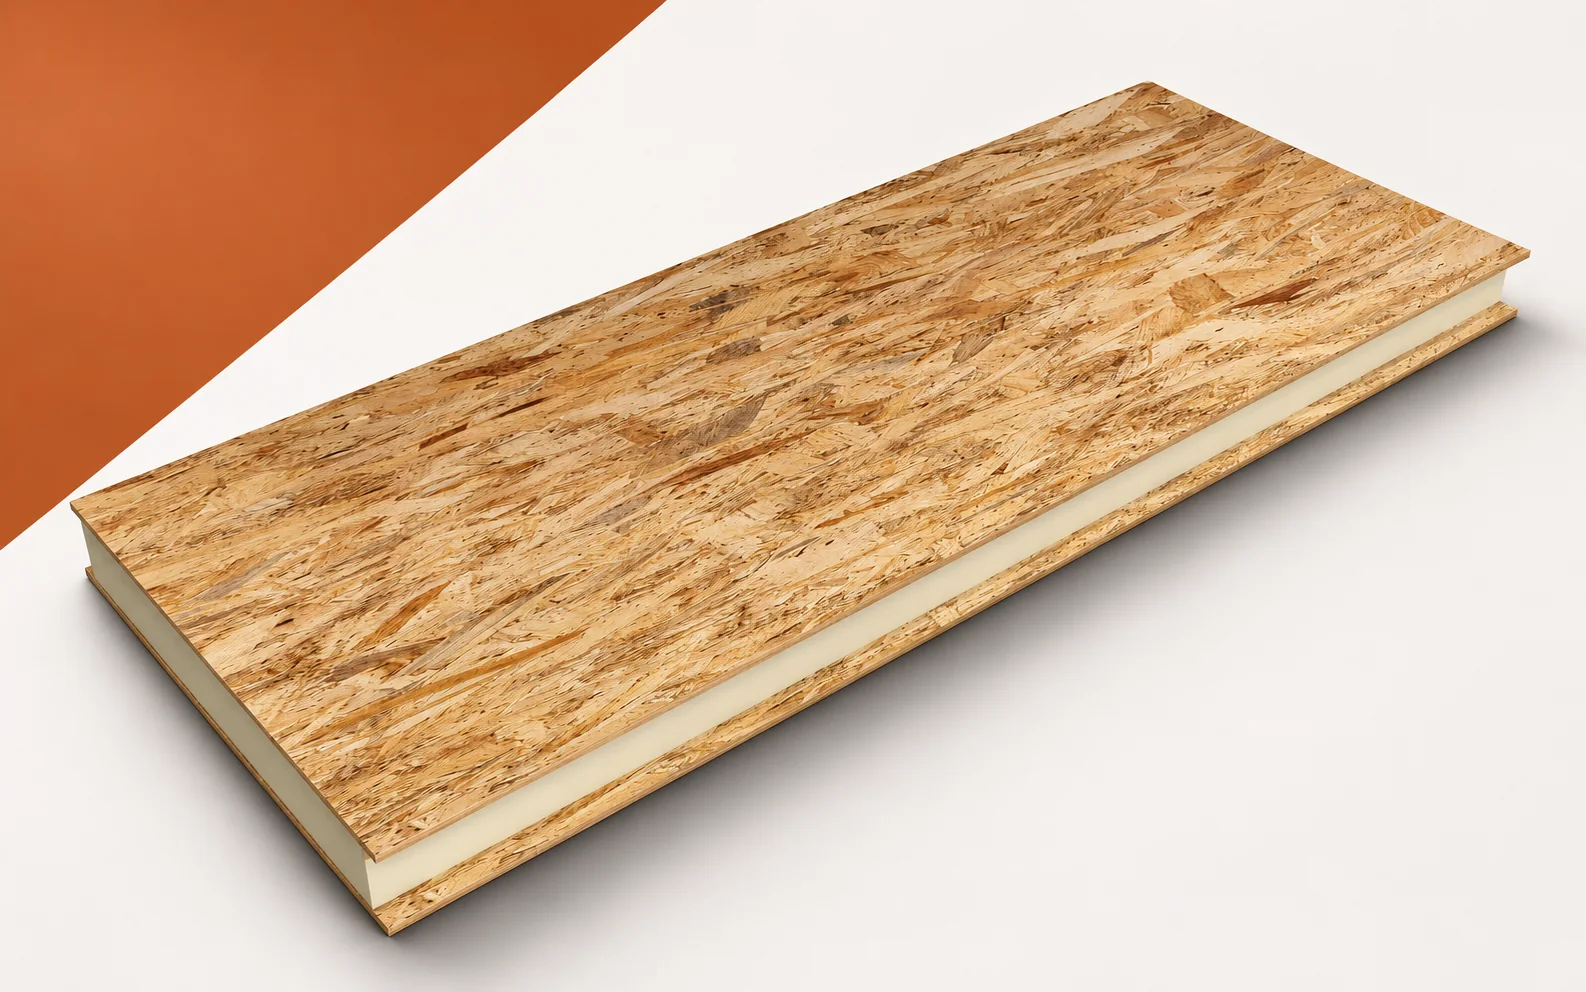
PIR boards and SIP panels: understanding the difference with IDELCO
A PIR board and a SIP panel are not the same thing, even though the core may be polyurethane in both cases. In the IDELCO α-therm SIP panel of the Smartbuild system, the thick facings indicate a different function than the thin laminate on an insulation board. A photo of the cross-section alone is not enough to determine load-bearing capacity — documentation for the specific cross-section and its operating conditions is required. IDELCO offers both PIR insulation boards and α-therm SIP panels; these are two different product categories. The terms “polyurethane boards” and “polyurethane foam” are broader than the PIR designation, so when assessing a building element, the actual role of the core and facings in the structure must first be established.
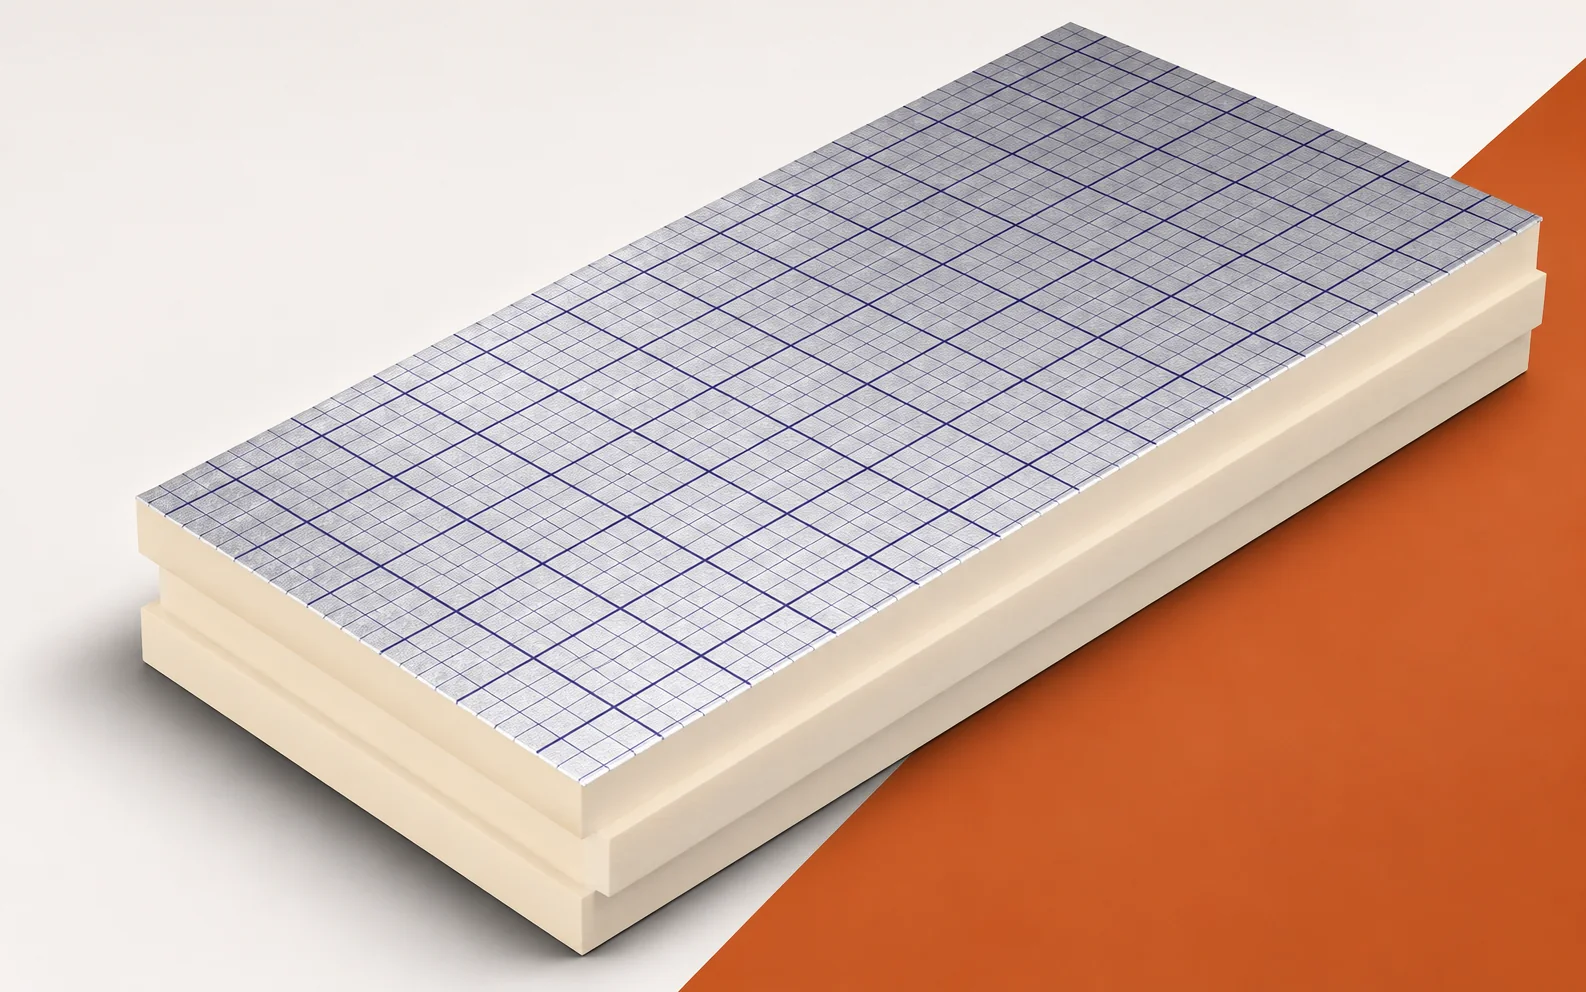
Lambda, R and U using the example of swissporPIR Alu
The thermal resistance of the swissporPIR Alu layer and the U-value of the finished building component are not interchangeable pieces of information. Confusing the two can change the assessment of an offer or of the expected effect. It is worth establishing which cross-section each figure refers to before starting to compare variants. swissporPIR Alu has a rigid polyisocyanurate foam core and a gas-tight laminate on both sides. The manufacturer lists aluminium, paper and polyethylene in the facing. The terms “polyurethane boards” and “polyurethane foam” are broader than the precise designation of the PIR product. When assessing the performance of the building component, it is worth checking swissporPIR Alu as a thermal insulation board with a laminate of aluminium, paper and polyethylene. Before assessing the solution, the laminate of swissporPIR Alu must be distinguished from the steel facing of a structural panel.
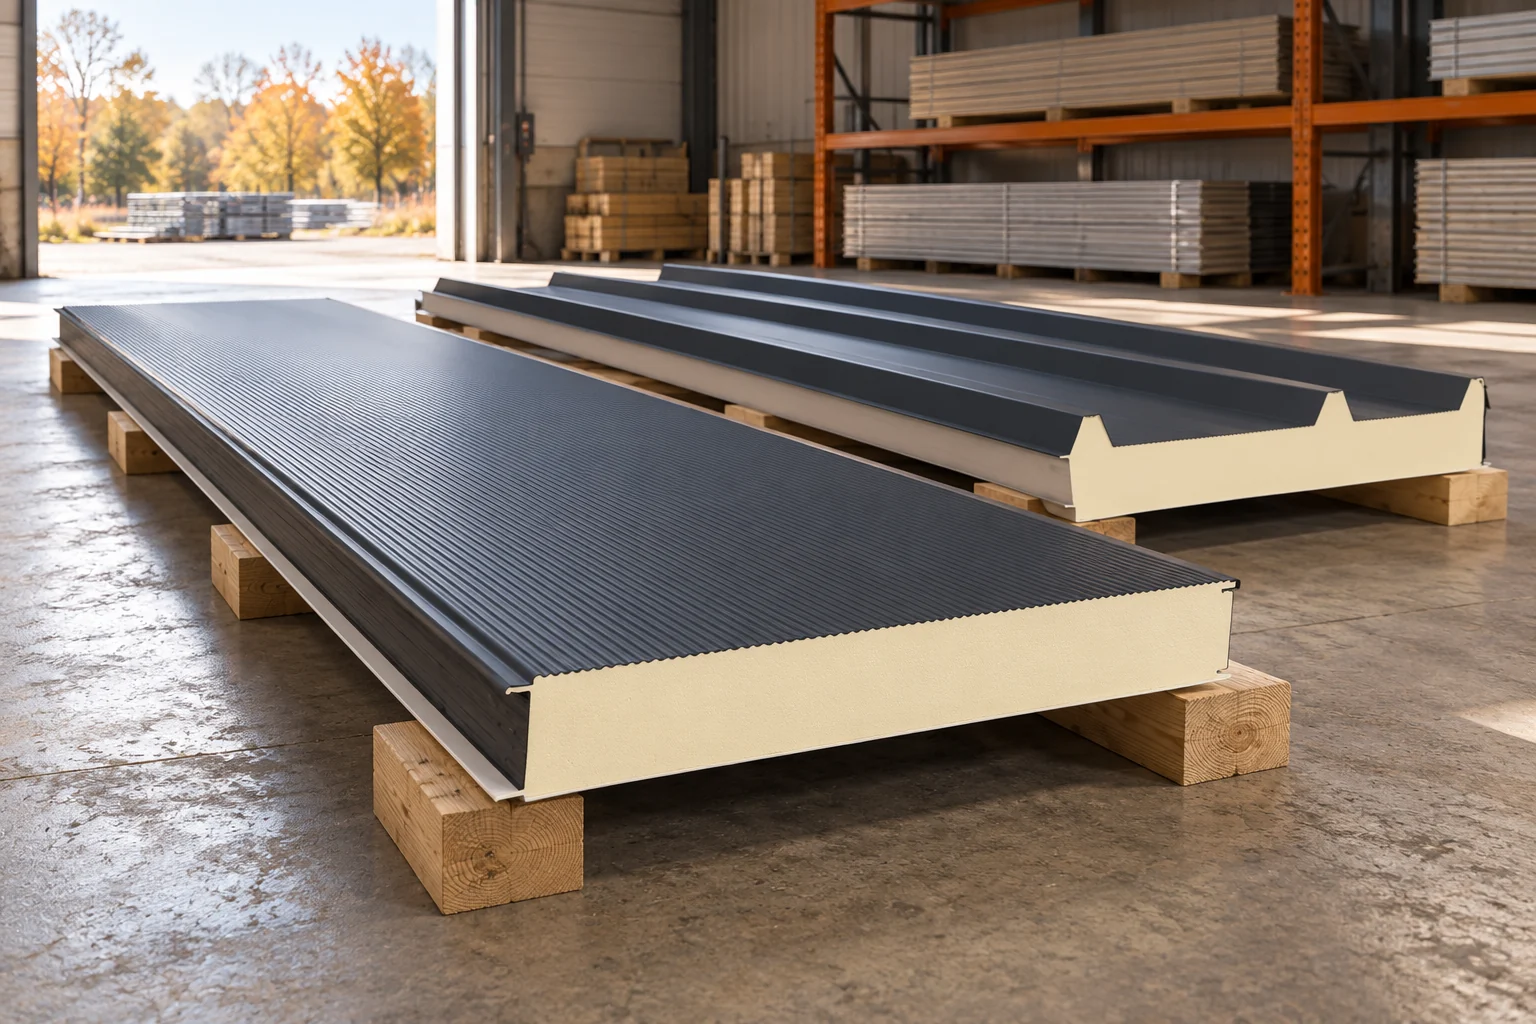
What length should I order for wall and roof sandwich panels?
The panel length is matched to the building and the installation method. A longer element can reduce the number of joints but make transport and lifting more difficult. A wall is planned differently from a roof. The production range is only the first piece of information. It does not state the distance over which the panel can carry loads without additional supports. The range depends on the core, thickness, colour and specific family. Selected wall and roof PIR panels are offered up to 16.5 m, with restrictions for individual variants. Other types have shorter ranges. There is no single maximum length for all sandwich panels.
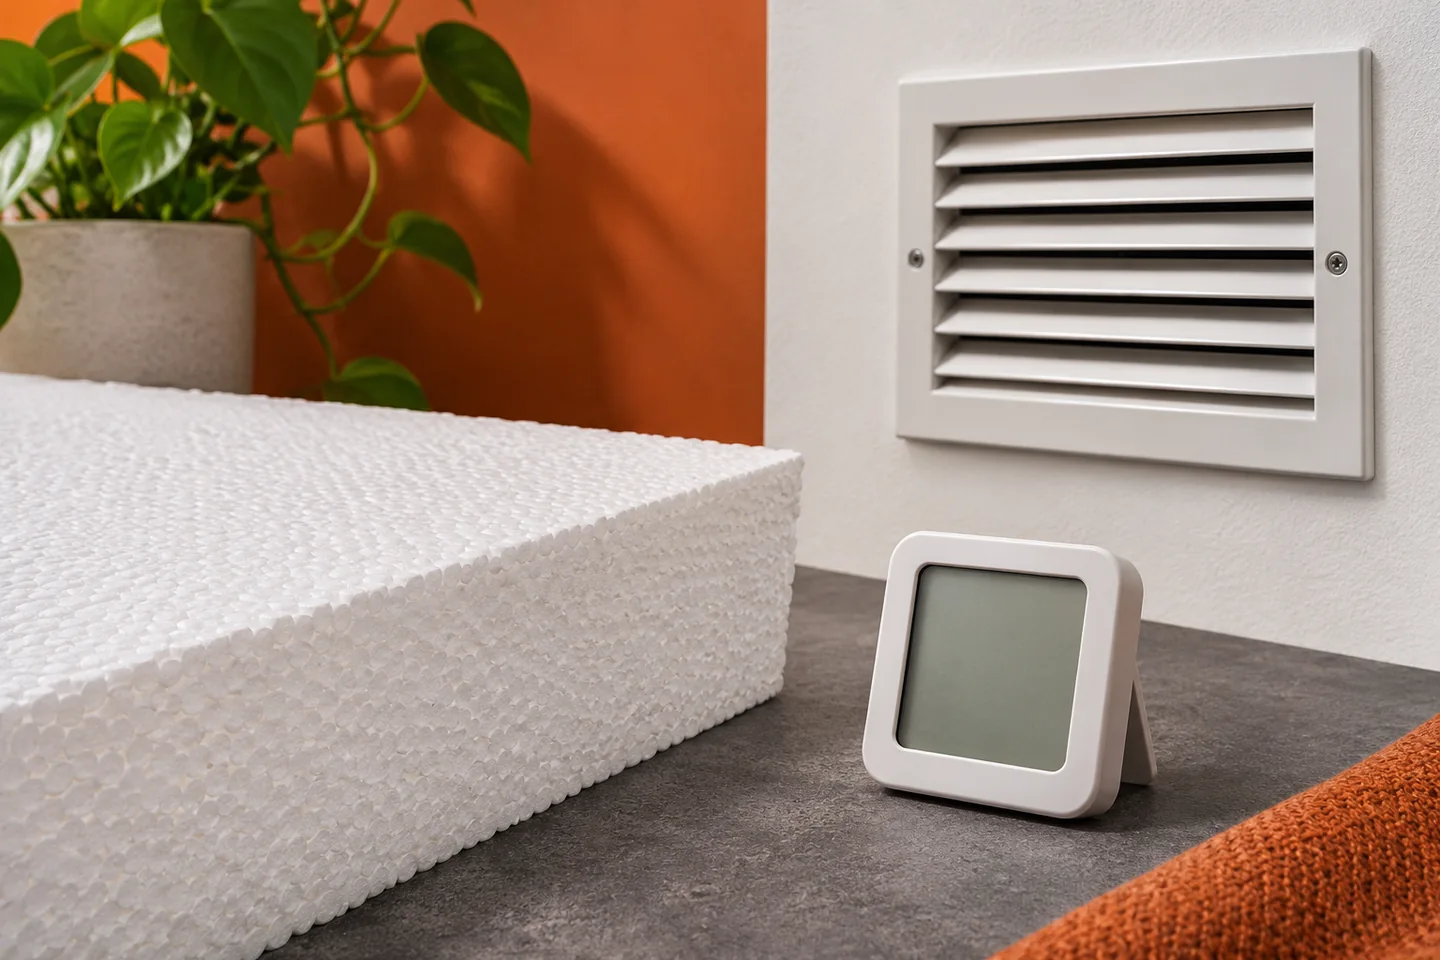
How can you tell a ventilation problem from an insulation fault?
Dampness in a corner may result from surface cooling, excessive air humidity or a leak. These causes may also occur simultaneously. A stain alone does not prove a fault in the polystyrene, and a misted window does not explain every case of dampness. A reliable diagnosis combines a visual inspection, measurements and an assessment of the ventilation. Only then is the repair selected. The location, the time of year and the circumstances in which the dampness appears are important. A stain that worsens after rain suggests a different path for the water than a problem that occurs only during frosts. The installations, the roof, the flashings and the zone near the ground must be checked. Photographs taken over the following weeks help to identify a link with the weather or with the way the room is used.
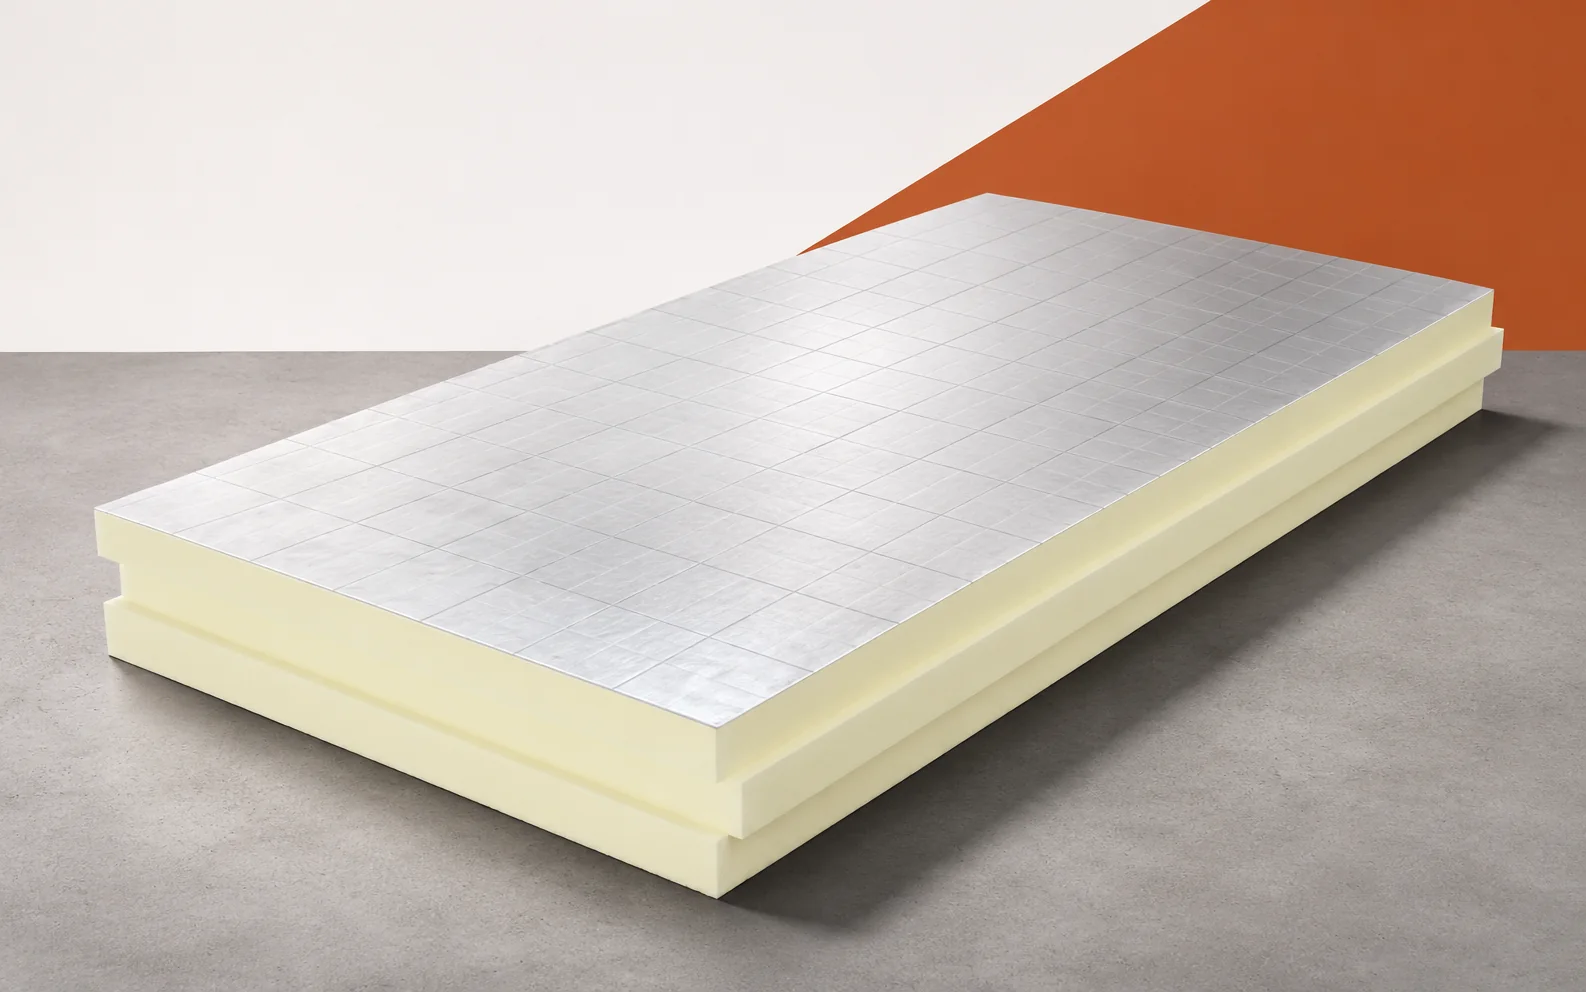
Does CS(10) show how much load a PIR-insulated floor can bear?
The number given for the compression of the board is not the finished load-bearing capacity of the floor. Assessing it requires the duration of loading, the pressure area and the construction of the substrate. PIR boards can perform well beneath a floor finish when the selection covers these relationships and the actual pattern of use. PIR boards are useful in a floor where the available height is limited. Low thermal conductivity allows an effective insulation layer to fit beneath the screed. A cold floor does not always indicate insulation that is too thin. The floor edges, the type of heating and the finishing layer may all be significant. The temperature of the finish depends on the conditions on both sides of the floor and on how the heating operates. The sensation of cold may differ between floor coverings even at a similar temperature.
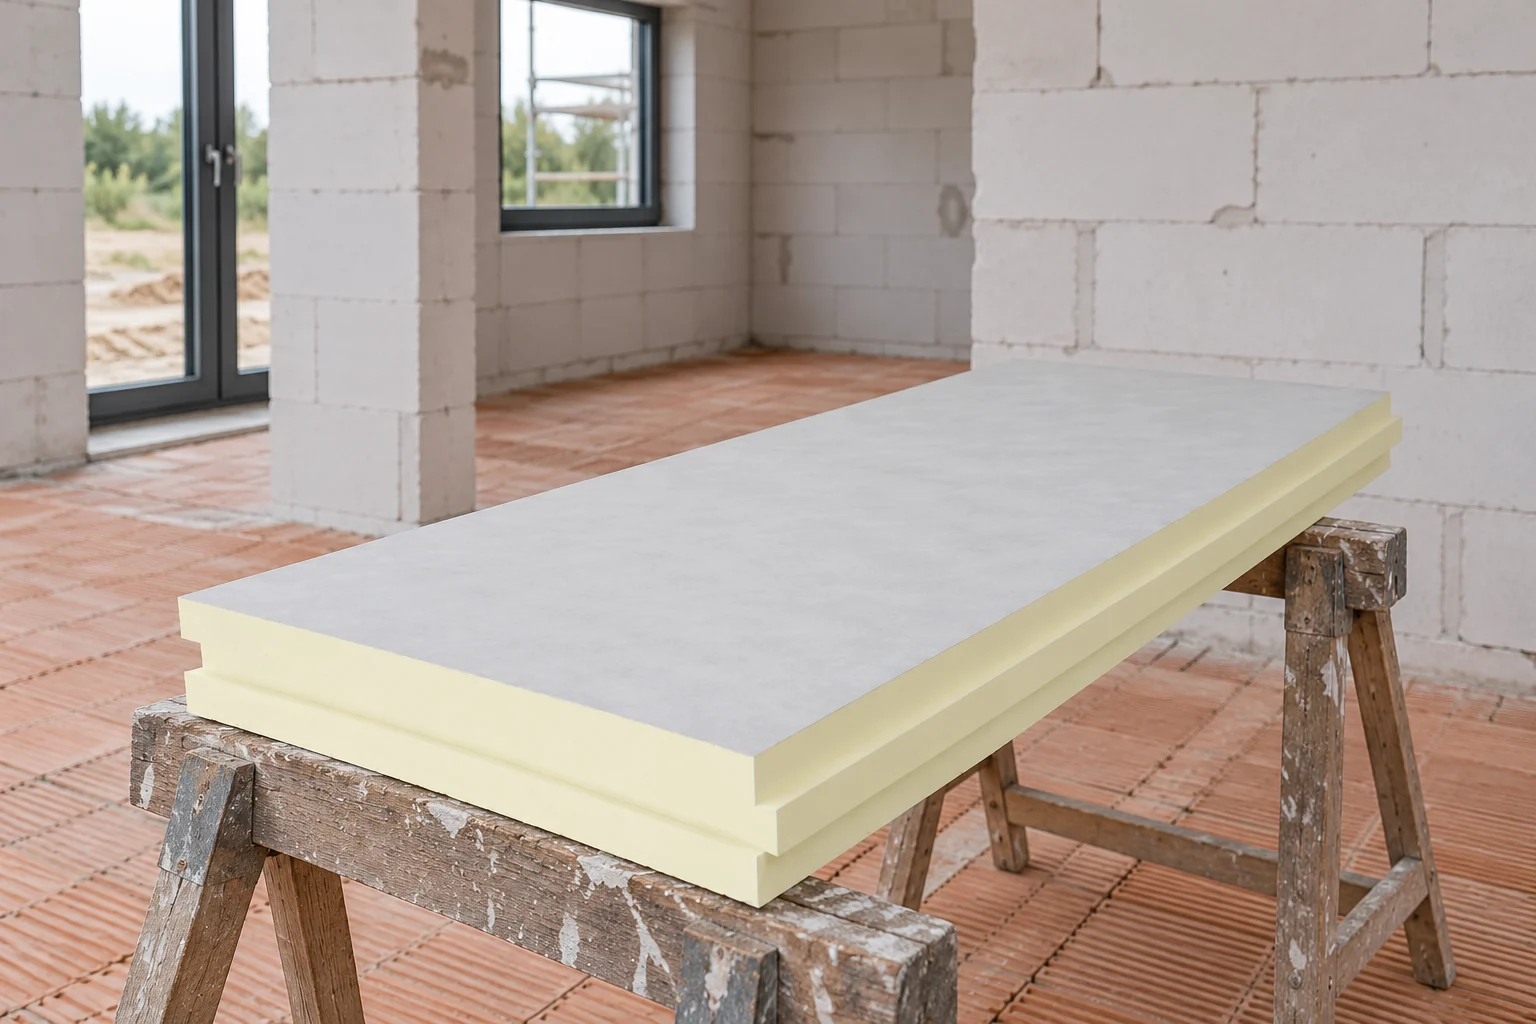
Which PIR board under render should be chosen for an aerated concrete wall?
Aerated concrete and PIR board can form an effectively insulated wall if the right system is chosen. Under render, a board intended for that application is required. A low λ alone is not enough. The masonry must be identified, the finish system checked and the whole building element calculated. Project requirements must be determined separately. PIR boards have different facings. The foil variant is not automatically a substrate for mortar and render. In façade systems, a suitably prepared glass fleece is used, among other things. Its surface and the way it is bonded to the core are properties of the specific product.