Polystyrene and thermal insulation
How can you tell a ventilation problem from an insulation fault?
At a glance
Dampness in a corner may result from surface cooling, excessive air humidity or a leak. These causes may also occur simultaneously. A stain alone does not prove a fault in the polystyrene, and a misted window does not explain every case of dampness. A reliable diagnosis combines a visual inspection, measurements and an assessment of the ventilation. Only then is the repair selected. The location, the time of year and the circumstances in which the dampness appears are important. A stain that worsens after rain suggests a different path for the water than a problem that occurs only during frosts. The installations, the roof, the flashings and the zone near the ground must be checked. Photographs taken over the following weeks help to identify a link with the weather or with the way the room is used.
What is worth noting down at the outset?
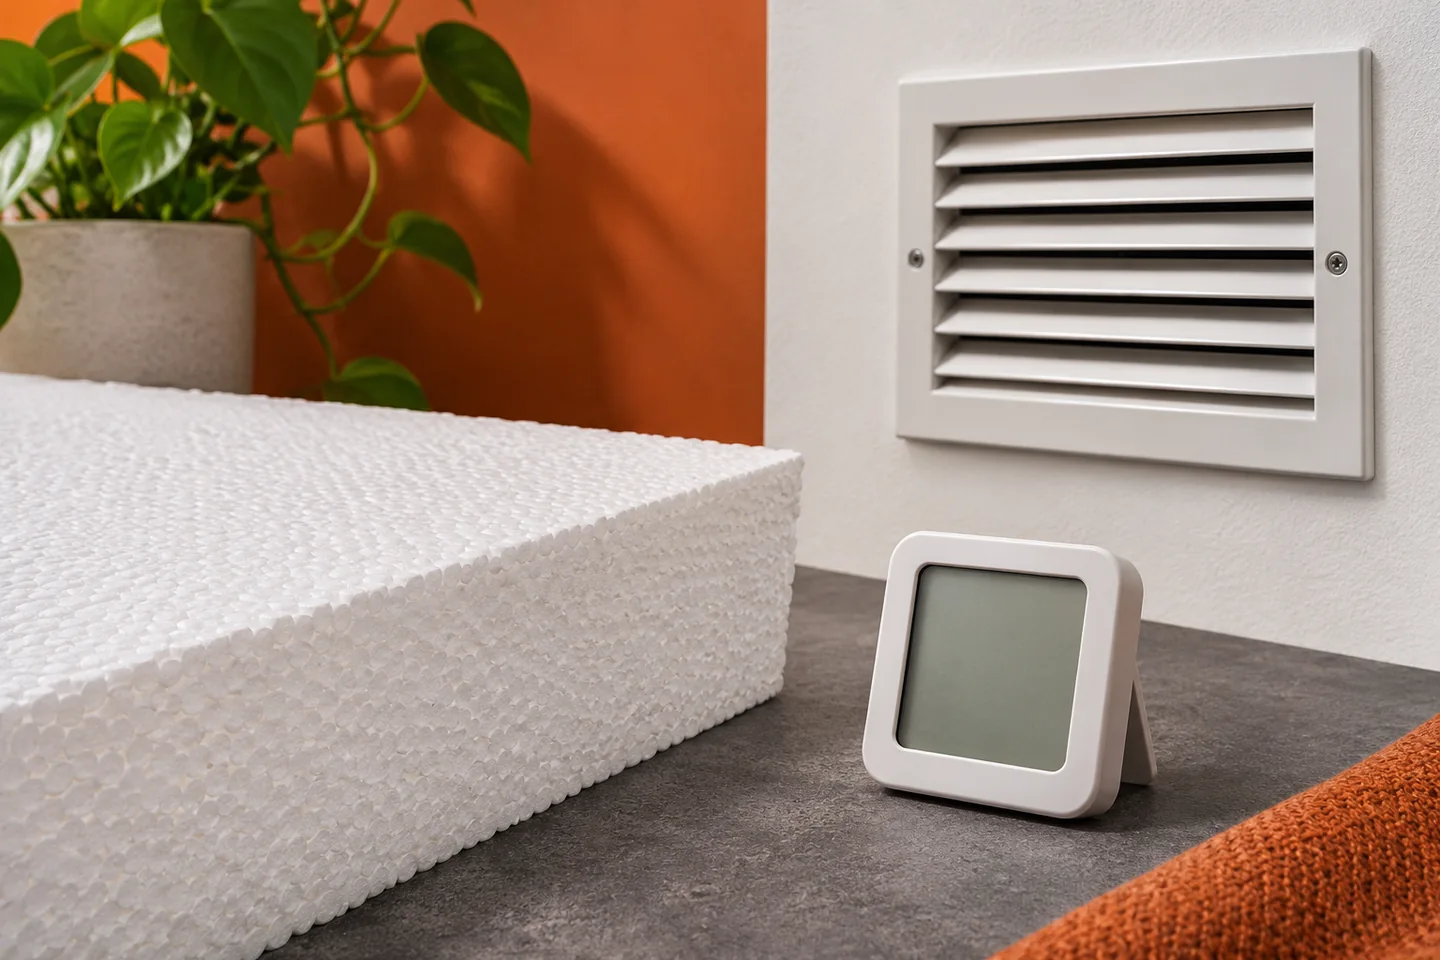
It is worth noting the air temperature and humidity as well as whether the room is heated regularly. However, no conclusion should be drawn from a single reading. Conditions change during bathing, cooking and ventilation. Comparing several locations and periods is helpful. This makes it possible to distinguish a permanent problem of the building envelope from a short-term increase in humidity.
How does ventilation affect the wall surface?
Water vapour is produced in rooms and must be removed together with the air. If the exchange is insufficient, humidity rises. Cooler places then become more susceptible to surface dampness. Thermal insulation can raise the wall temperature, but it does not replace ventilation. Correct operation of both elements is needed at the same time.
The check covers the supply and extraction of air as well as the possibility of flow between rooms. Required openings must not be blocked without authorisation. After replacing windows or carrying out renovation work, the way air is exchanged may change. In a building with fuel-burning appliances, assessing ventilation requires taking their operating conditions into account. It should not be reduced to opening a window for a few minutes.
How can you identify a weak point in the thermal insulation?
Thermal bridges occur, among other places, at corners, ceilings, balconies and window reveals. They may result from geometry or from discontinuities in the insulation. A well-insulated wall field does not mean that the junctions have the same temperature. It is worth comparing the arrangement with the design and photographic documentation. Sometimes the cause is a missing piece of EPS or an incorrect termination at the window.
Thermography can help to locate temperature differences if the measurement was carried out under suitable conditions. The result also depends on solar radiation, wind, moisture and reflections. The colour alone in the image does not prove that insulation is missing. Interpreting it requires knowledge of the construction of the building component and of the measurement conditions. Sometimes a controlled opening-up or an additional test is necessary.
Why must a leak be ruled out?
Water from a leaking pipe or flashing can appear at a point far from the source. It can travel through the layers and only become apparent at a corner. If the symptom results from a leak, improving ventilation will not repair the damage. Adding EPS insulation may likewise only conceal the problem. The assessment of tightness should therefore accompany the thermal analysis.
In the zone near the ground, the action of the waterproofing and the method of draining precipitation must be considered. EPS with limited water absorption does not form a sealed barrier for the wall. Dampness can also have several sources. In that case, removing one of them will improve the situation only partially. The repair plan should indicate which symptoms and measurements will confirm the effectiveness of each stage.
Which EPS parameters help with the diagnosis?
Lambda and thickness allow the resistance of the insulation layer to be assessed. However, they do not describe ventilation or leaks. Uc refers to the entire building element, and the influence of joints requires separate consideration. The density of the board or its colour do not allow the cause of the mould to be explained. Actual material data and the way the layers are constructed are needed.
If an ETICS error is suspected, the continuity of the boards, the reveals, the fixing, the finish and the ingress of water should be checked. A board may have correct parameters and the system may still be defective. On the other hand, correctly executed thermal insulation will not eliminate the effects of a permanent excess of moisture inside. The diagnosis should cover the building and its use without automatically assigning blame to a single material.
How can an effective repair be planned?
The identified cause is removed first, and then the finish is restored. With a ventilation problem, improved air exchange is needed. With a thermal bridge, the specific detail is resolved. With a leak, the path of the water is repaired. The preparation for the visible deposit alone does not change the conditions in which the problem arose, so it should not be the only action.
After the repair, it is worth observing the same place under comparable conditions and keeping the measurement results. Placing a large wardrobe against a cold wall can change the local heat and air flow, which is also worth taking into account. If the symptoms return, the mechanism needs to be assessed again. Further coats of paint will not replace checking what is still supplying moisture or cooling the surface.
Facade polystyrene is produced by, among others, Termo Organika, Knauf Therm, Austrotherm and Ekobud. The parameters of a specific board are one of the elements in assessing the building component.
7 branches. Materials closer to your project.

- SEROCK — Dzierżenin 34 E
- BŁONIE — ul. Sochaczewska 138A
- RADOM — ul. Grobickiego 8
- ŁÓDŹ — Natolin 8
- OLSZTYN — Barczewo, ul. Prosta 9
- WROCŁAW — ul. Jerzmanowska 10C
- GORZÓW WLKP. — ul. Zielona 33/34