PIR insulation
PIR boards and SIP panels: understanding the difference with IDELCO
At a glance
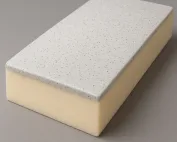
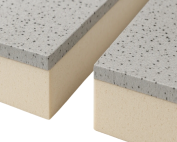
A PIR board and a SIP panel are not the same thing, even though the core may be polyurethane in both cases. In the IDELCO α-therm SIP panel of the Smartbuild system, the thick facings indicate a different function than the thin laminate on an insulation board. A photo of the cross-section alone is not enough to determine load-bearing capacity — documentation for the specific cross-section and its operating conditions is required. IDELCO offers both PIR insulation boards and α-therm SIP panels; these are two different product categories. The terms “polyurethane boards” and “polyurethane foam” are broader than the PIR designation, so when assessing a building element, the actual role of the core and facings in the structure must first be established.
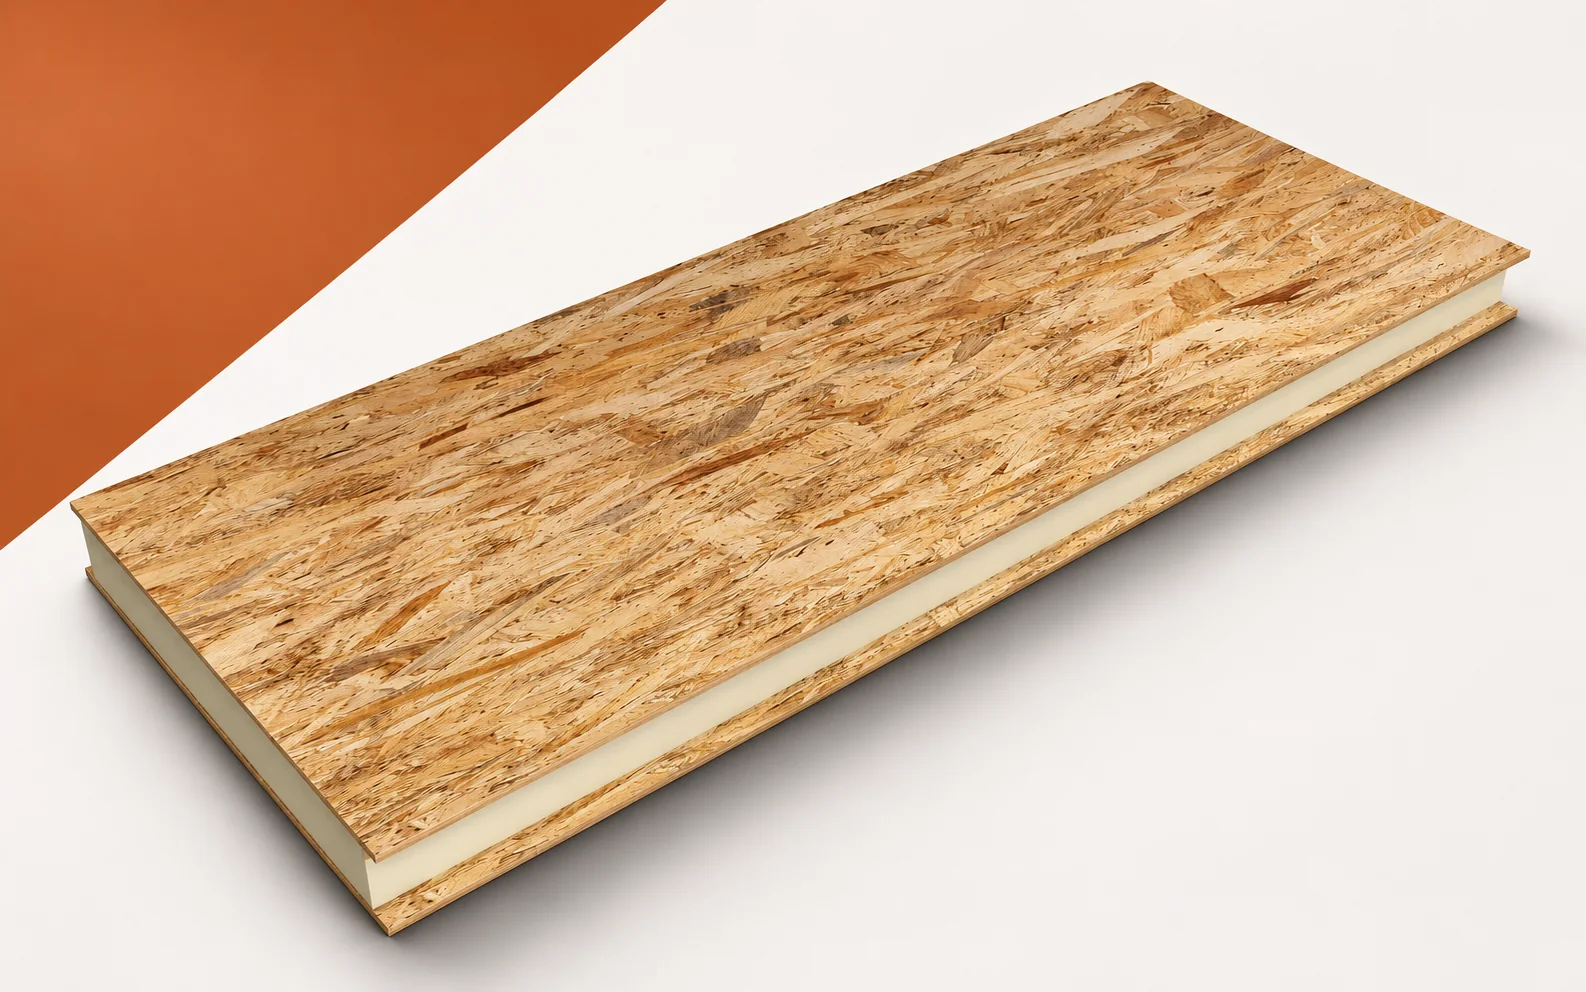
PIR boards versus structural SIP panel
A structural panel and a thinly laminated board do not perform the same range of functions, so omitting this difference leads to a mistaken diagnosis. During the inspection, compare the cross-section showing the load-bearing elements and the role of the thermal insulation layer with the information on how it is made — only this allows you to choose the element category that matches the building’s task.
Core lambda and panel U-value
The lambda of the core and the U-value of the finished SIP panel answer different questions. The first describes heat conduction within the material, the second the heat transfer through a specific layer build-up. When reading a comparison table, these quantities should therefore be kept separate rather than treated as interchangeable results.
The range of the material’s lambda and the U-value of the SIP panel must be kept separate, because joints and supports can change the result of the entire building envelope compared with the panel field alone. Only the data of the selected panel together with an assessment of its joints and geometry allow the figures to be related to the actual layer and the building’s insulation performance to be assessed without mixing material and structural parameters.
Polyurethane insulation in a prefabricated building element
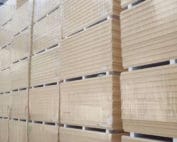
Installation of the prefabricated system is based on the plan and on checking the tolerances of the substrate: the elements must reach their designated positions and the joints must be made in accordance with the design. When assessing the workmanship, the planned openings and the routing of services in the α-therm SIP panels are inspected.
Openings and changes in SIP panels are agreed before the prefabricated elements are produced, because any cutting or damage to the facing can affect structural behaviour — the execution rules are checked separately. At acceptance, element numbering, opening dimensions and substrate tolerances help with the joint; the SIP panel is not treated as an ordinary PIR offcut in this process.
Airtightness and transfer of forces at the joint
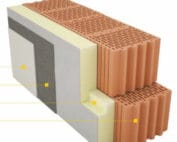
The tightness of the connections is just as important as the insulation inside the panel, which is why corners, joints at the foundation, openings and the connection to the roof require a planned solution. In the analysis of the connections, the joint between the SIP panel and the foundation and the connection at the corner are identified separately.
Before specifying a repair, the sealing, protection against water and transfer of loads at the SIP joint must be coordinated; appearance alone is not enough, because prefabrication does not exempt anyone from correctly executing the perimeter of each element. Checking the routing of seals, fixings and finish layers at the joint, together with the history of previous work, allows structural and thermal functions to be combined in a single detail.
Load-bearing capacity and classification of the actual configuration
No permissible spans or load-bearing capacities of SIP panels are attributed to IDELCO boards with a laminate, and the fire classification of the complete wall is not derived from the name of the core alone. Load-bearing capacity and fire classification relate to the actual SIP panel system, so these matters must be kept separate in the documentation.
The scope of the declaration relates to the selected thickness, facings and support of the SIP panels. The properties of an ordinary PIR board do not prove the load-bearing capacity of a prefabricated wall, which is why the complete solution must be confirmed, not just the core. Where anything is unclear, the system documentation, the scope of the assessments and the adopted connection configuration are decisive.
Polyurethane insulation versus the price of a complete SIP system
A quote for SIP must be read as a quote for part of the building system: check whether it covers the design of the elements, the connectors, the seals, transport and installation. When assessing a quote or completed works, consider the scope of the quote for α-therm SIP covering part of the building structure.
Before assessing quality or price, compare the design, transport, connectors and installation of the SIP system with an equivalent scope. The price per square metre of the thermal insulation alone is not equivalent to the price of a finished panel, so compare variants with the same completed function of the building envelope. Base any conclusion about costs or quality on the list of supplied elements and the works remaining after installation of the system.
A case worth considering
The illustration of the SIP shows thick facings and a core between them, which indicates a different category from the thin laminate on a roof board. However, appearance alone provides no data on load-bearing capacity or the resistance of the joints — these depend on the specific configuration, which must be checked in the quote. Identifying the product from a photo is therefore the beginning of identification, not the basis for a design of your own.
7 branches. Materials closer to your project.

- SEROCK — Dzierżenin 34 E
- BŁONIE — ul. Sochaczewska 138A
- RADOM — ul. Grobickiego 8
- ŁÓDŹ — Natolin 8
- OLSZTYN — Barczewo, ul. Prosta 9
- WROCŁAW — ul. Jerzmanowska 10C
- GORZÓW WLKP. — ul. Zielona 33/34