






Building academy
The Izoprofil.org building academy explains decisions made during construction and refurbishment. The articles start with the materials themselves, including sandwich panels, PIR insulation boards and profiled sheet metal. Learn the terms used in product descriptions and how several properties affect a complete assembly. Topics include thermal insulation, joints, moisture protection, roof coverings and purchasing. Each article includes a summary and contents to help you find the relevant detail. Use the guides alongside the drawings and product documentation for your own project.
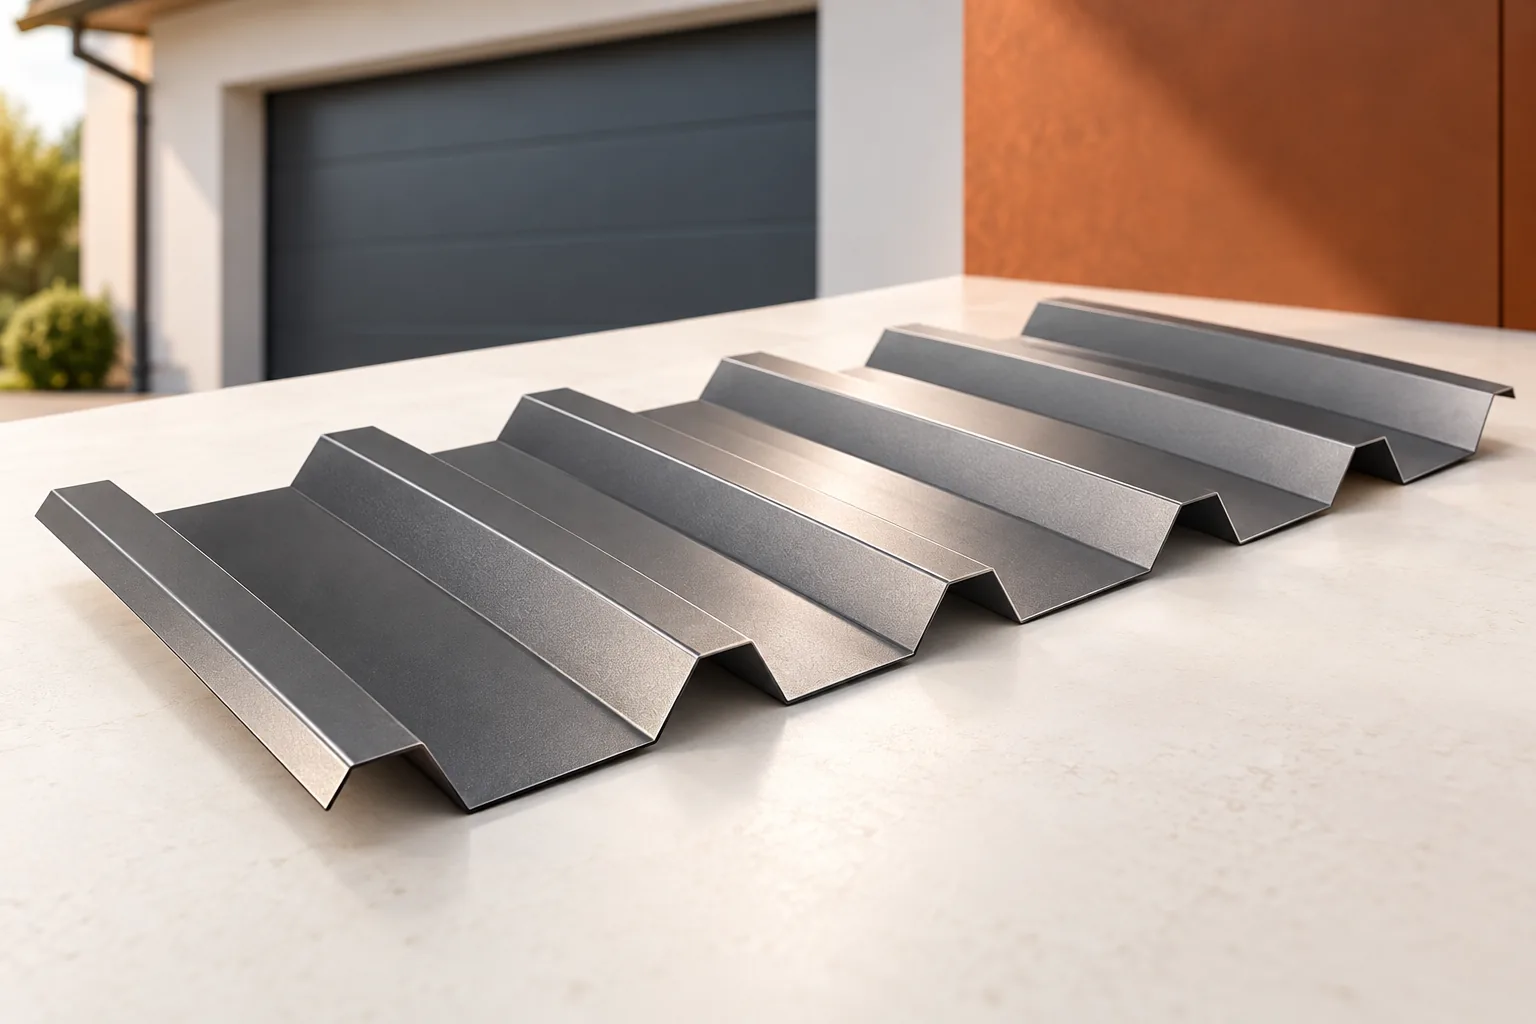
Roofing a heated or unheated garage
The choice of garage roof is determined primarily by the interior temperature and how the space is used. Check whether the garage will serve only for parking or also as a workshop all year round, because a car brings in water and moisture even without heating. For a heated interior, allow for insulation and tight joints; for an unheated one, suitable trapezoidal sheet may suffice. Also check ventilation, drainage and any planned roof equipment so that the solution matches the actual conditions.
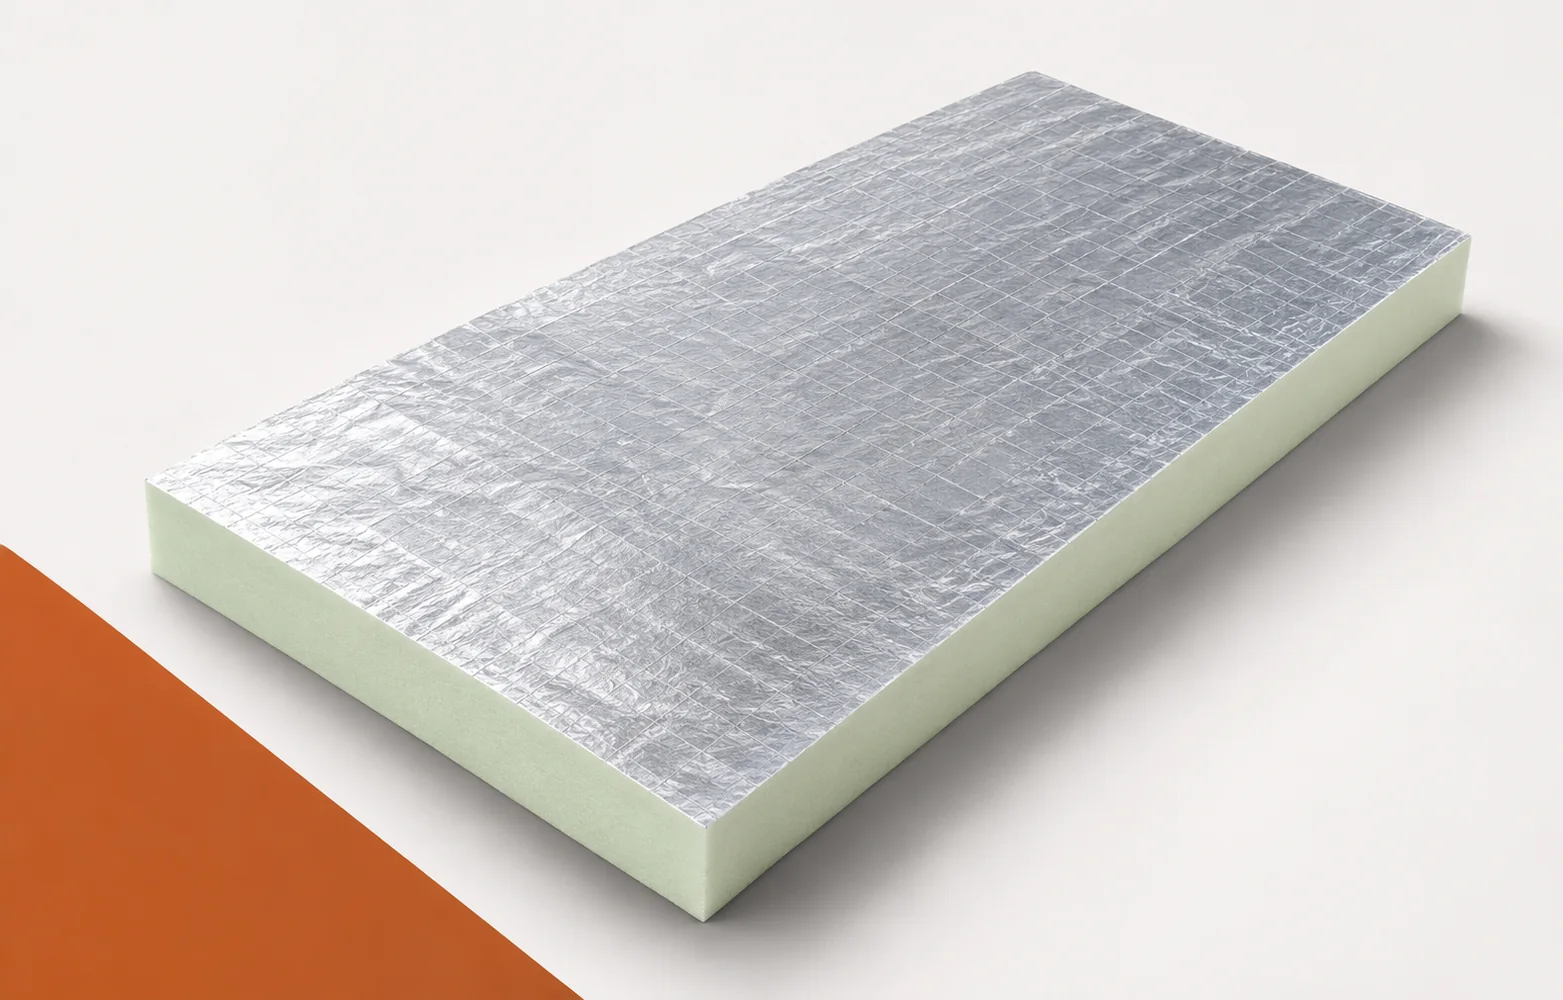
Utherm Roof LE: why a good lambda value is not enough for a roof
A cooler zone at the parapet does not yet tell you whether the problem concerns Utherm Roof LE. The termination of the insulation layer or air flow through a leak may be significant. When assessing a roof, it is worth separating the properties of the board from the condition of the details executed on site. Utherm Roof LE is a PIR board intended for flat roofs and roofs with a low pitch. The core is covered on both sides by a multi-layer, gas-tight laminate. The terms “polyurethane boards” and “polyurethane foam” are broader than the precise designation of the PIR product. When assessing the performance of the building envelope, it is worth checking the limited insulation height at the roof parapet with Utherm Roof LE. Before assessing the solution, the thickness of Roof LE, the taper and the remaining roof layers must be added together.
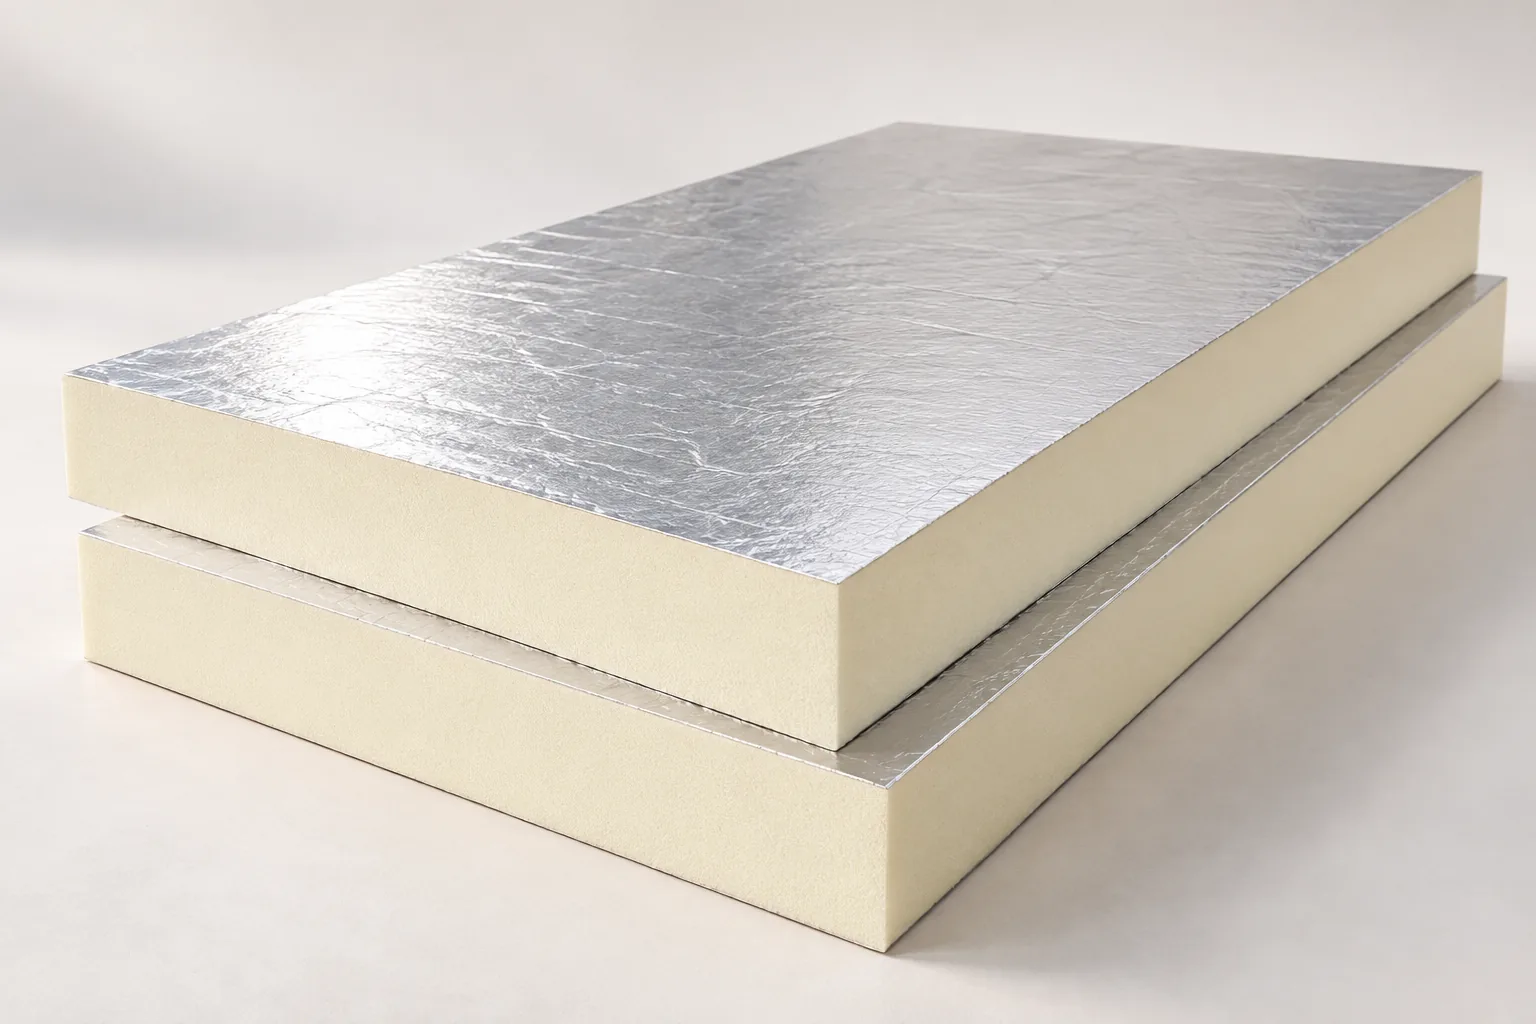
Choosing the material and thickness for roof insulation
Decide where the insulation will enclose the heated space and what thermal performance the complete roof needs to achieve. A rafter slope, a top-floor ceiling and a flat roof require different build-ups. In an existing building, check the timber for damp and allow space for services and finishes before comparing insulation thicknesses. An unused loft can often remain outside the heated space if the insulation runs across the ceiling below it. In that case there may be no need to insulate the slopes as well.
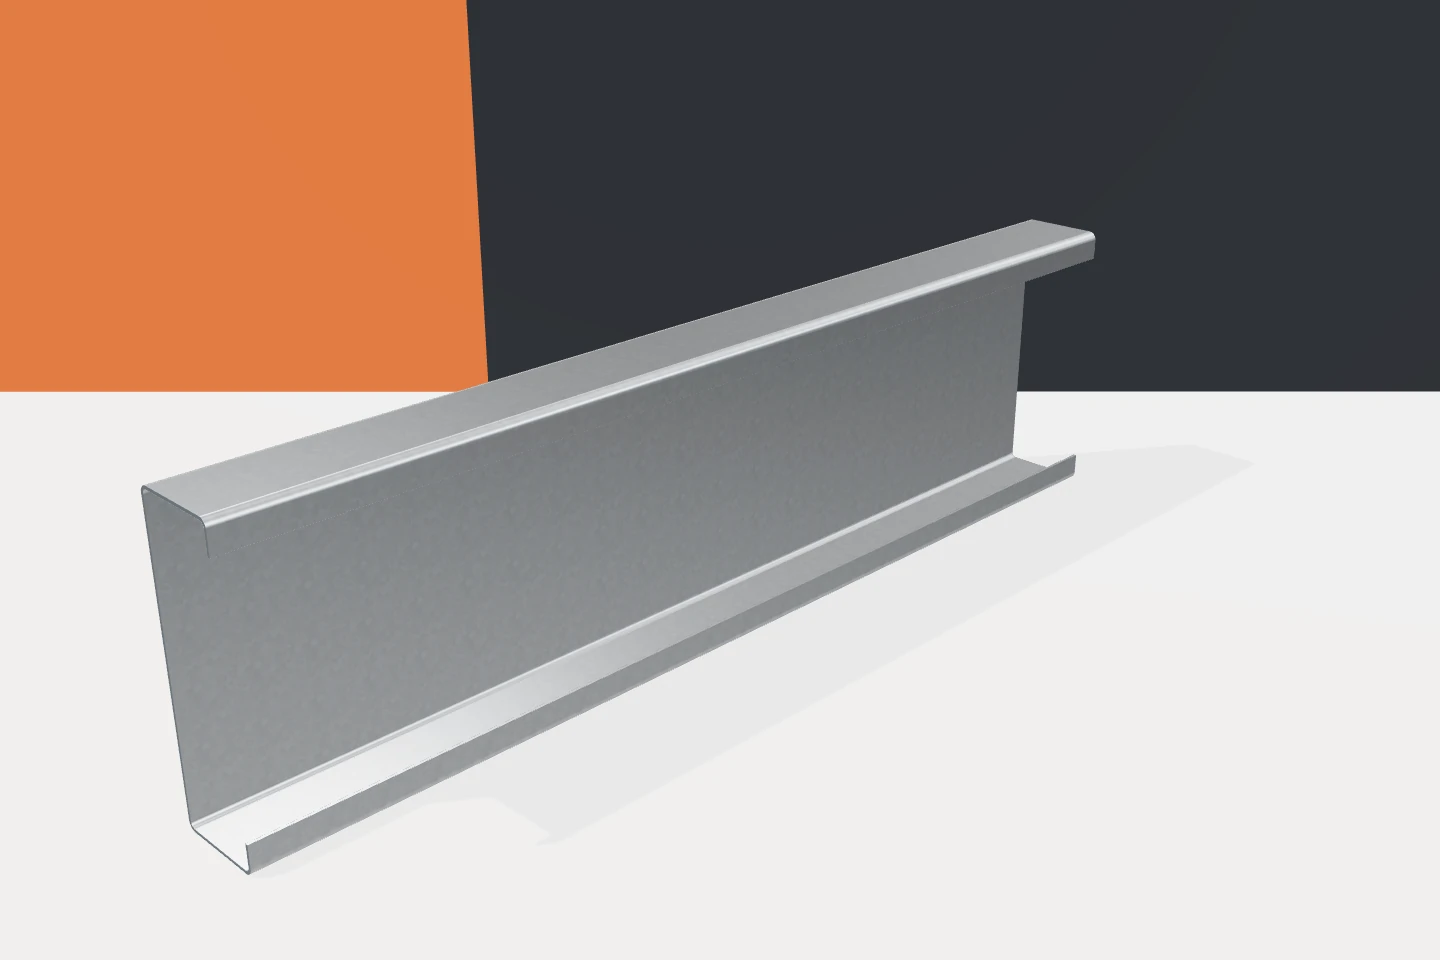
Cold-formed and hot-rolled channels: why matching their height is not enough
When buying steel, it is easy to reduce a description to two words and one number. “Channel 200” sounds unambiguous, but it does not define the full product. It could refer to a cold-formed profile or a rolled product. The differences are not only in weight. The geometry of the walls, the method of connection and the working conditions also differ. A conscious choice begins with the question of what function the element is to perform and according to which data it was selected. The web height helps describe the cross-section, but it does not say everything about the quantity and distribution of material. The flange widths, wall thickness and corner radii are important. In C profiles, there are also stiffening bends at the ends of the flanges. Two channels of the same height can therefore have clearly different properties. They must not be equated solely on the basis of external dimensions.
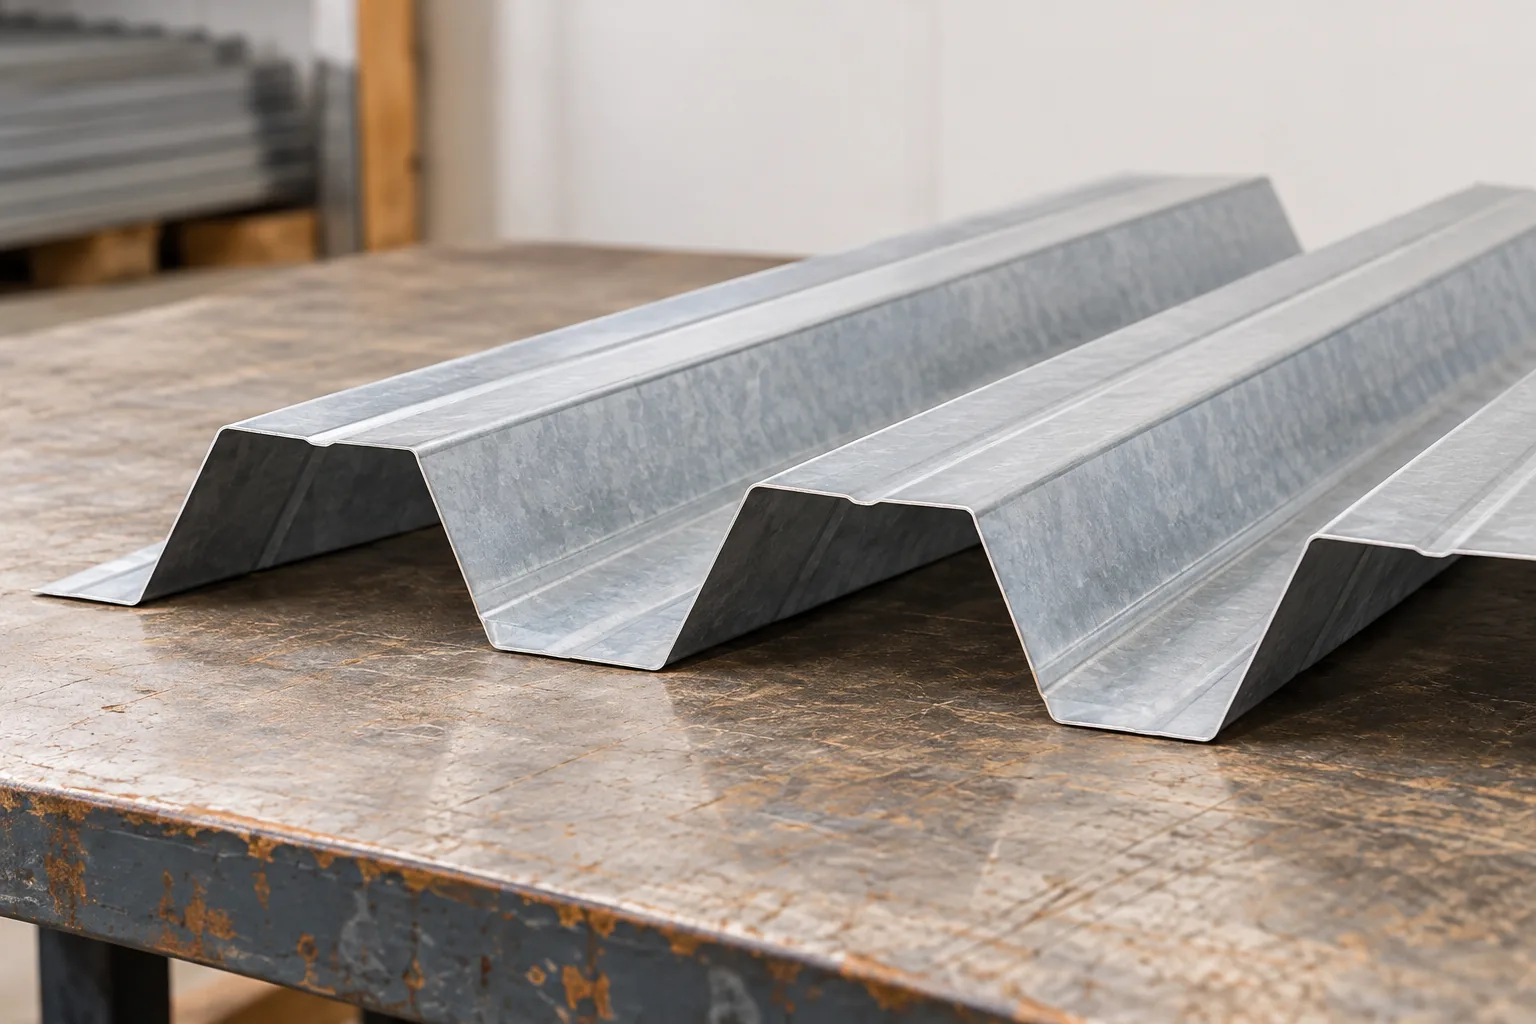
What to check before specifying load-bearing trapezoidal steel sheet
The choice of structural trapezoidal sheet depends on the complete load-bearing system, not on profile height alone. The sheet transfers loads between supports and forms the substrate for subsequent roof layers. Steel thickness, span and support arrangement must be checked, along with loads including snow, wind and any installations. Manufacturer tables serve calculations for a specific partition, so a T18 or T35 designation is not enough. Wind pressure and suction must also be distinguished, and connections to the support verified. The designer decides on the sheet as a load-bearing element of a defined system.
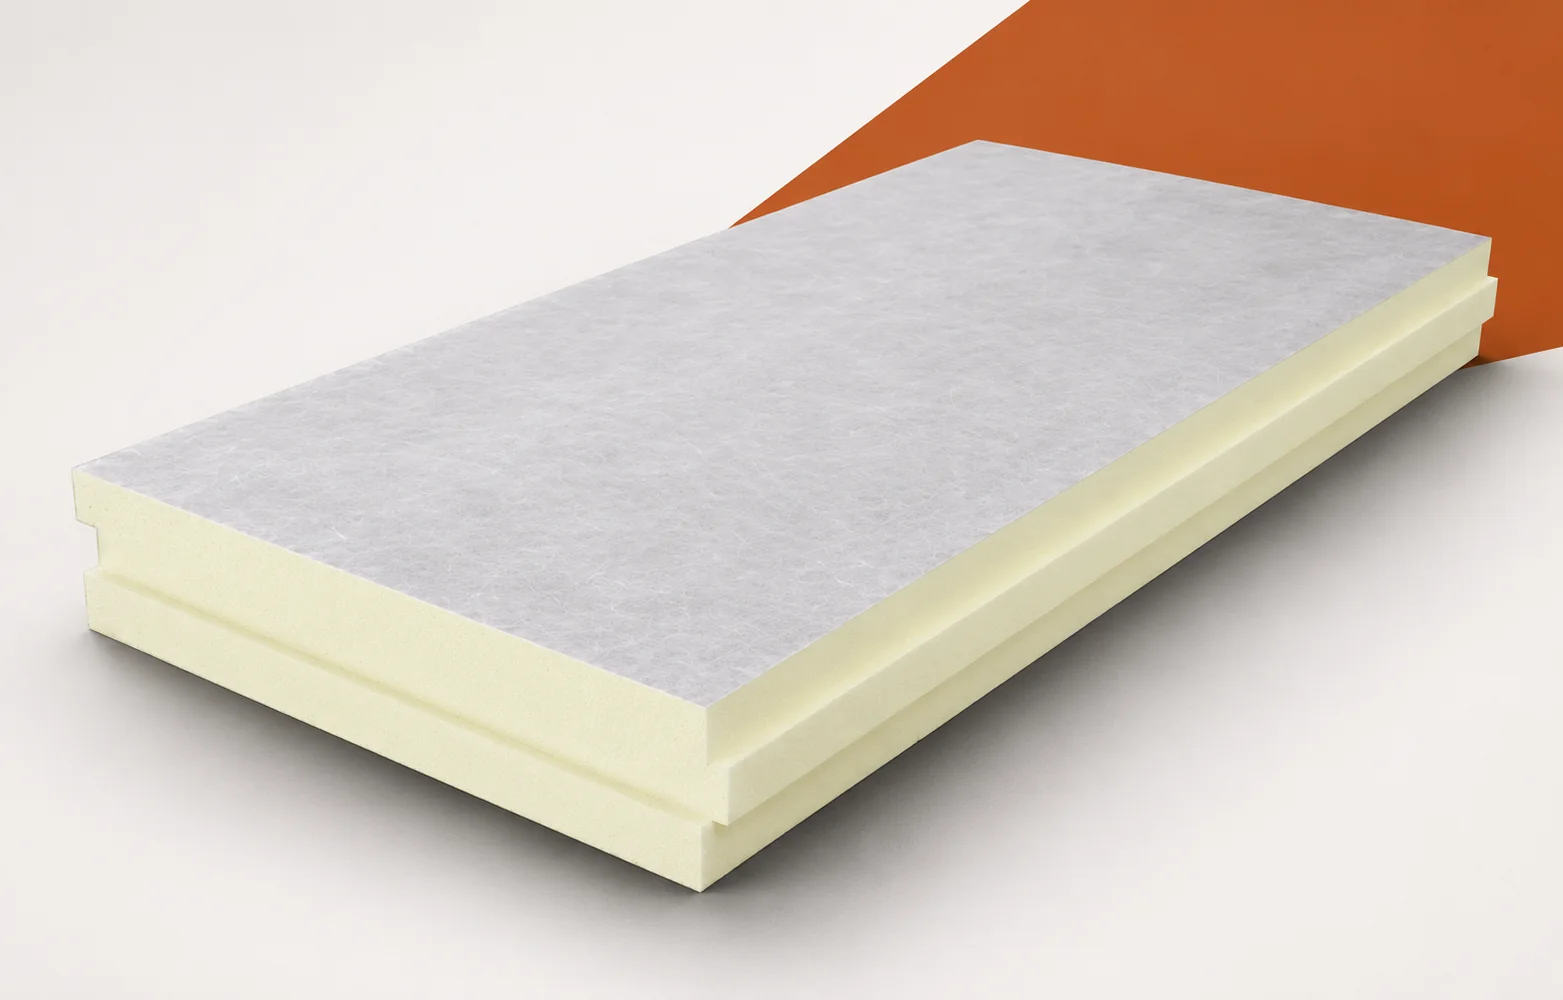
Why is termPIR ETX installed with the printed side facing the wall?
termPIR ETX is a PIR board faced on both sides with a gas-permeable glass fleece, intended for two-layer walls in the ETICS system. According to the manufacturer's instruction, the printed side is laid facing the wall. The similar appearance of both surfaces is therefore not enough to determine the board's orientation. When assessing an existing façade, the product marking, its position and its interaction with the adhesive and the other system layers must be checked. The reveal requires separate attention: the insulation thickness in the wall field does not prove that the insulation is continuous at the frame. The guide explains the choice of installation direction, the locations of potential gaps and the data needed before repairing the window junction.