






Building academy
The Izoprofil.org building academy explains decisions made during construction and refurbishment. The articles start with the materials themselves, including sandwich panels, PIR insulation boards and profiled sheet metal. Learn the terms used in product descriptions and how several properties affect a complete assembly. Topics include thermal insulation, joints, moisture protection, roof coverings and purchasing. Each article includes a summary and contents to help you find the relevant detail. Use the guides alongside the drawings and product documentation for your own project.
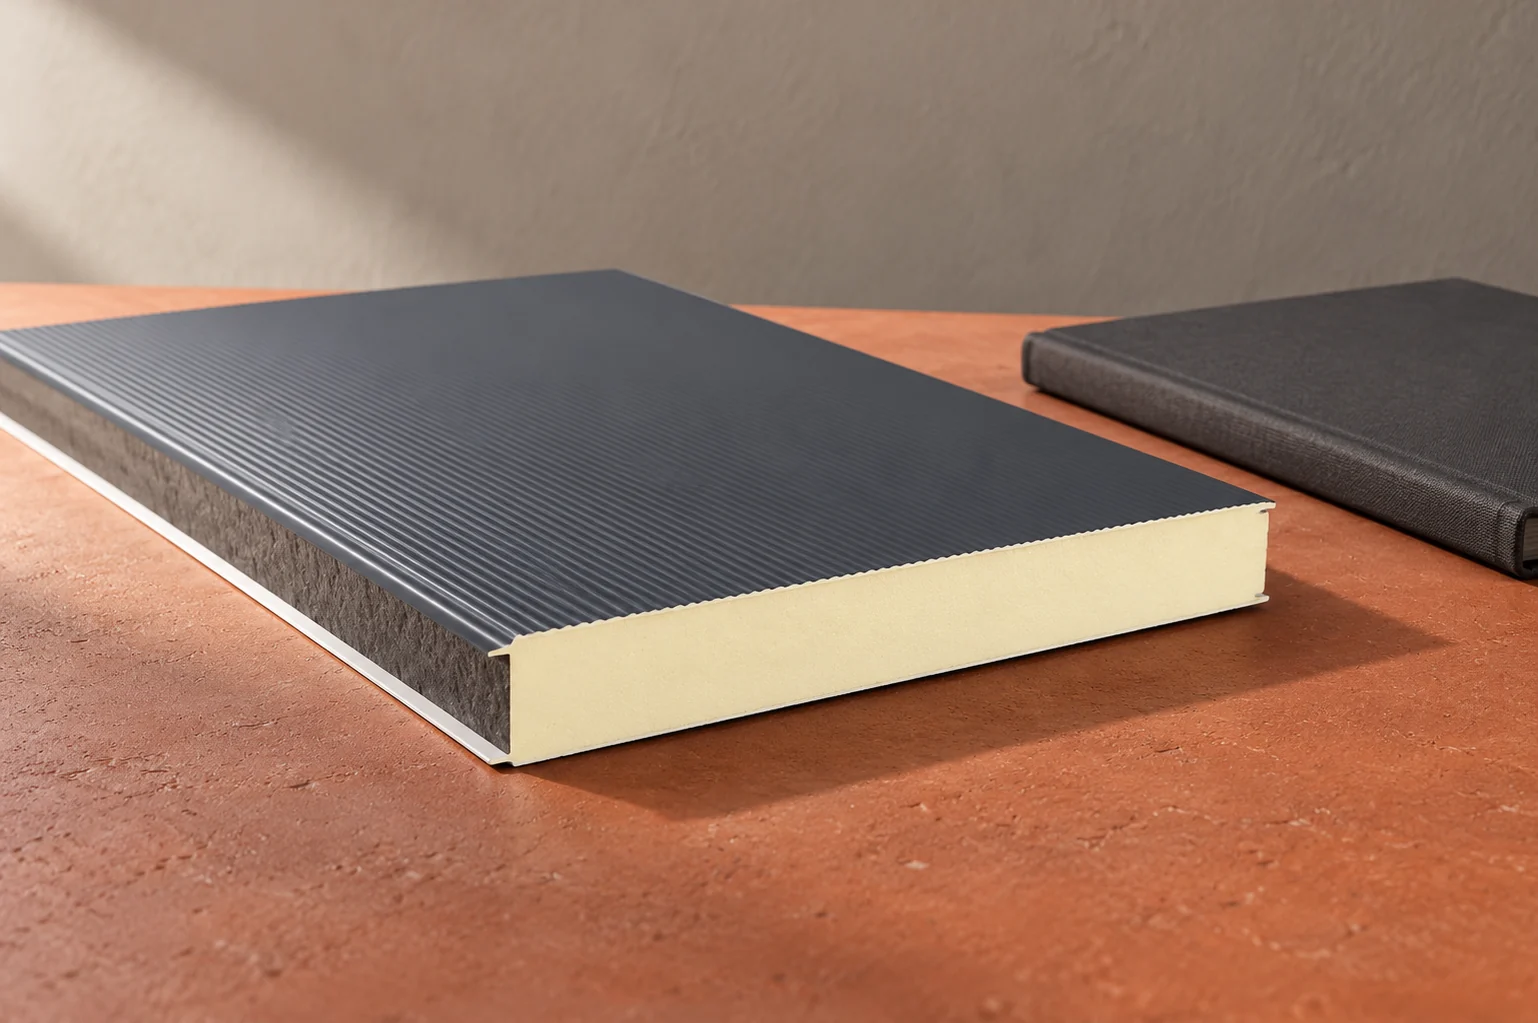
How to assess the price of a thin 40 mm wall panel?
A thin panel can be advantageous in a suitable application. However, it should not replace a thicker variant simply because it costs less. The price of a 40 mm wall sandwich panel depends on the core, the steel sheets, the coating and the batch. The coverage and accessories must also be checked. The figures below are for calculation purposes and are not a current quote. A 40 mm panel may be considered where the thermal requirements and other conditions permit its use. This applies to certain claddings or internal partitions. It does not mean automatic suitability for every unheated building. The loads, fire and environment must still be checked.
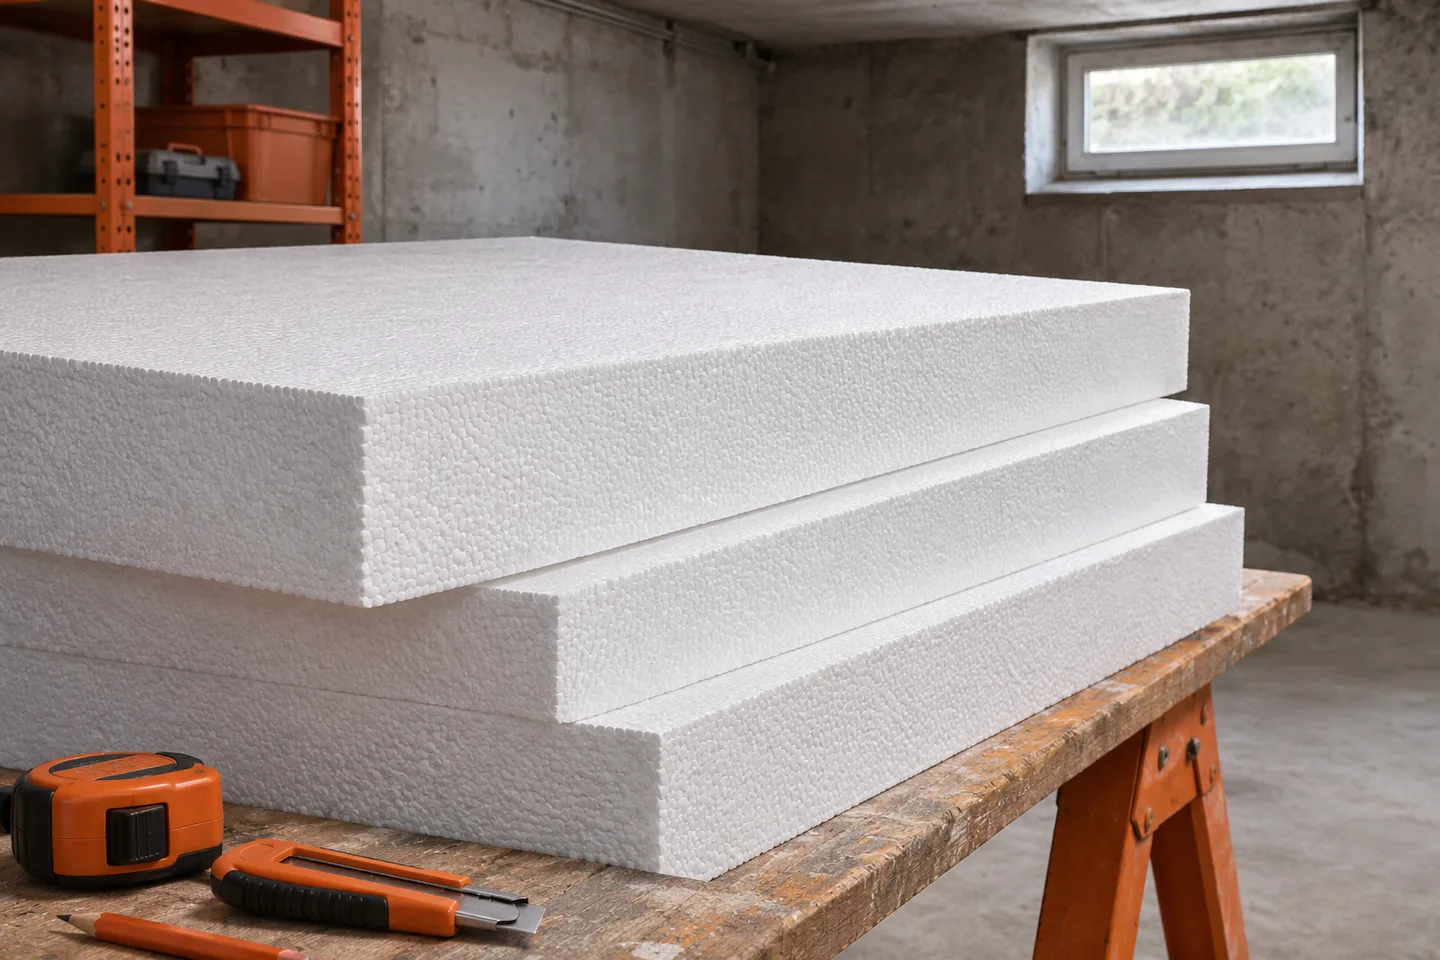
Does an unheated basement change the way a house is insulated?
An unheated basement can remain outside the heated part of the house. In that case, the floor structure over the basement becomes an important separating layer, not just the basement wall. However, the junctions at walls, stairs and services must be resolved. The decision depends on how the basement is used, on moisture and on the available height. One single scheme does not suit all buildings. A storage room, a garage and a future workshop are different scenarios. If the basement is to remain cool, the heated ground floor should be separated from it by a suitable separating layer. If you plan to heat the entire basement later, it is worth taking this into account already during the renovation. Carrying out the finishing and services twice can make a change of use more difficult.
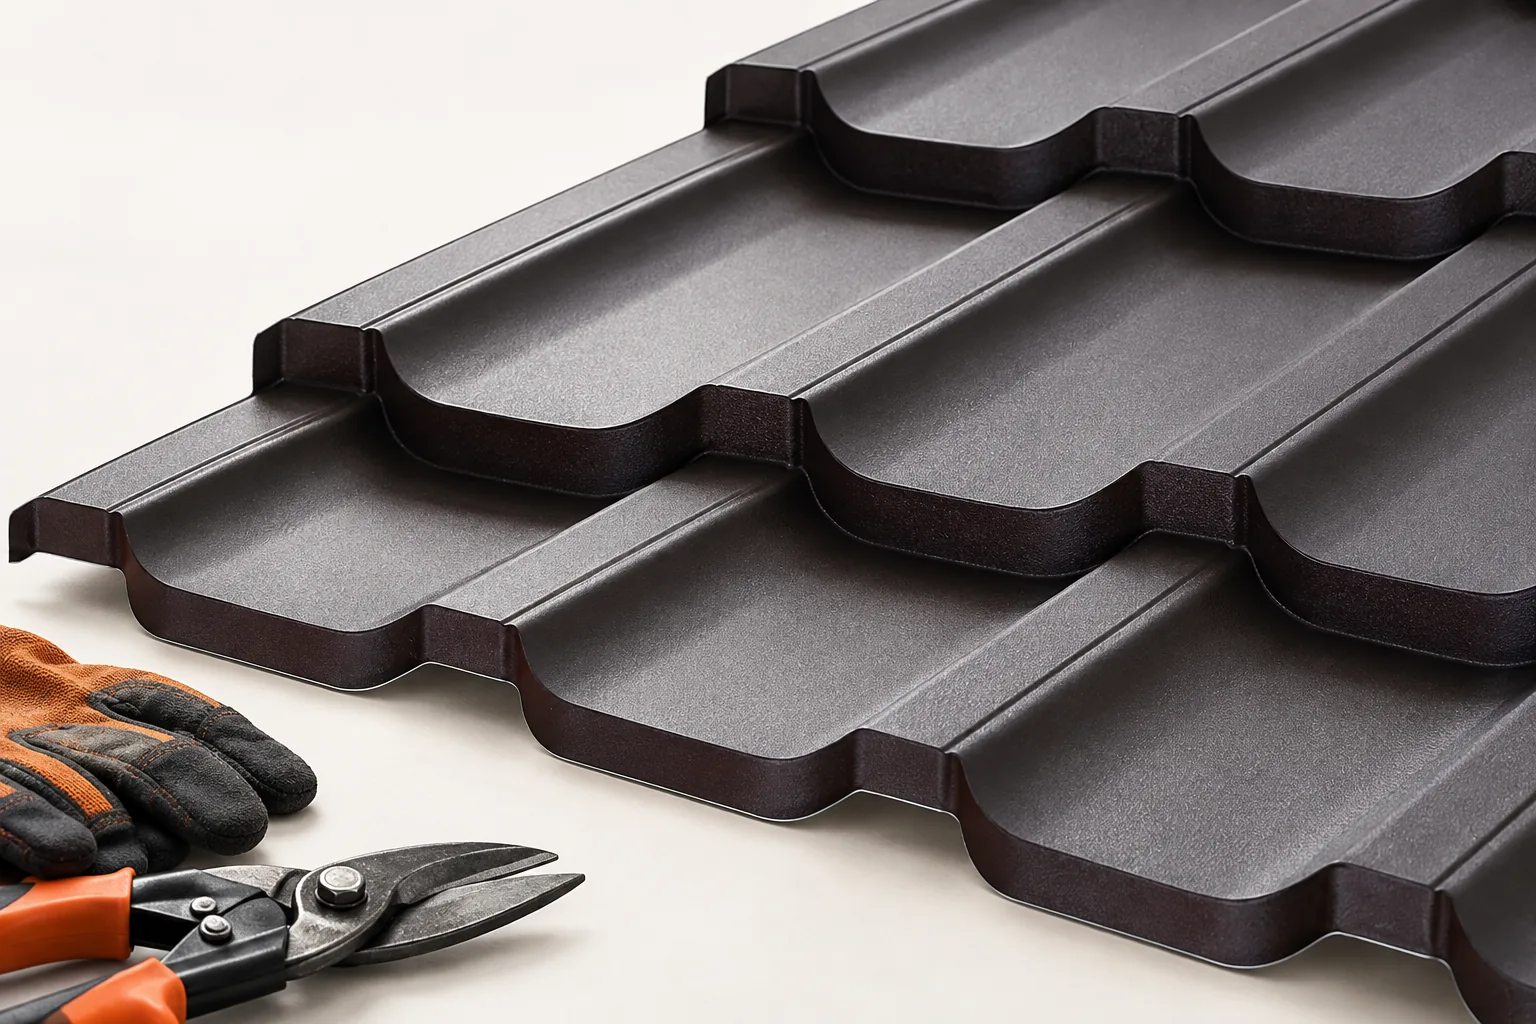
How to check a roofer’s skills and experience
In Poland, a roofer's quality is shown above all by how they think, not by the price per square metre alone. Check whether they can explain how the roof will be built, know the instructions for the chosen system and recognise problems that need a structural engineer. When discussing a team, ask about projects using a material similar to the one planned, because installing modular metal tiles differs from laying long trapezoidal sheets. Request a discussion of details and documentation of the stages that will later be covered. Experience matters, but it must relate to comparable work.
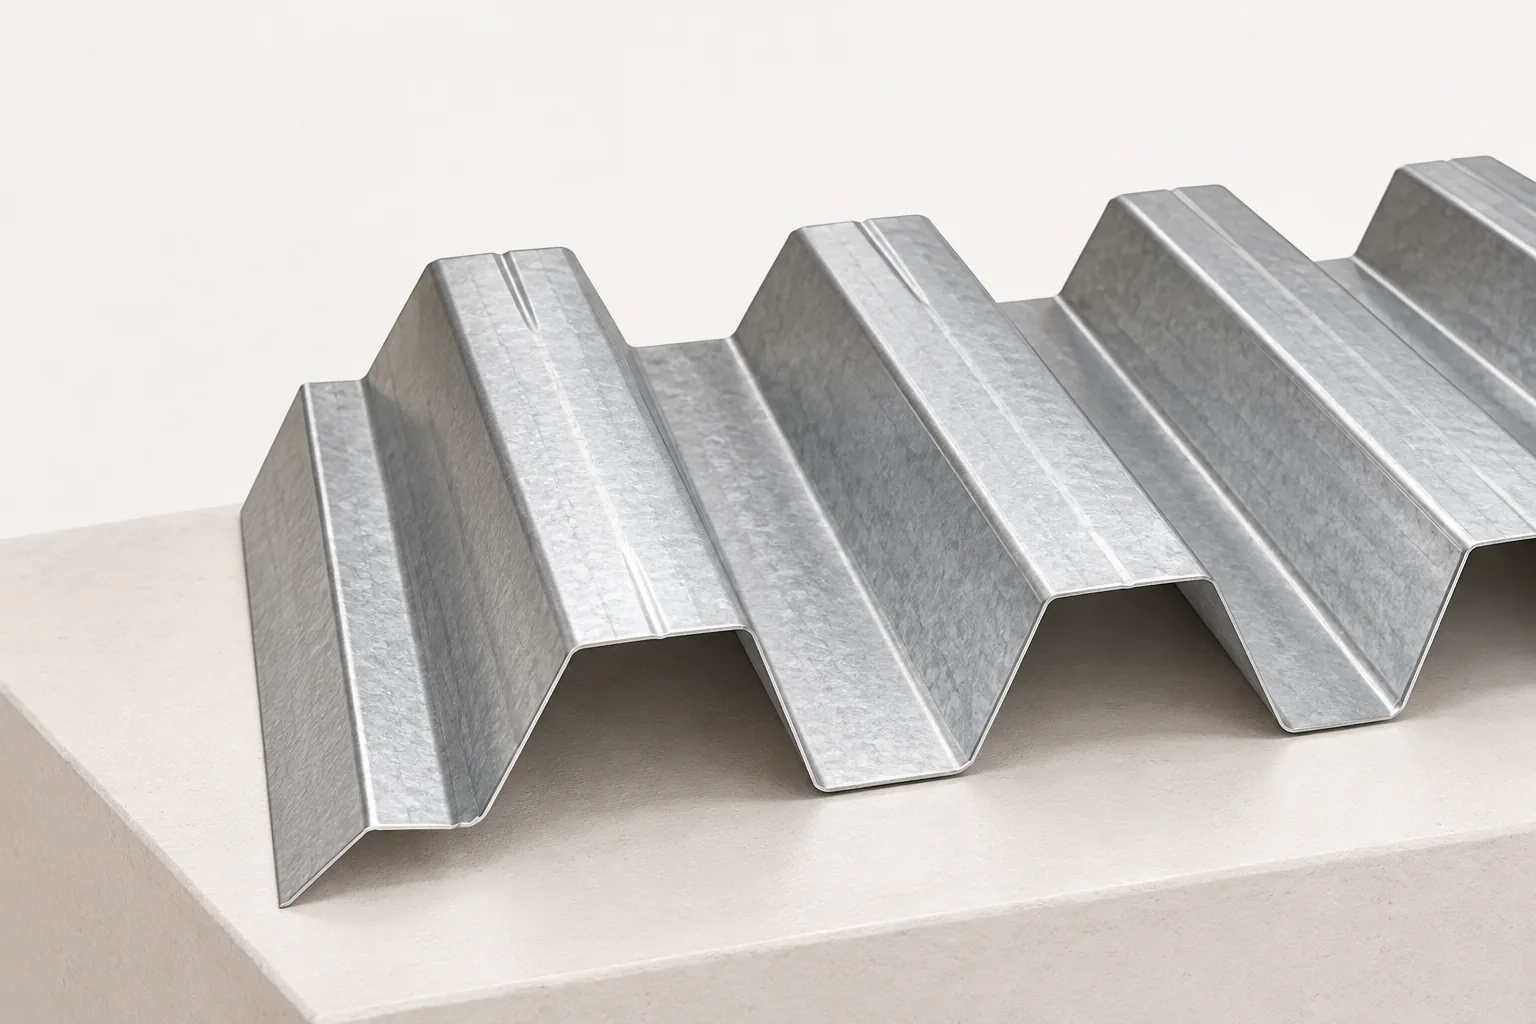
Trapezoidal steel sheet for cladding and for load-bearing applications
Trapezoidal sheet serves different functions in a building, so before choosing, establish whether the sheet is to close the partition and protect against weather or carry loads between supports. Check the support layout, loads, thickness, steel grade and product version, not just the trapezoid height. A cladding profile must also carry loads, mainly from wind. The label “structural” does not remove the need for calculations, and a similar shape does not make sheets interchangeable.
Does Eurothane G replace the vapour control layer for the entire wall?
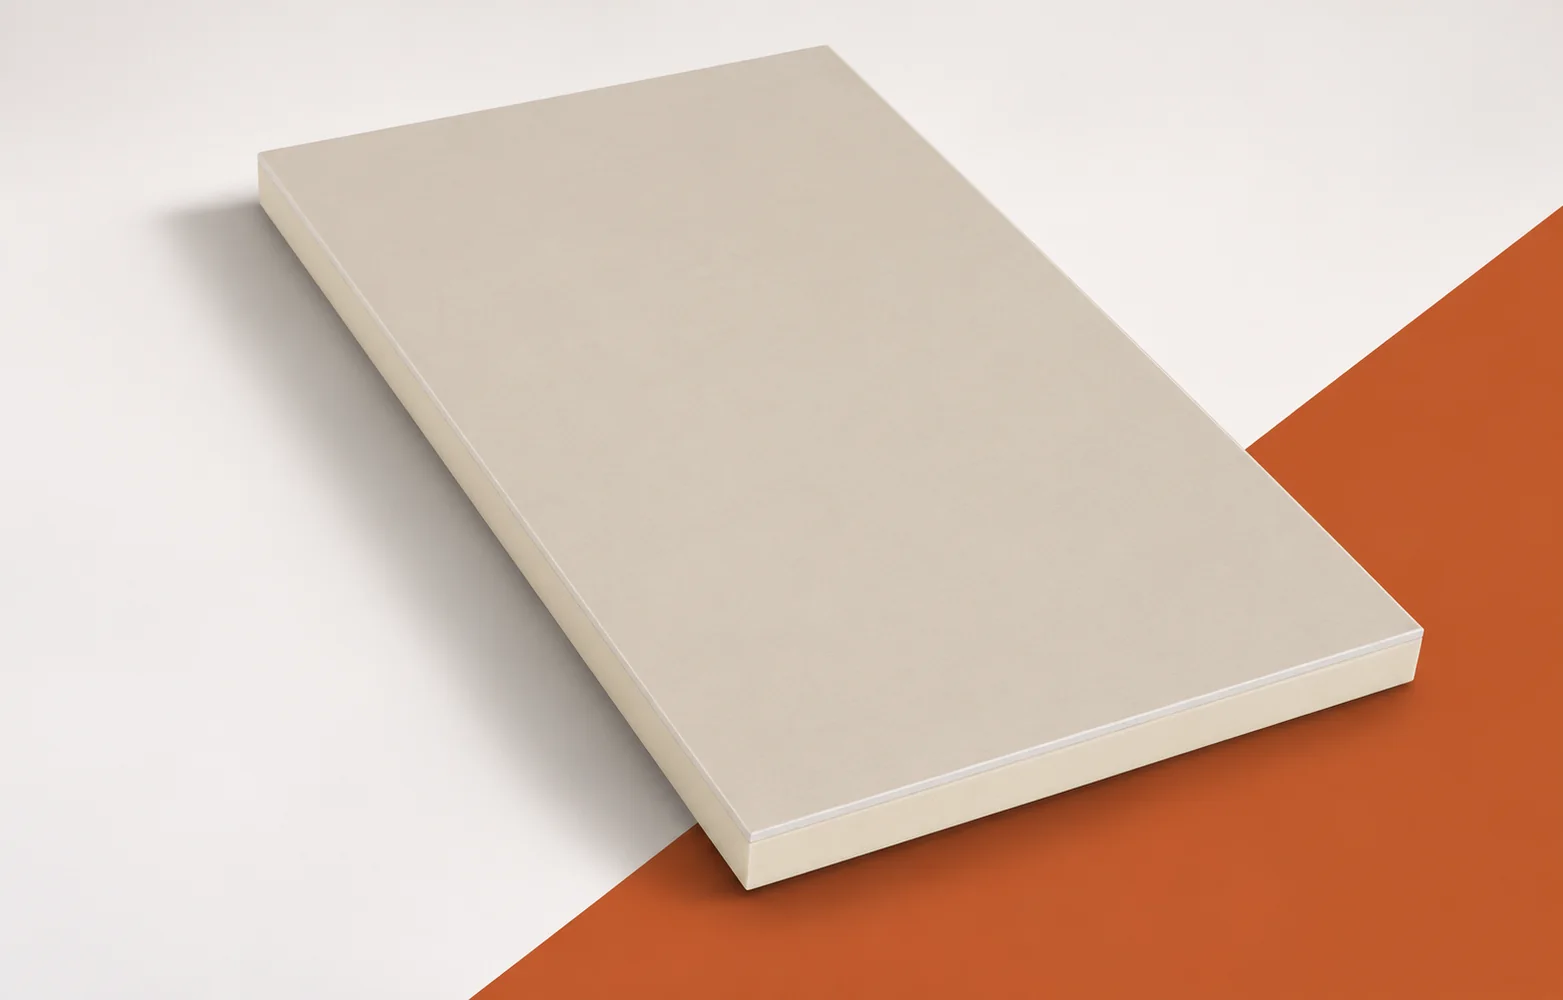
Eurothane G does not make the entire wall a vapour control layer, because its gas-tight facings act only on the surface of the boards, while the building element also has joints, openings and points where services pass through. Airtightness must therefore be ensured at each of these points, not only by bonding the panels. Recticel Eurothane G is a PIR board faced on both sides with a gas-tight facing and with 12.5 mm plasterboard, intended for suitable internal insulation applications. The masonry beneath it requires preparation in line with the condition of the substrate and the requirements of the new construction, not merely an assessment of the surface appearance.
Corrugated fibre cement roofing after a storm: inspection and next steps
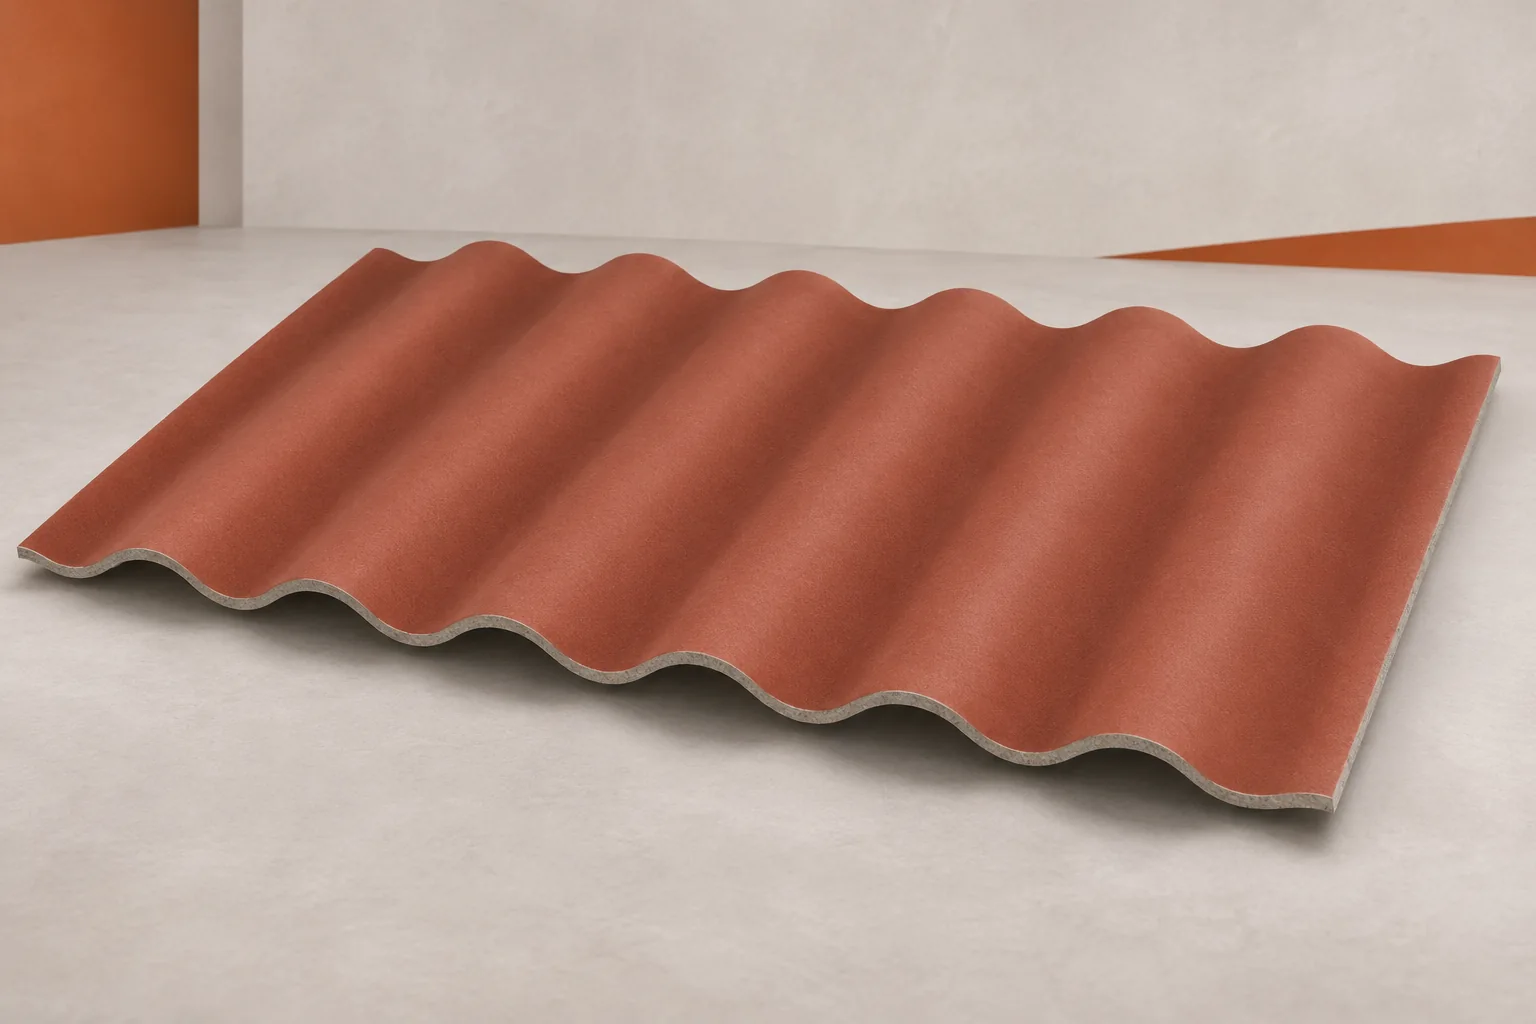
After a windstorm, the first step is to assess the danger to people and to the interior of the building. Counting the damaged sheets can wait. Fibre cement sheets must be inspected together with their fastenings, flashings and the supporting structure. Asbestos-free fibre cement is no reason to step directly onto the roof slope, even if it looks intact from the ground. A well-organised inspection makes it possible to separate urgent securing from the actual repair and to identify the causes of the damage. From a safe position it is possible to check whether fragments of the covering, flashings or branches are lying around. It is worth paying attention to elements hanging down at the eaves and gable ends. Do not walk under a loose section or try to pull it down. Access to the endangered zone must be restricted, and the method of securing it agreed with the relevant services or the contractor.