






Building academy
The Izoprofil.org building academy explains decisions made during construction and refurbishment. The articles start with the materials themselves, including sandwich panels, PIR insulation boards and profiled sheet metal. Learn the terms used in product descriptions and how several properties affect a complete assembly. Topics include thermal insulation, joints, moisture protection, roof coverings and purchasing. Each article includes a summary and contents to help you find the relevant detail. Use the guides alongside the drawings and product documentation for your own project.
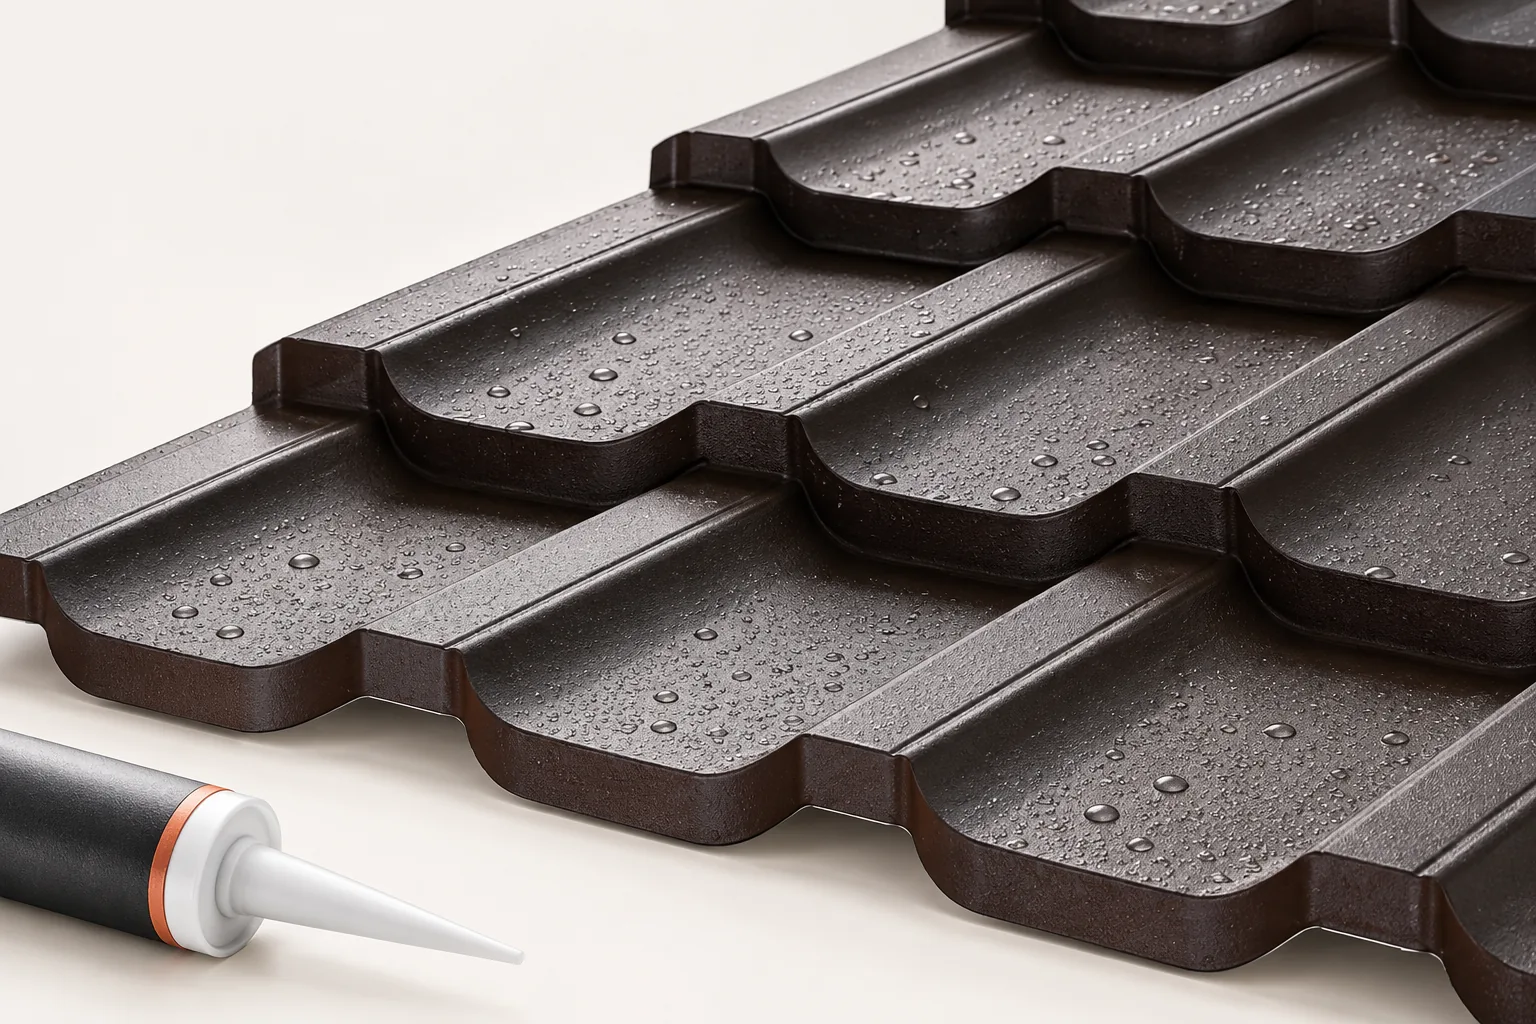
Tracing a leak in sheet metal roofing and making it watertight
First identify the source of the leak before you start sealing. Water seen on the ceiling may enter under the covering elsewhere, so check flashings, sheet joints, fixings and the possibility of condensation. A universal sealant applied to a random gap usually does not remove the cause. Protect the interior, and if water is near electrical installation, ensure the circuit is assessed and protected. Do not go onto a wet roof surface during rainfall. Record when dampness appears and take photos from inside. Leave the choice of repair until the problem has been identified.
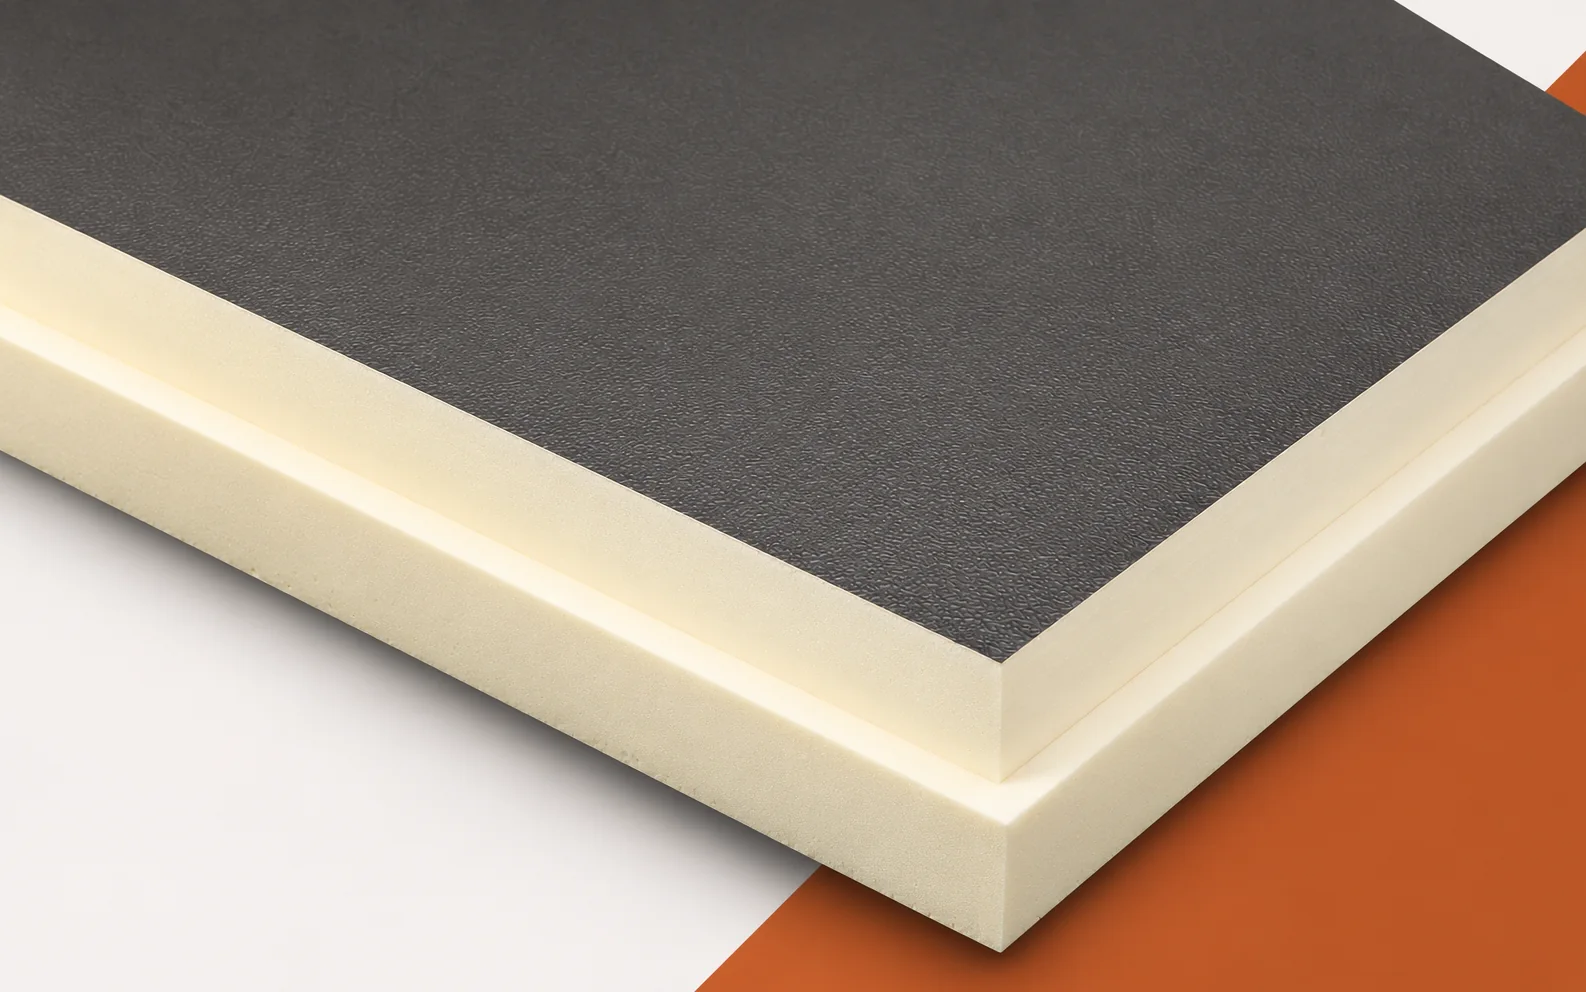
BauderPIR FA: why coverage dimensions are smaller than board dimensions
A shortfall of BauderPIR FA boards when laying the last row may result from confusing the board outline with the coverage dimension. The large-format element has a milled edge, so part of the width disappears into the lap rather than representing missing material. Before concluding that the delivery is incomplete, the roof measurement must be compared with a cutting plan based on the effective coverage dimension, and the condition of the delivery and the method of cutting must then be checked. Only this sequence allows a calculation error to be distinguished from actual losses at the perimeter and at penetrations.
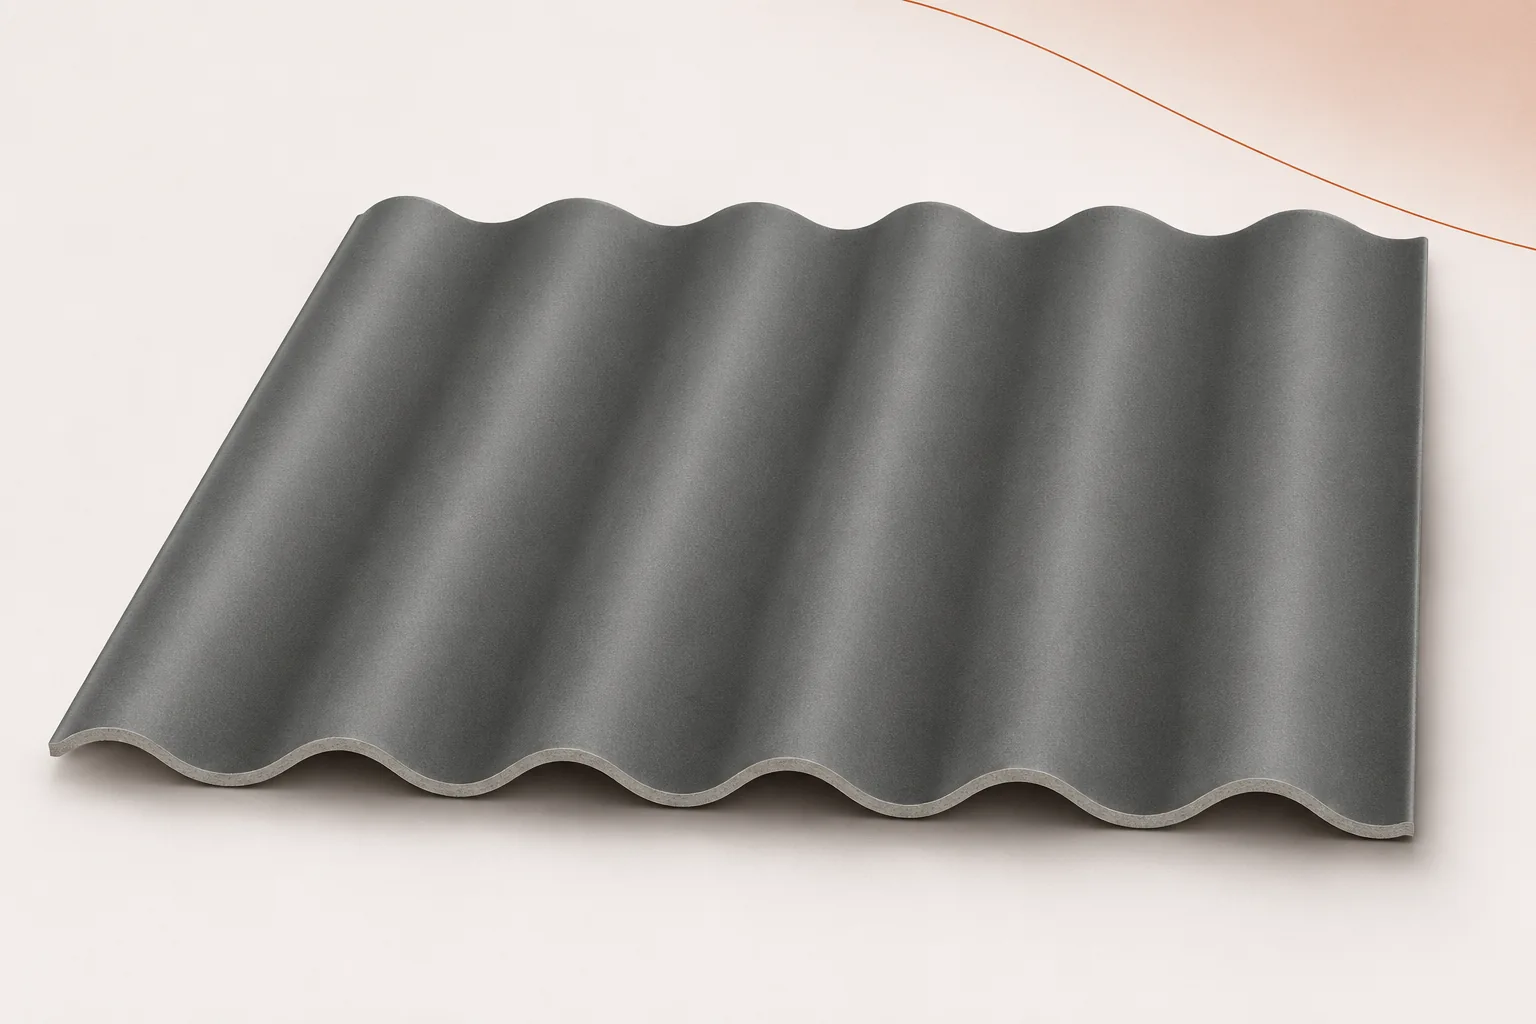
Converting an outbuilding with a fibre cement roof: what to check
An agricultural building can become a workshop, a warehouse with different conditions or a commercial space. The roof then no longer performs exactly the same function. Corrugated fibre cement sheets can remain part of the solution, but they must be assessed together with the structure and the new layers. Asbestos-free fibre cement does not on its own provide the comfort of a heated interior. Adaptation is best begun with the requirements of the future use, rather than with the idea of quickly covering the old ceiling. The statement that 'the building will be used commercially' is too general. It is necessary to establish whether it will be heated continuously, how many people will be inside and what work is planned. Sources of moisture, heat, noise and pollutants are important.
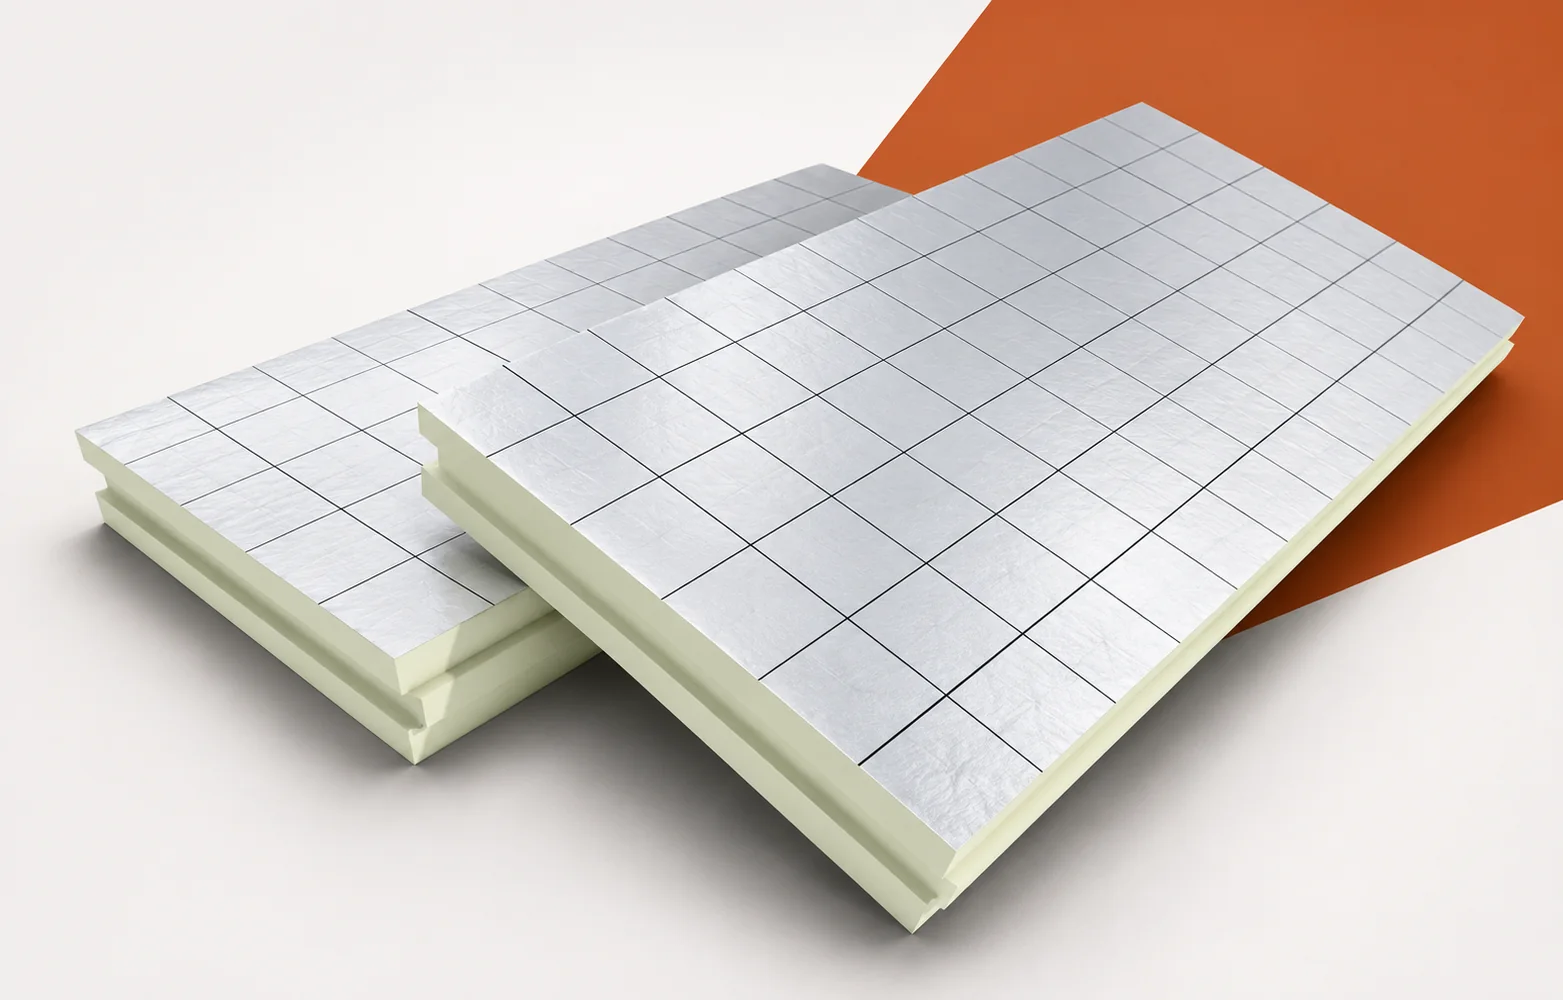
Wall insulation with PIR: what the Utherm Wall LE datasheet does and does not tell you
The cooler section of a wall with Utherm Wall LE must be considered together with the local detail, because the lintel, the anchor and the reveal have a different geometry from the regular insulation field. Identifying these locations makes it possible to distinguish a problem of continuity of the layer from dampness or leakage. Utherm Wall LE is a PIR board with a gas-tight laminate on both sides, described by the manufacturer as a solution for cavity walls. The broader terms “polyurethane boards” and “polyurethane foam” are not the same as the exact PIR product designation. When assessing the building element, check the intended use of Utherm Wall LE for the insulation layer of a cavity wall and distinguish Wall LE in laminate from the product combined with a plasterboard facing.
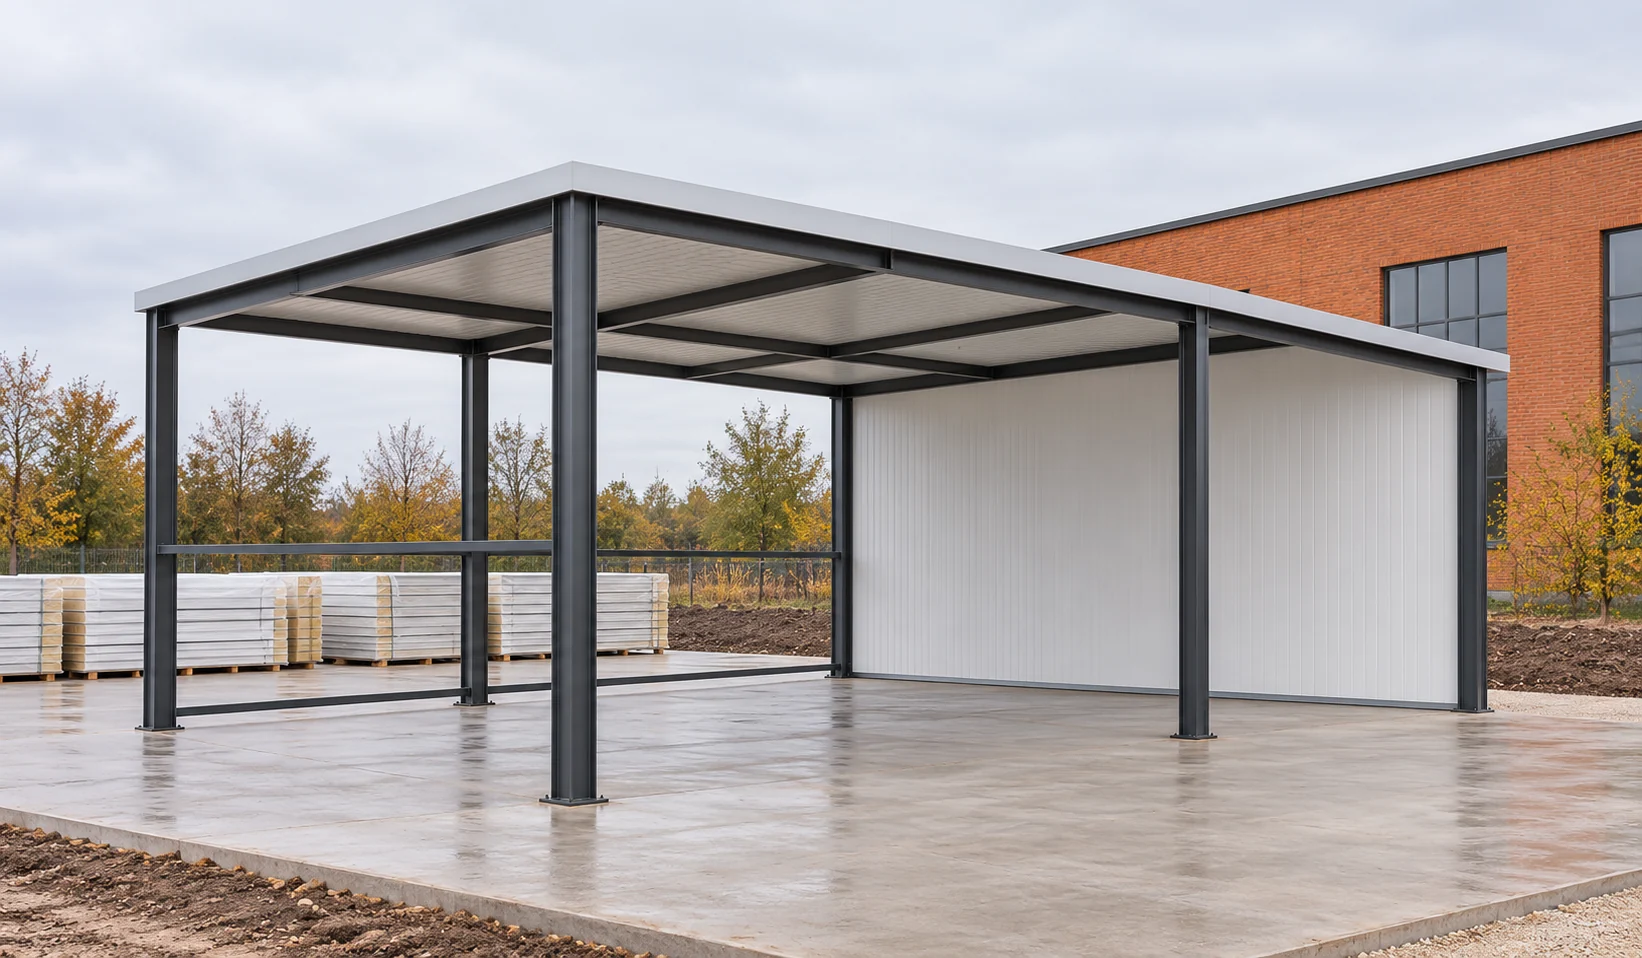
What substructure allows insulated wall panels with a mineral wool core to be installed correctly?
A panel with a mineral wool core requires supports with adequate load-bearing capacity and geometry. The structure must carry its weight and wind action. It must also allow connections and flashings to be fixed correctly. In a small pavilion, this does not mean an arbitrarily light frame. Selection requires assessment of the entire wall, openings and the method of connection to the foundation and roof. The wall carries self-weight and actions perpendicular to its surface, primarily wind. The panel transfers these through fixings to the supports. The forces must then reach the main structure and foundation. Every stage matters. A strong column will not compensate for an inadequate connector or an incorrectly anchored rail.
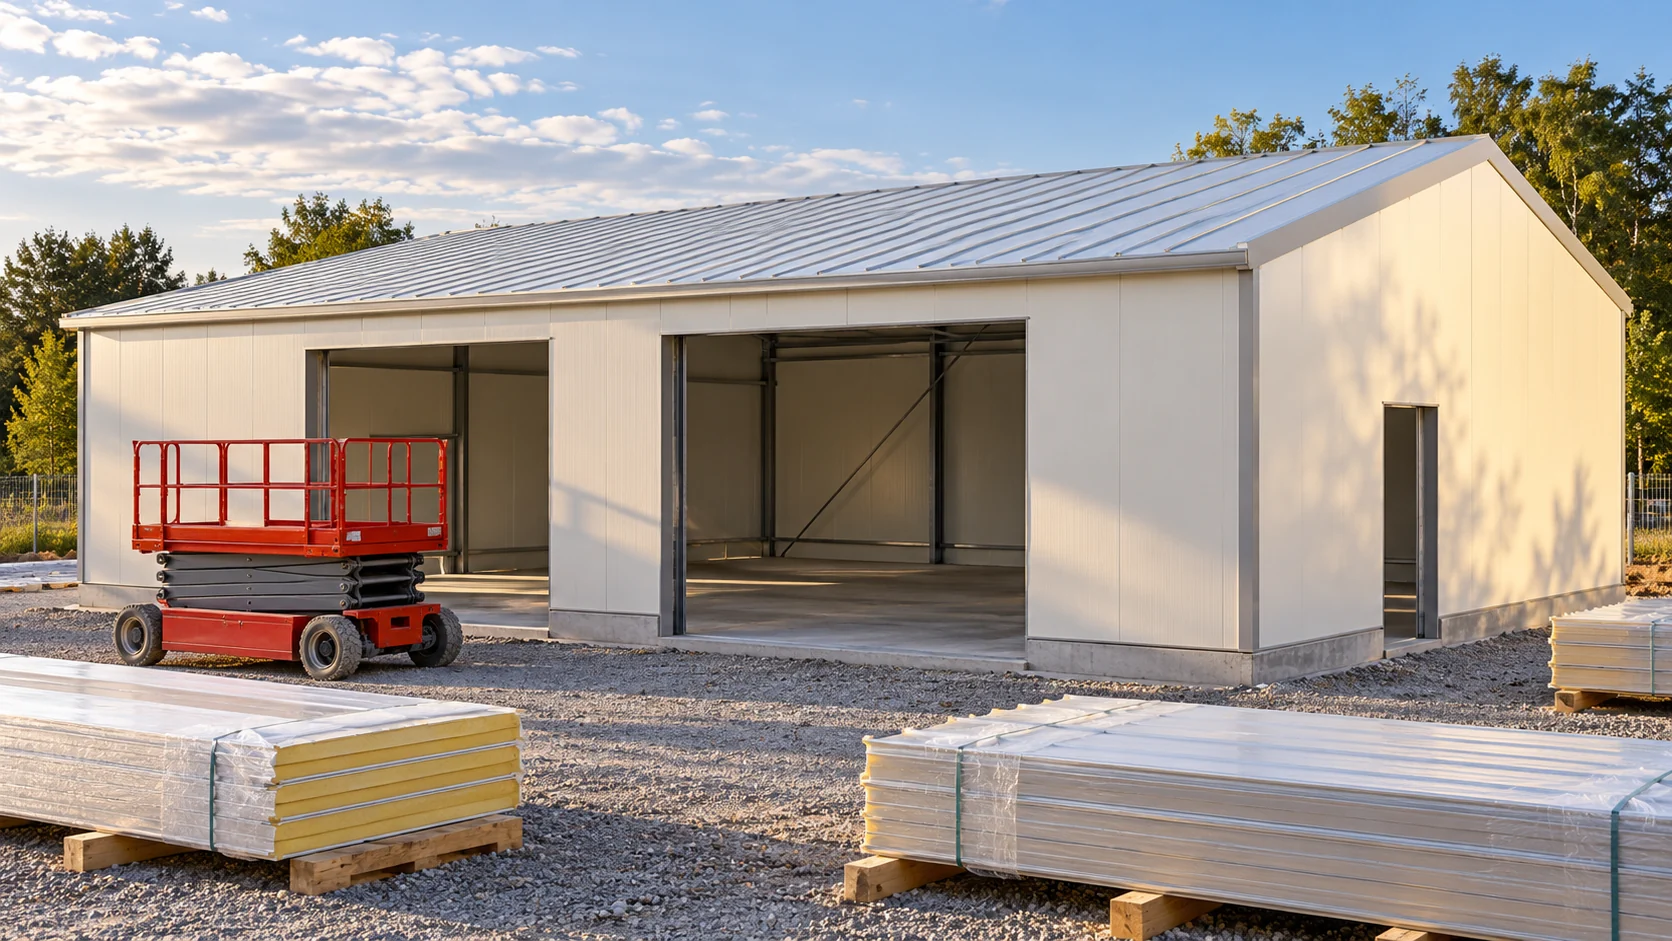
How much does it cost to install panels in a small facility that must remain operational?
Installation at an operational facility requires agreeing the time and place of the works. Access must be prepared, equipment protected and the closure of each section of the enclosure planned. In a small scope, organisational costs can strongly affect the rate per metre. The quote should therefore be based on the actual way of working. Determine which rooms can be temporarily shut down and at what hours. Work in an empty warehouse is organised differently from work at an operating service outlet. It should not be assumed that the crew will be able to occupy the interior freely throughout the day.