Trapezoidal and structural steel sheets
Trapezoidal steel sheet for cladding and for load-bearing applications
In brief
Trapezoidal sheet serves different functions in a building, so before choosing, establish whether the sheet is to close the partition and protect against weather or carry loads between supports. Check the support layout, loads, thickness, steel grade and product version, not just the trapezoid height. A cladding profile must also carry loads, mainly from wind. The label “structural” does not remove the need for calculations, and a similar shape does not make sheets interchangeable.
What does cladding sheet do?
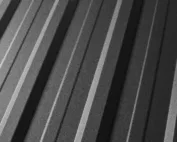
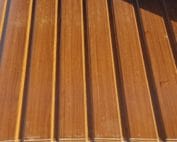
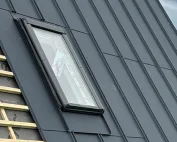
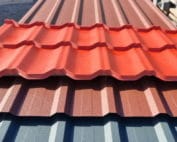
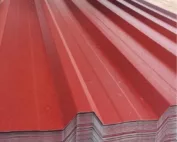
The cladding sheet closes the building envelope and protects the building from the weather. On the roof it drains precipitation, and on the façade it forms the external surface. It is fixed to a prepared substructure. In this role too it must transfer loads, primarily from wind and service conditions.
The term “cladding” therefore does not mean that load-bearing capacity is irrelevant. The difference concerns the position of the material within the overall assembly. Before choosing T18 or T35, the product version, thickness and support spacing must be checked. Façade sheeting should not be transferred to the roof without assessment simply because it has a similar shape.
What role does structural sheet play?
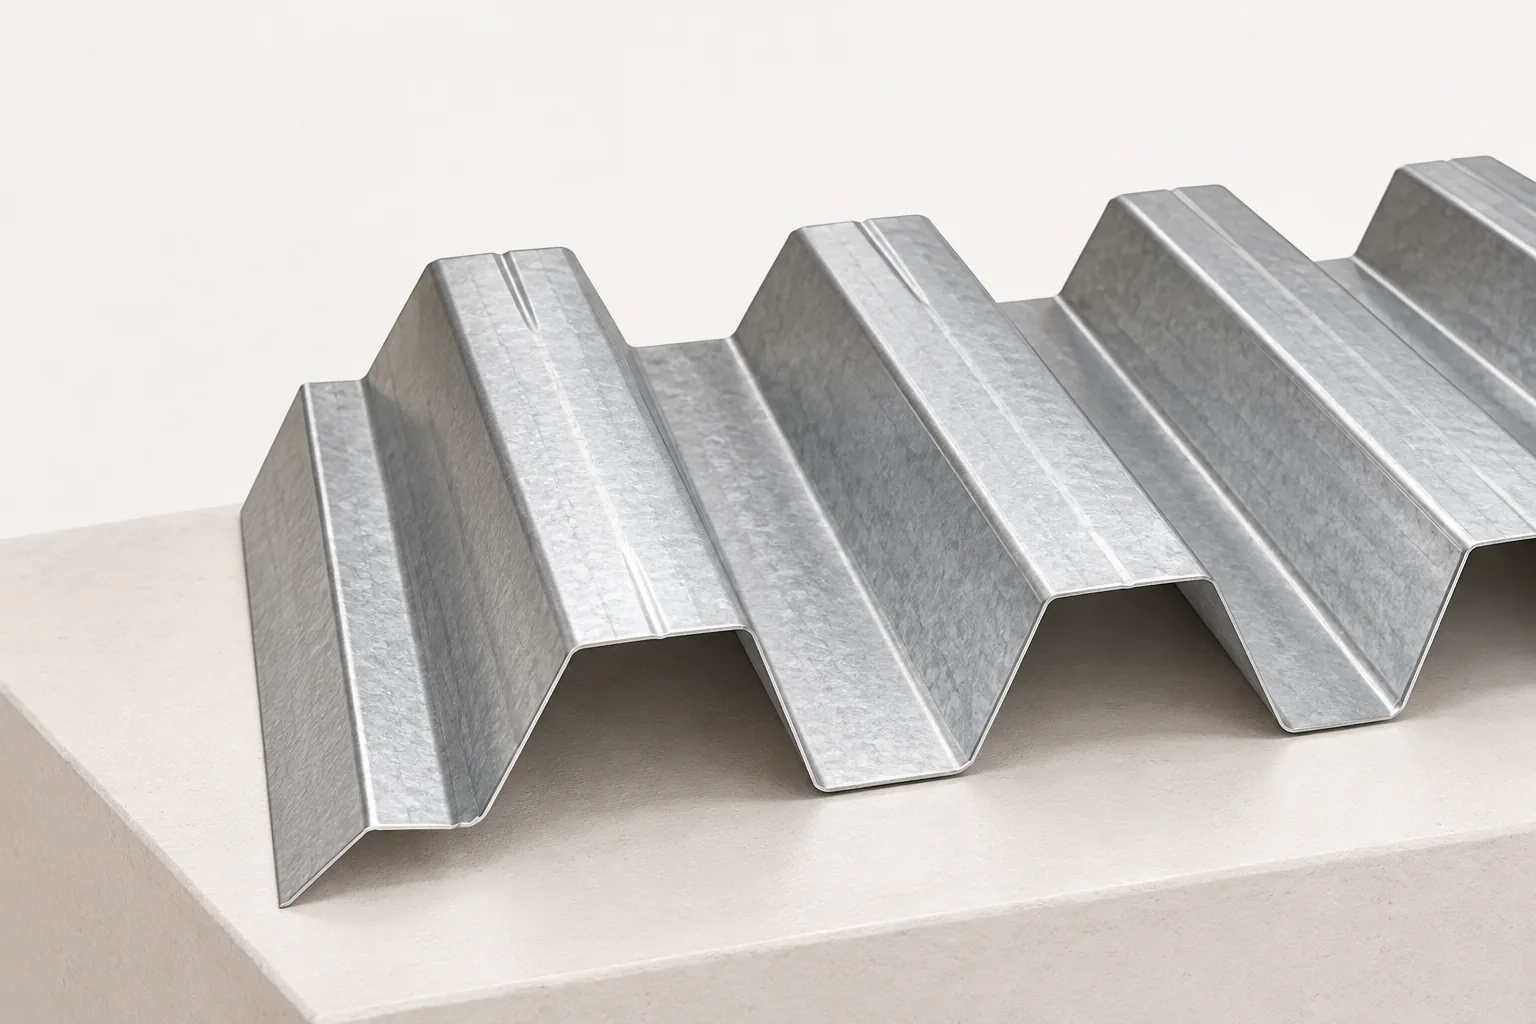
A structural profile can transfer loads between supports and form the substrate for subsequent layers. An example is a lightweight roof with a deep trapezoidal profile, vapour barrier, PIR boards and waterproofing. In such an assembly the sheeting visible from below performs a load-bearing function, while precipitation tightness is provided by the layer on top.
Not every deep profile is suitable for every span. The tables depend on geometry, thickness and steel grade. The orientation of the sheet and the type of support must also be taken into account. The description “structural sheeting” alone does not remove the need for calculations. The product must suit the specific structure, not merely the general purpose of the building.
Why is the trapezoid height not enough?
Stiffness is also influenced by flange widths, web inclination, stiffening ribs and material thickness. Different profiles of similar height may have different parameters. Even within one family, a change in thickness can significantly alter the permissible support arrangement.
It is worth distinguishing overall width from effective width. The first describes the sheet, the second the surface after the lap is made. The data matter for measurement and price comparison, but they do not replace information about the cross-section. When substituting a product, the documentation should be checked again rather than assuming conformity on the basis of a similar name.

How do installation requirements differ?
A roof covering requires correct laps and water-draining details. In a steel structural substrate, the connections to supports and between sheets are particularly important. If the design provides for diaphragm action, its conditions must be maintained during installation.
In both applications, the correct fixings must be selected. Their number and arrangement do not result solely from the roof area. In edge zones, the wind effect may be greater. Openings and service penetrations require separate assessment. Cutting out a section of a high trapezoidal rib may impair the load-bearing function, even when the opening appears small.
Where does thermal insulation and protection against moisture occur?
A single steel sheet does not provide significant thermal insulation. In a heated building, a complete layer build-up is required. This may be a roof with separate PIR boards or a solution with a sandwich panel. The choice depends on the design, the method of support and the conditions of use.
In unheated buildings, condensation on the underside of the covering must be considered. An anti-condensation layer can help to reduce dripping, but it requires drying out and does not replace ventilation. In an insulated roof, by contrast, airtightness on the warm side is important. The different functions of the layers must be separated already at the stage of enquiring about the material.
What should be included in the order?
The full profile designation, thickness, steel grade, coating, colour and sheet length must be specified. The outer side and the required accessories must also be defined. For structural applications, a laying and fixing plan in accordance with the calculations is required.
It is worth keeping the product documentation together with the design. This will facilitate the assessment of later changes, for example the installation of services. A cheap replacement with a similarly looking steel sheet may require different supports or connections. Therefore, comparison of offers should relate to the same task and confirmed parameters.
The simplest distinction lies in the question of which layer is responsible for load-bearing capacity and which for protection against water. Sometimes both functions are combined in one covering, and sometimes they are separated. A clear definition of this build-up helps to select the correct profile and to avoid treating all trapezoidal sheets as interchangeable sheets of steel.
7 branches. Materials closer to your project.

- SEROCK — Dzierżenin 34 E
- BŁONIE — ul. Sochaczewska 138A
- RADOM — ul. Grobickiego 8
- ŁÓDŹ — Natolin 8
- OLSZTYN — Barczewo, ul. Prosta 9
- WROCŁAW — ul. Jerzmanowska 10C
- GORZÓW WLKP. — ul. Zielona 33/34