






Building academy
The Izoprofil.org building academy explains decisions made during construction and refurbishment. The articles start with the materials themselves, including sandwich panels, PIR insulation boards and profiled sheet metal. Learn the terms used in product descriptions and how several properties affect a complete assembly. Topics include thermal insulation, joints, moisture protection, roof coverings and purchasing. Each article includes a summary and contents to help you find the relevant detail. Use the guides alongside the drawings and product documentation for your own project.
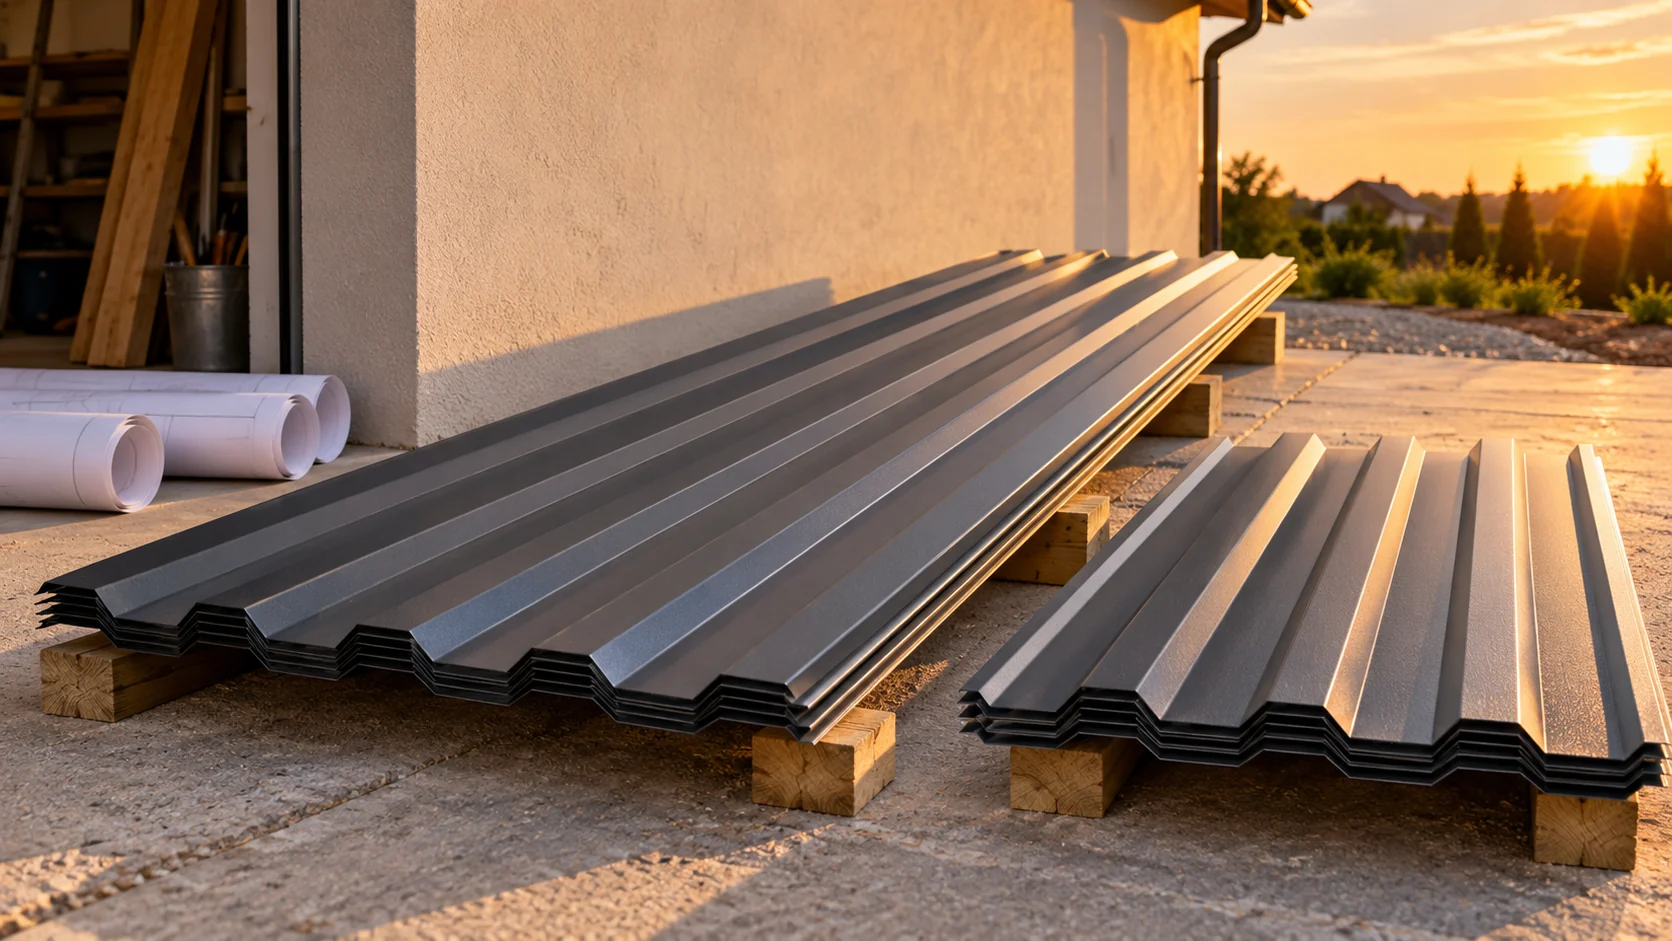
How much will you pay for 100 metres of steel sheet and what area will it cover?
The phrase “100 metres of steel sheet” needs clarification. It can mean the total length of the sheets or the coverage area. The results will differ. To calculate the price, you need the coverage width, the length and the number of pieces. The example below separates the units. It also shows why material for a roof with an area of 100 m² may cost differently from 100 linear metres of steel sheet. A linear metre is a 1 m length at a specific sheet width. When the coverage width is 1.10 m, one linear metre gives 1.10 m² of coverage. At a width of 1.035 m, it gives 1.035 m². Without specifying the profile, a price per linear metre is incomplete.
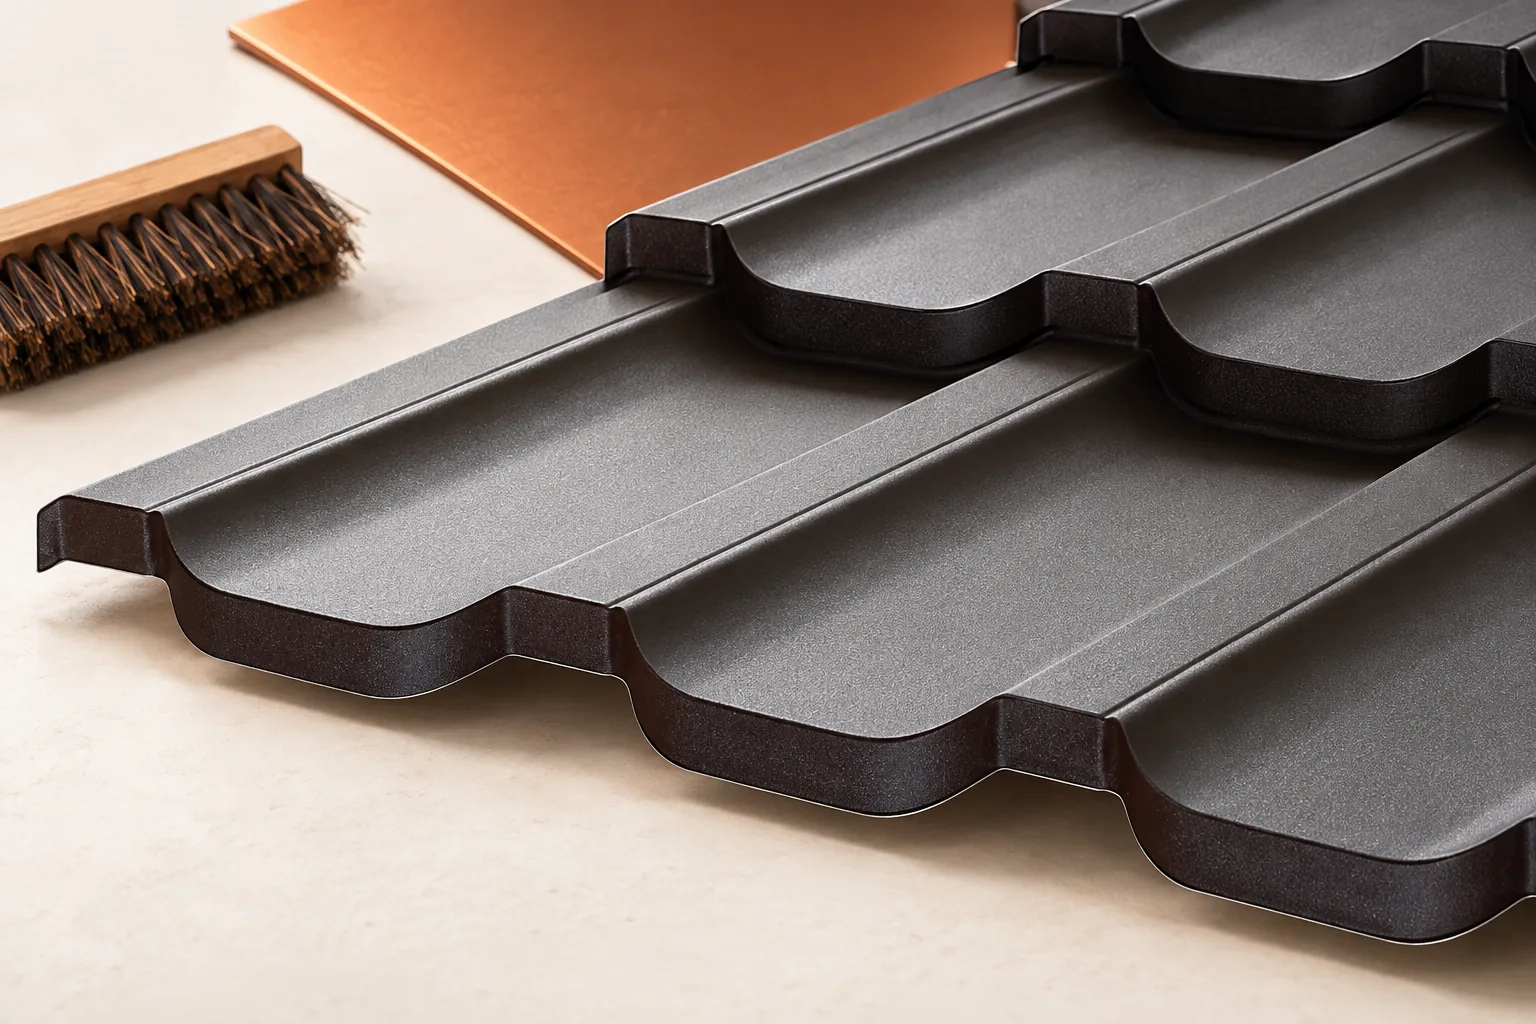
Winter roof maintenance: which checks help prevent damage?
Before winter arrives, the owner should establish which drainage and fixing faults need repairing ahead of frost rather than leaving them until later. It is worth checking that gutters and downpipes flow freely, the condition of flashings and the completeness of snow guards, and removing leftovers from earlier work. For sandwich panels, the tightness of joints and the condition of the core are assessed. A fault list makes it easier to plan actions before the weather hampers access and the use of repair materials.
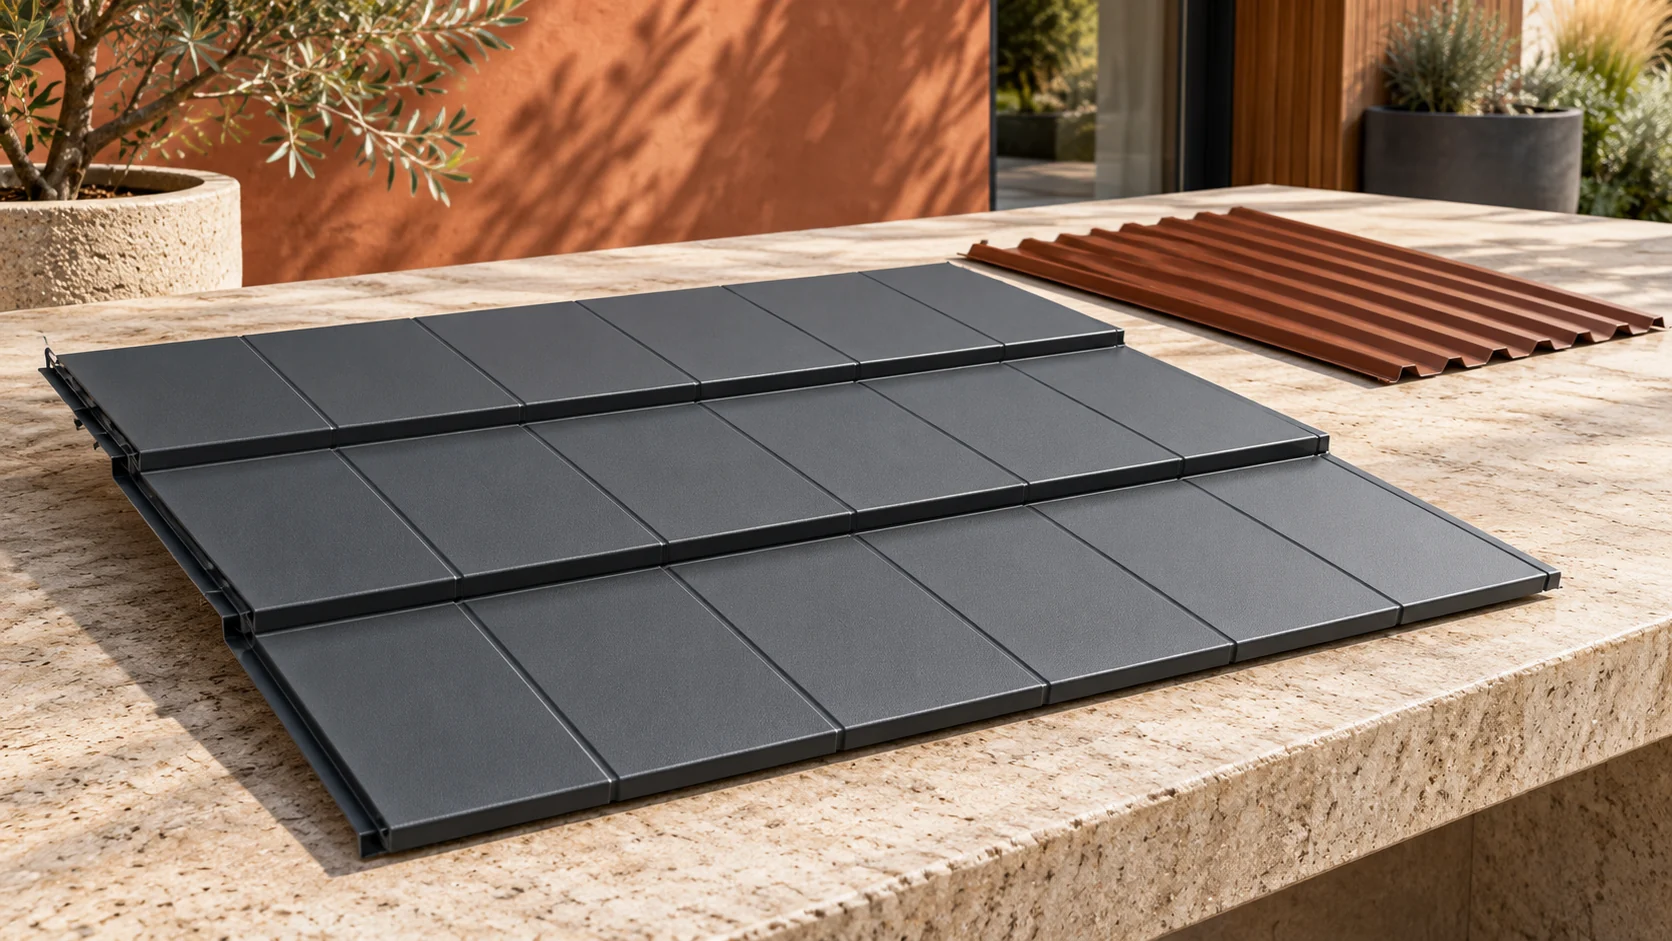
Trapezoidal steel sheet or tile-effect metal roofing: which look and way of working suits the house?
Trapezoidal steel sheet gives a simple rhythm of longitudinal ribs. Tile-effect metal roofing also introduces transverse profiles and division into rows. Both coverings can suit a contemporary house. The choice should, however, take into account the roof geometry and technical requirements. Assess the whole system, because a similar colour does not mean similar material behaviour. Trapezoidal sheet emphasises the direction of fall. On a simple barn or small pavilion it can give a calm, uniform plane. High ribs draw the shadow more distinctly. A low profile looks more subtle, but its selection must follow from load-bearing capacity. Do not reduce the height just so that the roof resembles smooth sheet metal.
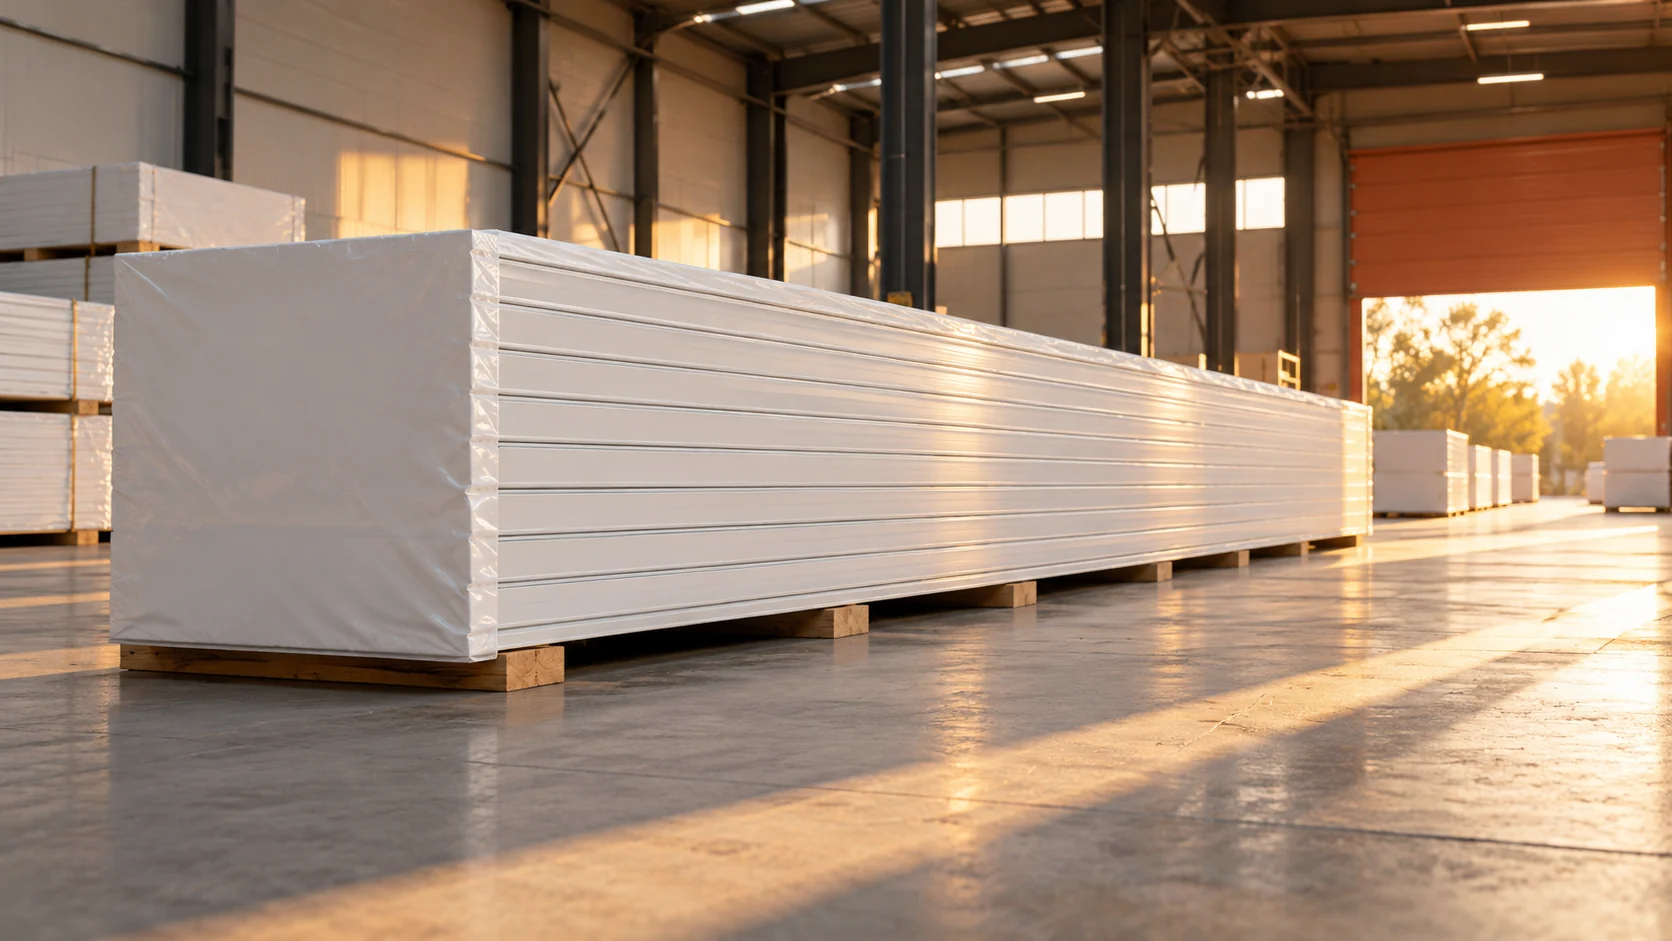
Choosing stock panel lengths for a pavilion used all year
With a ready-made batch of panels, the available dimension must be reconciled with the roof's working conditions. Length affects joints, transport and the method of lifting. Colour and the temperature of the facings also matter. In an all-year pavilion, it is worth assessing these elements together rather than simply choosing the longest available piece. Confirmation of the number of pieces and their dimensions is needed. General information about availability does not show whether the batch suits the roof. Check the module, thickness, profile and edge condition. The listed features must relate to the elements that will be delivered.
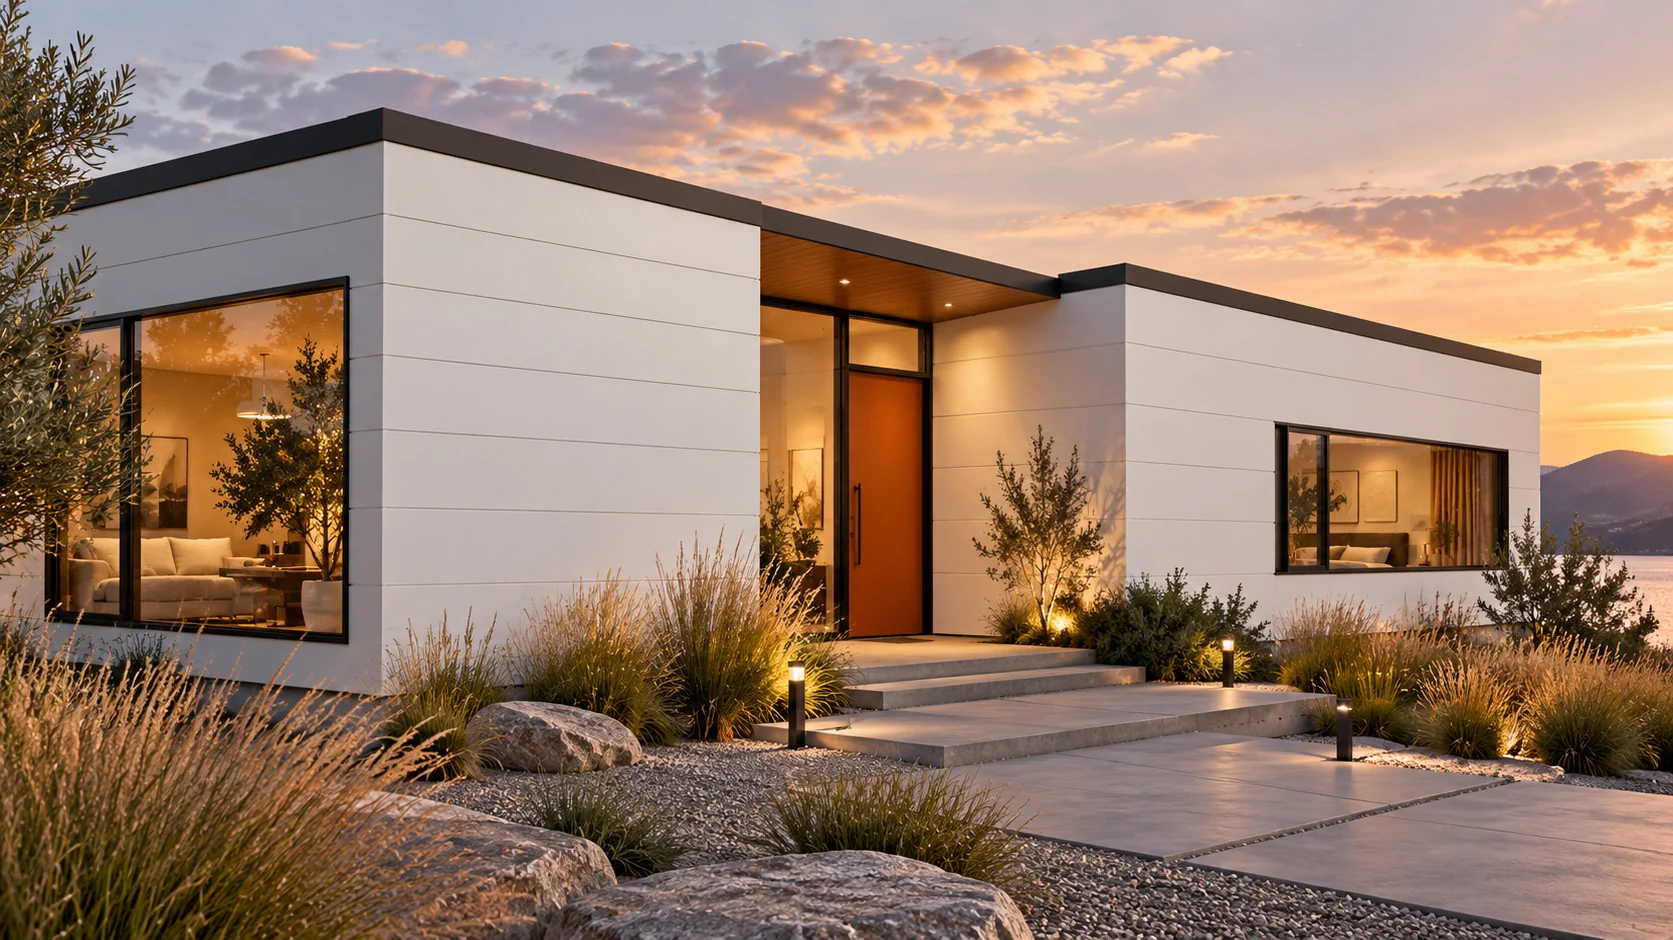
How to match wall and roof panels to everyday life at home?
Panels for a house should correspond to the full design of the building envelope. It is not enough to choose a thick core and a light colour. Walls and roof have different tasks, profiles and connections. Requirements for comfort, fire and moisture are added. The material should be assessed together with the structure, windows and interior finish. Only then is the choice complete. A wall panel forms the façade and works with the designed support arrangement. A roof panel has a profile and details related to water drainage. It is also subject to snow loads. A flat wall panel should not be used on a roof slope just because it has good U.
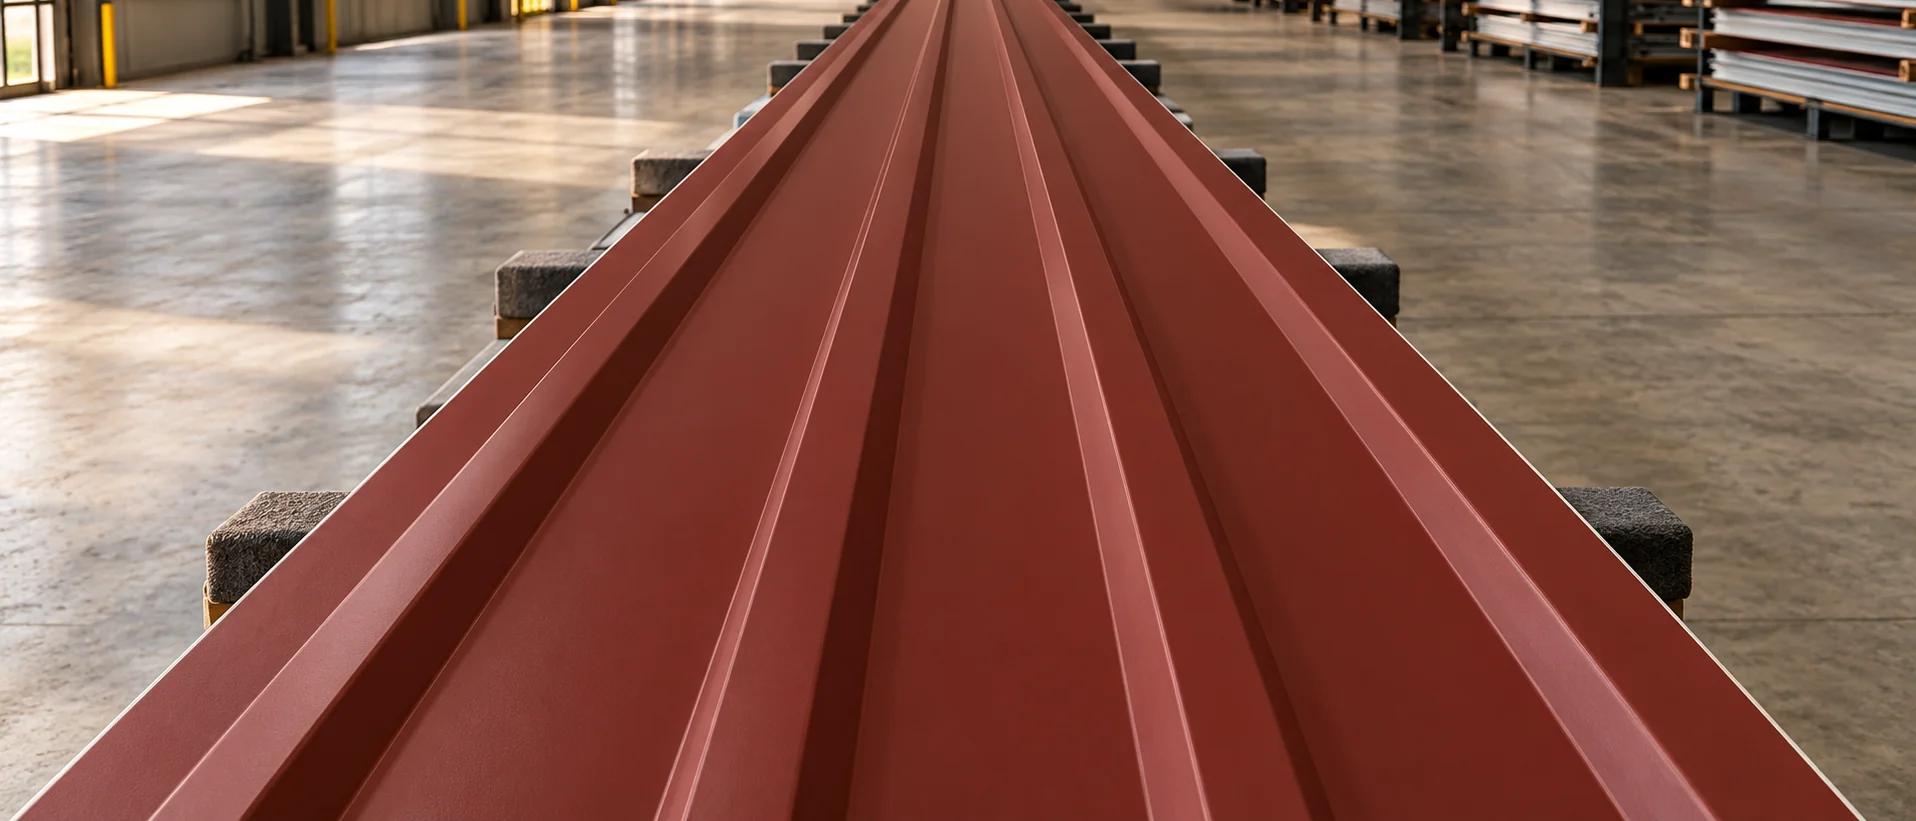
What should be checked for a 40 mm roof sandwich panel in RAL 3009 with a length of 13.5 m?
A long panel can reduce the number of transverse joints on the roof. At the same time, it requires proper transport and lifting. For a 40 mm panel in RAL 3009 with a length of 13.5 m, more than appearance needs to be checked. Second grade without visible defects still requires clarification. The following description concerns the method of assessment, not current stock. There are roof panel families produced in lengths exceeding 13.5 m. However, availability depends on thickness, colour and technical conditions. The maximum catalogue length should not be taken as confirmation of every combination. Confirmation of the variant and delivery capability is needed.