






Building academy
The Izoprofil.org building academy explains decisions made during construction and refurbishment. The articles start with the materials themselves, including sandwich panels, PIR insulation boards and profiled sheet metal. Learn the terms used in product descriptions and how several properties affect a complete assembly. Topics include thermal insulation, joints, moisture protection, roof coverings and purchasing. Each article includes a summary and contents to help you find the relevant detail. Use the guides alongside the drawings and product documentation for your own project.
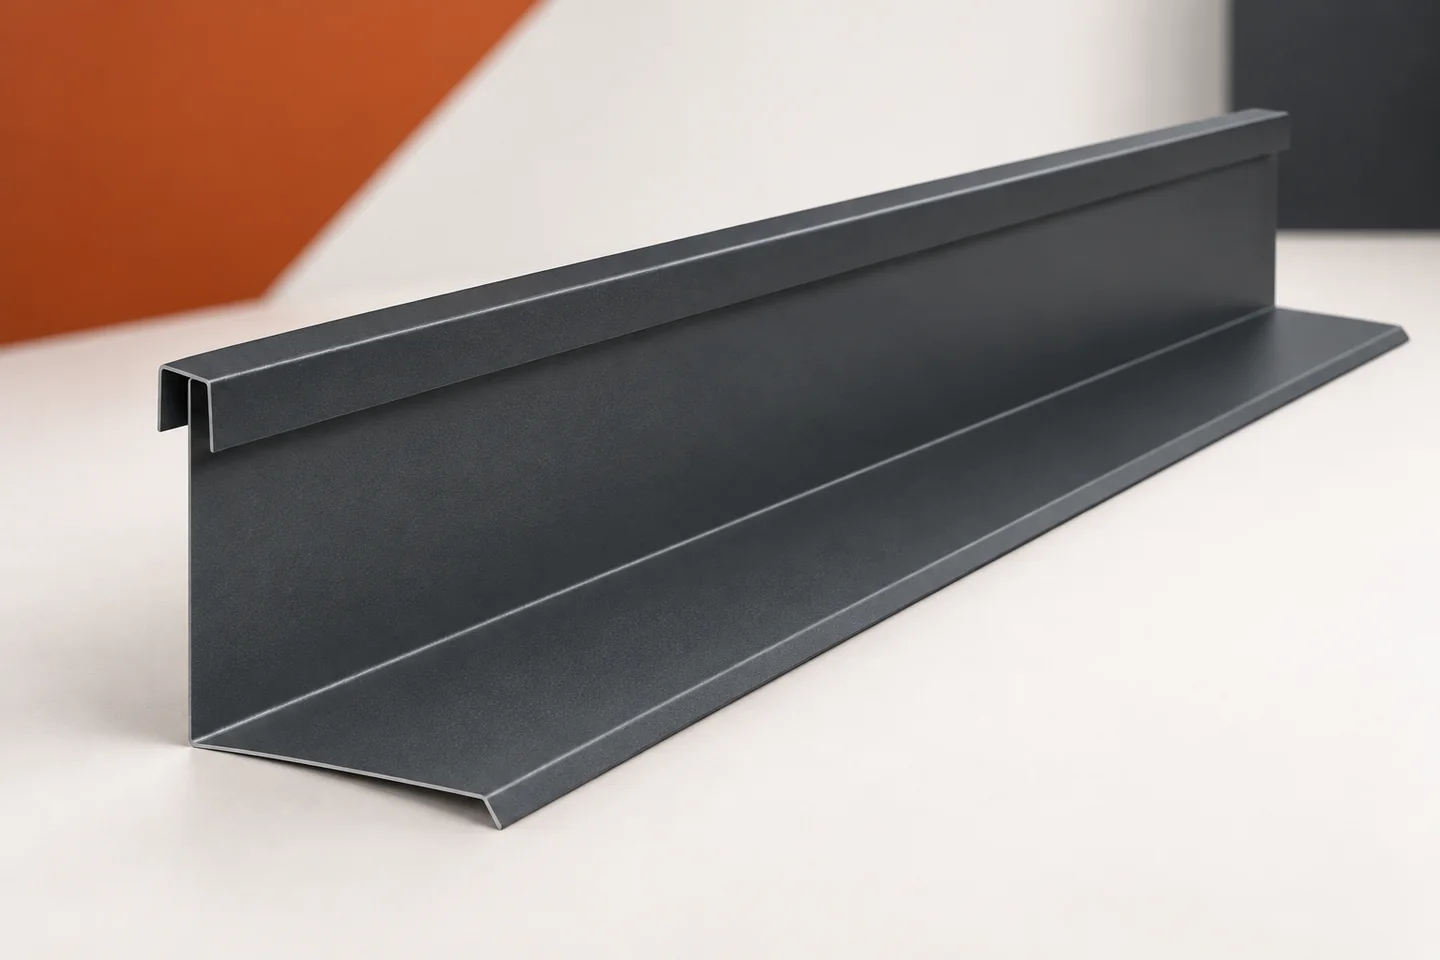
Recurring leaks around chimney flashings: where to look for the cause
A fresh layer of sealant at the chimney sometimes holds back water only briefly. This happens when the repair covers the visible gap rather than the actual cause. Chimney flashings form a system of several connected parts. Each is meant to take water from a specific direction and pass it on. A leak may involve the sheet metal, the junction with the wall or the layer beneath the covering. An accurate diagnosis requires separating these locations. First, it is worth checking when the sign of moisture appears. The intensity of the rainfall, the wind and the time since the thaw all matter. The inspection should also cover the condition of the chimney's external surface. Water may enter the masonry above the flashing and show up lower down.
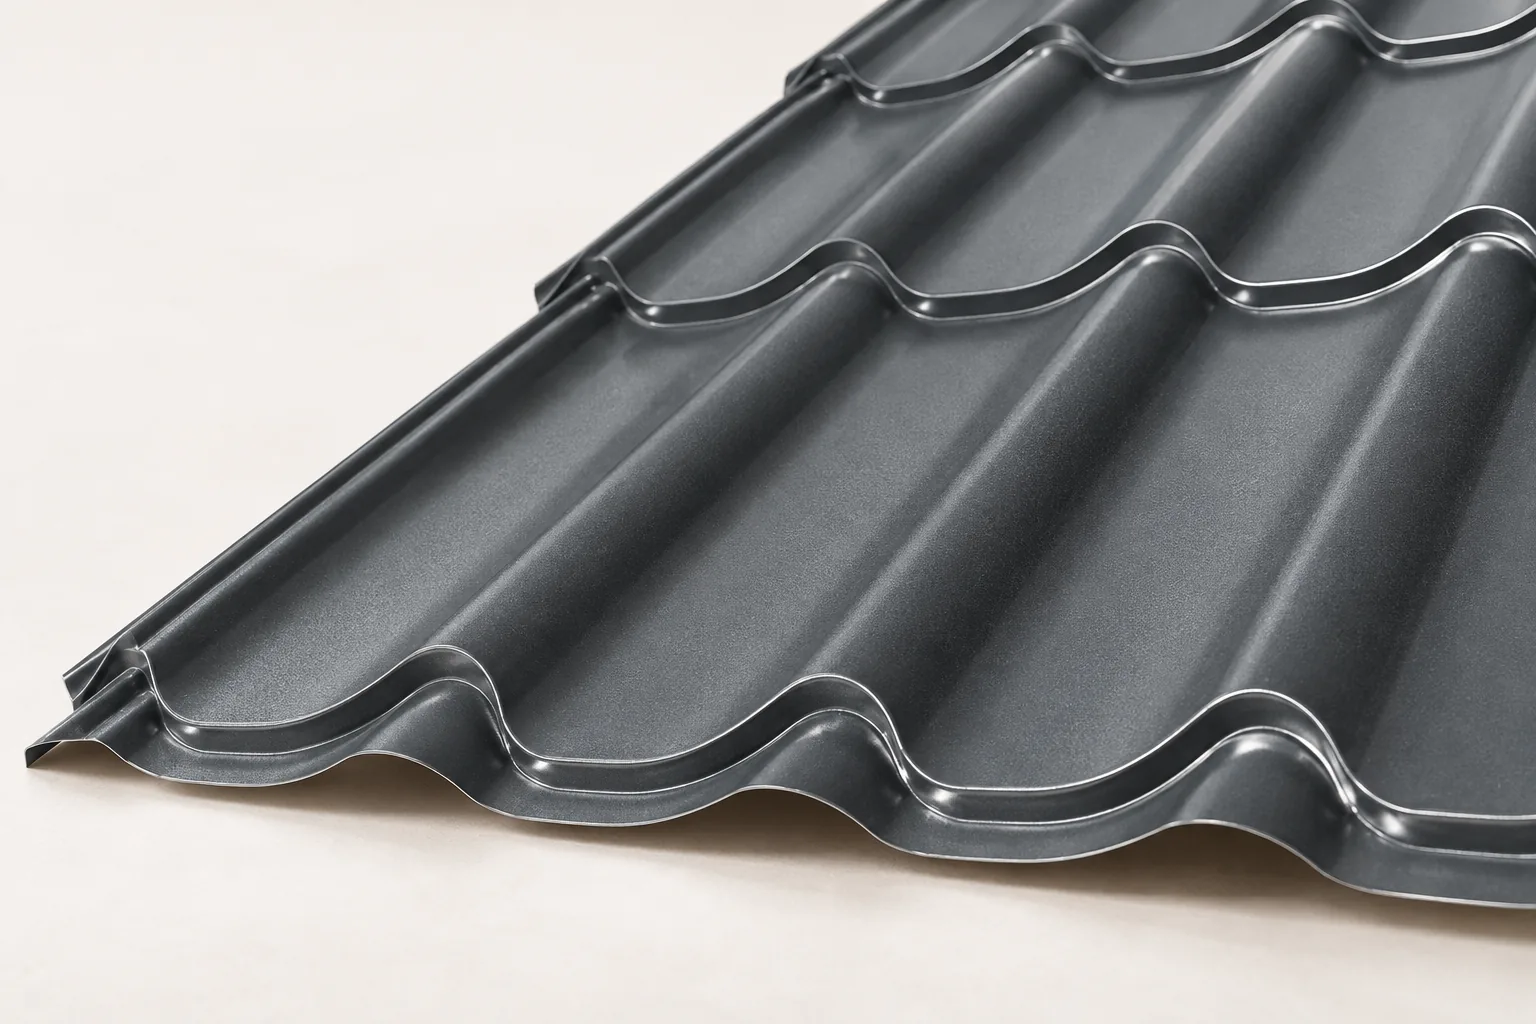
Repair the roof or replace the covering? What the condition survey can tell you
Whether a repair will suffice or the covering must be replaced depends on the cause and extent of the damage, not on the roof's age. Before deciding, the owner should inspect the slope from outside and from the loft and establish whether the planned work will remove the source of the problem rather than only the visible symptom. It is worth checking the condition of flashings, fixings and service penetrations, as well as hidden layers such as the membrane or insulation. Recording after which weather a mark appears helps diagnosis.
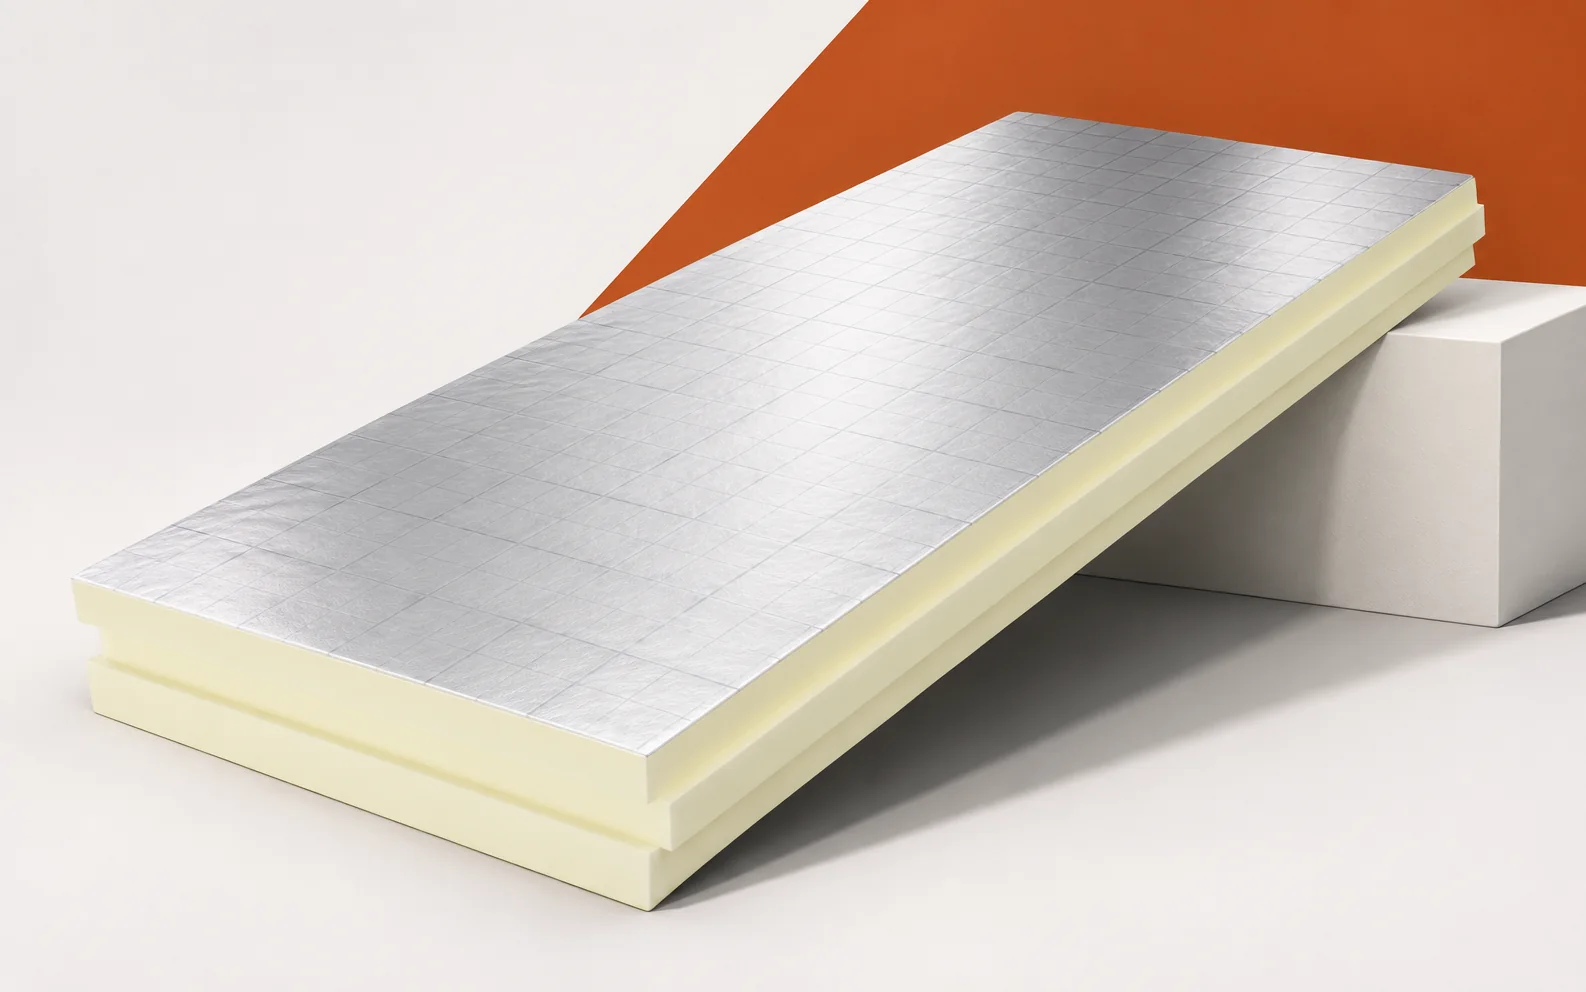
Does a PIR-insulated wall need to breathe? Moisture, airtightness and ventilation
The term breathing wall often conflates several different phenomena. In a PIR assembly, vapour transmission, air flow and water ingress must be assessed separately. Well-chosen insulation can reduce heat losses, but it does not replace ventilation or the repair of a leak. PIR boards can form a continuous layer of thermal insulation on the outer side of the wall. This position helps to reduce thermal bridges associated with structural elements. A cold corner may indicate a break in the continuity of the thermal insulation. The analysis should cover the wall junction, not just the board's parameter on a flat section. At a cold corner, the geometry of the junction and the run of the insulation must be checked. This location may perform differently from a regular wall surface.
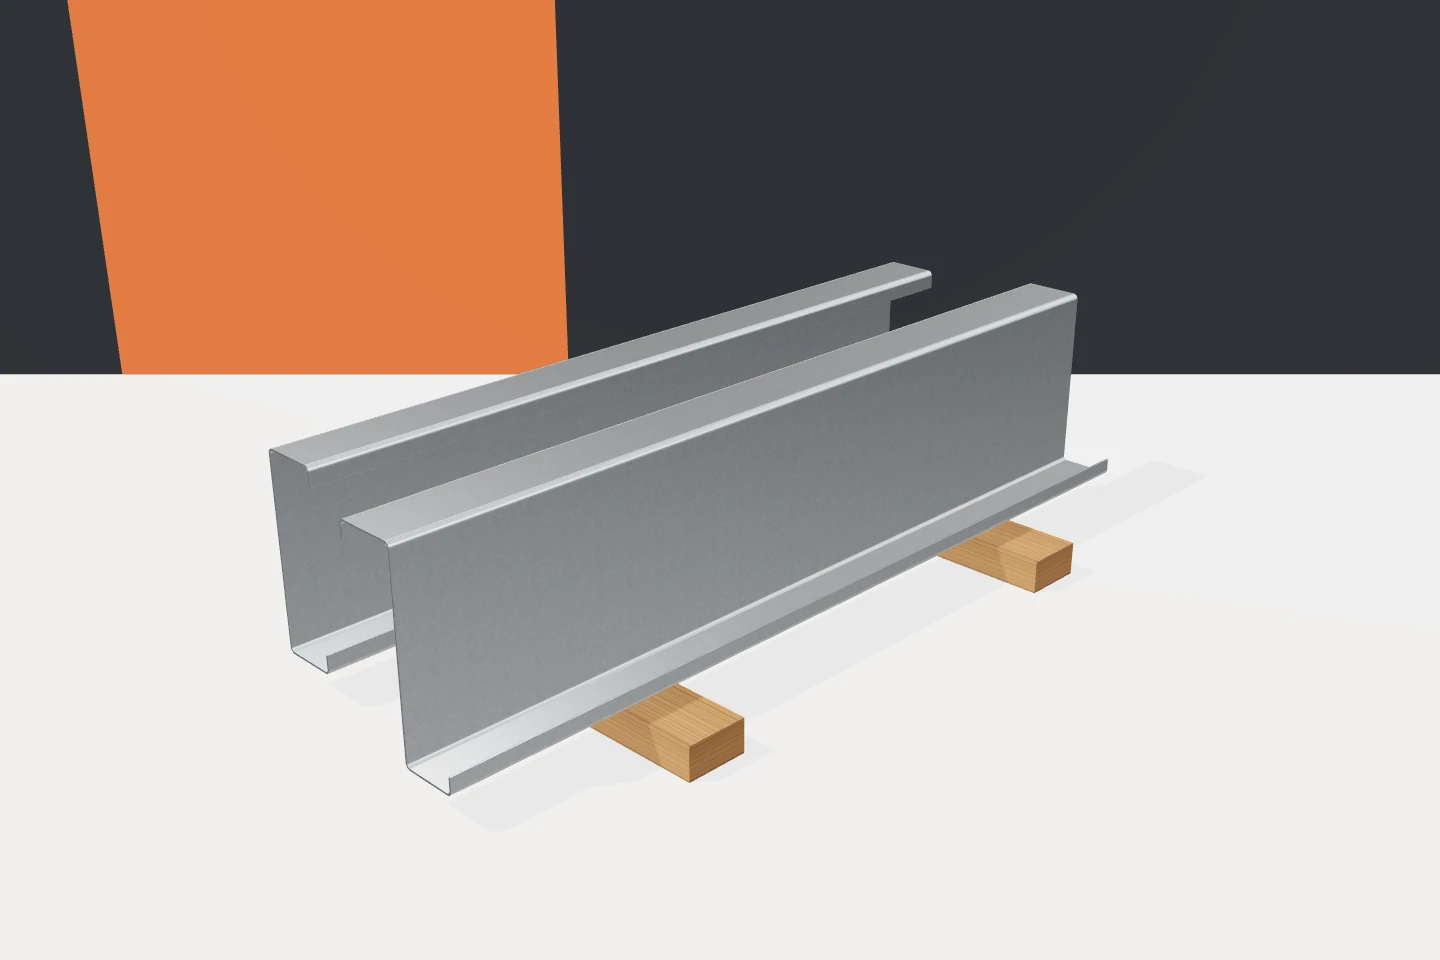
A cheaper section or a cheaper structure? Comparing cold-formed steel costs
Two quotes for cold-formed profiles can differ in price even though both contain similar section names. This does not always mean a difference in margin. One may cover different material, thickness or scope of preparation. Z-sections, C-sections, sigmas and omegas should be compared against a common specification. Only then can you see where the real saving arises. The cheapest metre of profile does not necessarily lead to the cheapest finished structure. The description 'galvanised C profile' leaves many unknowns. It does not specify height, flange width, bends or thickness. Nor does it state the steel grade and type of coating. Without this information, products of unknown equivalence are being compared. A similar problem applies to Z-sections. Two items of the same height may have different weights and connection options.
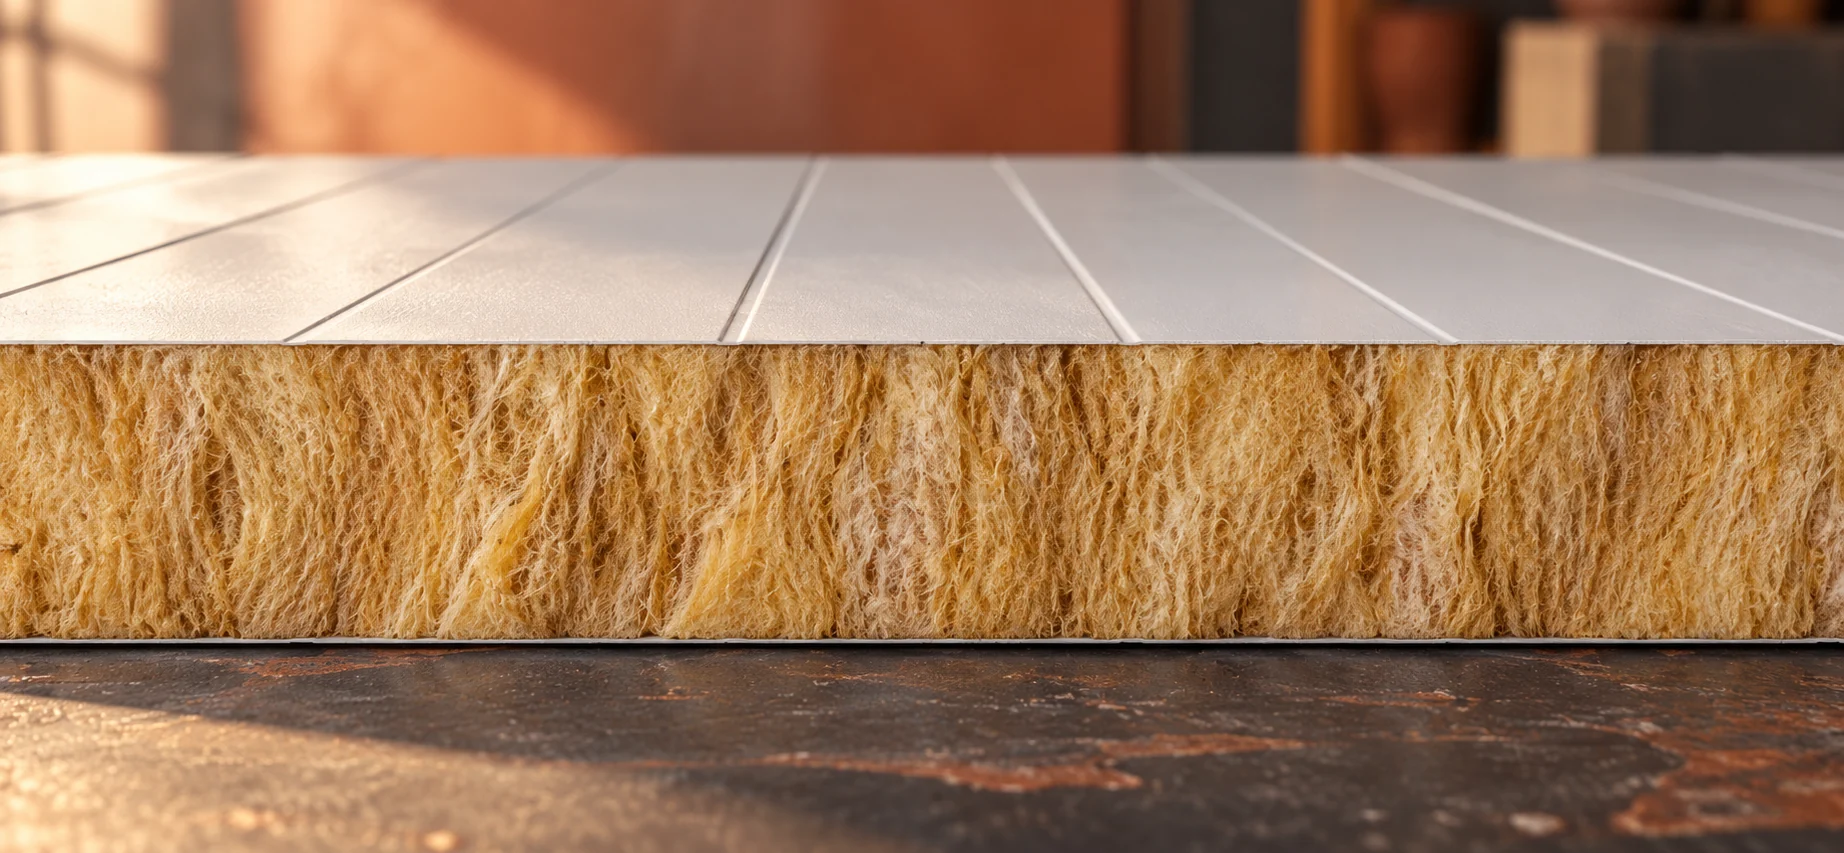
How to select and use walls made of panels with mineral wool?
A wall made of insulated wall panels with a mineral wool core goes up quickly, but its properties depend on the entire solution. Mineral wool is one possible core. When choosing, the steel sheets, joints and supports also matter. This guide leads from how a small building is used to delivery acceptance and later inspections. Two thin facings are bonded to the core. The interaction of these parts allows loads to be transferred within the range specified for the product. Panels with mineral wool use, among other things, a lamella arrangement. In it, the fibres are oriented mainly perpendicular to the facing surfaces. It is not a loose mat inserted between two steel sheets.
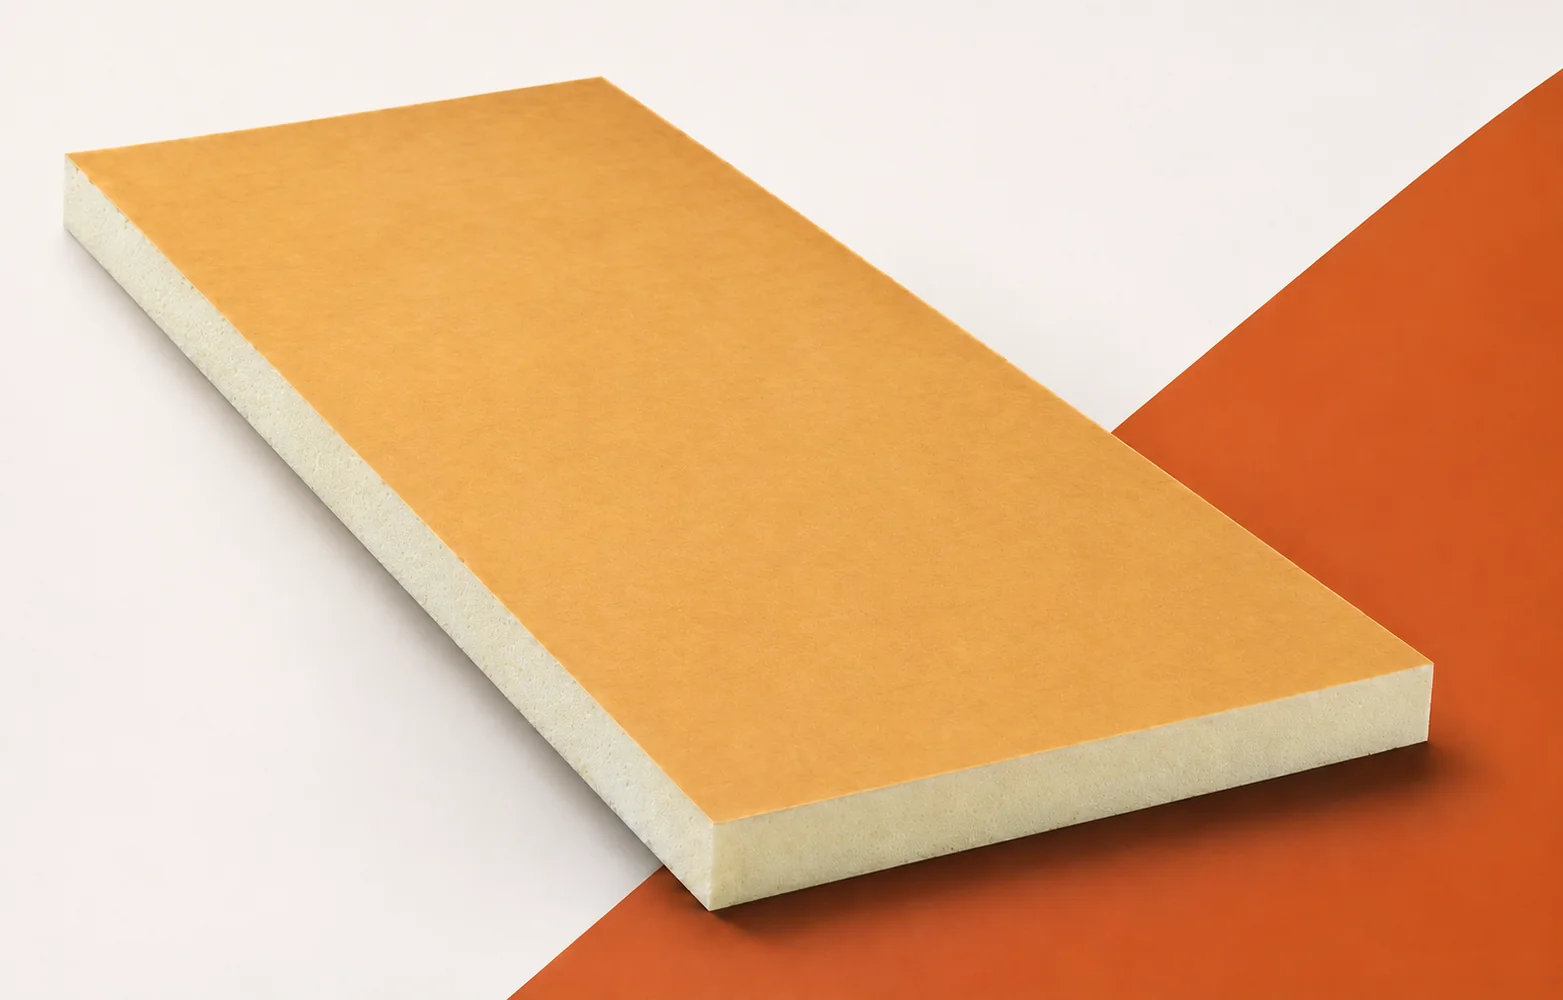
EFIGREEN ALU+: why one product family has different lambda values
The answer depends on whether the properties of the board itself are being compared or the result for the entire building element. The EFIGREEN ALU+ family includes variants with different thicknesses and formats, and the declared lambda is assigned to a specific thickness — it cannot be transferred to another variant without checking the data. Before concluding that the material is failing, it is necessary to establish which variant and format was actually installed and which values were adopted for the calculations. The discrepancy may lie in the input data rather than in the board itself.