PIR insulation
Does a PIR-insulated wall need to breathe? Moisture, airtightness and ventilation
At a glance
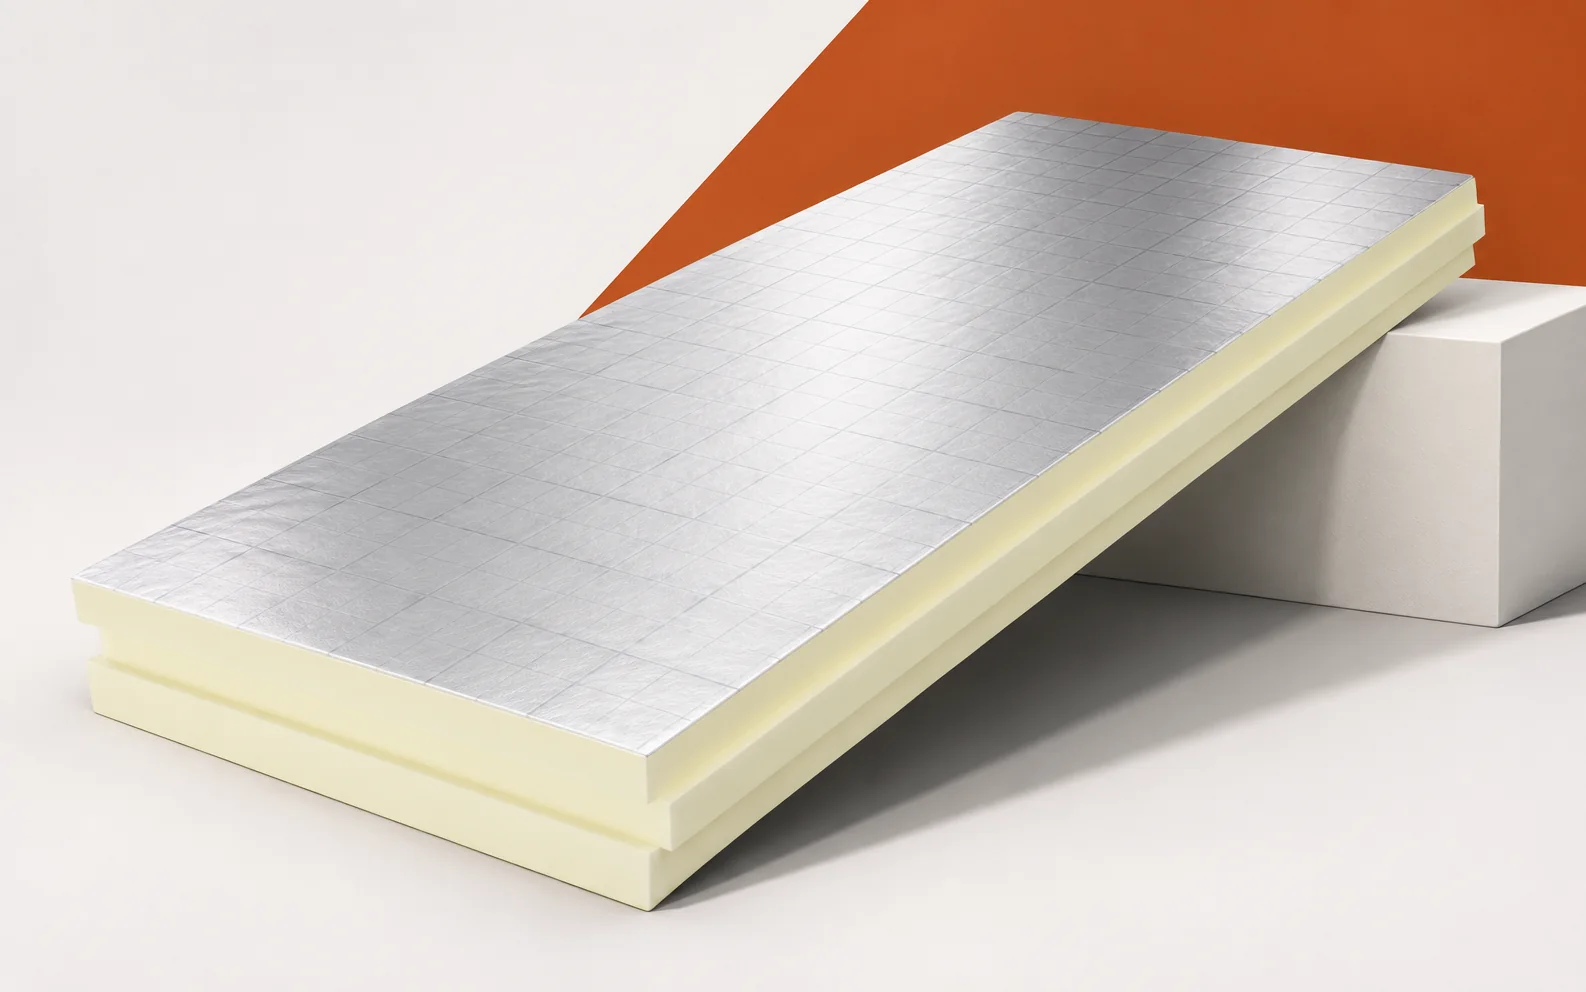
The term breathing wall often conflates several different phenomena. In a PIR assembly, vapour transmission, air flow and water ingress must be assessed separately. Well-chosen insulation can reduce heat losses, but it does not replace ventilation or the repair of a leak. PIR boards can form a continuous layer of thermal insulation on the outer side of the wall. This position helps to reduce thermal bridges associated with structural elements. A cold corner may indicate a break in the continuity of the thermal insulation. The analysis should cover the wall junction, not just the board’s parameter on a flat section. At a cold corner, the geometry of the junction and the run of the insulation must be checked. This location may perform differently from a regular wall surface.
Continuity of the wall’s thermal insulation
Indoor conditions and any air movement are equally important. Increasing the thickness in the field alone does not always change the most important path of loss. It is worth establishing whether a detail needs correcting or whether a broader improvement of the entire building envelope is required.
PIR beneath render in an ETICS system
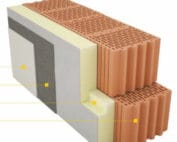
ETICS is a system of interacting layers. It comprises the insulating material, adhesive, fixings, reinforcing layer and finish. A crack in the render does not necessarily indicate a defect in the PIR core itself.
It is worth checking the substrate, the reinforcing layer and the compatibility of the ETICS components used. A crack in the render may be caused by the substrate, the reinforcement or the bonding of materials. The data sheet for the PIR core does not describe all these interdependencies. The inspection should take into account the pattern of the crack and how the system was executed. It is worth checking whether the correct board was used for the given finish. The repair should restore a compatible set of layers instead of ending with filling the visible symptom.
Ventilated façade and cavity wall
In a ventilated façade, the cladding is fixed to the supporting substructure, leaving a designed cavity behind it. In a cavity wall, the insulation interacts with the masonry layers and the anchors, and water in the cavity can have a planned drainage path. For assessing moisture, what matters is therefore the construction of the system, not the material alone.
Its presence must be interpreted in relation to the construction of the specific assembly. In a cavity wall, some of the water may have a designated drainage path. It should be checked whether this solution remains unobstructed and in accordance with the design. Closing the cavity with insulating material can change its function. However, not every presence of moisture indicates the same type of damage. The assessment must take into account the wall construction and the location where the water was observed.
Water vapour and the ability to dry out
Water vapour can permeate through materials, and moist air can also pass through leaks. These are two separate mechanisms. Ventilation removes moisture from indoor air, while diffusion occurs through the layers.
The wall should not be required to replace the function of the ventilation system. Ventilation removes moisture and pollutants from rooms. Vapour permeation through the masonry is a different process and should not be treated as the main means of air exchange. It is worth checking the operation of the ventilation after changing the airtightness of the building. At the same time, the wall design must allow for its drying. Both tasks can be correctly solved without resorting to the simplified slogan that the material must breathe.
Reveals, plinth and the roof junction
A reveal usually does not accommodate as much insulation as a flat wall, which is why a small thickness of PIR can be particularly useful there. A stain near the window sill may combine a leak with local cooling, so the inspection should distinguish between water runoff and the continuity of the thermal insulation.
The inspection should check both the drainage of water and the continuity of the thermal insulation. At the window sill, it is worth examining the slope, the terminations and the connection to the frame. The thermal insulation of the reveal should be checked separately. Dampness may be the result of water ingress or of a low surface temperature under the given interior conditions. Sometimes both mechanisms occur together. The correct repair should follow from identifying them, not from choosing one universal sealant for a visible gap.
Internal thermal insulation during renovation
Where the façade cannot be changed, insulation with polyurethane from the inside is considered. The old masonry then remains cooler and may dry out differently; after insulation its temperature changes. The moisture assessment must therefore relate to the new section, not to earlier use.
The moisture assessment must take this new section into account instead of referring to earlier use. After internal insulation, the temperature distribution in the masonry changes. The former observation that the wall was dry does not replace an assessment of the new assembly. Its layers, connections and conditions of use must be taken into account. Ceilings and walls abutting transversely are particularly important. PIR can save space in the room, but this advantage should be combined with a correct moisture solution.
Length of the junctions around openings
The scale of the detail is often underestimated: a window of 1.4 × 1.4 m has a perimeter of 5.6 m, and with 10 such openings the total of reveal, lintel and under-sill connections reaches 56 m. This is not a measure of heat loss nor a ready-made bill of quantities for accessories, but an indication that a repetitive detail can dominate the scope of façade checks. Documentation should therefore describe the treatment of openings separately from the insulation field, and the costing should separate these details. PIR boards for walls differ in surface and purpose; the choice of insulation depends on whether plaster, a cavity or an internal lining is created above it. The term “polyurethane foam” does not determine the interaction of the layers, so the description should cover the entire wall assembly.
7 branches. Materials closer to your project.

- SEROCK — Dzierżenin 34 E
- BŁONIE — ul. Sochaczewska 138A
- RADOM — ul. Grobickiego 8
- ŁÓDŹ — Natolin 8
- OLSZTYN — Barczewo, ul. Prosta 9
- WROCŁAW — ul. Jerzmanowska 10C
- GORZÓW WLKP. — ul. Zielona 33/34