






Building academy
The Izoprofil.org building academy explains decisions made during construction and refurbishment. The articles start with the materials themselves, including sandwich panels, PIR insulation boards and profiled sheet metal. Learn the terms used in product descriptions and how several properties affect a complete assembly. Topics include thermal insulation, joints, moisture protection, roof coverings and purchasing. Each article includes a summary and contents to help you find the relevant detail. Use the guides alongside the drawings and product documentation for your own project.
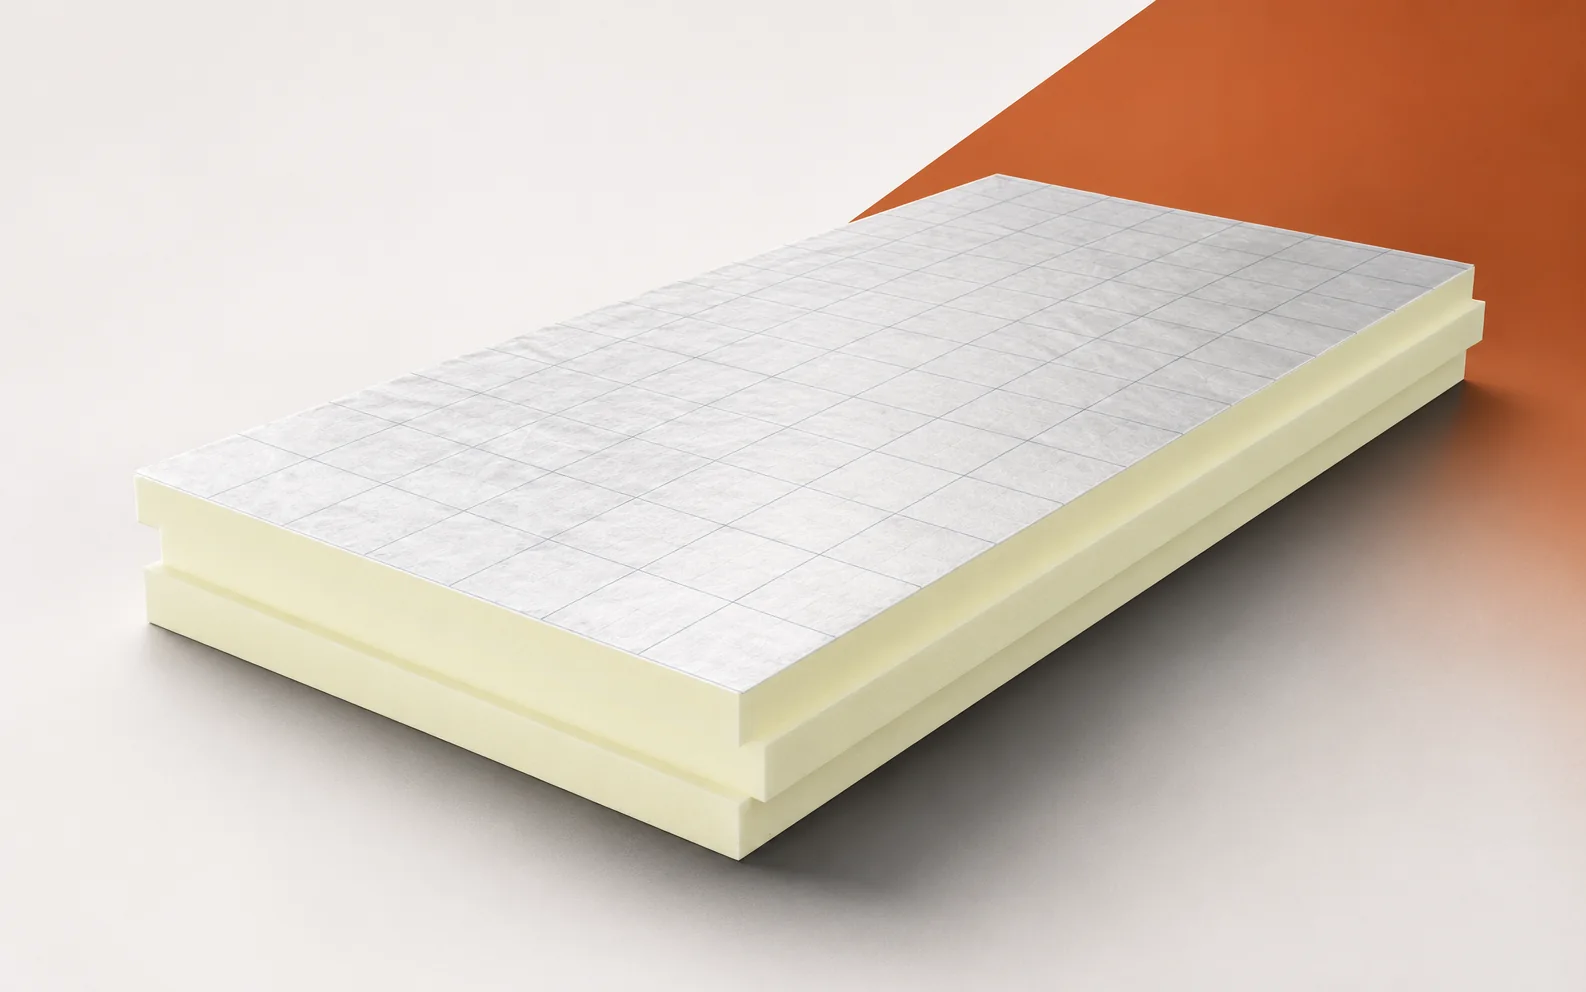
The silver facing on termPIR AL: its function and limitations
In termPIR AL, the thermal insulation is provided by a rigid PIR foam core, while the gas-tight laminate of aluminium, paper and polyethylene on both faces provides the surface functions. The silver appearance therefore does not turn the board into a heat-reflecting screen, and its presence does not determine the performance of the whole building element. Answering the question in the title requires separating the role of the core from that of the facing, and checking how the junction performs at a low door threshold, where the thickness of the layers is limited. Continuity of the wall and floor insulation, with no exposed strip, is a condition that the laminate alone cannot fulfil.
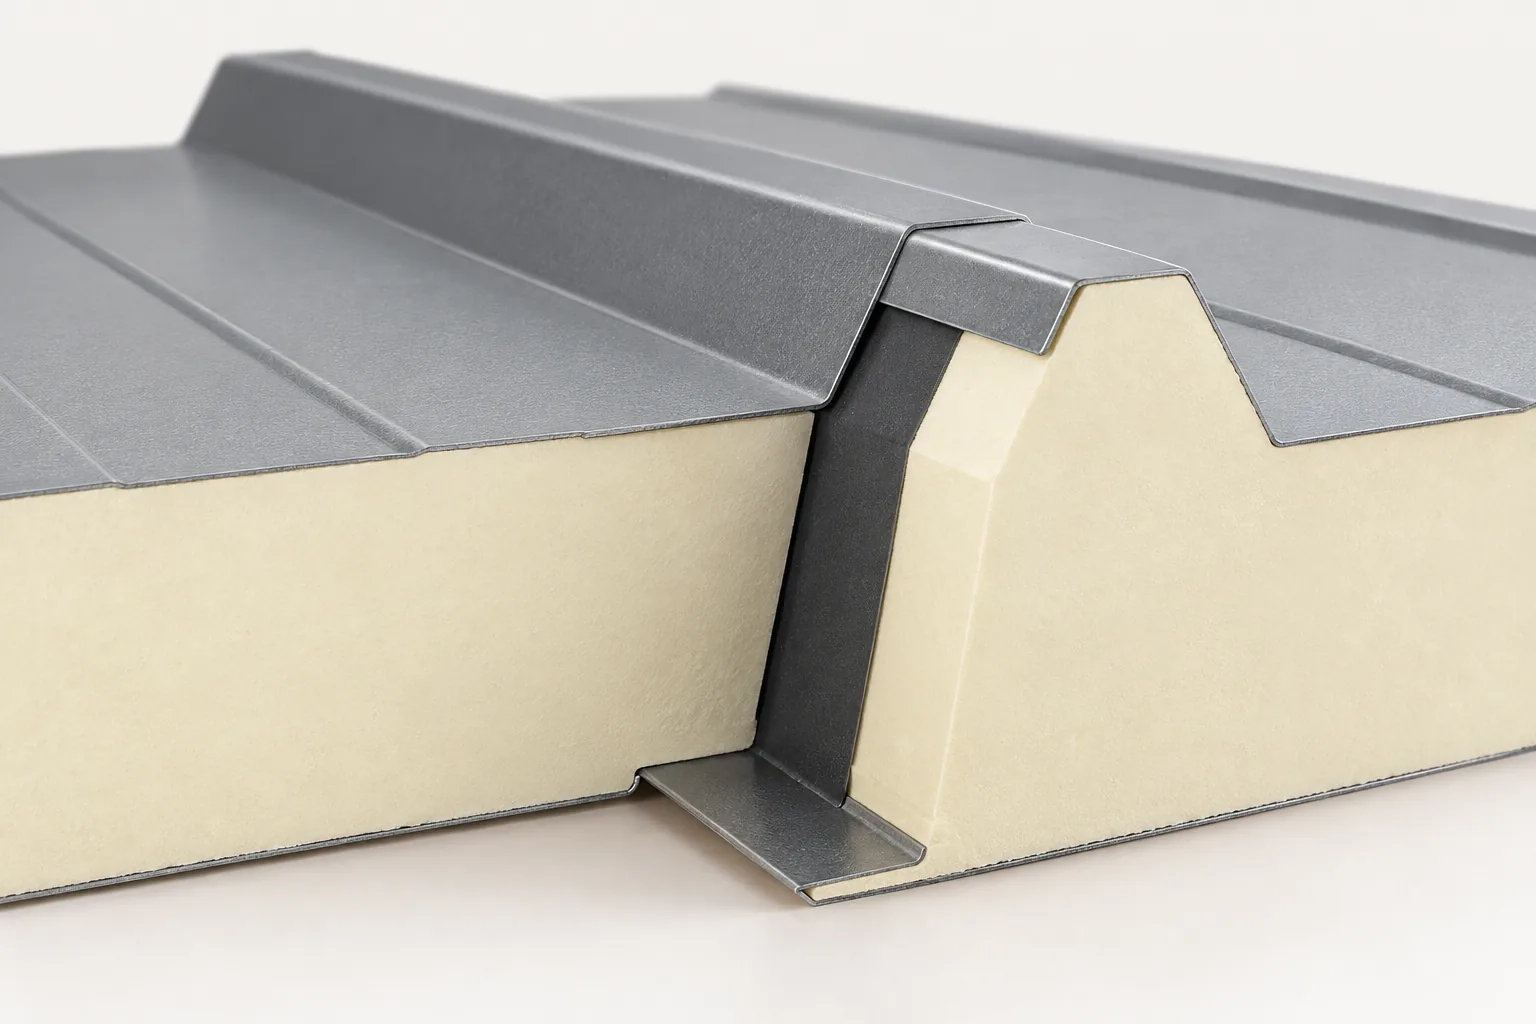
Insulated sandwich roof panels and single-skin sheets: what is the difference?
A sandwich roof panel combines facings and an insulating core in one element, whereas plain sheet metal covers the roof without replacing insulation. When choosing a variant for a specific building, compare thermal performance, support, connections and the full cost of execution. Also check fire requirements, acoustics and how the interior will be used. Do not assume that panel thickness alone guarantees greater load capacity than any sheet metal system, because parameters depend on the core type, facing thickness and geometry. Compare solutions that meet the same requirements, using specific technical data sheets.
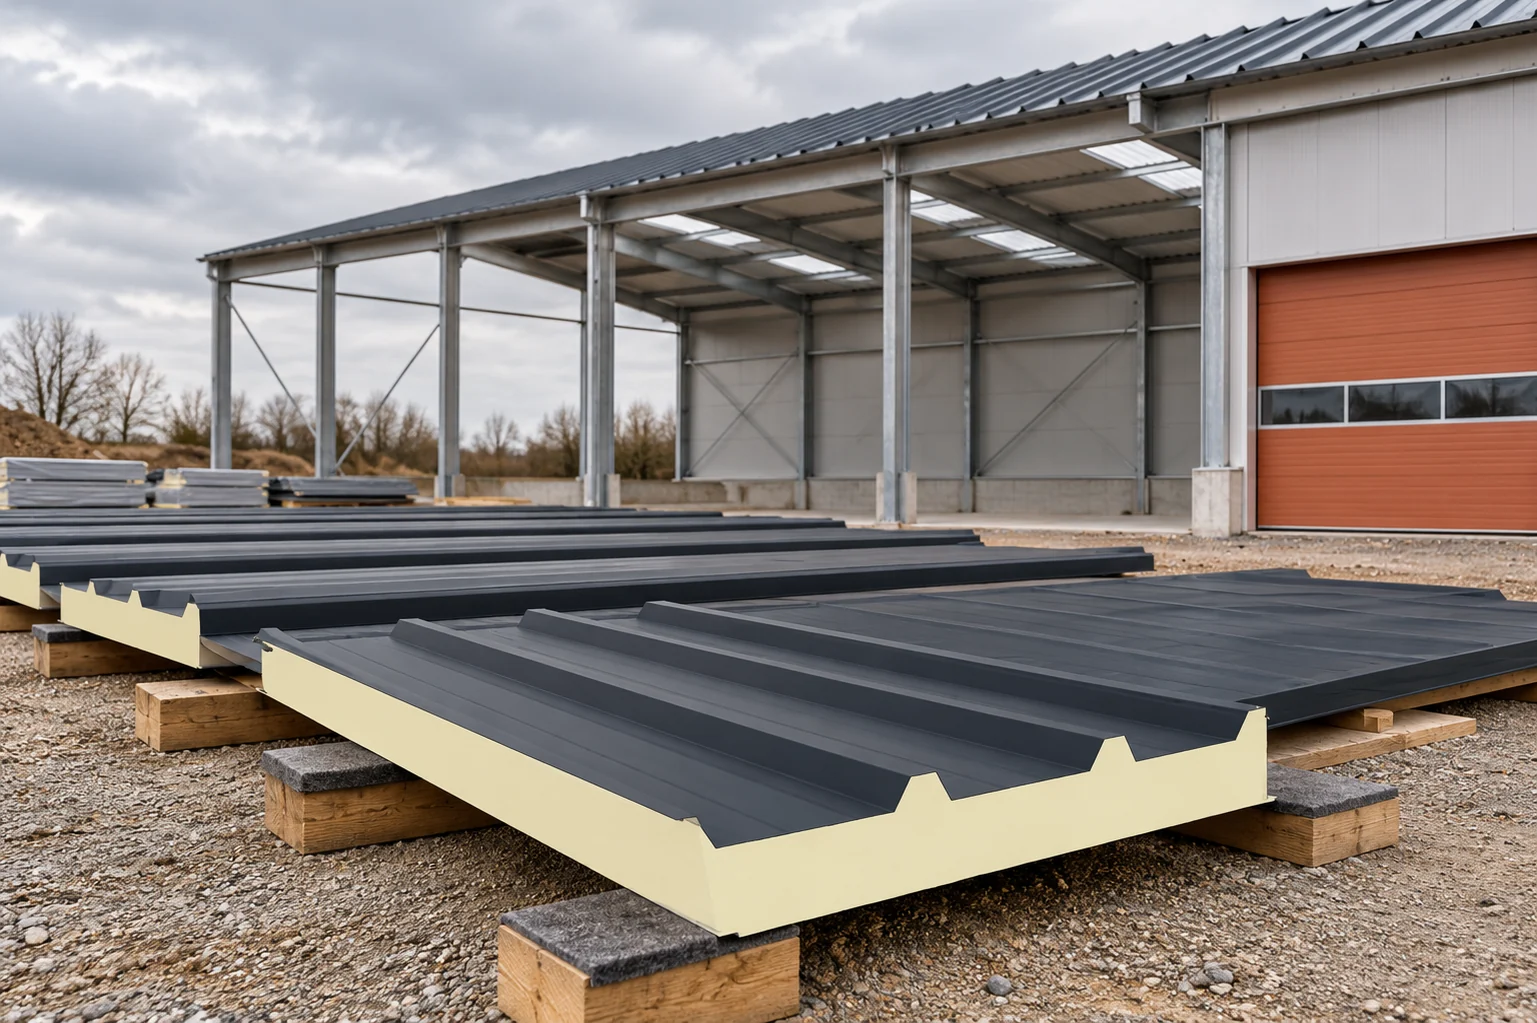
How should roof sandwich panels be laid so that the joints remain sealed?
A roof made of sandwich panels goes up quickly when the details have been worked out in advance. Supports, overlaps and flashings at the edges require the most attention. Laying the panels alone does not complete the installation. Drainage still has to be checked and the surface cleaned. The sequence below helps to prepare the work but does not replace the instructions for the selected system. Compare the delivery marking with the design. The core, thickness, facings, profile and length of each element matter. A panel in a similar colour may have different permissible loads. Also assess damage from transport. A dent at the interlock is more important than a minor mark on the film.
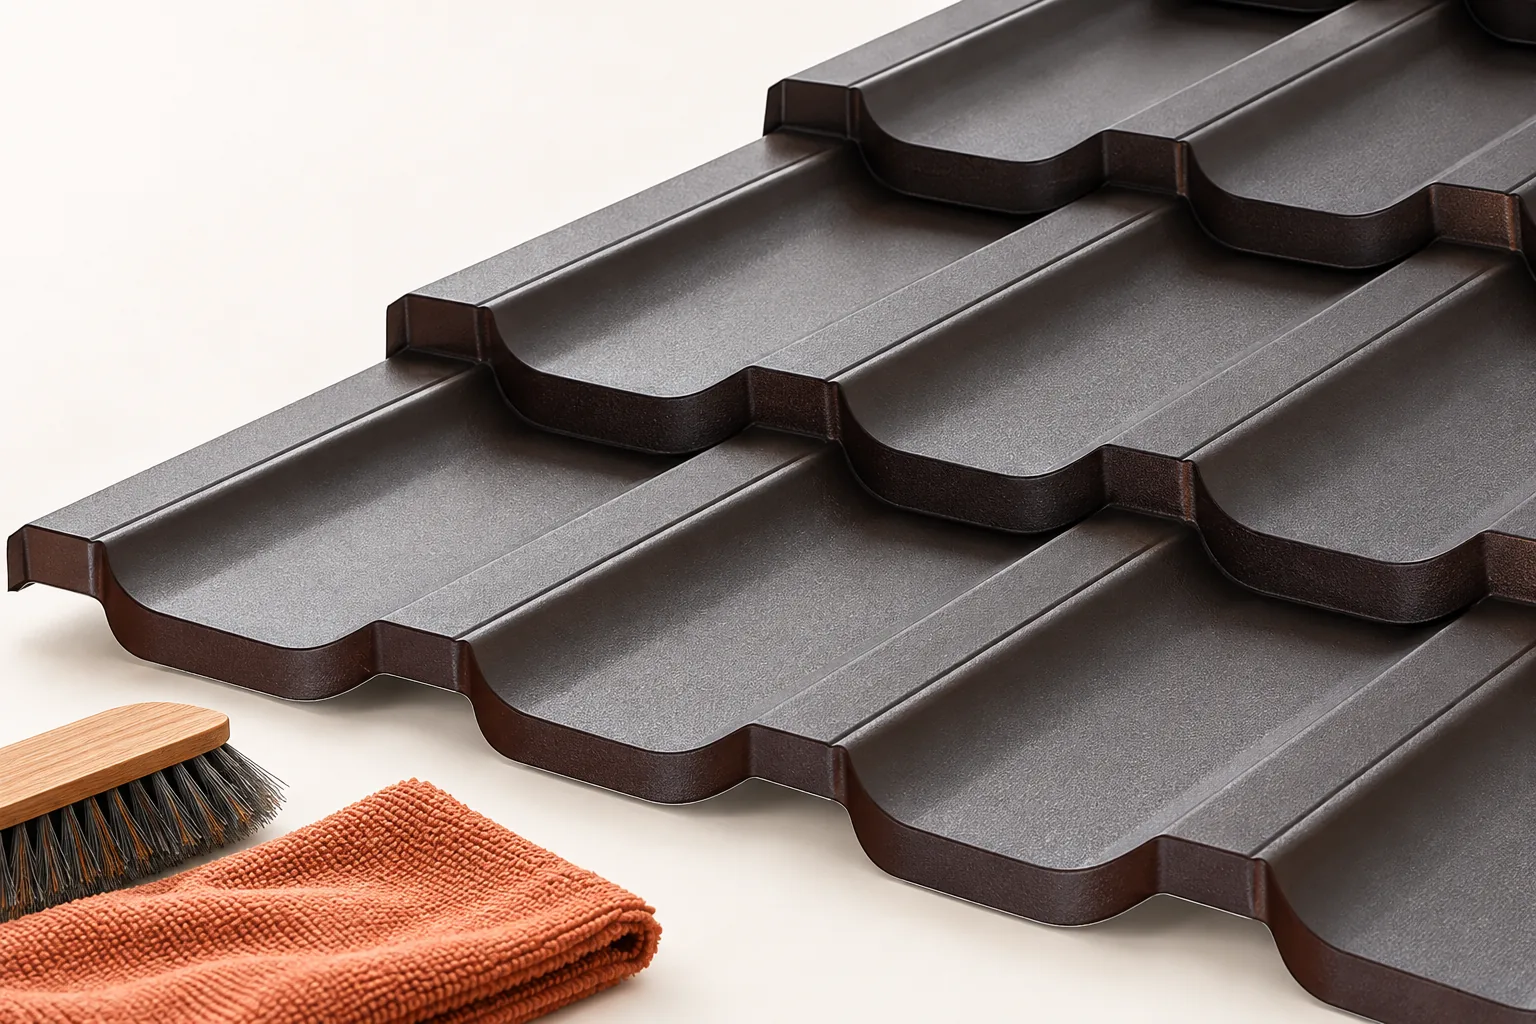
How often should a metal roof be inspected and maintained?
A metal roof needs regular checks to catch small scratches, loose flashings or blocked gutters before they turn into bigger damage. How often you inspect should follow the covering instructions and the building’s surroundings. Many recommendations suggest at least one inspection a year, plus extra checks after strong wind or other events that may have harmed the roof. A leak is usually a late sign – coating damage, accumulated leaves and leaky joints can appear first. Spotting these early keeps repairs small. Once moisture reaches the insulation and timber, the work may go beyond the covering itself. An inspection is not just a look at the roof from street level.
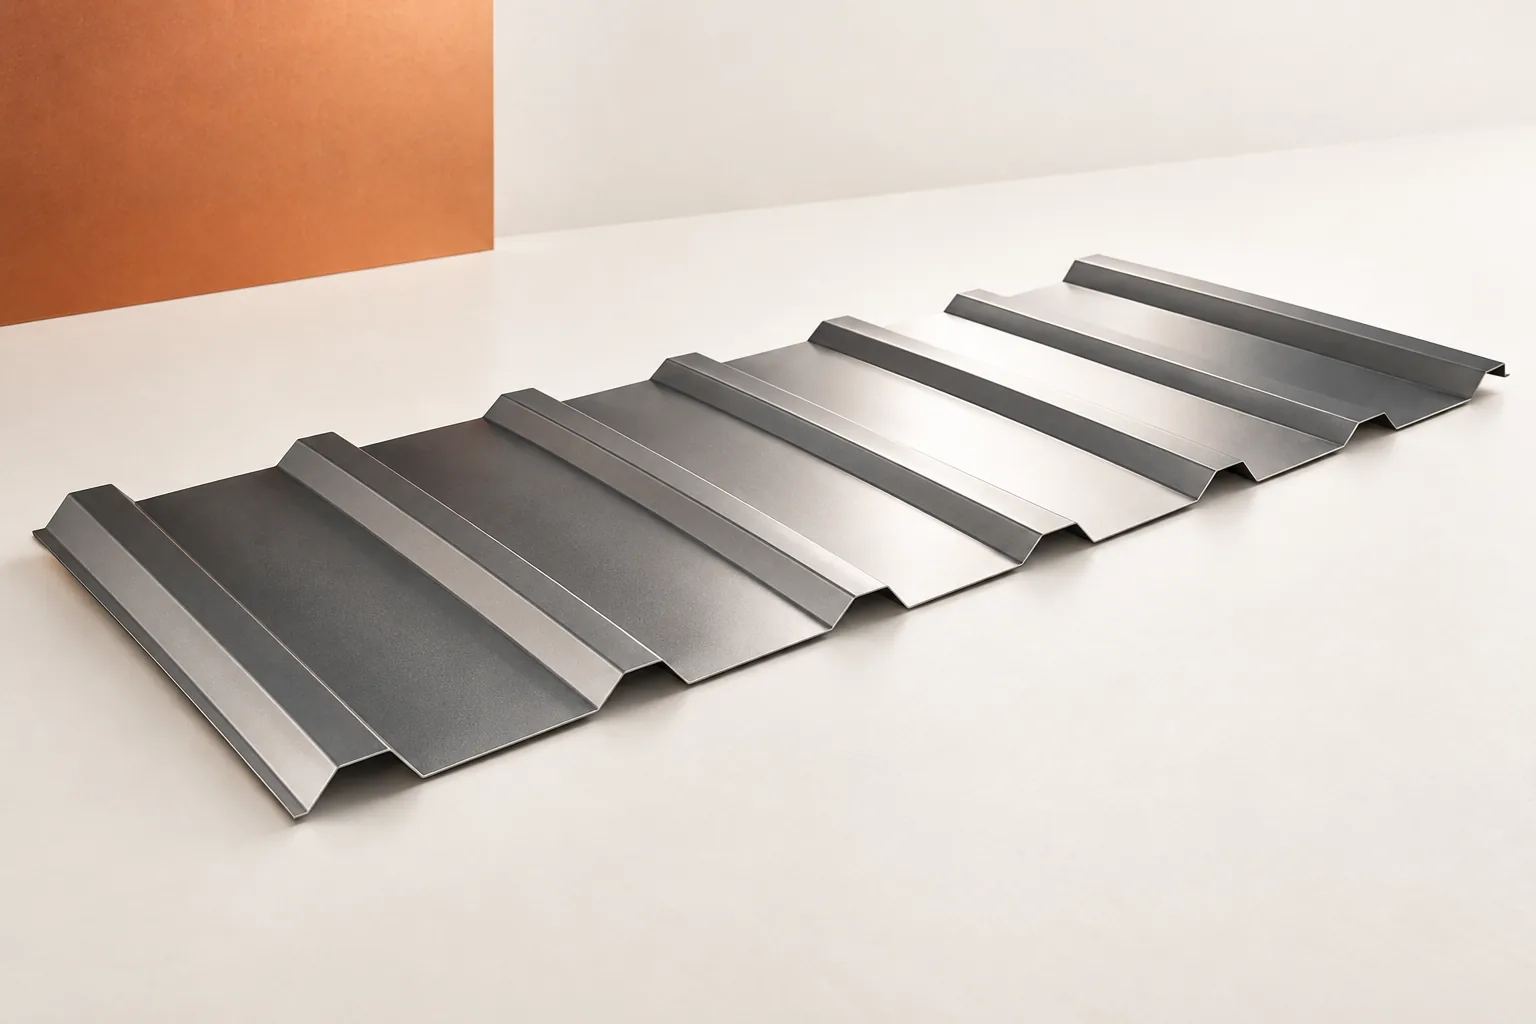
Choosing trapezoidal roofing sheet: when to consider T18 or T35
Start choosing trapezoidal roofing sheet by checking whether it suits the structure, roof pitch and service conditions. The names T18 and T35 indicate profile height, but they do not tell you everything about the sheet's parameters. Before buying, establish the steel thickness, coverage width, coating type, permissible loads and fixing method. The detailed geometry comes from the manufacturer's drawing, so similarly named sheets may differ in coverage width and load capacity. Also remember to distinguish the roof version from the façade version.
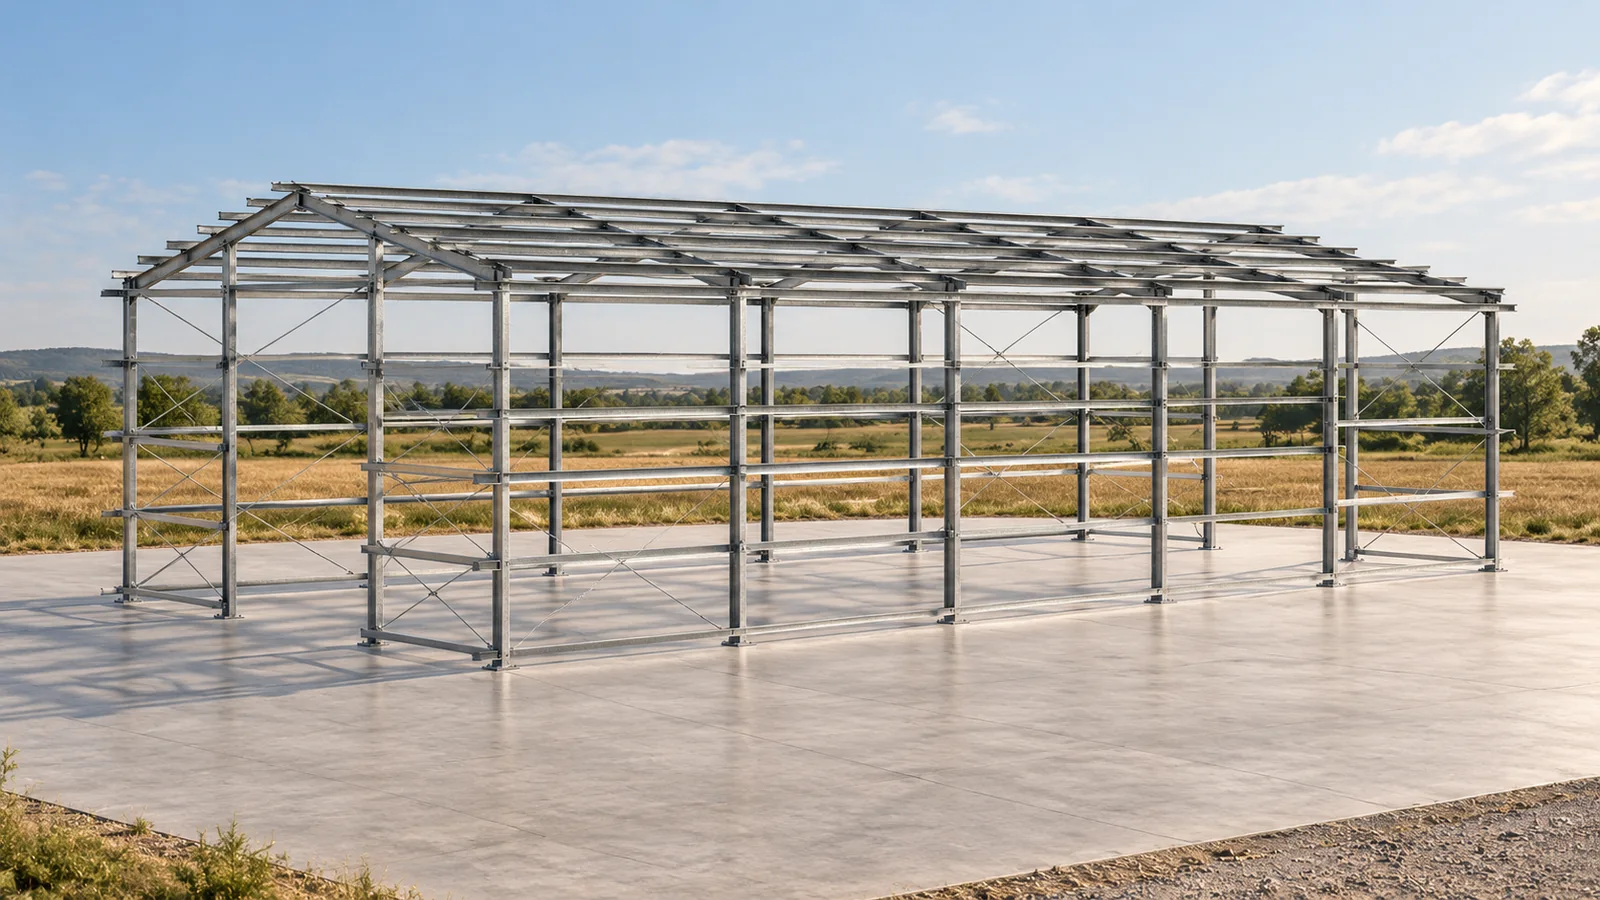
Stock steel frames for farm buildings: checking the fit before ordering
When a farm needs a new covered space, the time needed to prepare the components matters. Our standard steel structures can be selected from available batches, without ordering every profile from scratch. The availability of a specific variant and the collection date are confirmed at the time of order. A steel hall still requires a prepared plot and a design matched to its function. A ready-made frame makes planning easier when it is known what it is to accommodate. Our duo-pitch structures cover widths of 8, 10, 12, 14, 16, 18 and 20 metres. A small variant may suit the storage of tools and selected machinery. A wider steel hall offers different options for arranging workstations and circulation. The choice should be driven by a layout with the actual equipment, not by the pursuit of the largest floor area alone.