Fixing and installation
How should roof sandwich panels be laid so that the joints remain sealed?
In brief
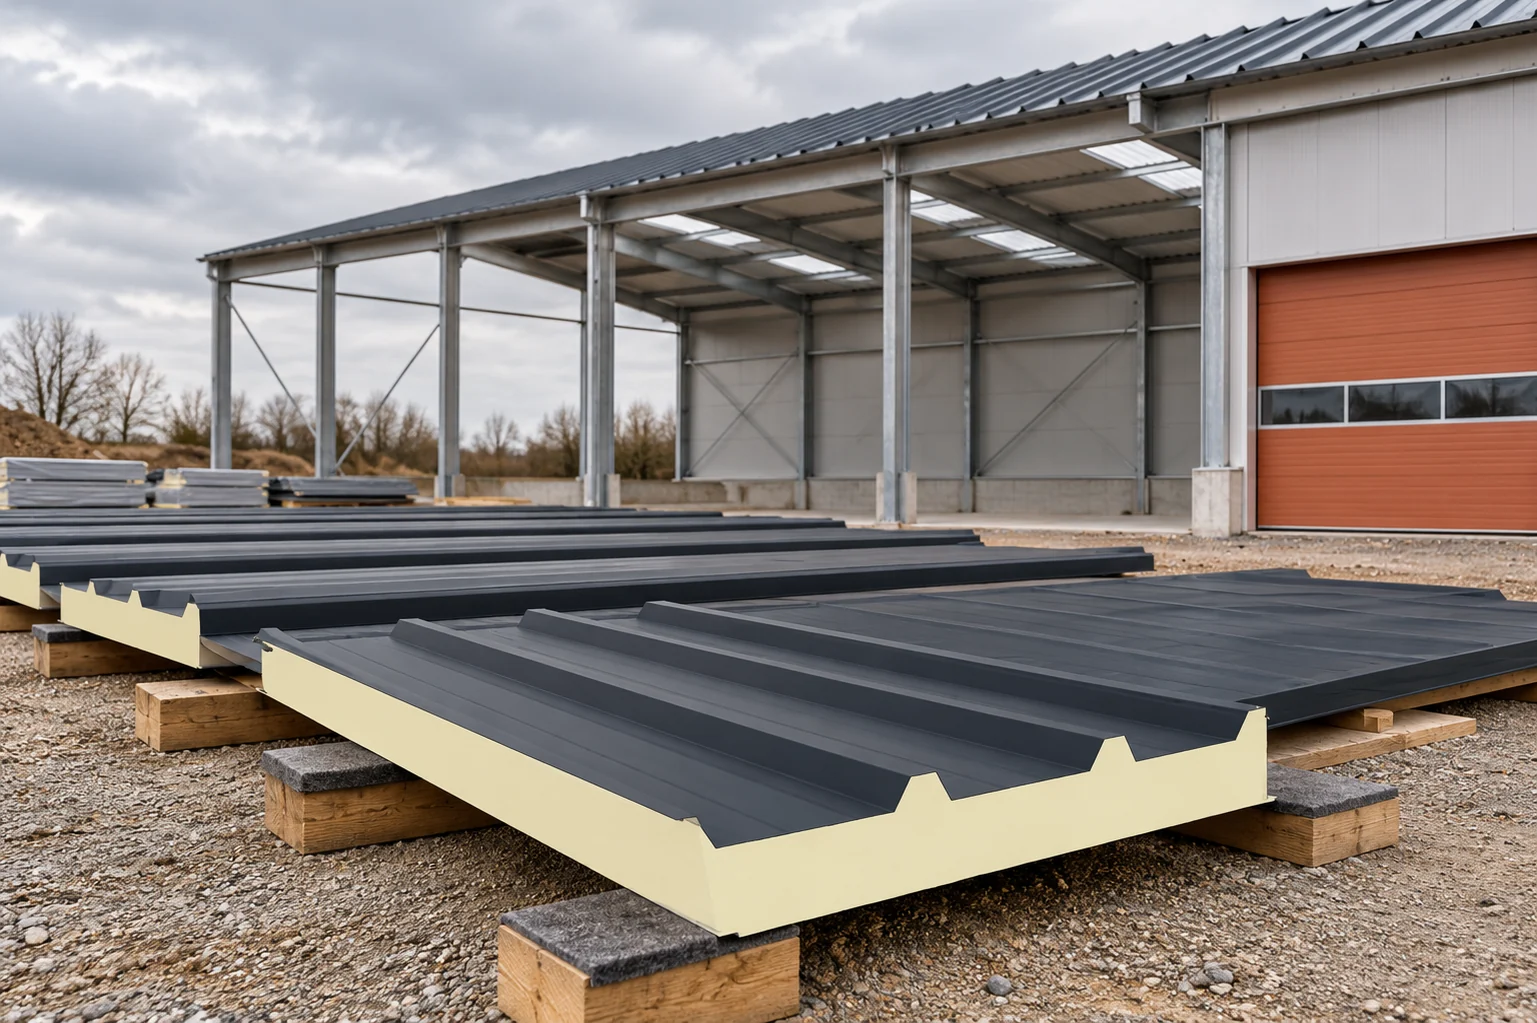
A roof made of sandwich panels goes up quickly when the details have been worked out in advance. Supports, overlaps and flashings at the edges require the most attention. Laying the panels alone does not complete the installation. Drainage still has to be checked and the surface cleaned. The sequence below helps to prepare the work but does not replace the instructions for the selected system. Compare the delivery marking with the design. The core, thickness, facings, profile and length of each element matter. A panel in a similar colour may have different permissible loads. Also assess damage from transport. A dent at the interlock is more important than a minor mark on the film.
What should be checked before lifting the first panel?
Check the purlin geometry, the bearing width and the roof pitch. The supports should form the intended plane. A curved structure is not straightened by force with screws. Discrepancies are clarified before installation, while access to the steel frame is still unobstructed.
How should lifting and setting down of elements be prepared?
Long panels require a transport method that limits deflection and damage to the edges. The equipment is selected according to weight, length and the instructions. The sling or gripper must suit the panel. It must not be assumed that the method used for a short wall panel will also be suitable on the roof.
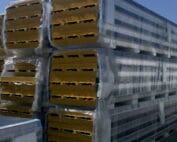
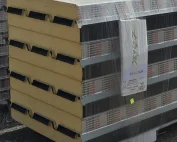
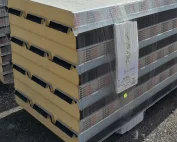
Prepare the storage area and fall protection. Packs are not placed on the roof surface according to the operator’s convenience. Their weight is a concentrated load. Wind conditions may necessitate a break even when the crane itself has lifting capacity to spare.
Why does the first run determine the whole roof?
Align the first panel relative to the eaves and the roof axis. Check its direction before final fixing. A small error can accumulate with subsequent modules. In a narrow pavilion, the result can be an uneven last strip and flashings at the side wall that are difficult to execute.
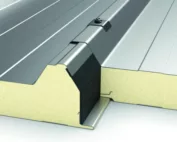
Check the position also after several further panels. Use measurement, not solely sight. Pressing on the next panel must not crush the core or deform the interlock. Correct interlocking must ensure continuity of sealing in accordance with the system solution.
How should overlaps and seals be made?
The longitudinal joint and the end-to-end contact of two panels serve different purposes. The same tape and number of fasteners are not automatically applied to both. The position of the seal, the size of the overlap and the preparation of the panel end depend on the instructions and the actual roof pitch.
Surfaces should be clean and suitably dry. The sealant must be compatible with the coating and the operating conditions. A visible seam on top will not repair a poorly laid seal inside the joint. It is worth checking the details before the next panel covers them.

What determines the fixing method?
Fasteners are selected according to the type of support, the panel thickness and the loads. The design specifies their number and arrangement. Zones at corners and edges may require a different layout from the middle of the roof slope. The number of screws on a neighbouring building is not a ready-made template.
The screw should work at the intended position in the profile. Excessive pressure deforms the cladding and the washer. Insufficient pressure leaves a leak. The tool setting is checked during work. Fasteners that join the overlap do not replace fixing to the purlins.
When should the eaves, ridge and penetrations be installed?
The sequence of flashings depends on the detail. Some layers must be laid before the roof is closed, others after the panels are fixed. Prepare a plan for each termination. Randomly pushing metal sheets up to the finished roof surface can interrupt the water drainage path or leave the core exposed.
Service penetrations require their own support and a sealed connection. Do not load the thin cladding with the weight of the equipment. Cut openings using a method approved for the panel. Remove swarf immediately. Hot cutting can damage the coating even beyond the visible cut line.
What does the acceptance of the finished roof surface cover?
Inspect the locks, flashings, fastenings and water drainage. Check whether swarf, film fragments or exposed insulation remain. Determine the method of service access. The roof does not become an arbitrary working surface just because the crew managed to walk on it.
With several similar pavilions, accept each roof separately. A repetitive layout does not guarantee identical execution. Record comments before handing over the facility. Photos of details and a list of the components used will make later repairs and the assessment of the causes of any leak easier.
What else is worth asking about
Can installation begin when flashings are missing?
Only if a safe stage of works and temporary protection have been provided for. A missing element concealed under the panels may force later dismantling. First check the sequence for the specific details.
Does more sealant give a better roof?
It is not the quantity alone that decides. What matters is material compatibility, the application point and the correct joint geometry. Excess can hinder the closing of the seam or block the intended water drainage path.
7 branches. Materials closer to your project.

- SEROCK — Dzierżenin 34 E
- BŁONIE — ul. Sochaczewska 138A
- RADOM — ul. Grobickiego 8
- ŁÓDŹ — Natolin 8
- OLSZTYN — Barczewo, ul. Prosta 9
- WROCŁAW — ul. Jerzmanowska 10C
- GORZÓW WLKP. — ul. Zielona 33/34