






Building academy
The Izoprofil.org building academy explains decisions made during construction and refurbishment. The articles start with the materials themselves, including sandwich panels, PIR insulation boards and profiled sheet metal. Learn the terms used in product descriptions and how several properties affect a complete assembly. Topics include thermal insulation, joints, moisture protection, roof coverings and purchasing. Each article includes a summary and contents to help you find the relevant detail. Use the guides alongside the drawings and product documentation for your own project.
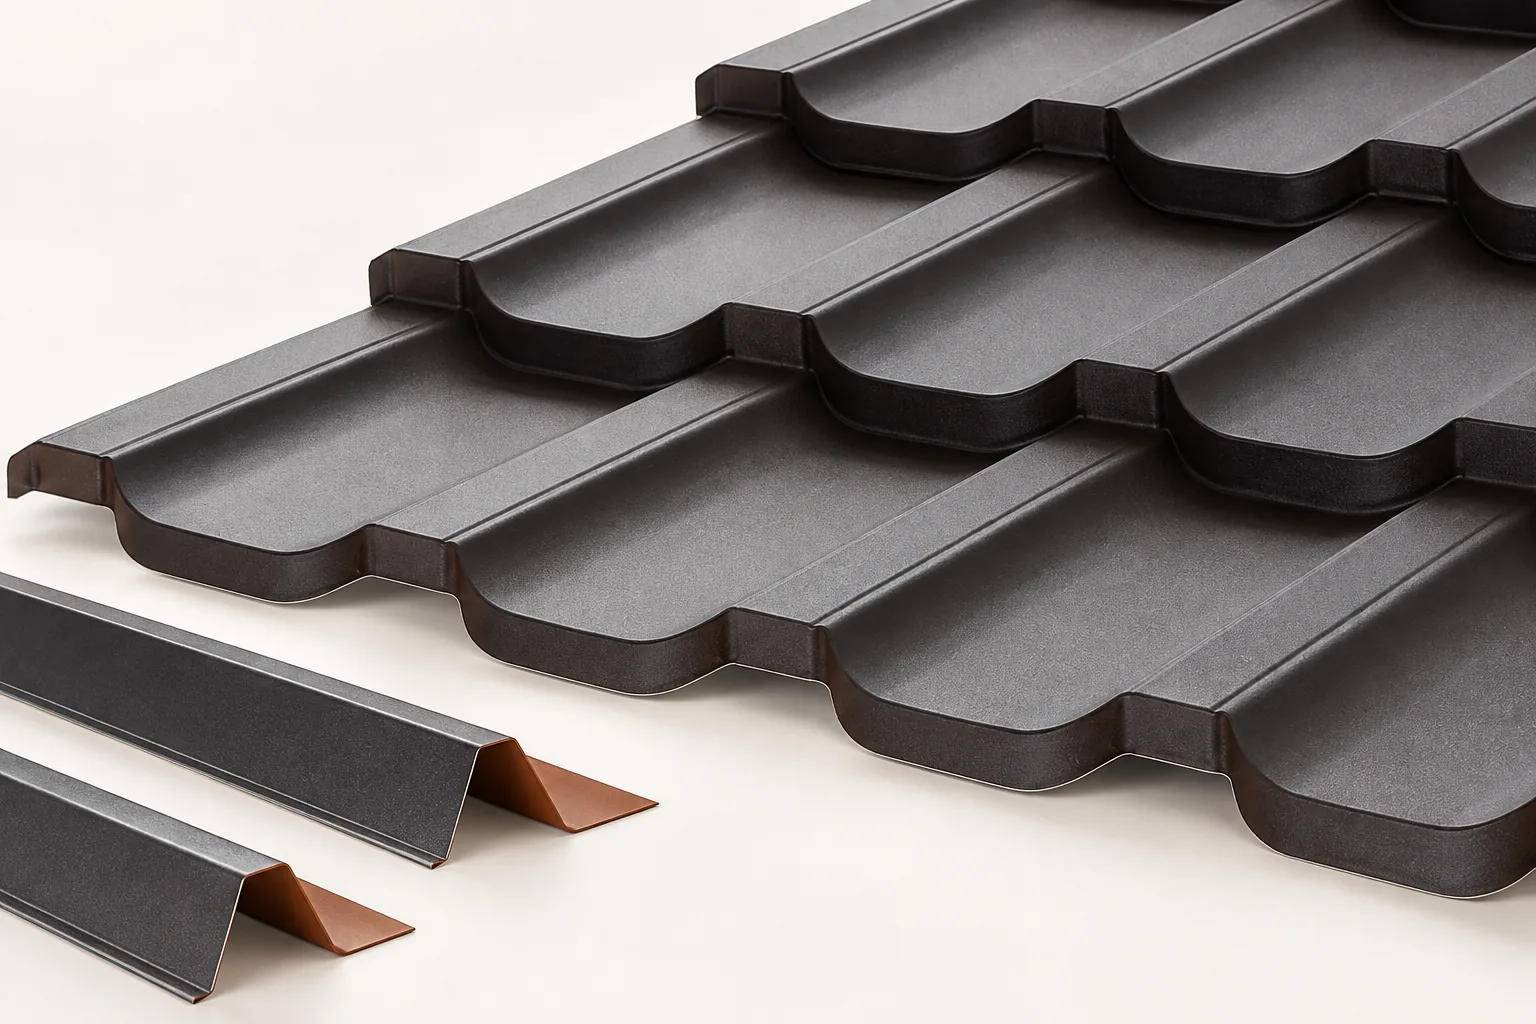
Roof flashings from eaves to ridge: choosing each component for its location
Metal flashings close the edges and junctions of a roof that cannot be finished with the covering alone. Rather than a generic recommendation, check the completeness of the order: whether every edge, valley, chimney and wall junction has a specific detail assigned. Take into account the roof geometry and the sheet profile. Bear in mind that flashings are not an optional extra to be omitted to reduce cost. Their role is to direct water and protect vulnerable points, especially where the roof slope changes direction and at elements projecting above the roof.

Getting gutters ready for winter: what to check after cleaning
Vacuuming gutters removes leaves and sediment, but it does not replace an inspection of the whole drainage system. The owner should check whether, after cleaning, water flows freely from the roof surface through outlets, bends and downpipes to the receiver at ground level. A clean gutter does not guarantee flow if the fall is wrong or a joint is damaged. It is worth establishing which sections were actually checked rather than relying on outward appearance. The final assessment of how the system works is best made after the first heavy rain, watching for backflow or overflow.
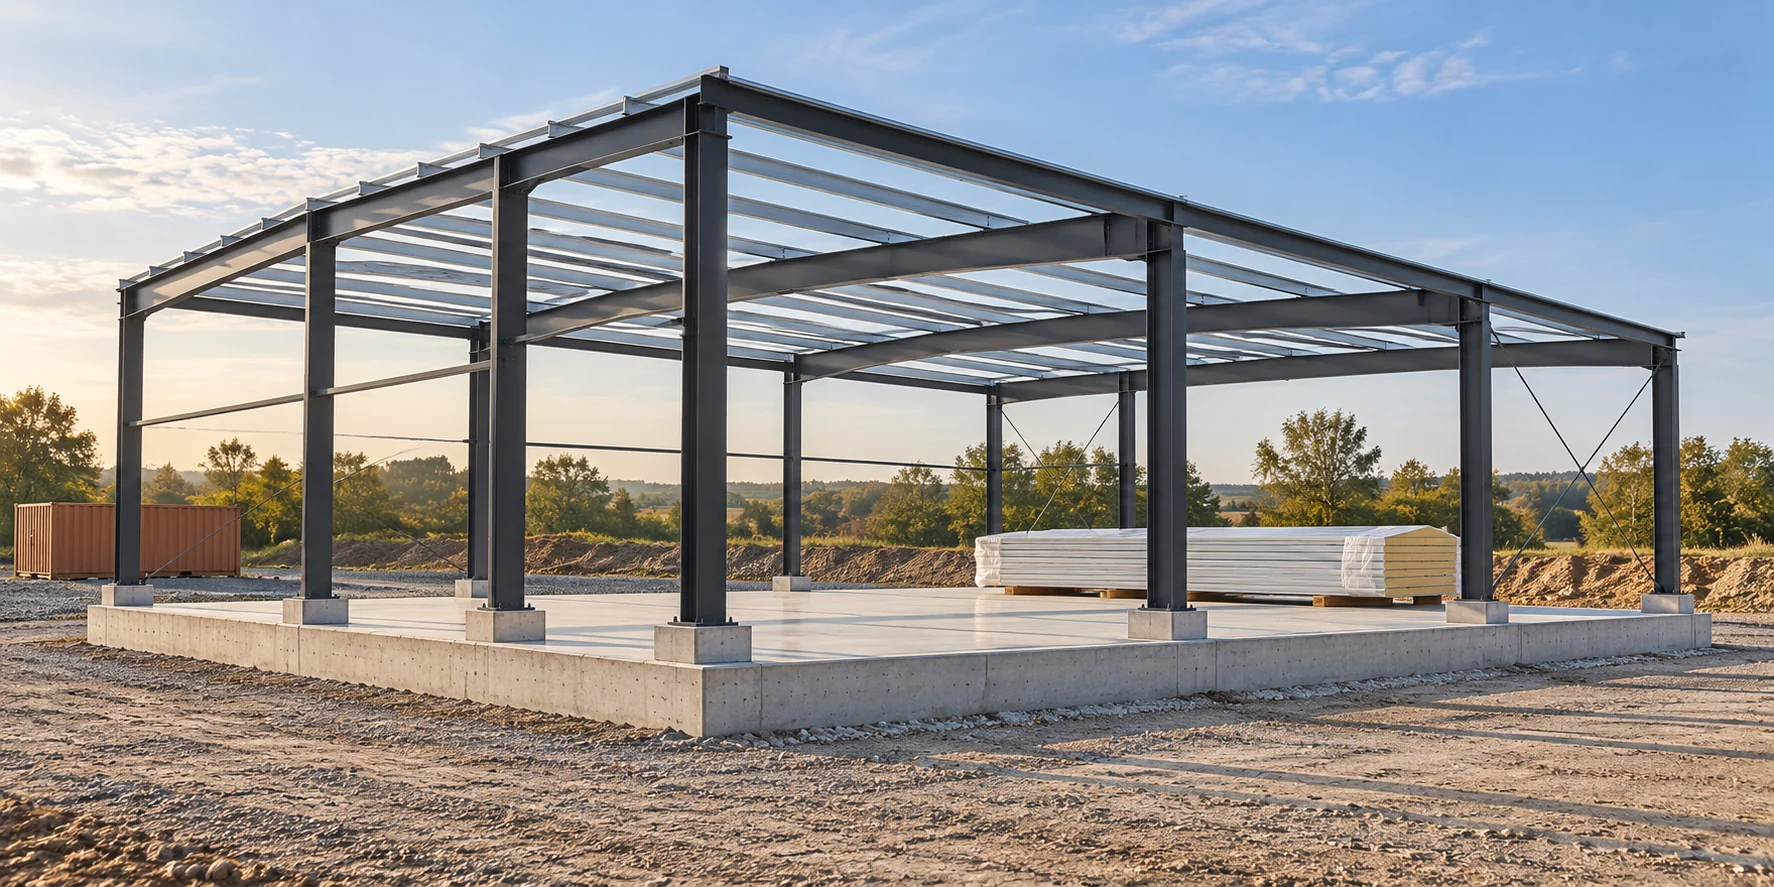
How should the anchoring of a steel hall be prepared for a concrete foundation?
The column-to-foundation connection transfers forces from the structure to the concrete. It is not selected solely on the basis of the weight of the panels. Bonded anchors can be part of the solution if they correspond to the design and the substrate. Geometry, hole preparation and curing conditions matter. There is no single set of diameters and depths for every hall. In addition to weight, wind, snow and other loads arising from the function of the building act on it. Tensile, shear and moment forces may occur at the column base. The base plate, anchors and concrete work together. Selecting a single rod without assessing this system is not a connection design.
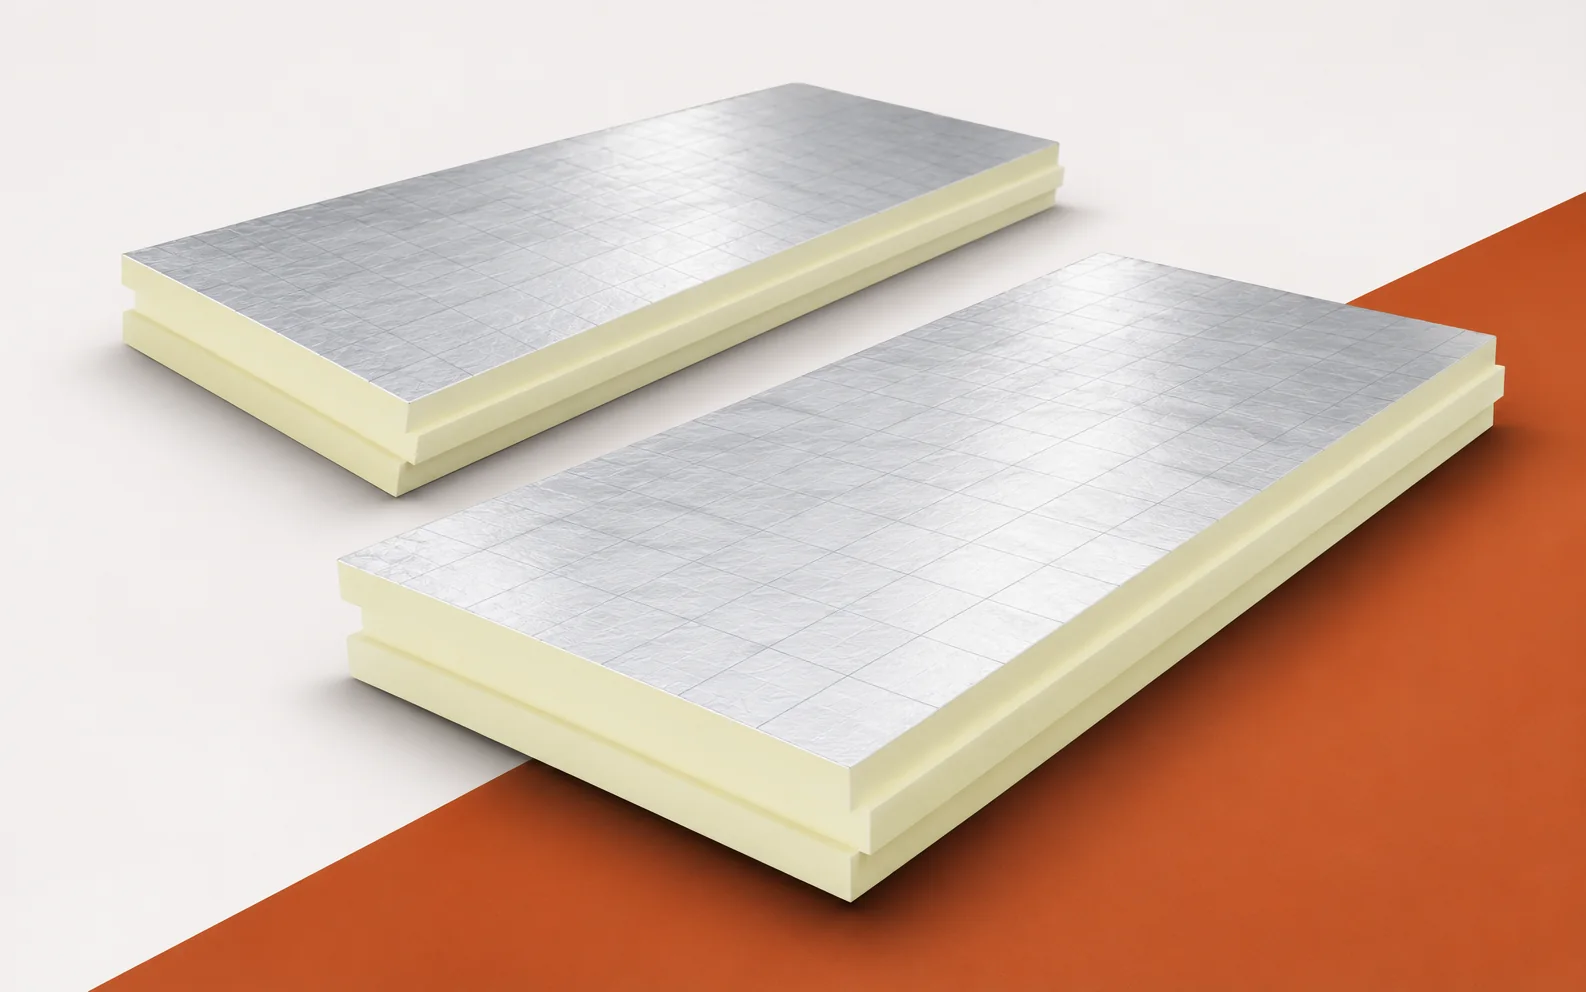
Does lower thermal conductivity always mean a warmer building?
A single good number can obscure the rest of an insulation specification. With PIR boards, that number is usually lambda. To assess its significance properly, you need to look at its relationship to thickness and to the thermal resistance of the layer. Determining the parameters of the whole building component and the conditions inside the building is a separate step. The lambda coefficient is given in W/(m·K). A lower value means less heat conduction under comparable conditions. It is a material property determined under defined test and declaration conditions. It does not express the room temperature or the annual heating costs of a specific house. It is worth checking the unit that accompanies the stated value. Lambda is the thermal conductivity of the material, not a temperature or a percentage of savings.
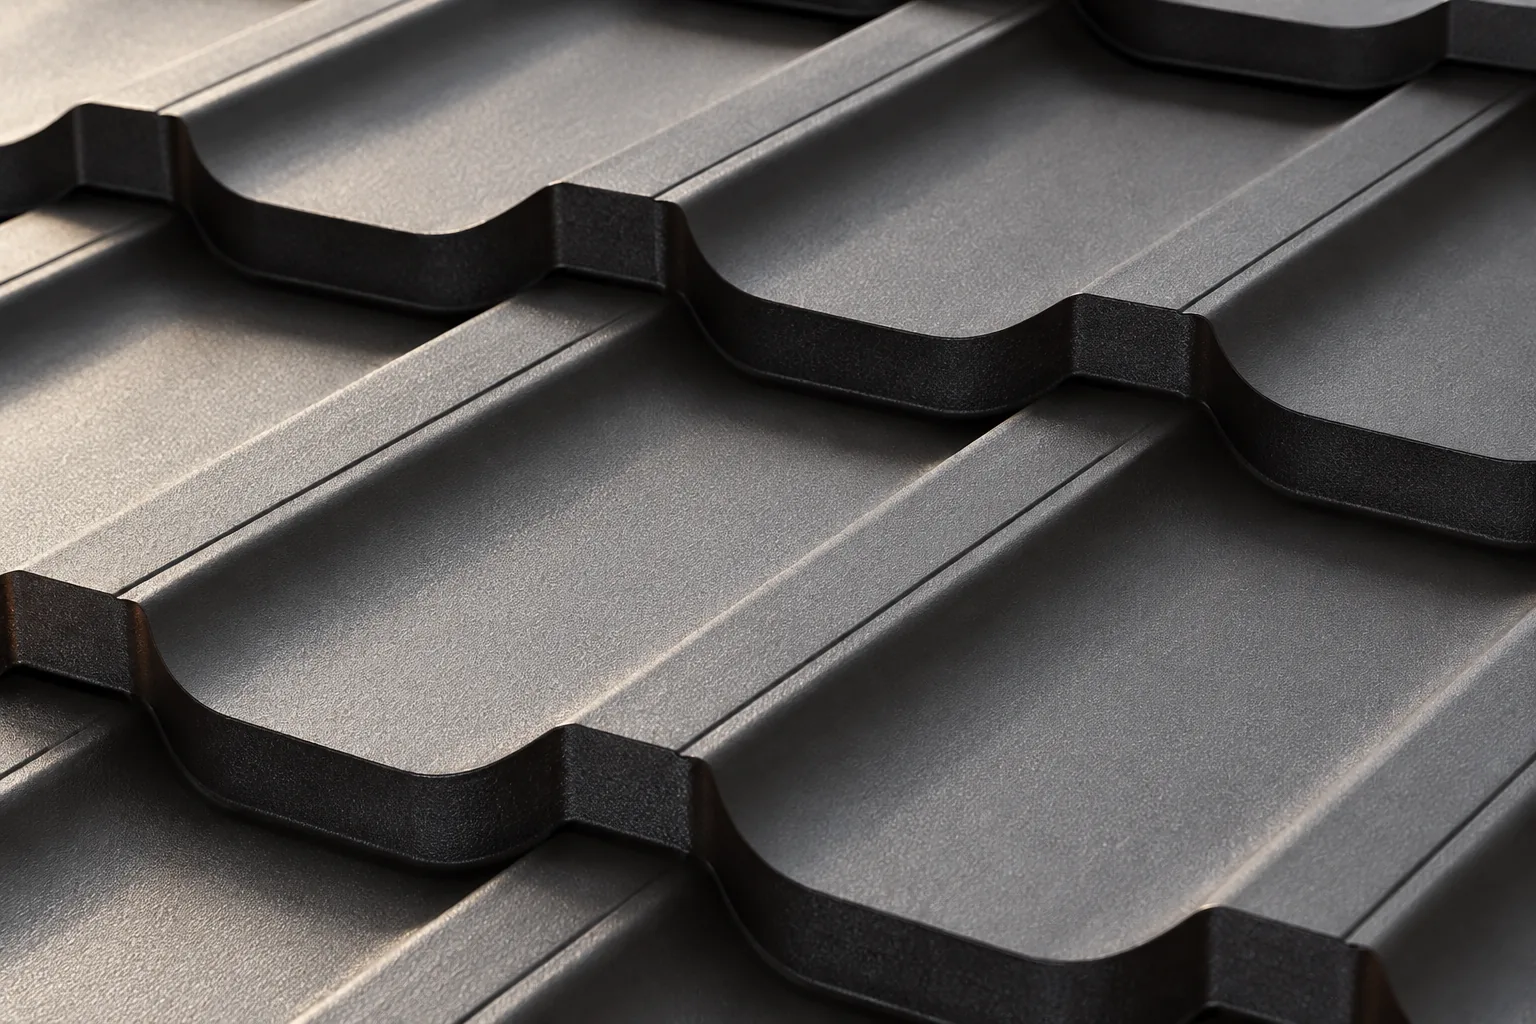
Matching the coating on metal roof tiles to the building’s surroundings
The choice of coating for a metal roof tile is determined above all by the environment in which the roof will operate, not by colour or guarantee length alone. An owner should check the material data sheet for the type of metallic protection, the organic layer, the core thickness and the permitted conditions of use. A farmer assessing an agricultural building must also consider interior humidity and whether the underside of the sheet will be visible. Only by comparing these details can one judge whether a given coating matches the actual demands.
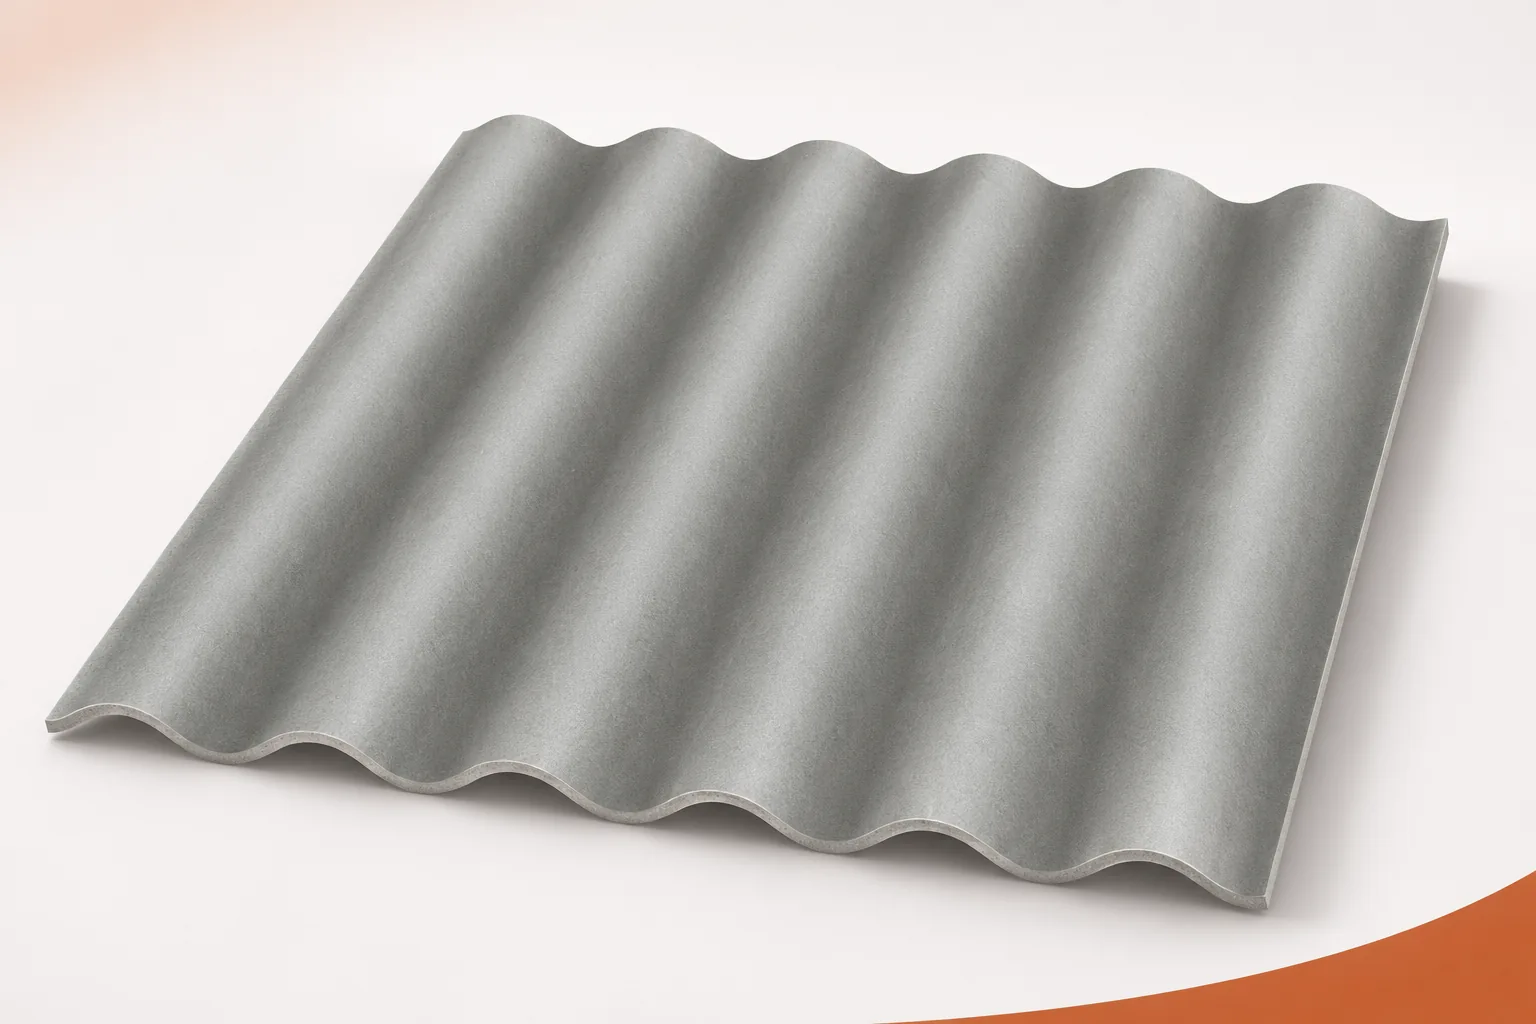
Changing the use of a building: choosing asbestos-free fibre cement roofing
A hall used as a warehouse can, after conversion, become a workshop or a heated working space. The same roof will then be exposed to different conditions. Fibre cement sheets must be assessed with regard to the new use of the entire building. Asbestos-free fibre cement does not by itself determine thermal insulation performance, fire resistance or the possibility of installing services. A change of function requires identifying needs before a decision is made on retaining or replacing the covering. The planned temperature, the number of users, the technical processes and moisture are all relevant. It is also worth recording the operating hours and the method of heating and ventilation. The phrase “new warehouse” on its own is often too general. The materials stored may require different conditions from the existing equipment.