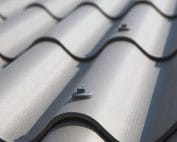
Fibre cement coverings
Changing the use of a building: choosing asbestos-free fibre cement roofing
At a glance
A hall used as a warehouse can, after conversion, become a workshop or a heated working space. The same roof will then be exposed to different conditions. Fibre cement sheets must be assessed with regard to the new use of the entire building. Asbestos-free fibre cement does not by itself determine thermal insulation performance, fire resistance or the possibility of installing services. A change of function requires identifying needs before a decision is made on retaining or replacing the covering. The planned temperature, the number of users, the technical processes and moisture are all relevant. It is also worth recording the operating hours and the method of heating and ventilation. The phrase “new warehouse” on its own is often too general. The materials stored may require different conditions from the existing equipment.
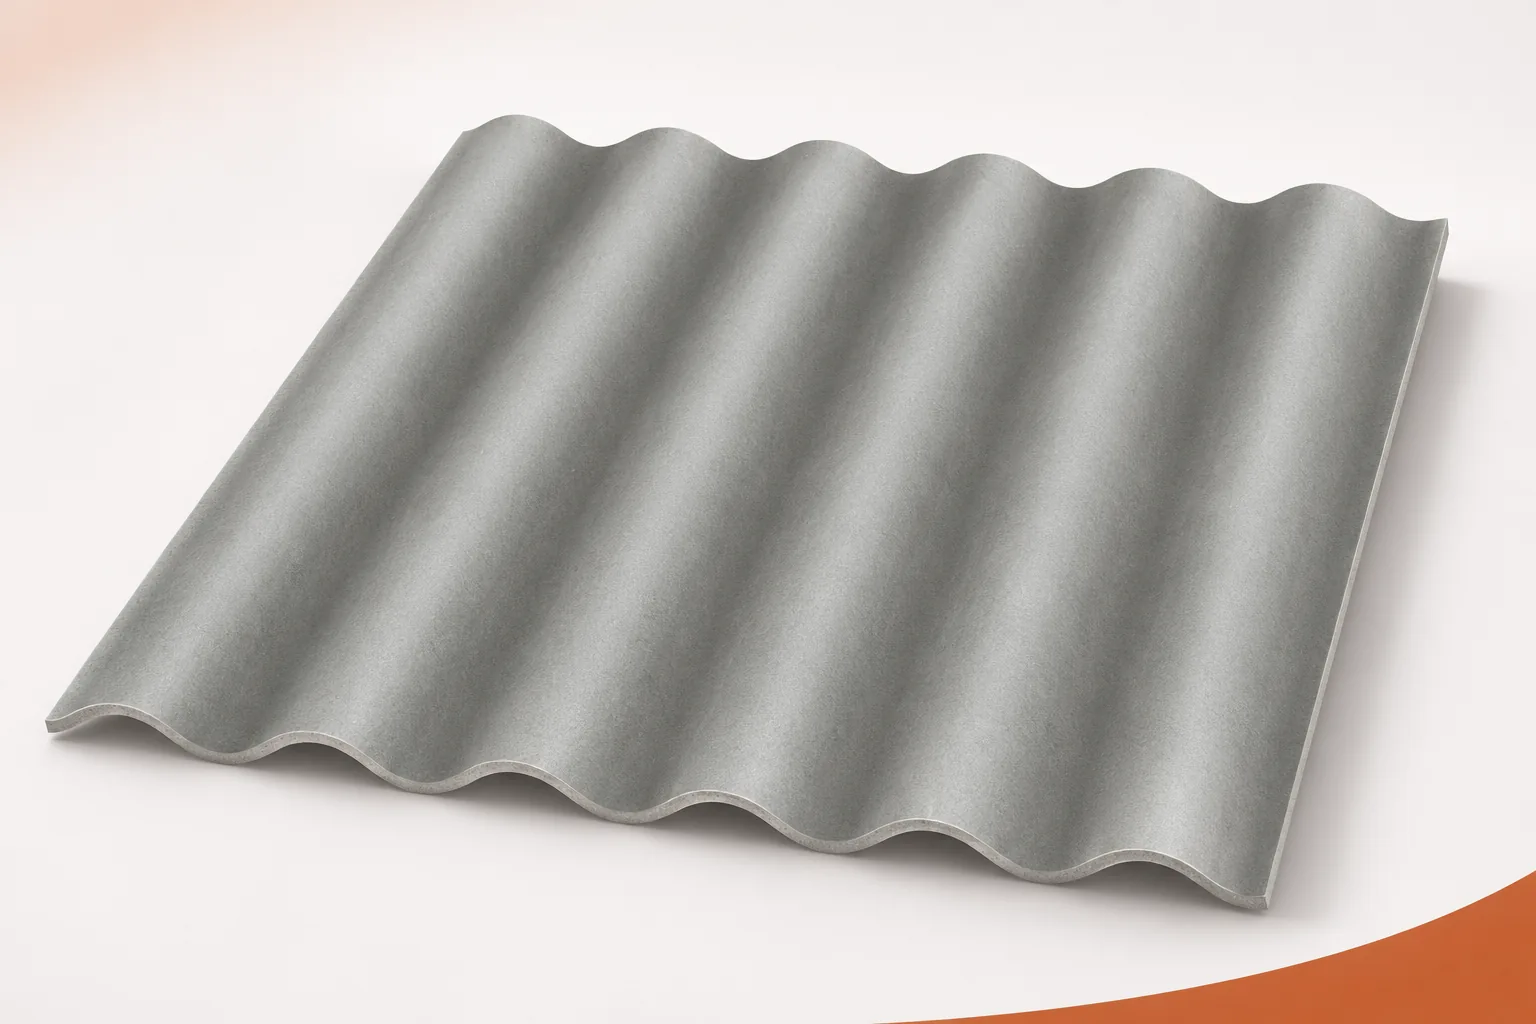
Describe what will actually change inside
A wet process creates different needs from dry storage. The data should reach the designer before the roof layers are selected. They allow the real requirements and the scope of formalities for the specific change to be established. It should not be assumed that the absence of intervention in the hall’s shape means there is no need to check its suitability for the new function.
Heating changes the significance of insulation and airtightness
Fibre cement boards do not replace the thermal insulation layer. A previously open hall could operate without heating, but after being closed and insulated it requires a different configuration. The continuity of the insulation, the airtightness and the details at the walls must be planned. The path of moisture through the building envelope is also important. Adding material from below without checking the entire cross-section can restrict drying out or leave gaps in airtightness. The design should include penetrations and connections, not only the thickness of the insulation in the middle of the field. Comfort also depends on the walls, doors, floor and ventilation, which is why assessing the covering alone is too narrow.
More water vapour requires a different ventilation arrangement
A new process or a larger number of people can increase the moisture load. Fibre cement boards do not remove moisture from the building in an unlimited way. The sources of vapour, the extract air and supply air, and the drying conditions of the layers must be checked. Condensation may only appear after the new activity begins. It does not then have to mean a sudden defect in the sheets. With intermittent heating, temperature changes over the course of the day are also important. The ventilation solution must be linked to the use and the adopted roof construction. Merely adding a random opening does not guarantee effective air exchange throughout the hall.
Check the fire safety requirements
Asbestos-free fibre cement, as a colloquial name for the material, does not define the parameters of the entire building envelope. The reaction to fire of a specific sheet differs from the fire resistance of the complete roof. The construction, insulation, facings and their connections matter. The new function and the materials stored may affect the requirements for the building. They should therefore be assessed for the specific project instead of transferring a single class from a datasheet to the entire hall. This also applies to rooflights and service penetrations. Each of these elements may require a separate solution in the design.
The structure must accommodate the target set of loads
Thermal insulation, ceilings, ducts or equipment may increase the weight of the system. Fibre cement boards are not intended for the incidental suspension of installations. The supports, connections and the way additional forces are transferred to the structure must be checked. This also applies to equipment placed on the roof. Retaining the existing covering does not mean that its fixings can be used for new equipment. The assessment should be based on the actual condition, including corrosion, moisture and previous modifications. If the loads increase, reinforcements or a different installation layout may be needed. The decision should precede the purchase of equipment and the making of openings.
The new environment may change the durability conditions
In a workshop or production facility, other vapours, dusts and cleaning methods may occur. Fibre cement boards and accessories must be assessed for such an environment. The absence of rusting of the mineral sheet does not mean that every fastener is resistant to any substance. Coatings and sealants also have a defined scope of application. It is worth describing the exposures and checking the compatibility of materials before starting operations. The choice should not be based on a general assurance of chemical resistance. An assessment of the specific conditions is needed, including concentration, contact with water and the planned surface maintenance.
Consider daylighting and acoustics across the entire interior
A new work space may need different light than a warehouse. Fibre cement sheets are opaque, and daylighting requires suitably selected elements. Not every rooflight with a similar profile may be regarded as compatible with the system. Its fixing, thermal expansion and properties must be checked. Noise inside depends on many surfaces and sound sources. The type of sheet alone does not guarantee that the required comfort is achieved. If acoustic improvement is needed, the entire roof and hall should be assessed. In this way the solution results from the working conditions and not from a single claim about a quiet covering.
Link the roofing decision to the conversion schedule
Some of the work is better carried out before the ceiling is closed or the equipment is commissioned. It is worth coordinating the repairs to the supports, the penetrations and the installation of the layers. This does not mean that a good covering has to be replaced without justification. The options of retaining, repairing and more extensive modernisation should be compared for the same requirements. If the composition of the old material is uncertain, it first needs to be identified. The documentation should show the target arrangement and the extent of the elements retained. At handover, what counts is compliance with the new function, not merely the absence of visible damage to the roof. This allows use to begin without important details being postponed until later.
Before changing the function of the hall, describe the temperature, moisture, processes and services. The assessment of the asbestos-free fibre cement should be part of the design of the entire roof under the new conditions of use.
7 branches. Materials closer to your project.

- SEROCK — Dzierżenin 34 E
- BŁONIE — ul. Sochaczewska 138A
- RADOM — ul. Grobickiego 8
- ŁÓDŹ — Natolin 8
- OLSZTYN — Barczewo, ul. Prosta 9
- WROCŁAW — ul. Jerzmanowska 10C
- GORZÓW WLKP. — ul. Zielona 33/34