About PiVi

This author has not yet filled in any details.
So far PiVi has created 1504 blog entries.

Tracing a leak in sheet metal roofing and making it watertight

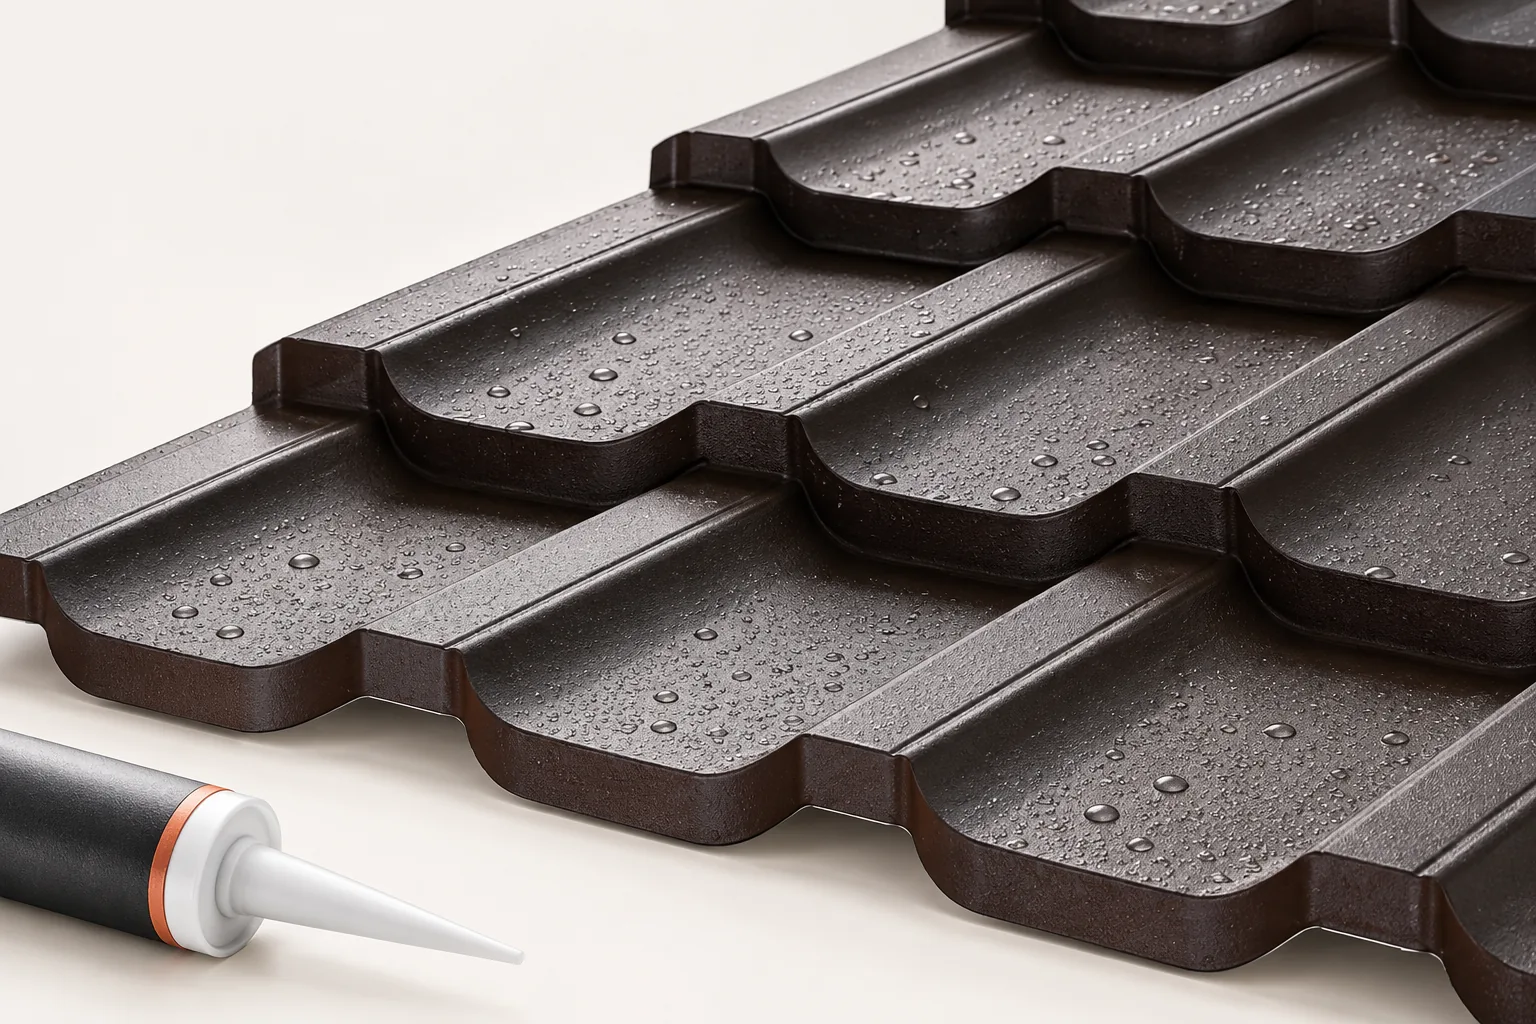
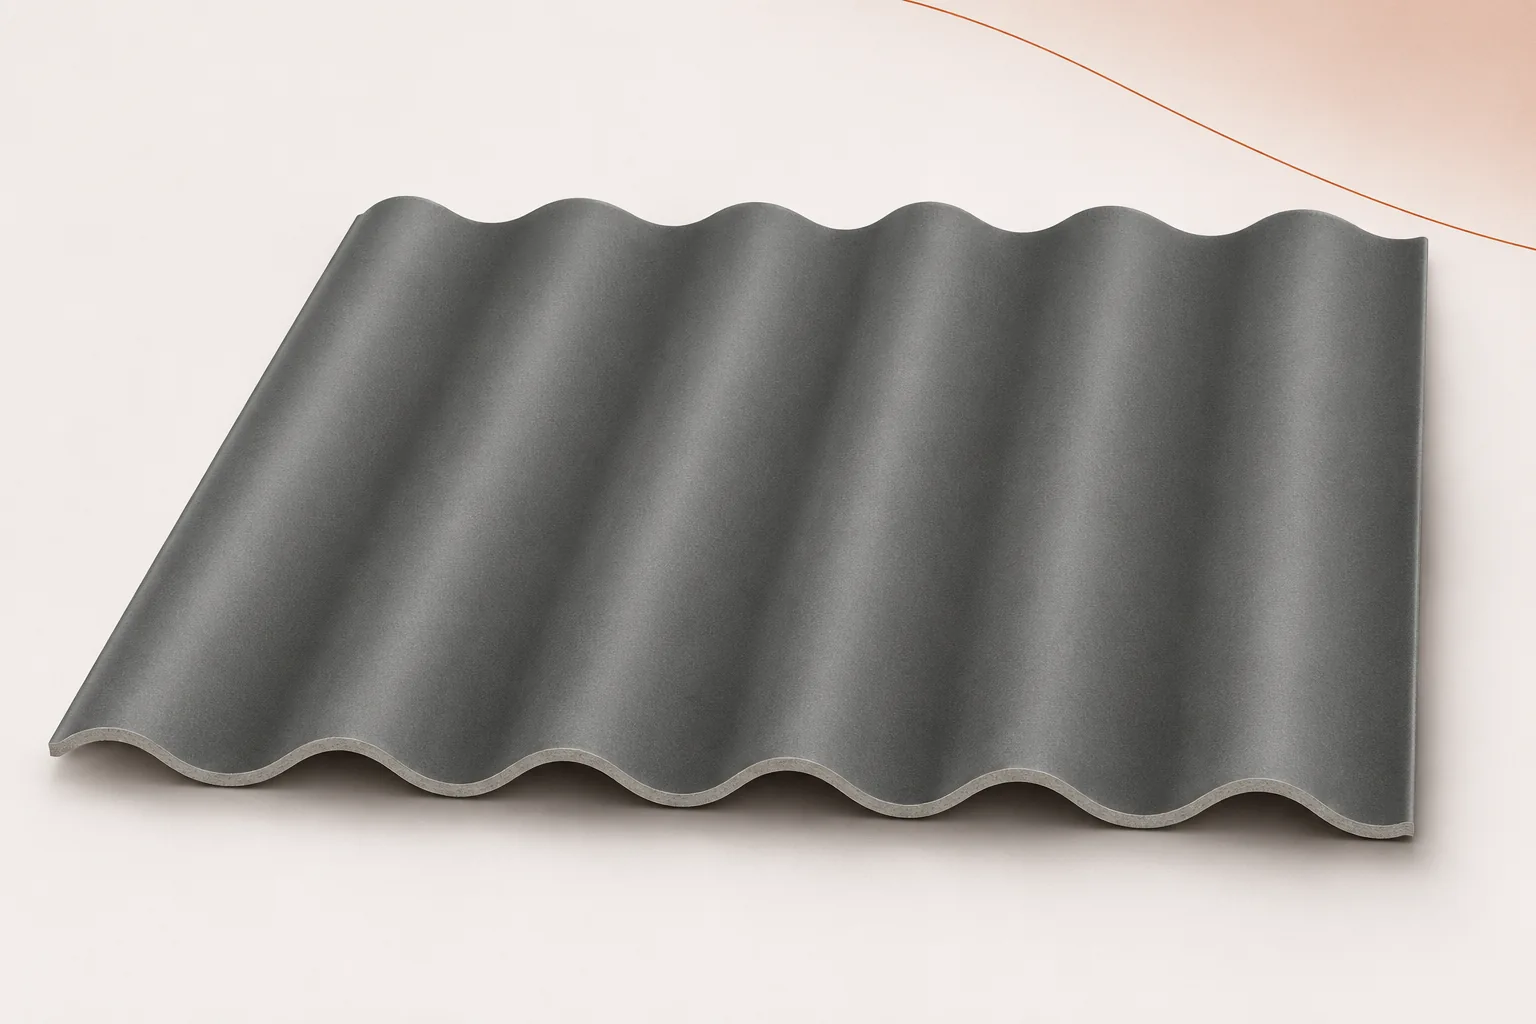
First identify the source of the leak before you start sealing. Water seen on the ceiling may enter under the covering elsewhere, so check flashings, sheet joints, fixings and the possibility of condensation. A universal sealant applied to a random gap usually does not remove the cause. Protect the interior, and if water is near electrical installation, ensure the circuit is assessed and protected. Do not go onto a wet roof surface during rainfall. Record when dampness appears and take photos from inside. Leave the choice of repair until the problem has been identified.
By |2026-11-14T20:37:02+01:002023-07-23|Building academy|Comments Off on Tracing a leak in sheet metal roofing and making it watertight

BauderPIR FA: why coverage dimensions are smaller than board dimensions

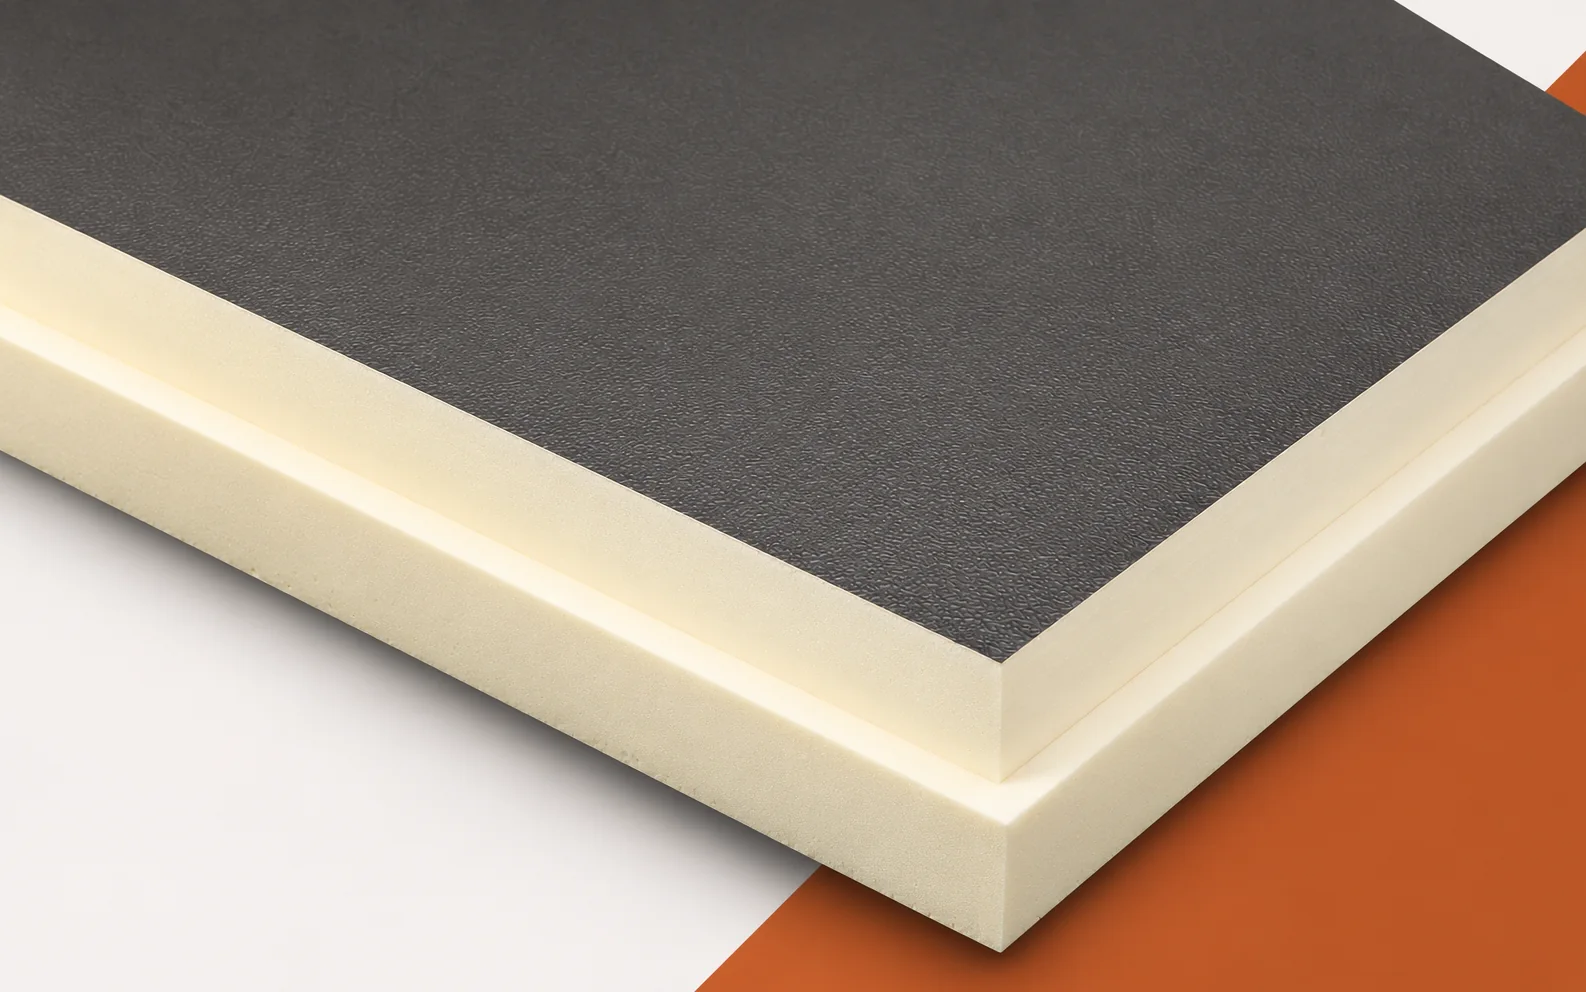
A shortfall of BauderPIR FA boards when laying the last row may result from confusing the board outline with the coverage dimension. The large-format element has a milled edge, so part of the width disappears into the lap rather than representing missing material. Before concluding that the delivery is incomplete, the roof measurement must be compared with a cutting plan based on the effective coverage dimension, and the condition of the delivery and the method of cutting must then be checked. Only this sequence allows a calculation error to be distinguished from actual losses at the perimeter and at penetrations.

By |2026-11-16T03:17:12+01:002023-07-22|Building academy|Comments Off on BauderPIR FA: why coverage dimensions are smaller than board dimensions

Converting an outbuilding with a fibre cement roof: what to check

An agricultural building can become a workshop, a warehouse with different conditions or a commercial space. The roof then no longer performs exactly the same function. Corrugated fibre cement sheets can remain part of the solution, but they must be assessed together with the structure and the new layers. Asbestos-free fibre cement does not on its own provide the comfort of a heated interior. Adaptation is best begun with the requirements of the future use, rather than with the idea of quickly covering the old ceiling. The statement that 'the building will be used commercially' is too general. It is necessary to establish whether it will be heated continuously, how many people will be inside and what work is planned. Sources of moisture, heat, noise and pollutants are important.

By |2026-11-15T19:36:28+01:002023-07-21|Building academy|Comments Off on Converting an outbuilding with a fibre cement roof: what to check

What substructure allows insulated wall panels with a mineral wool core to be installed correctly?

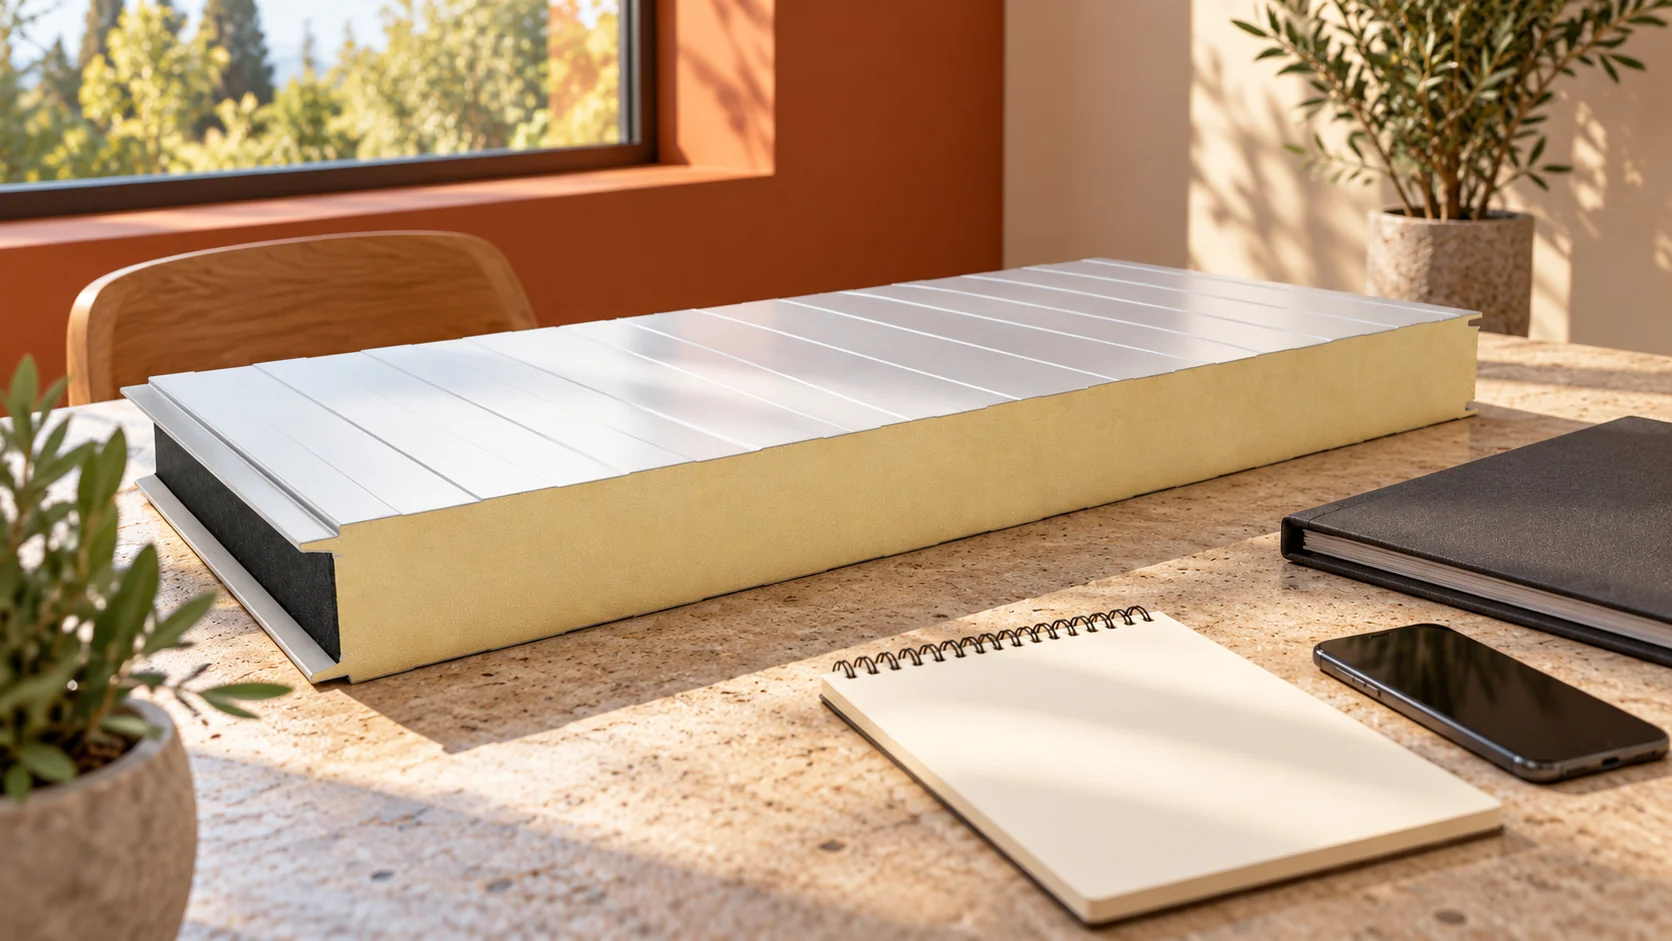
A panel with a mineral wool core requires supports with adequate load-bearing capacity and geometry. The structure must carry its weight and wind action. It must also allow connections and flashings to be fixed correctly. In a small pavilion, this does not mean an arbitrarily light frame. Selection requires assessment of the entire wall, openings and the method of connection to the foundation and roof. The wall carries self-weight and actions perpendicular to its surface, primarily wind. The panel transfers these through fixings to the supports. The forces must then reach the main structure and foundation. Every stage matters. A strong column will not compensate for an inadequate connector or an incorrectly anchored rail.

By |2026-11-14T10:55:03+01:002023-07-18|Building academy|Comments Off on What substructure allows insulated wall panels with a mineral wool core to be installed correctly?

How much does it cost to install panels in a small facility that must remain operational?

Installation at an operational facility requires agreeing the time and place of the works. Access must be prepared, equipment protected and the closure of each section of the enclosure planned. In a small scope, organisational costs can strongly affect the rate per metre. The quote should therefore be based on the actual way of working. Determine which rooms can be temporarily shut down and at what hours. Work in an empty warehouse is organised differently from work at an operating service outlet. It should not be assumed that the crew will be able to occupy the interior freely throughout the day.

By |2026-11-14T13:15:30+01:002023-07-10|Building academy|Comments Off on How much does it cost to install panels in a small facility that must remain operational?

How to budget a sandwich panel hall from ground to cladding?

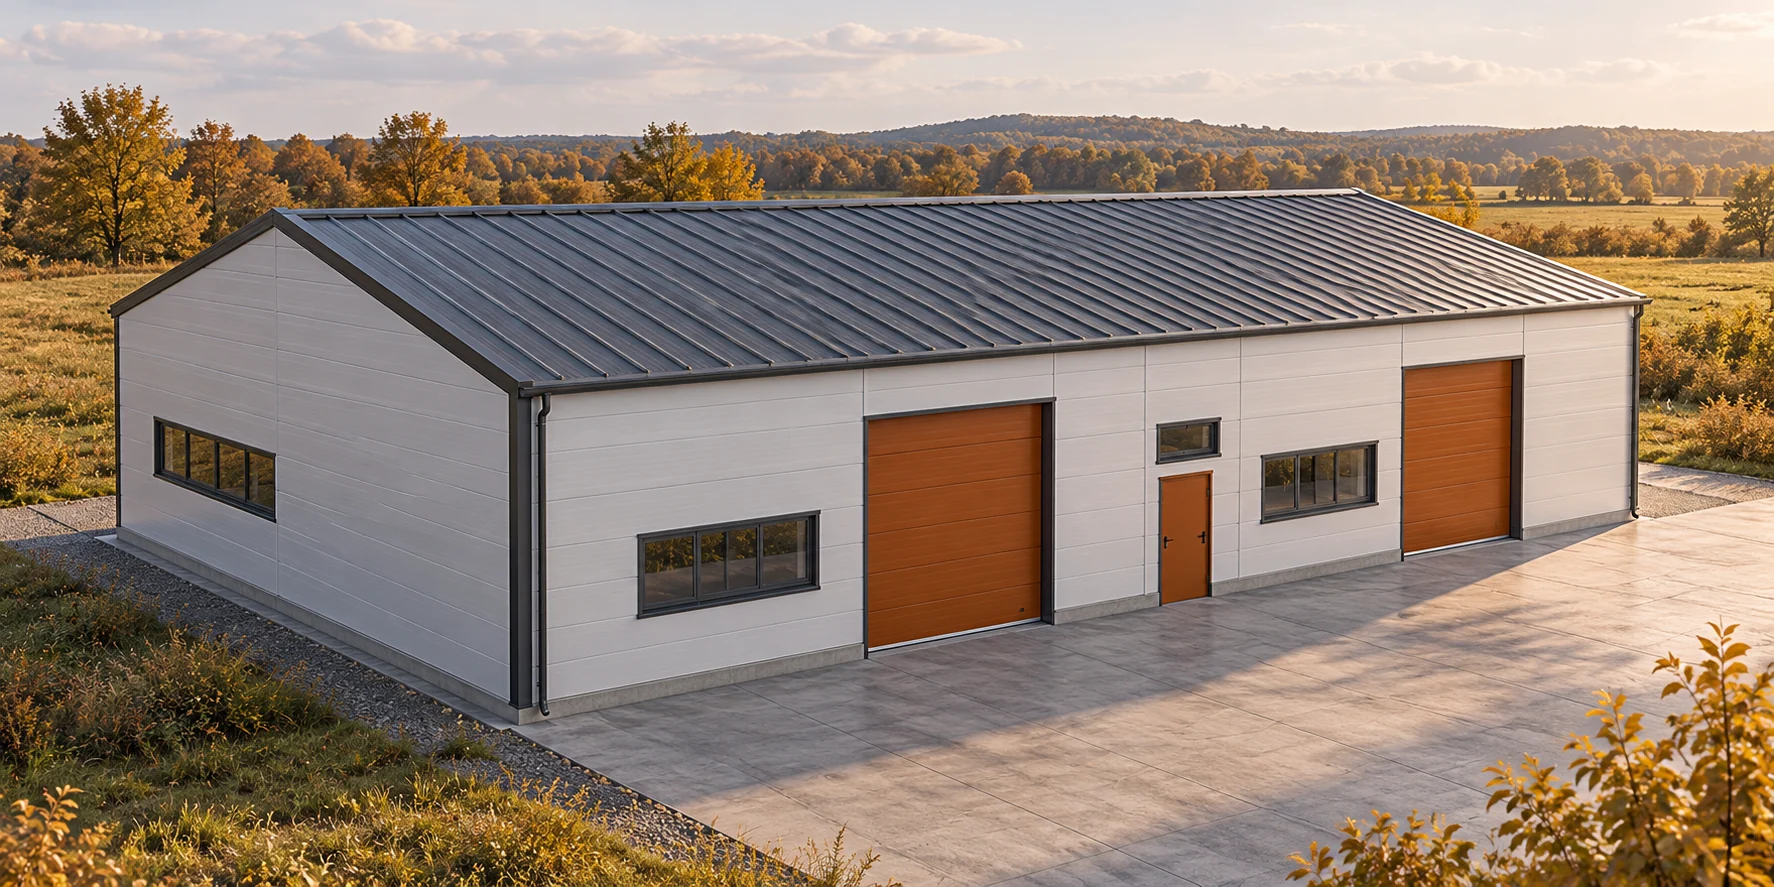
Sandwich panels are only part of the expenditure on a hall. The ground must be prepared, along with foundations, structure and installations. Gates and work organisation are additional. The price per m² of a hall only makes sense once the scope is defined. The model below shows how to build a budget. The amounts adopted are an arithmetic exercise, not a market quote. Describe the hall's function, dimensions and usable height. State the number of gates, required temperatures and planned installations. In a warehouse, racking and forklift traffic may be important. In a workshop, other floor loads and ventilation needs come into play.

By |2026-11-14T13:14:59+01:002023-07-10|Building academy|Comments Off on How to budget a sandwich panel hall from ground to cladding?

Planning concealed gutters on a sheet metal roof

In Poland, concealed gutters can be used on a metal roof provided the entire eaves detail is designed together with the covering and drainage. Readers should check the system section: the position of the gutter relative to the metal edge, the path of water from the slope and any outflow along the underlay. A clear drawing should also show the location of joints and access for cleaning. The cover alone does not determine whether the solution is correct, so leave the layout of the detail to the designer.

By |2026-11-14T17:11:06+01:002023-06-20|Building academy|Comments Off on Planning concealed gutters on a sheet metal roof

How do you calculate the cost of a hall made from panels when the same floor area comes in different shapes?

Two halls with the same floor area may require different quantities of panels. Perimeter, height, roof and openings all count. An even greater difference arises between one building and several small ones. The estimate starts with geometry and function. The price per square metre of panel is only one component of the whole investment. Panels are bought for walls and roof, not for the floor plan. A tall building has a larger wall area than a low one with the same footprint. An elongated structure may have a larger perimeter than a compact one. On top of that come gables, openings and the way the roof slopes are finished. A single EUR/m² of floor area figure hides these differences.

By |2026-11-14T13:13:13+01:002023-06-16|Building academy|Comments Off on How do you calculate the cost of a hall made from panels when the same floor area comes in different shapes?

How to read reviews of a supplier of panels, sheets and steel halls?

Reviews from other customers can suggest what to ask before purchase. However, they do not replace the material specification or the contract. It is worth separating the assessment of transport from the assessment of the panel and the crew's work. These matters are often lumped into one comment. The most useful is a description of a specific event, its circumstances and how it was resolved. Check whether the author bought only materials, ordered transport, or commissioned the construction of the entire hall. These are different scopes of responsibility. A comment about fast delivery of steel sheet does not describe the quality of installation. A review of a delayed build does not automatically explain the condition of the panels delivered.

By |2026-11-14T13:14:18+01:002023-06-16|Building academy|Comments Off on How to read reviews of a supplier of panels, sheets and steel halls?

What protects metal fence pickets beneath the colour layer?

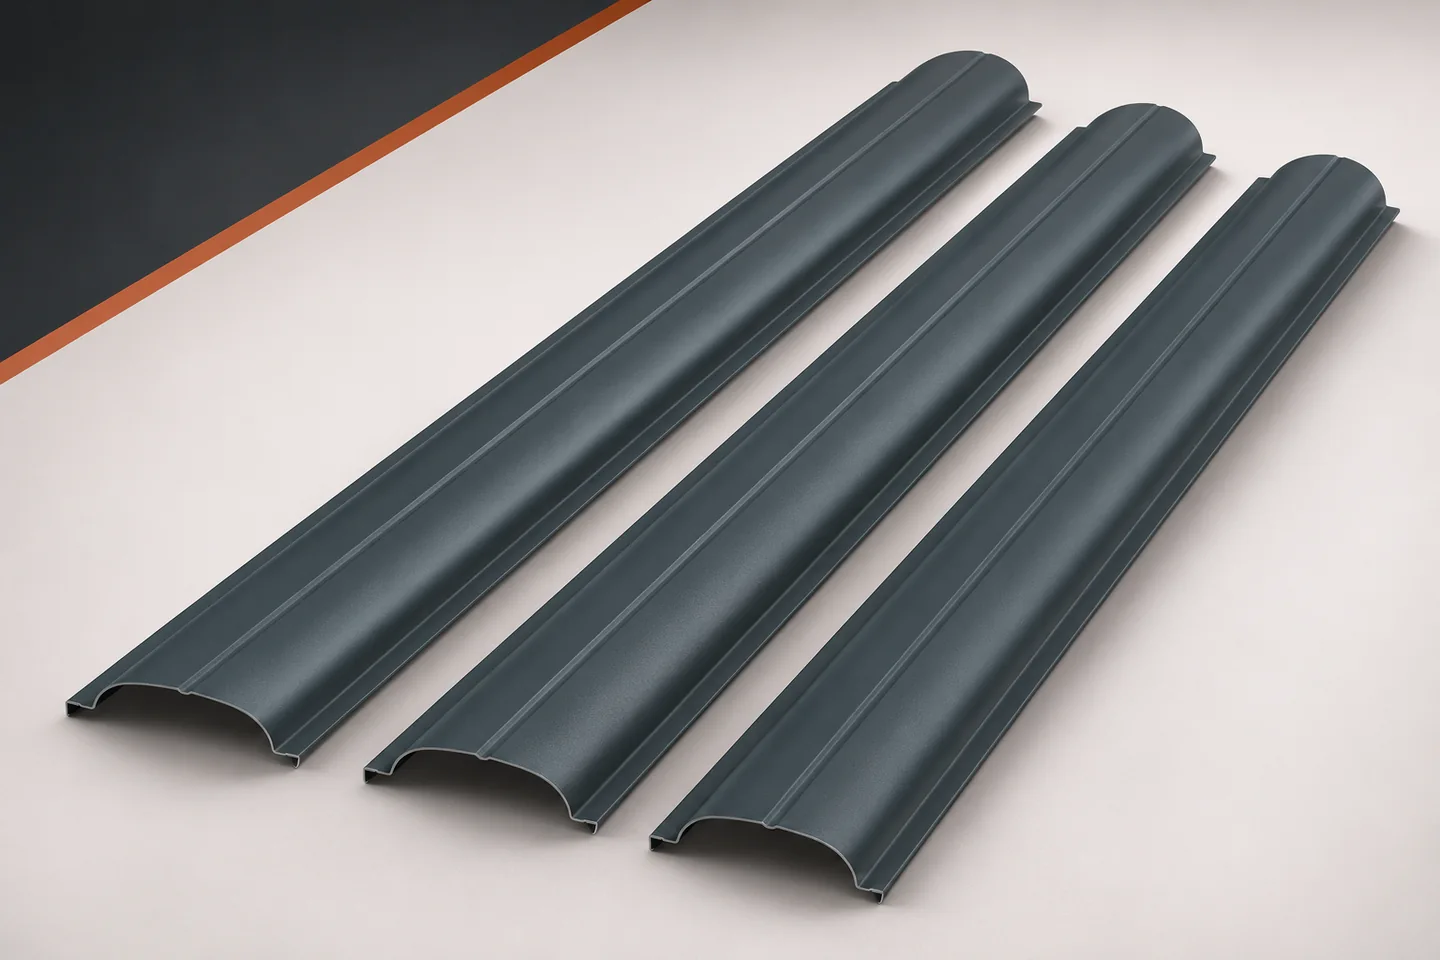
The colour of a fence is visible immediately. How metal fence pickets will age is also determined by the layers hidden beneath the paint. It is worth distinguishing between them. The term 'coated sheet' alone does not describe the whole material. A good specification should state the substrate, the metallic protection and the finish on both sides. This makes it easier to compare pickets that look almost identical in photographs. The core of a typical sheet-metal picket is steel. A thin strip is formed from it and given a specific cross-section. Folded edges and pressings change how the element behaves when it bends. That is why the width and thickness of the material alone are not enough to assess rigidity. The geometry of the finished picket and the way it is supported also matter.

By |2026-11-15T19:34:24+01:002023-06-14|Building academy|Comments Off on What protects metal fence pickets beneath the colour layer?
Back to top