Mansard roofs: where they add space and what makes them complex
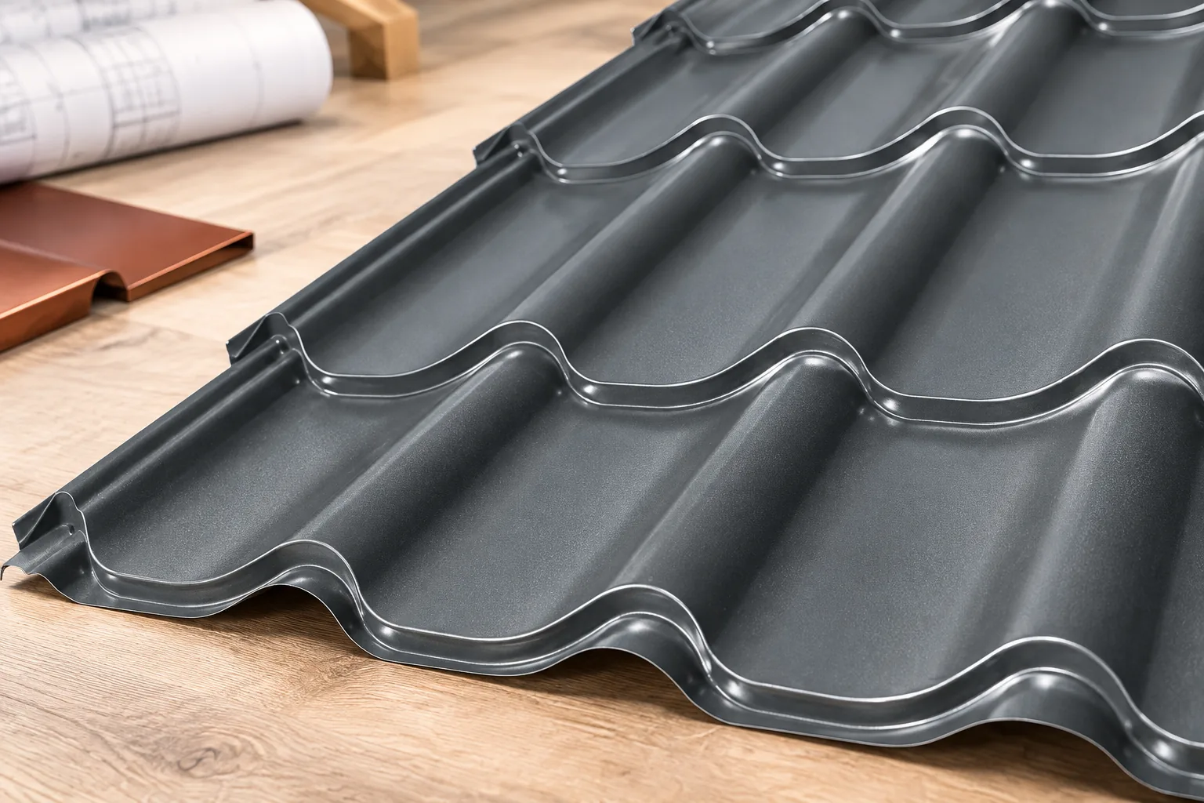
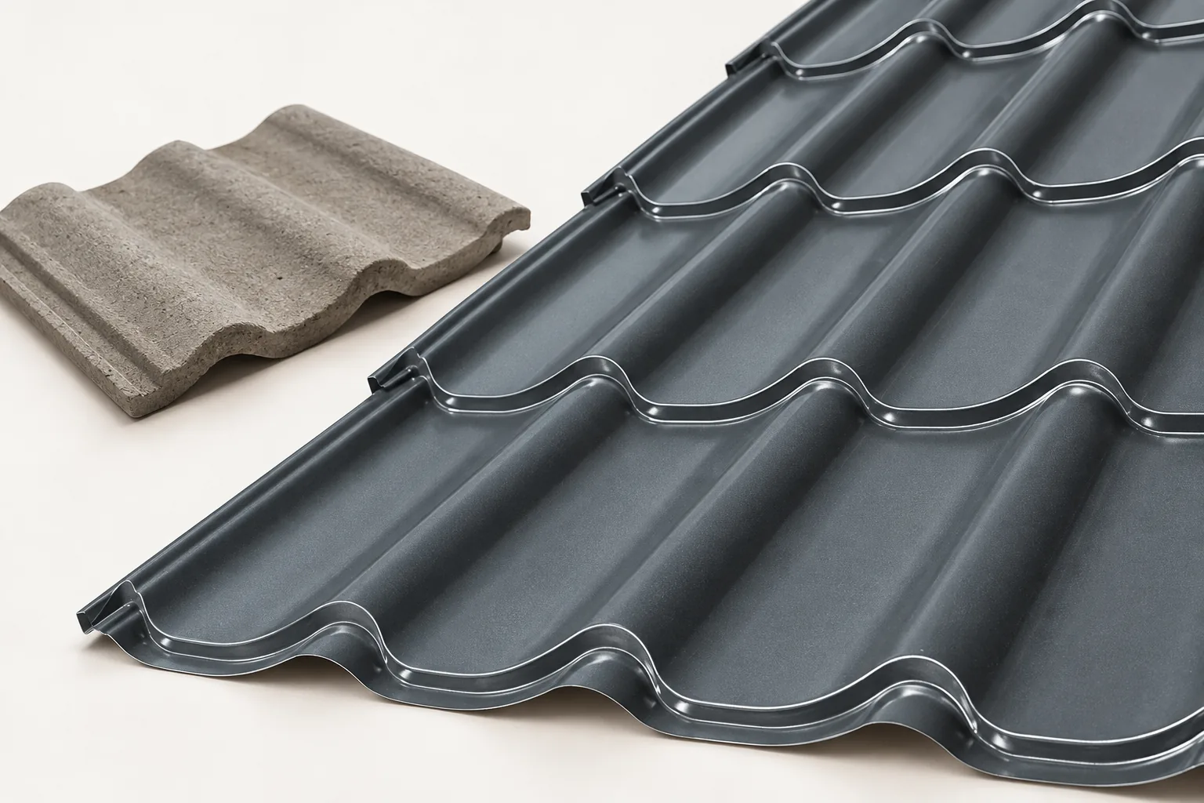
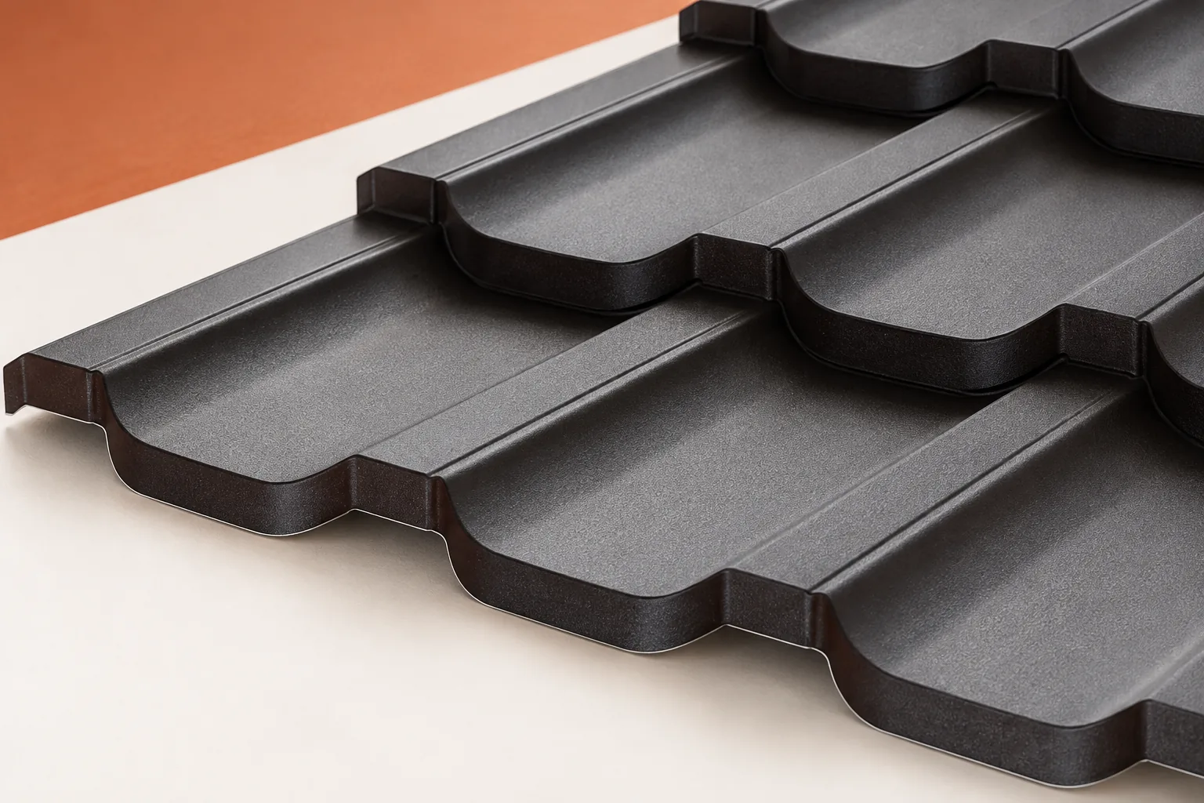
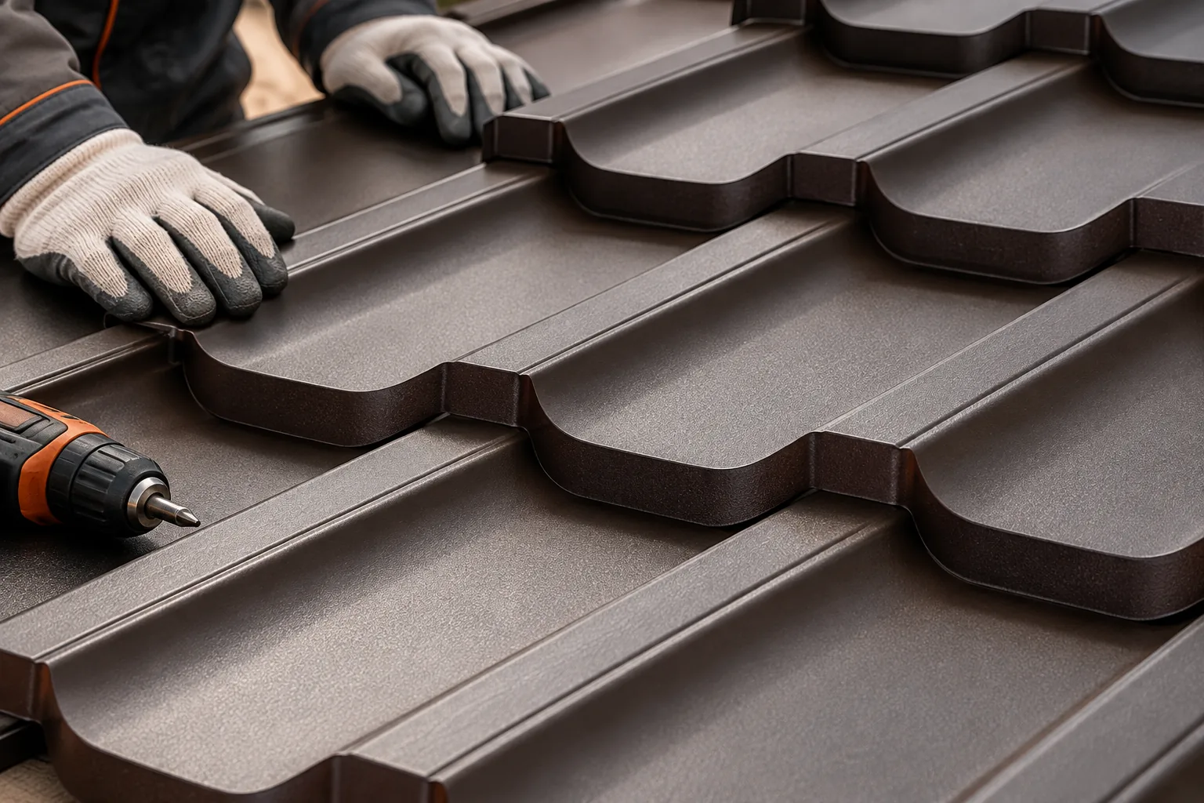
A mansard roof is distinguished by slopes broken into two sections of differing pitch. The lower, steeper part increases the usable attic area, while the whole demands a sturdier structure and more numerous details. With metal roofing tiles, both parts of the slope, the break line, ventilation and drainage must be planned separately. Such an arrangement may top a gable roof or a more complex one, and its appearance depends on proportions, eaves and windows. There is no single universal pitch angle.