Façades and aesthetics
Matching tile-effect steel roofing to traditional and mountain-style houses
In brief
Choosing a metal roof tile for a traditional or mountain-style house starts with matching its profile and colour to the building’s form, the timber, stone and wide eaves. Study the rhythm of the pressings on a sample positioned at an angle similar to the roof pitch, since a piece held upright in a shop casts different shadows from the finished covering. Leave the final choice of structure and fixings to the designer, who will account for local snow load and wind.
Which profile suits a traditional form?
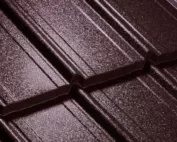
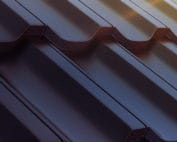
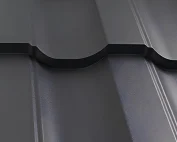
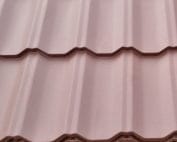
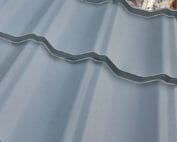
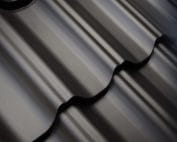
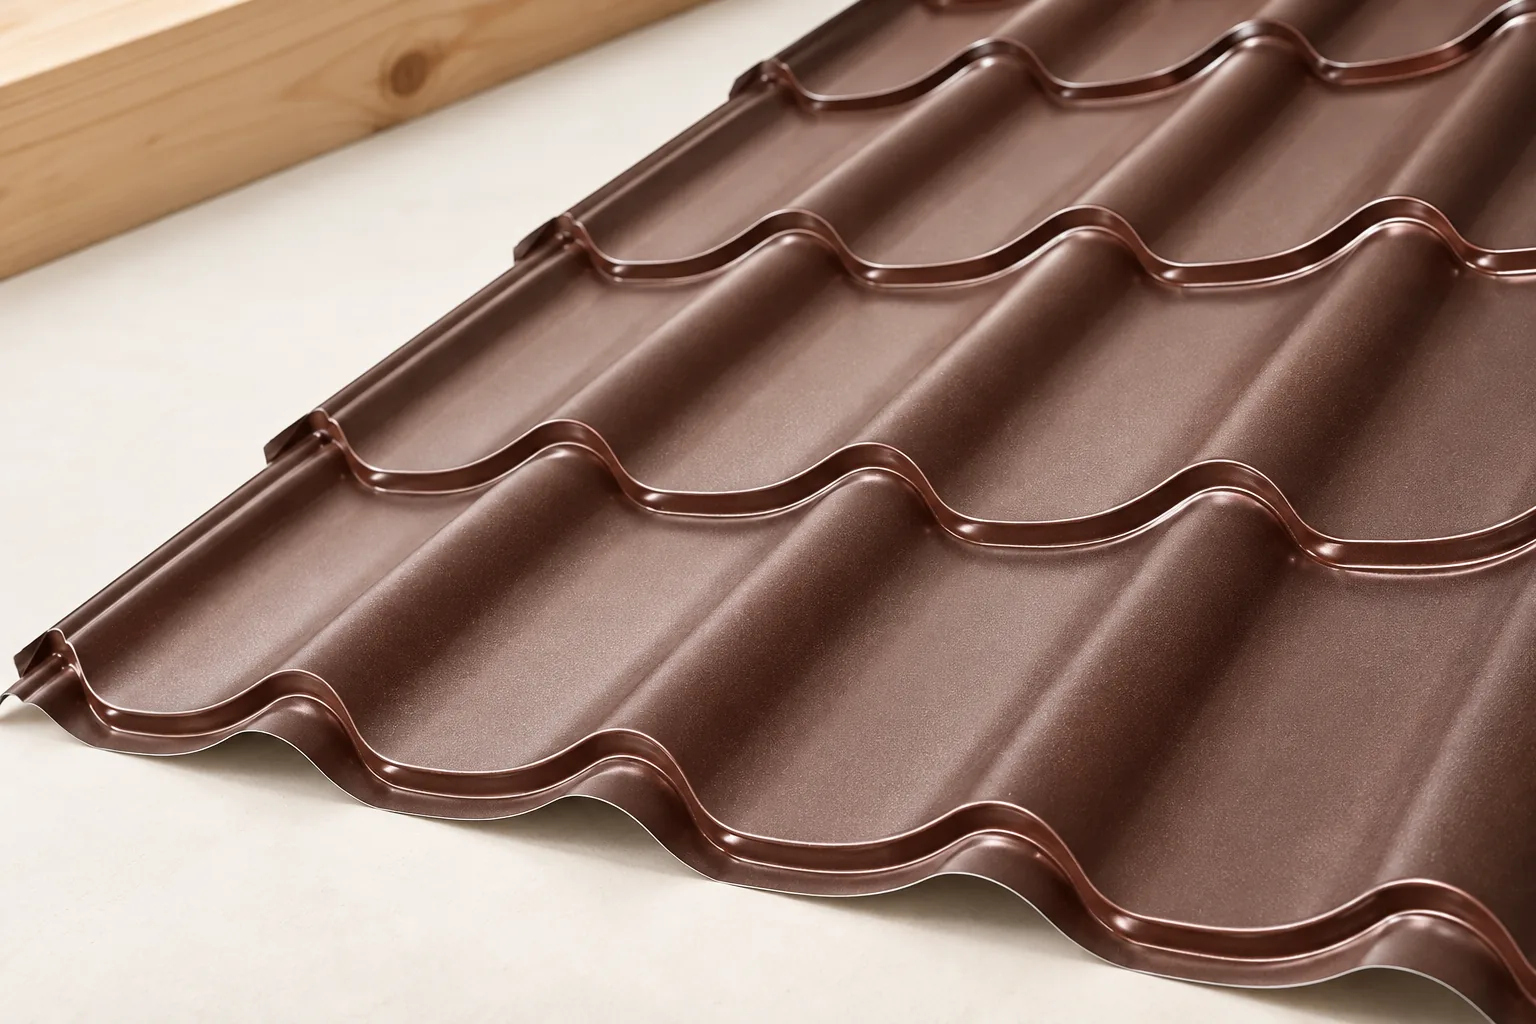
A pronounced wave and regular pressings create a finer pattern on the roof slope than wide, flat strips of sheet metal. This arrangement combines well with wooden gables and a stone plinth. This does not mean, however, that every tall wave will be suitable. On a small house, a very deep profile can visually dominate the façade.
It is best to view a sample at an angle close to the roof pitch. A piece held vertically in a shop shows different shadows than the finished covering. It is also worth comparing photos of roofs on a similar scale. A small colour swatch does not allow the rhythm of the waves on a large roof slope to be assessed.
When to choose sheets and when to choose modules?
Tile-effect metal roofing cut to size works well on simple, repetitive roof slopes. The sheet length can be matched to the roof, taking into account the limitations of the specific product. Transport and carrying the sheet metal up onto the roof must also be planned. A long sheet is susceptible to deformation if handled incorrectly.
Modules are more manageable at dormers, roof valleys and numerous breaks. They make it easier to stage deliveries and select elements in difficult locations. However, they do not automatically produce less waste on every roof. A reliable comparison requires drawing out both variants together with laps and cut-offs.
How to choose a colour without an accidental imitation effect?
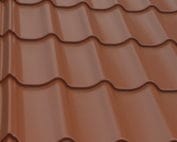
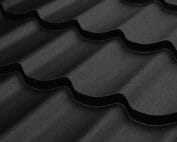
Brown, graphite and black are frequent choices with wood, but the final decision should follow from the whole façade. Cool graphite can look good with grey stone. Warm brown is easier to combine with boards of a golden hue. Matt reduces sharp reflections, but is not in itself proof of a more durable coating.
Check the colour in daylight. Also compare it with the gutter, the chimney flashings and the joinery. Products described with a similar colour number may differ in gloss and texture. On a calm, traditional building, it is precisely these small differences that are often more noticeable than the choice of shade itself.

What does the mountain location change?
Snow load depends, among other things, on the construction site, the terrain height and the roof shape. Wind acts differently on a sheltered house in a valley than on a building on an open slope. The low mass of tile-effect metal roofing does not reduce these actions. The designer selects the structure and fixings to suit the conditions of the building.
Provisions against snow sliding must also be planned above the entrance, access path and terrace. Their brackets must transfer forces to the designated substrate elements. The sheet alone is not sufficient support for an arbitrarily screwed-on snow guard. The layout of the snow guards requires an assessment of the entire roof slope.
Which details determine the appearance of the roof?
The visible eaves, side edges and ridge should form a coherent line. Wide, randomly selected flashings can spoil the proportions even of a carefully chosen covering. Their shape should be determined before ordering. In a traditional house, the connection between the metal sheet and the wooden soffit also becomes particularly important.
Aesthetics must not be achieved at the expense of ventilation. The inlet at the eaves and the outlet below the ridge must remain clear. Protection against insects must not completely block the airflow. At dormers and chimneys, the installer should check whether the ventilation channels remain continuous.
What should be established before placing an order?
Collect the plans and dimensions of the completed roof structure, information on the pitches and the plan for finishing the eaves. Ask for a schedule of the metal sheet, flashings, fixings and accessories. The price of the sheet alone does not show the cost of a roof with many corners. Additional elements should have a coating suited to the same operating conditions.
Finally, compare two or three complete sets. Assess the appearance from street distance, the ease of installation and the possibility of later servicing. A popular tile-effect metal roofing in a well-chosen colour can give a more convincing effect than a profile chosen solely for its association with a regional style.
How can you check whether the design will keep its proportions?
On the façade, mark the extent of the eaves, the width of the visible flashing and the run of the gutter. These three lines strongly influence the perception of the house. With an elaborate gable, it is better to limit the number of contrasting colours. Wooden ornaments, a large wave and a light-coloured flashing used at the same time can create too heavy an effect.
When renovating, also compare the height of the new layer build-up. Additional above-rafter insulation raises the covering relative to the chimney and eaves. This changes the details of the flashings and the way they connect to the existing façade. Such decisions must be made before the decorative gable elements are installed, so that completed work does not have to be corrected later.
7 branches. Materials closer to your project.

- SEROCK — Dzierżenin 34 E
- BŁONIE — ul. Sochaczewska 138A
- RADOM — ul. Grobickiego 8
- ŁÓDŹ — Natolin 8
- OLSZTYN — Barczewo, ul. Prosta 9
- WROCŁAW — ul. Jerzmanowska 10C
- GORZÓW WLKP. — ul. Zielona 33/34